816 Sabine Trail
Mansfield, TX 76063
$575,000
Open Houses
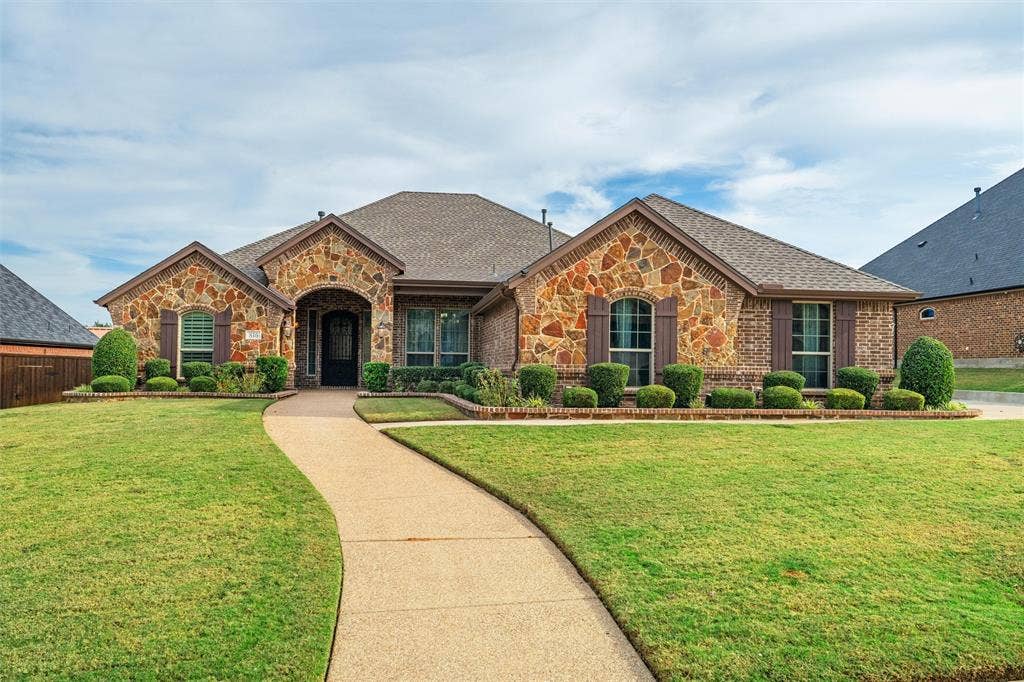
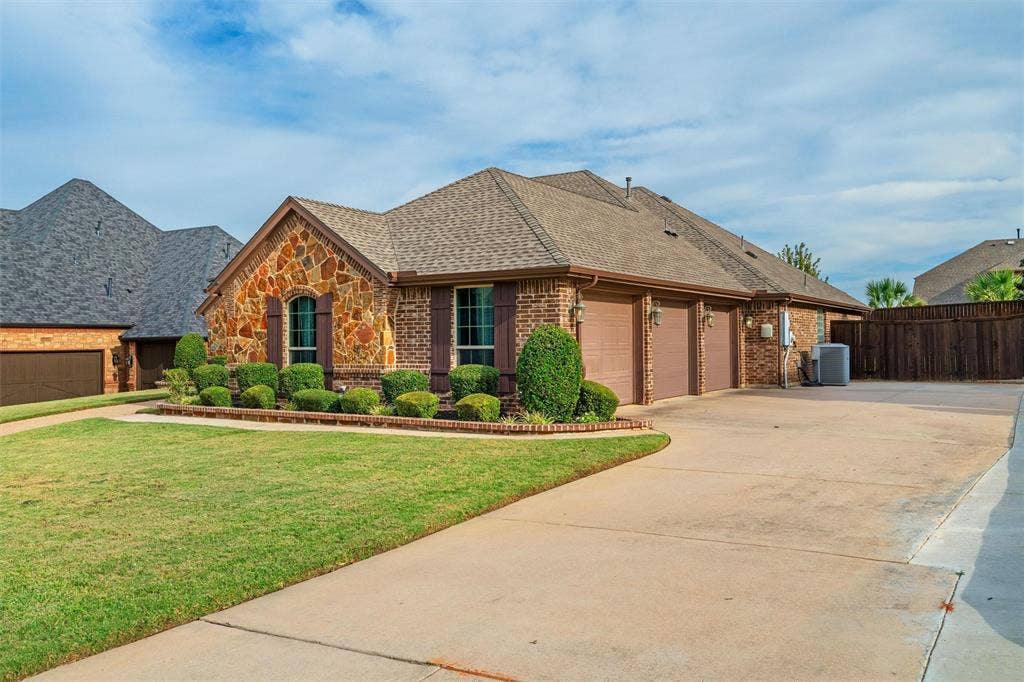
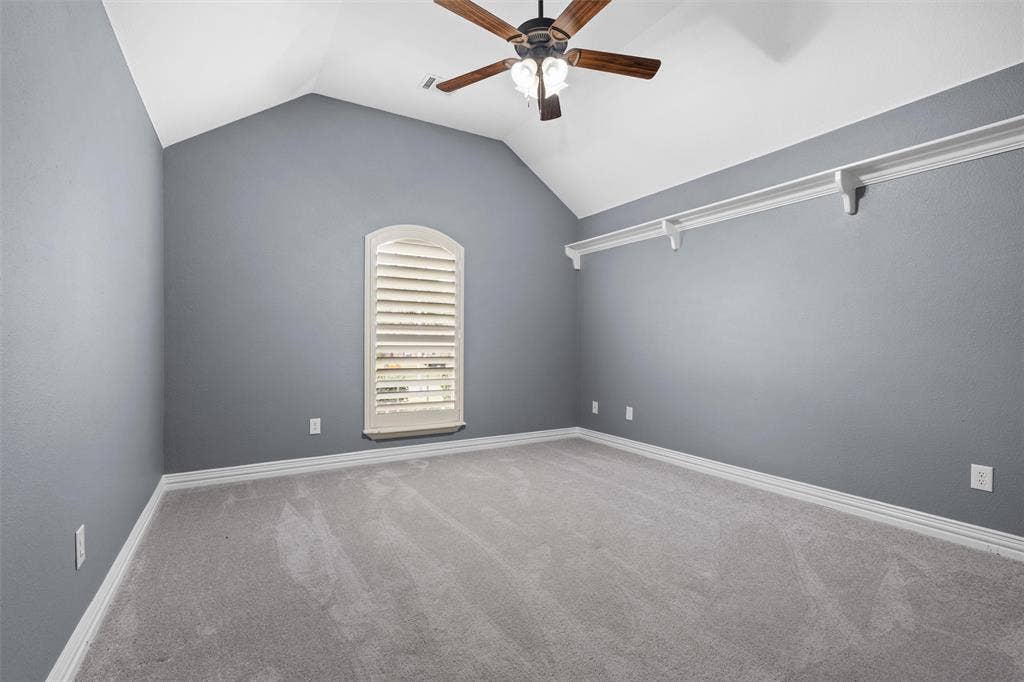
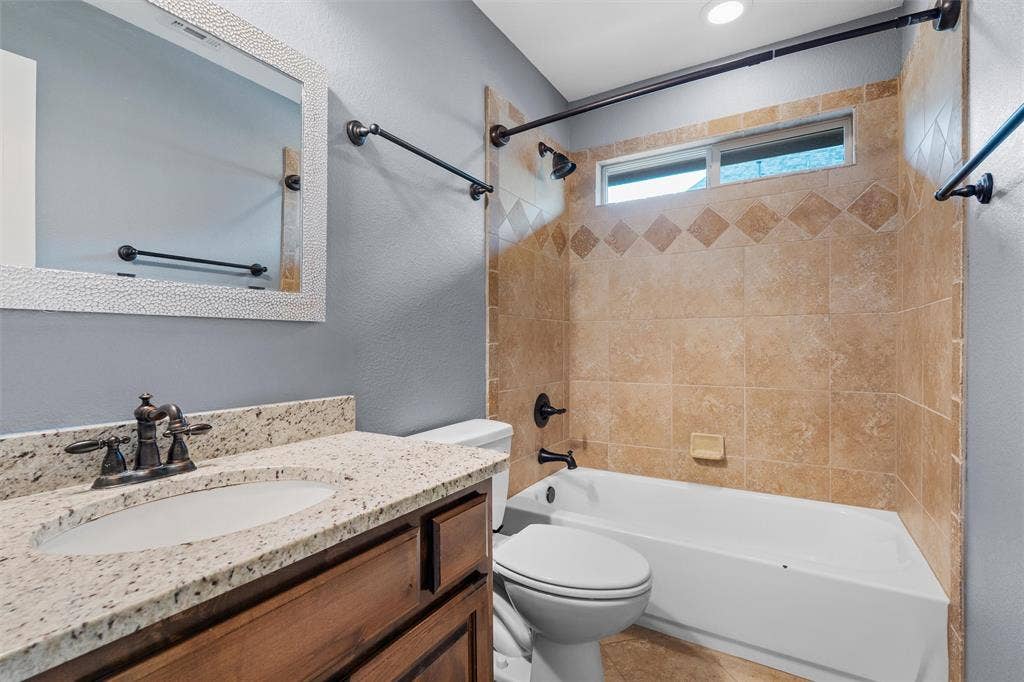
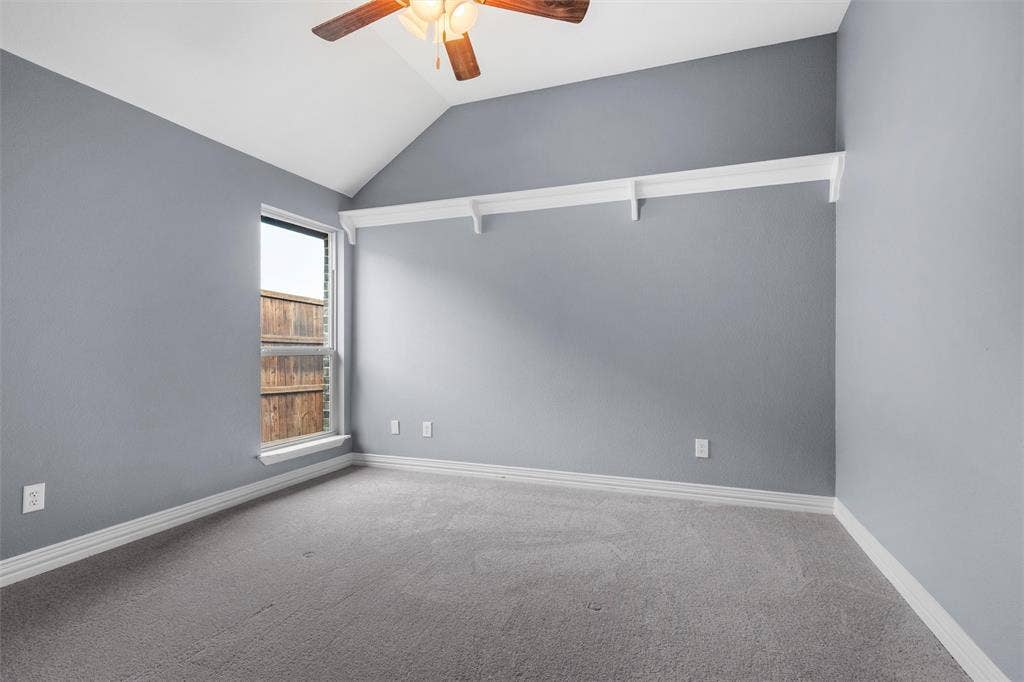
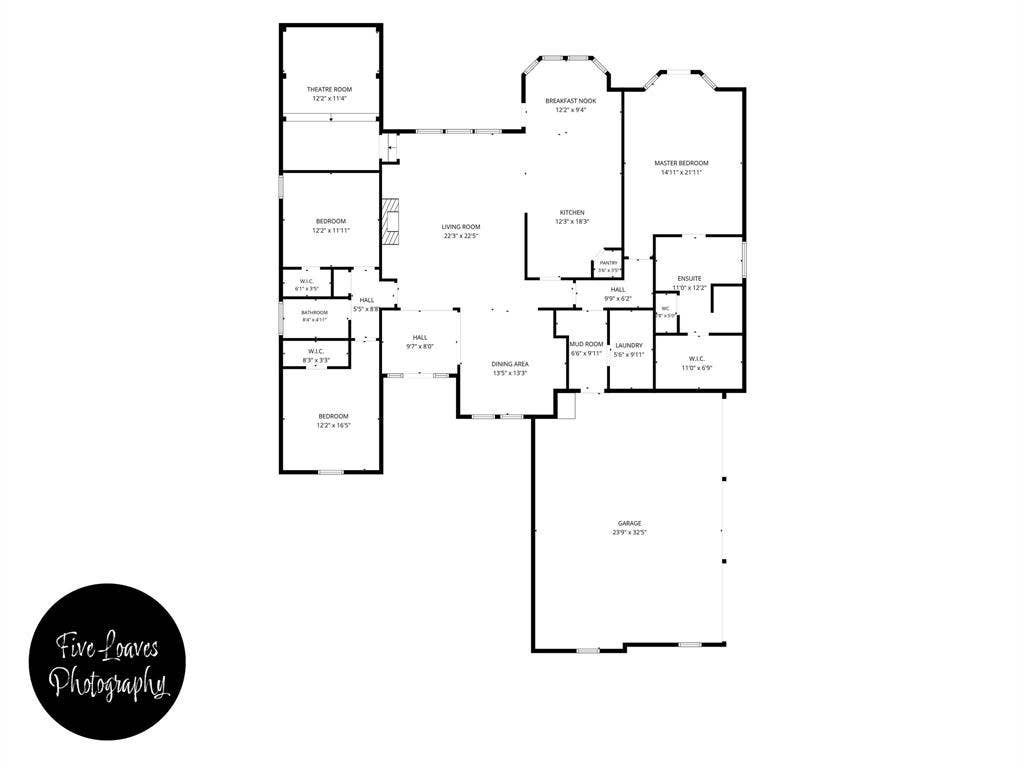
ASSUMABLE LOAN AT 4% APR. Discover a home designed for the way you want to live! Custom built by Boyd Builders, this single-story Twin Creeks home offers 2,538 square feet, three bedrooms, two full bathrooms, and a three-car garage with an extra-wide driveway.
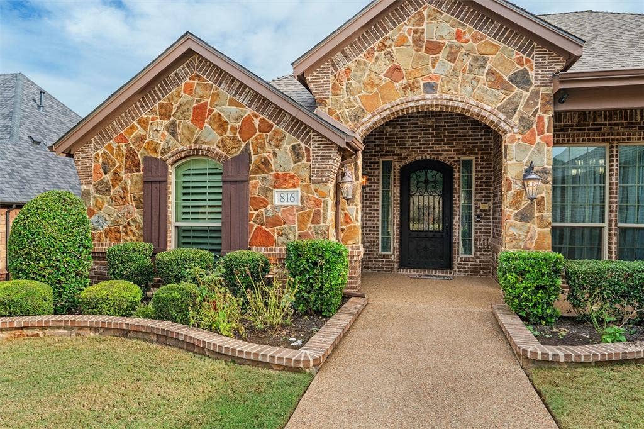
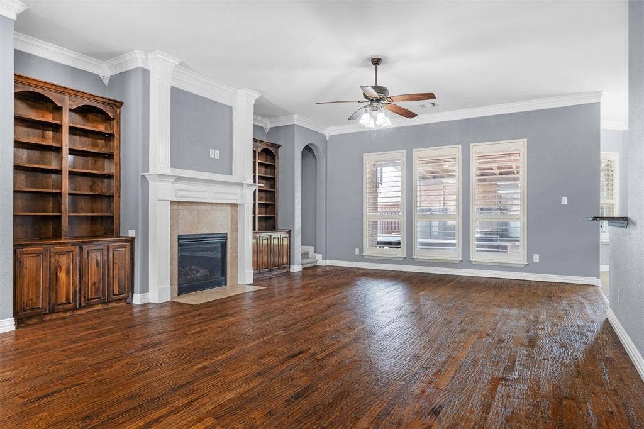
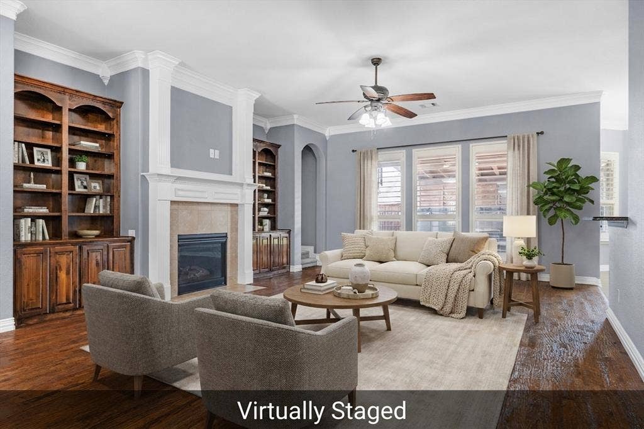
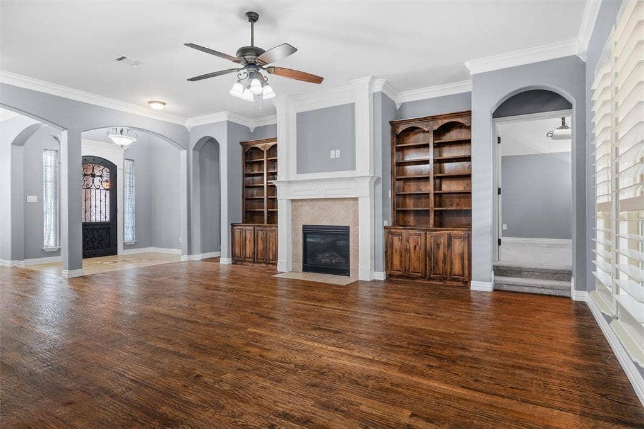
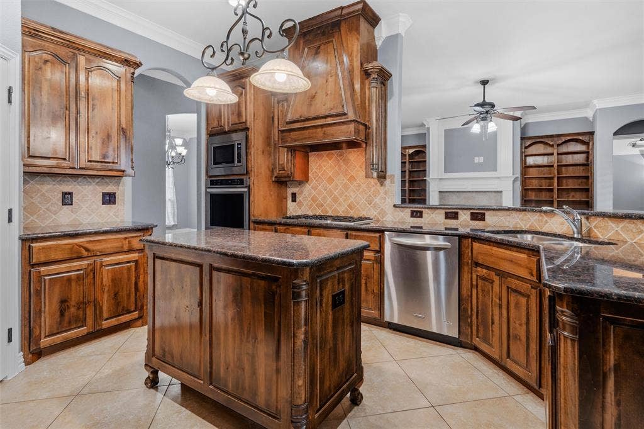
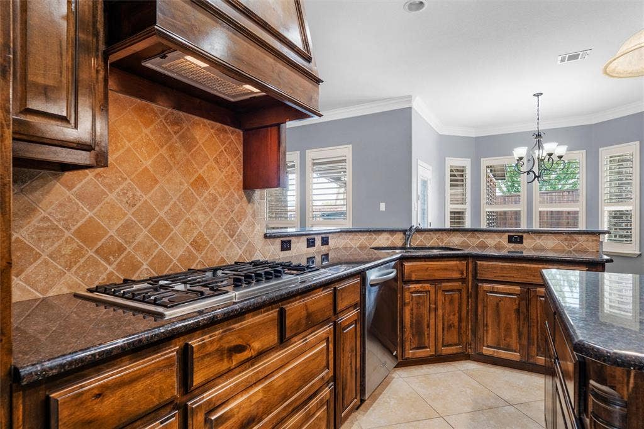
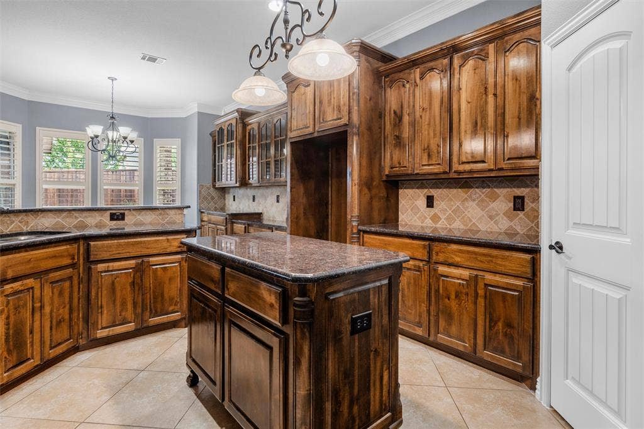
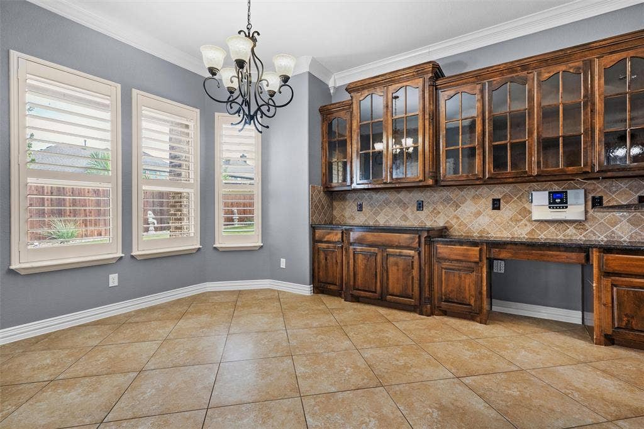
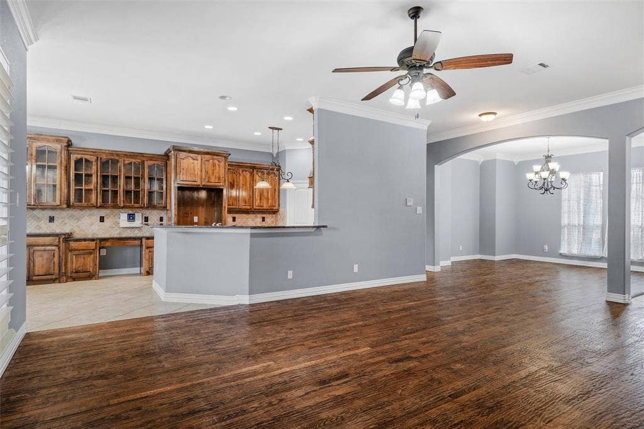
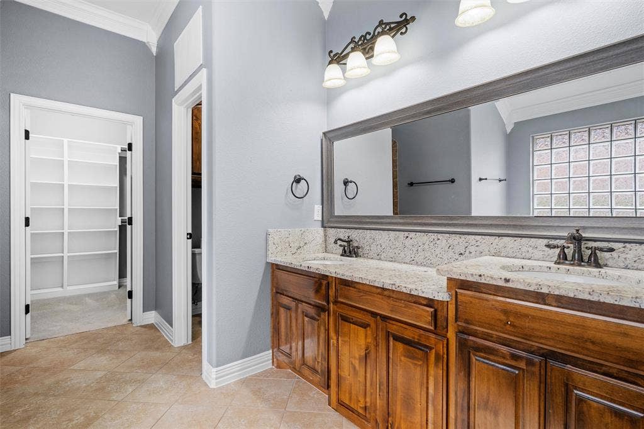
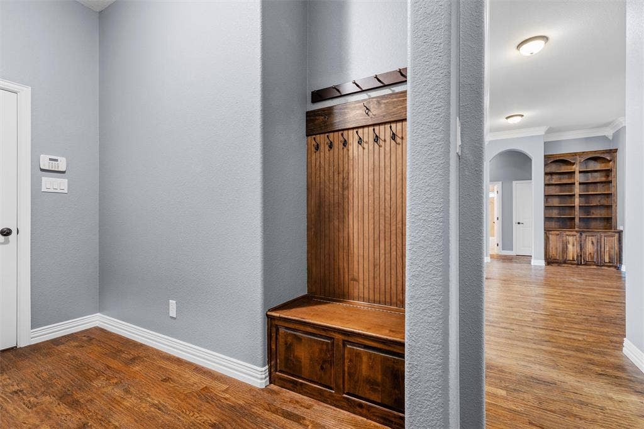
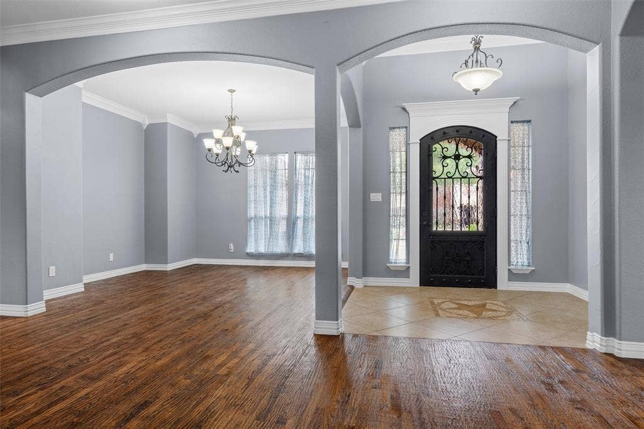
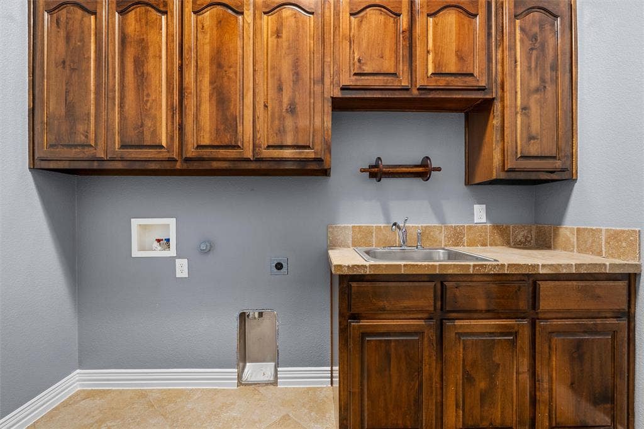
From the brick and natural stone exterior to the extensive crown molding, classic white shutters, coordinating stained knotty alder cabinetry, and hand-scraped hardwood floors in the living room, hallways, and formal dining room, the custom craftsmanship is evident throughout. Fresh interior paint, including trim, complements the spacious living room with built-in cabinetry and a gas Heatilator fireplace. The kitchen features granite countertops, travertine backsplash, KitchenAid double ovens and microwave, and a Bosch gas cooktop.
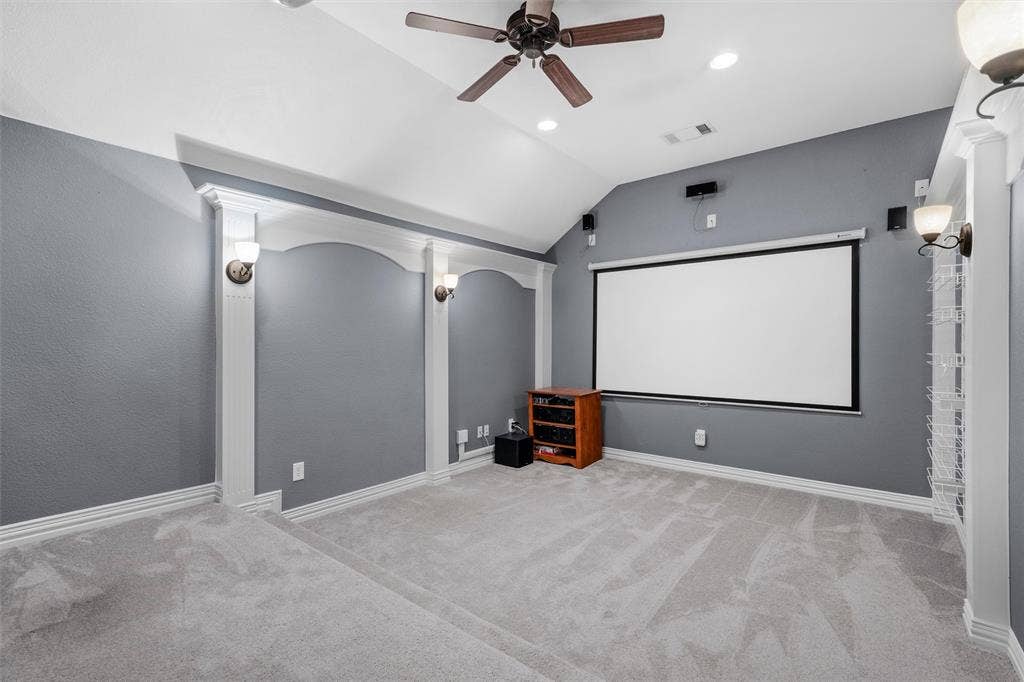
Enjoy movie nights in your own purpose-built home theater with tiered flooring, projector, screen, and surround sound system, all conveying with the home.
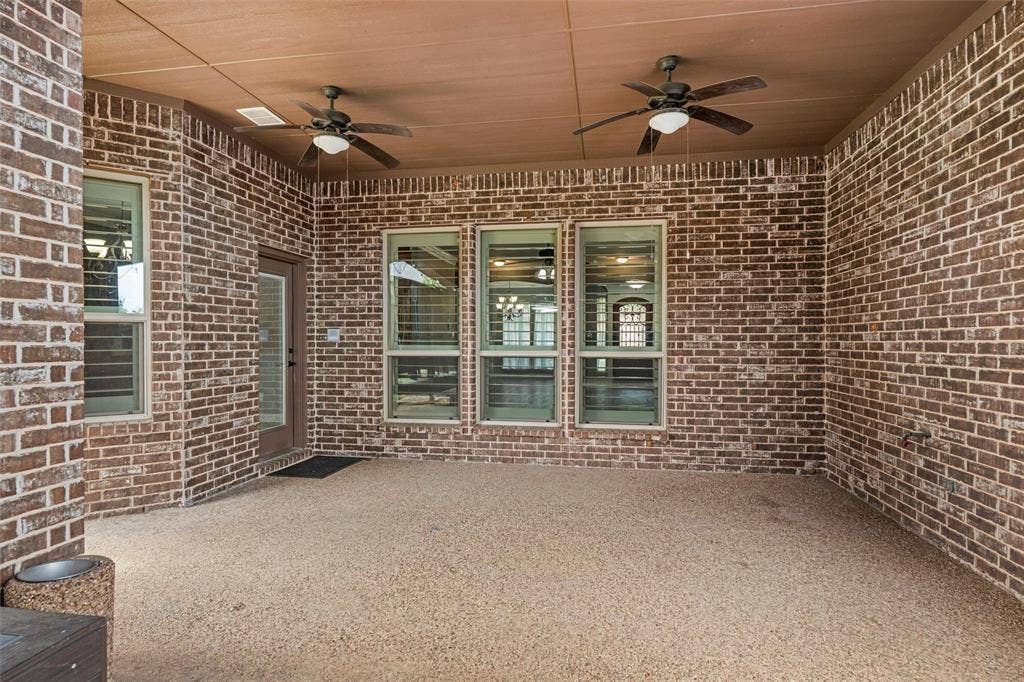
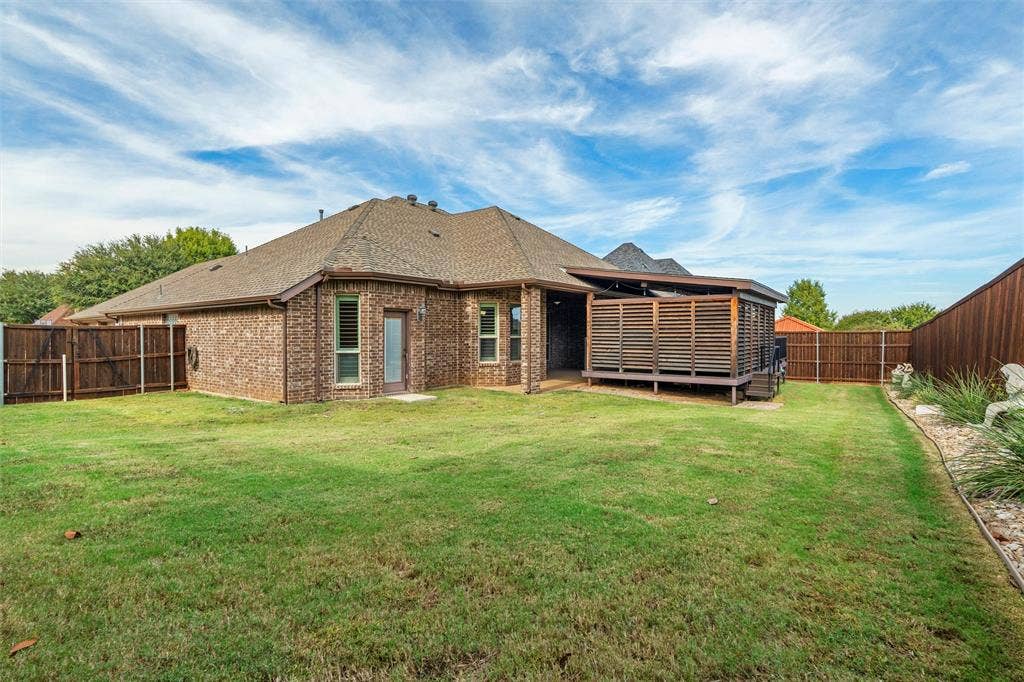
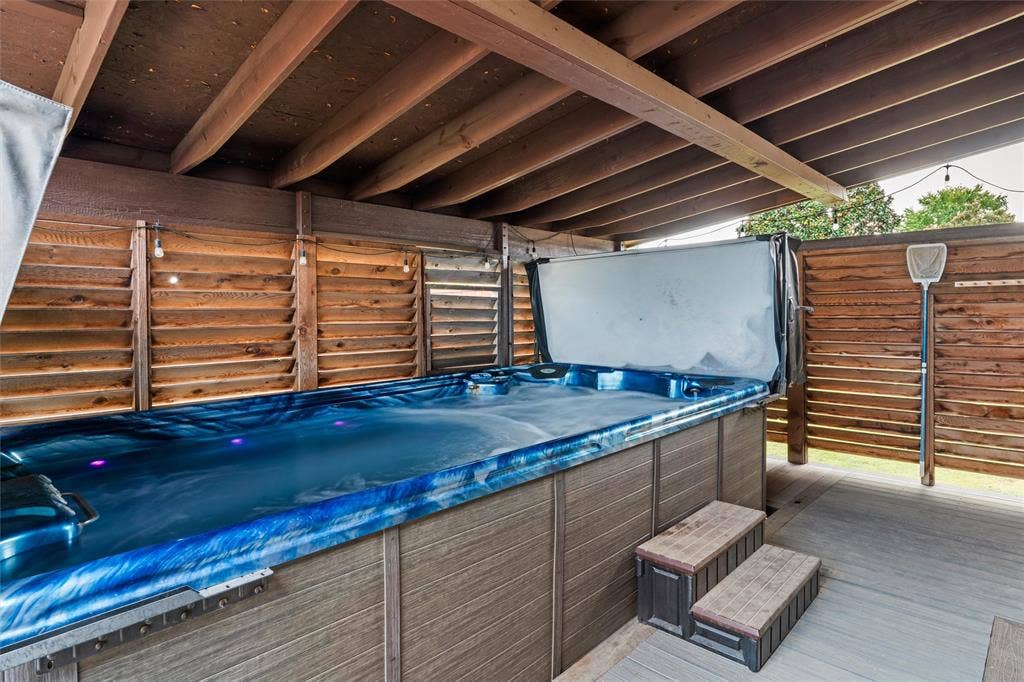
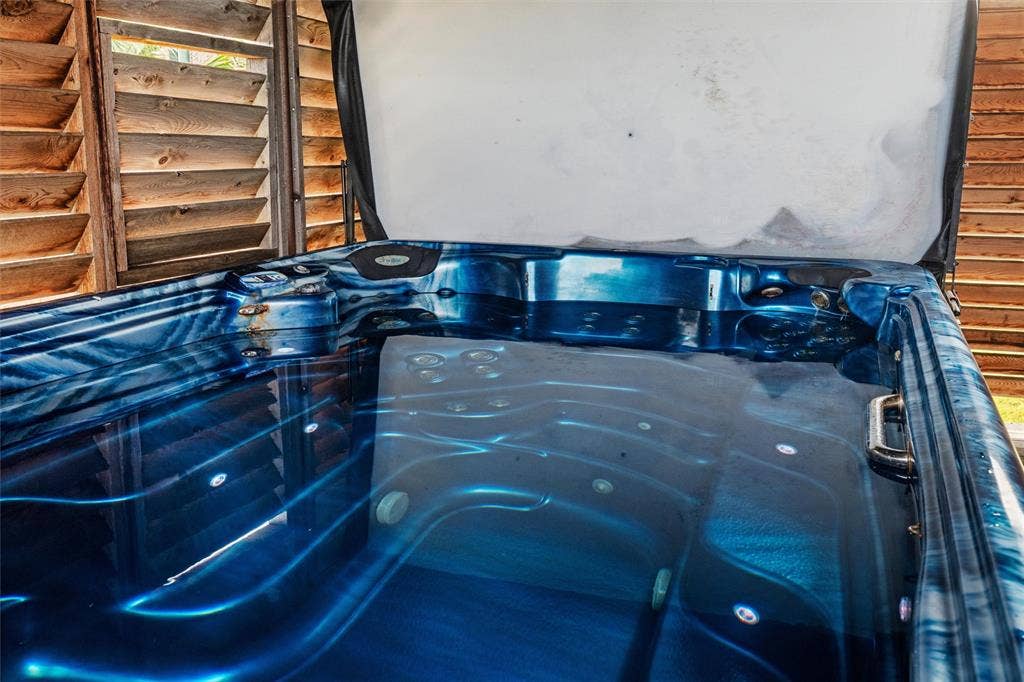
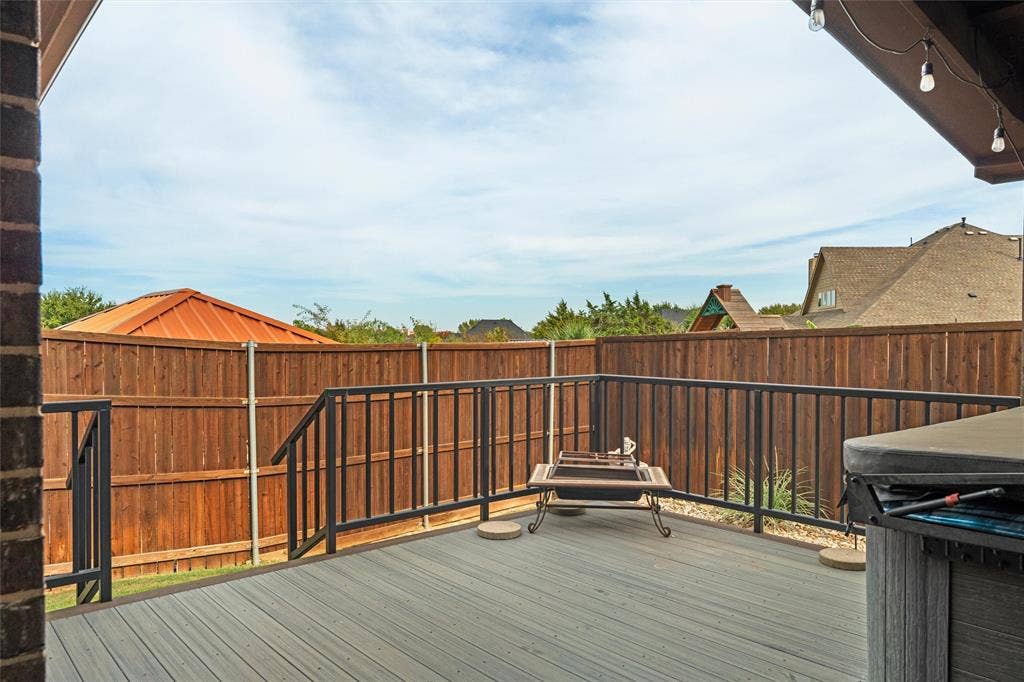
Outside, a covered patio and elevated deck lead to a dual-purpose swim spa designed for both swimming against the current and relaxing in the water. A freshly stained eight-foot privacy fence encloses the backyard.
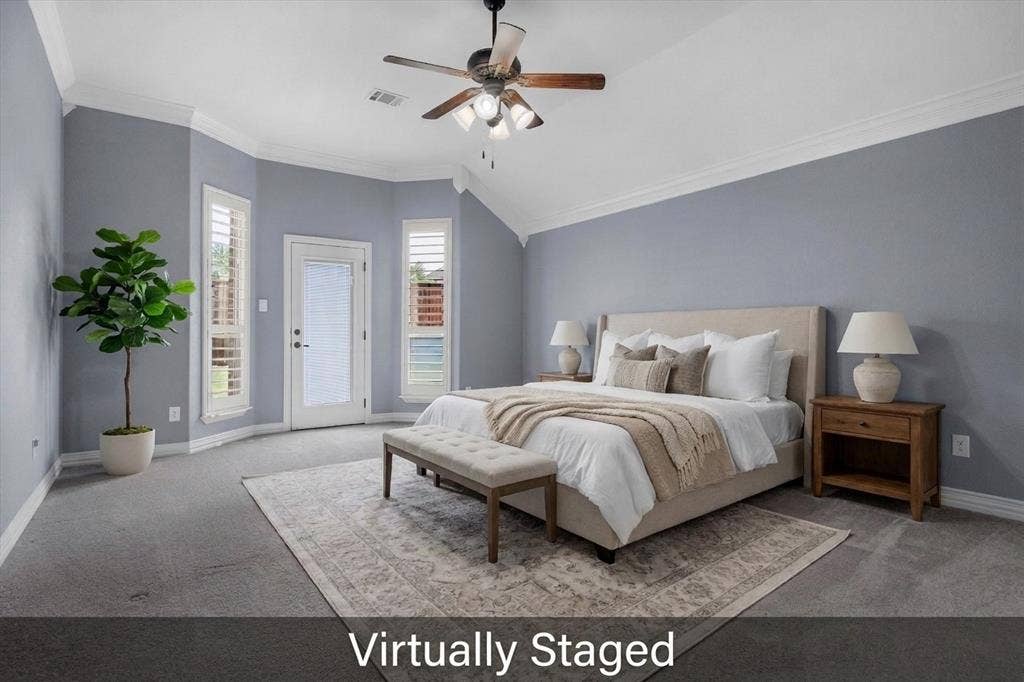
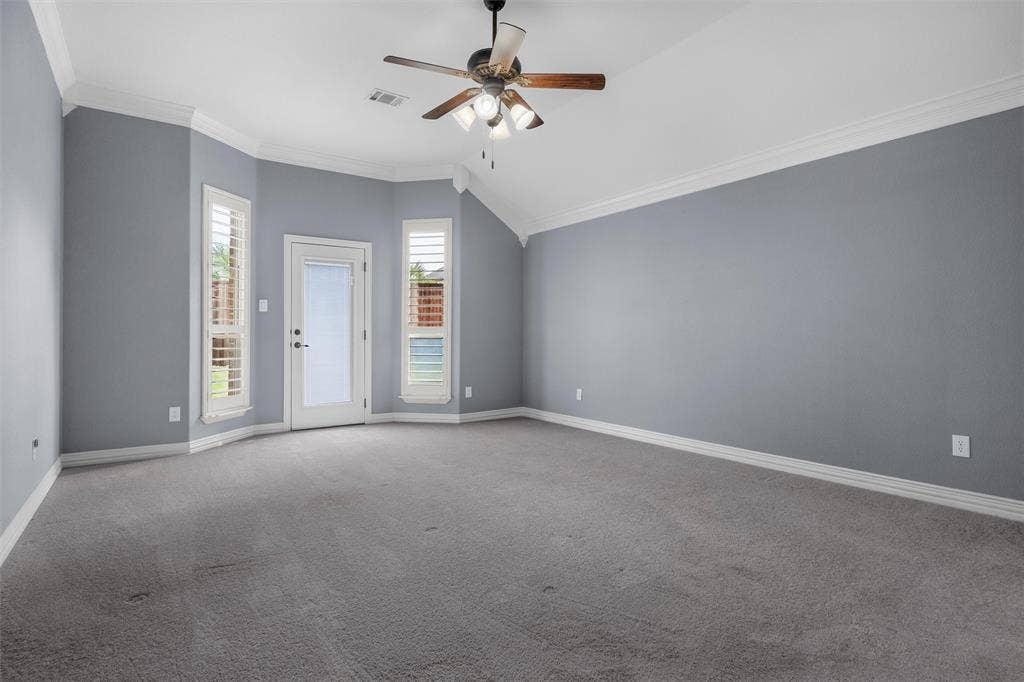
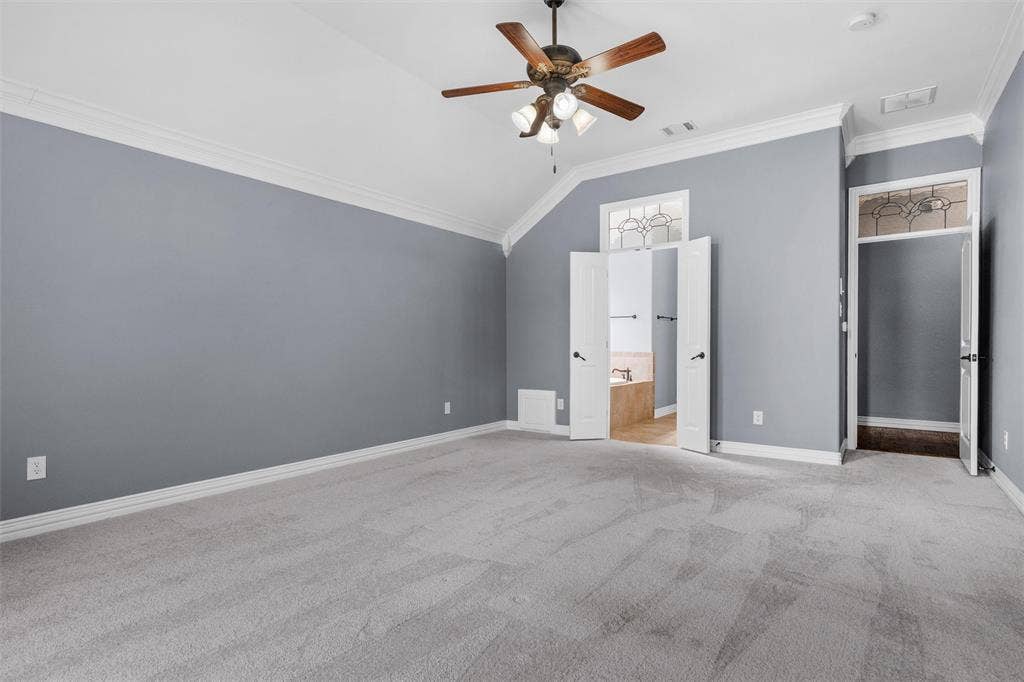
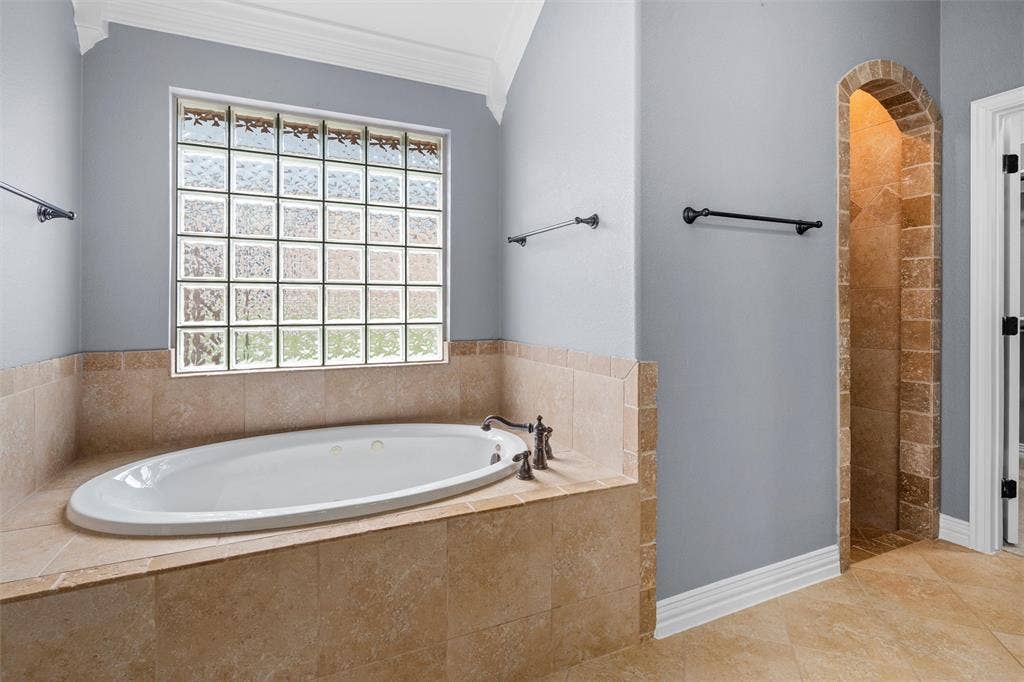
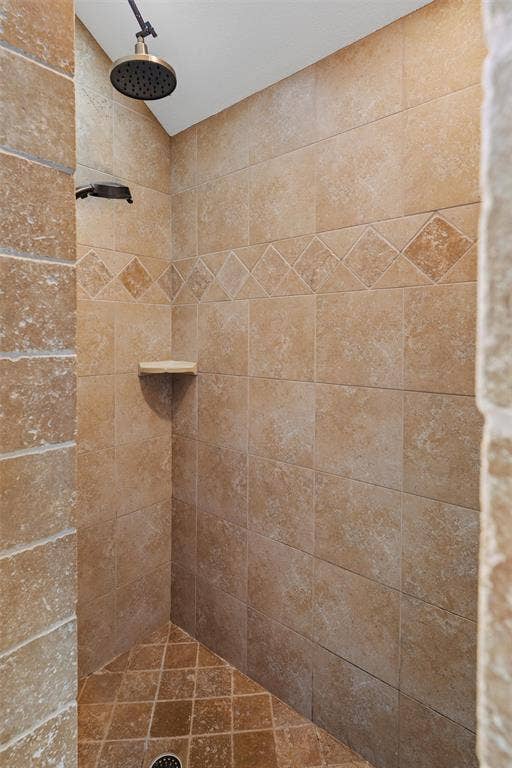
The primary suite offers direct backyard access, a jetted garden tub, separate shower, and generous walk-in closet. A roof replaced in mid-2025 adds another valuable improvement.
Located in Mansfield ISD, this home combines distinctive custom craftsmanship, single-story convenience, and exceptional spaces for entertaining and relaxation.
| Mls Number: | 21416213 |
|---|---|
| List Price: | $575,000 |
| Property Type: | Residential |
| Property Sub Type: | Single Family Residence |
| Status: | Active |
| Beds Total: | 3 |
| Baths Full: | 2 |
| Sq Ft Total: | 2,538 |
| Association Fee: | $250 |
| Unexempt Taxes: | $11,355 |
| Lot Size Area Sqft: | 12,153.2400 |
| Lot Size Area: | 0.279 |
| Building Style: | Traditional |
| City: | Mansfield |
| County Or Parish: | Tarrant |
| Subdivision Name: | Twin Creeks Add |
| Postal Code: | 76063 |
| Year Built: | 2013 |
| Accessory Unit?: | No |
| Appliances?: | Dishwasher,Disposal,Electric Oven,Gas Cooktop,Microwave,Double Oven,Plumbed For Gas in Kitchen |
| Association Fee Frequency: | Annually |
| Association Fee Includes: | Maintenance Grounds, Management Fees |
| Association Type: | Mandatory |
| Community Features: | Park |
| Construction Materials: | Brick, Rock/Stone |
| Directions: | From Cardinal Road turn on Columbia Drive, Right on Hudson, Left on Sabine Trail |
| Easements: | Utilities |
| Elementary School Name: | Ponder |
| Intermediate School Name: | Shepard |
| Middle School Name: | Linda Jobe |
| School District: | Mansfield ISD |
| Exterior Features: | Covered Deck, Covered Patio/Porch, Rain Gutters, Lighting |
| Fencing: | Fenced, High Fence, Wood |
| Fireplace Features: | Gas, Heatilator, Living Room |
| Fireplaces Total: | 1 |
| Flooring: | Carpet, Ceramic Tile, Hardwood |
| Foundation Details: | No |
| Foundation Details: | Slab |
| Garage Dimensions: | 23x31 |
| Heating: | Central |
| Interior Features: | Cable TV Available, Chandelier, Decorative Lighting, Dry Bar, Flat Screen Wiring, Granite Counters, High Speed Internet Available, Kitchen Island, Natural Woodwork, Pantry, Smart Home System, Sound System Wiring, Walk-In Closet(s) |
| Lot Features: | Interior Lot, Landscaped, Sprinkler System |
| Lot Size: | Less Than .5 Acre (not Zero) |
| Lot Size Dimensions: | 90x135 |
| Lot Size Source: | Assessor |
| Lot Size Units: | Acres |
| Multi Parcel ID: | No |
| Municipal Utility District?: | No |
| Number Of Dining Areas: | 2 |
| Number Of Living Areas: | 1 |
| Number Of Parking Spaces: | 3 |
| Other Equipment: | Home Theater, Intercom |
| Parking Features: | Driveway, Garage, Garage Door Opener, Garage Faces Side, Oversized |
| Parking Spaces Garage: | 3 |
| Permit Avmyn: | false |
| Permit Comments Reviews Yn: | false |
| Pool?: | No |
| Possession: | Closing/Funding |
| Postal Code Plus 4: | 6386 |
| Roof: | Composition |
| Room Count: | 11 |
| Security Features: | Smoke Detector(s) |
| Soil Type: | Unknown |
| Structural Style: | Single Detached |
| Transaction Type: | For Sale |
| Utilities: | City Sewer, City Water, Concrete, Curbs, Individual Gas Meter, Individual Water Meter, Underground Utilities |
| Will Subdivide: | No |
| Year Built Details: | Preowned |
| Consent for Visitors to Record: | None |
| Hoa Management Company: | Allied HOA MGMT |
| Hoa Management Company Phone: | 817-200-7606 |
| Senior Community Yn: | No |
| Accessibility Features Yn: | No |
| Attached Garage?: | Yes |
| Bathrooms Total Decimal: | 2.00 |
| Bathrooms Total Integer: | 2 |
| Cooling: | Ceiling Fan(s), Central Air, Electric |
| Covered Spaces: | 3 |
| Elementary School Name: | Ponder |
| Garage Height: | 9 |
| Garage?: | Yes |
| High School Name: | Legacy |
| Horse Permitted Yn: | No |
| Laundry Features: | Electric Dryer Hookup, Utility Room, Full Size W/D Area |
| Levels: | One |
| Listing Terms: | Cash, Conventional, FHA, Texas Vet, VA Assumable, VA Loan |
| Lot Size Area: | 0.2790 |
| Other Structures: | Gazebo |
| Patio And Porch Features: | Covered, Deck, Front Porch, Rear Porch |
| Property Attached?: | No |
| Smart Home Features Appor Pass Y: | 0 |
| Window Features: | Shutters |
Listing Courtesy of: Keller Williams Lonestar DFW
Listing Agent: Mike Serben
817-635-1050
Mortgage Calculator
All listings featuring the  icon are provided courtesy of North Texas Real Estate Information Systems, Inc. (NTREIS), Copyright 2026. All rights reserved.
All information is believed accurate but not guaranteed. The properties displayed may not be all of the properties available through the IDX Program. Any use of this site other than by potential buyers or sellers is strictly prohibited.
North Texas Real Estate Information Systems, Inc. data last updated on November 10, 2026 10:59 AM - CT
Property Last Updated: November 10, 2026 10:59 AM - CT
