7909 Whispering Woods Lane
North Richland Hills, TX 76182
$465,000
Open Houses
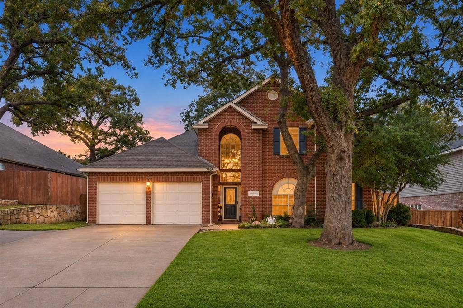
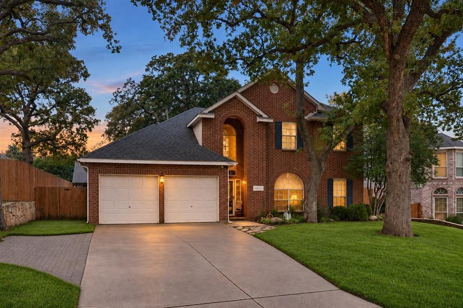
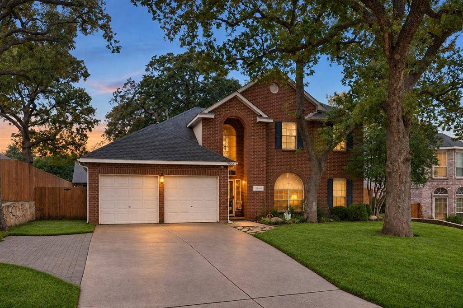
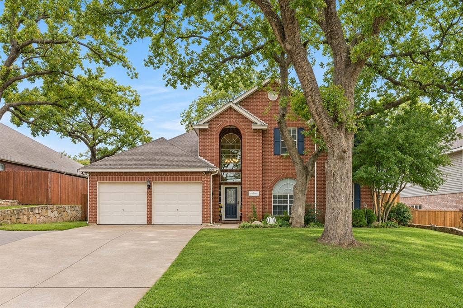
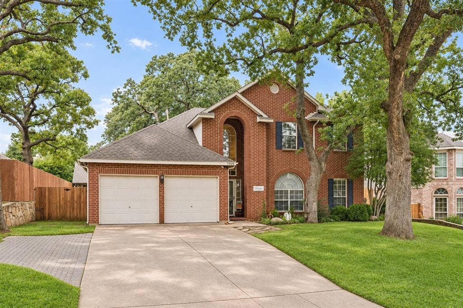
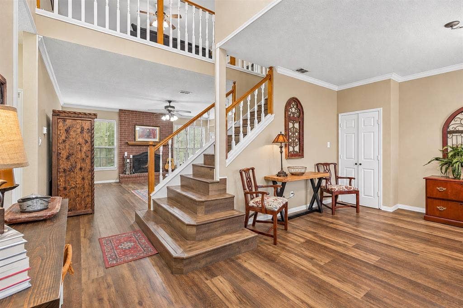
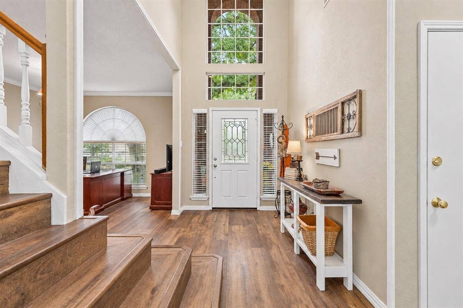
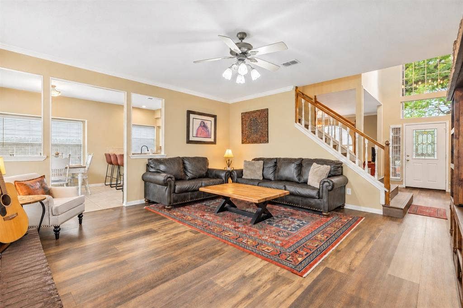
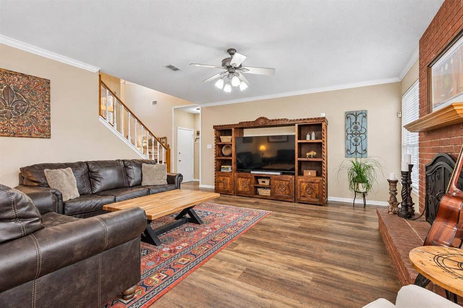
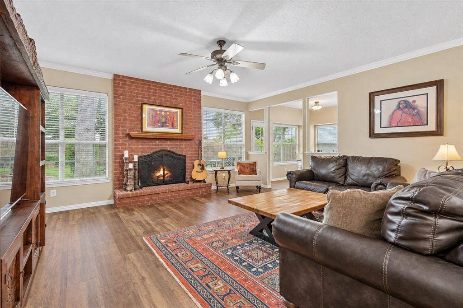
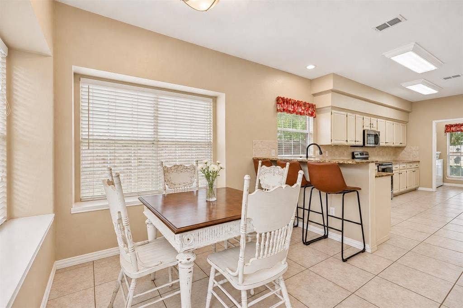
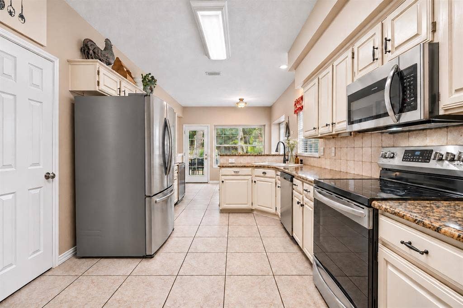
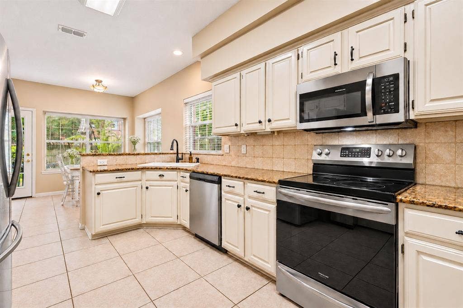
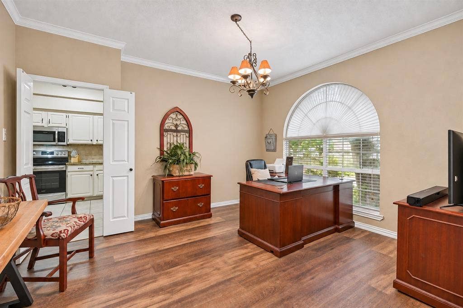
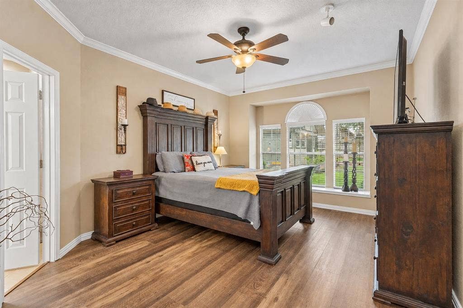
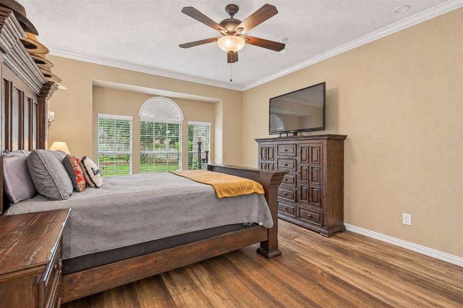
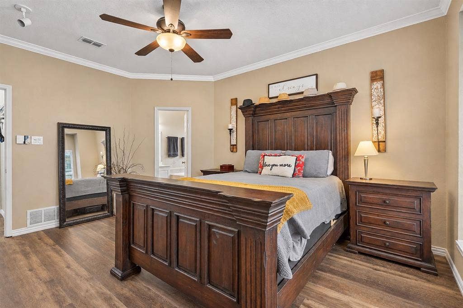
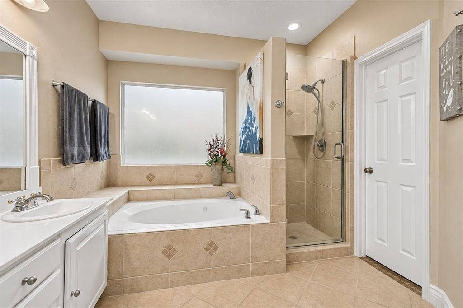
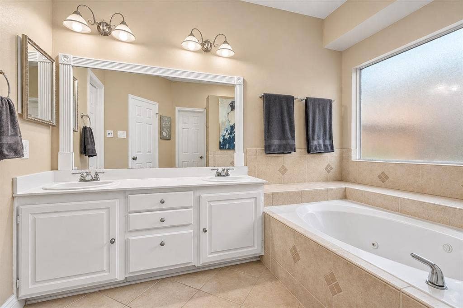
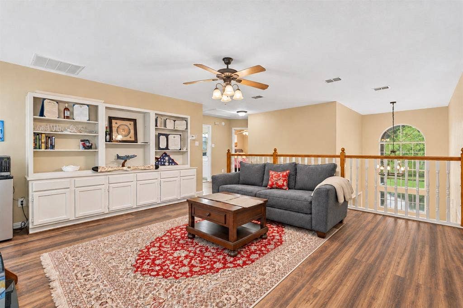
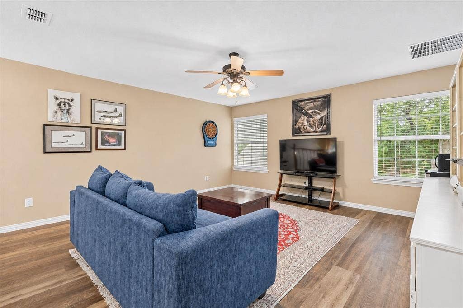
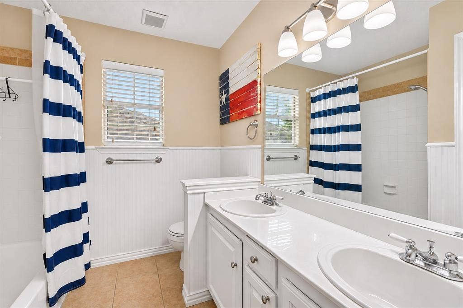
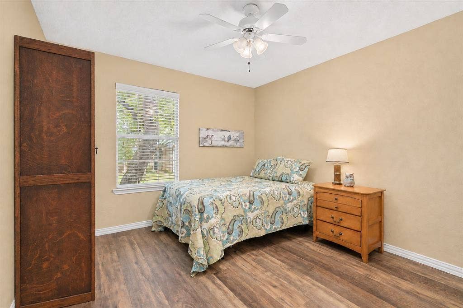
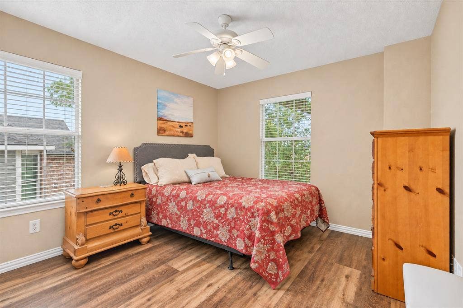
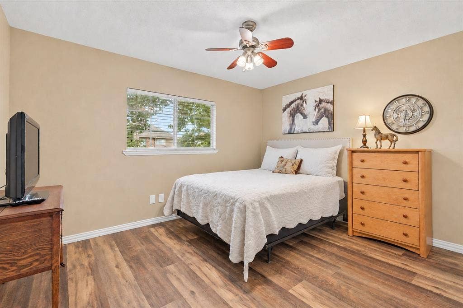
Mature trees frame the front of 7909 Whispering Woods Lane, adding curb appeal and welcome shade. Inside, beautifully maintained floors carry through a flowing floor plan connecting the kitchen, breakfast area, and living room. The downstairs primary bedroom offers everyday convenience, while three additional bedrooms and a spacious game room are upstairs. A gas fireplace creates a cozy focal point for winter evenings.
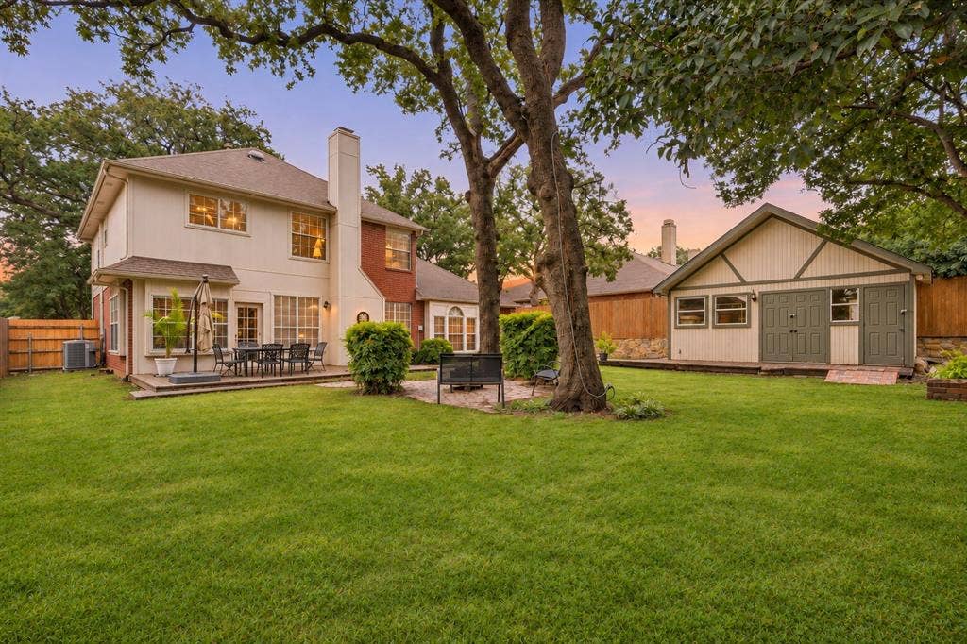
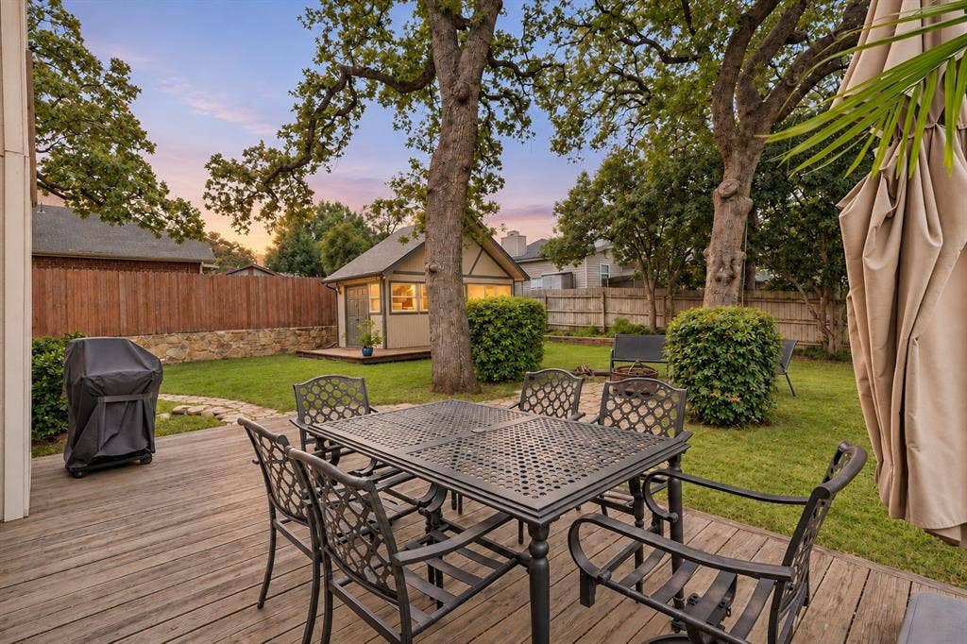
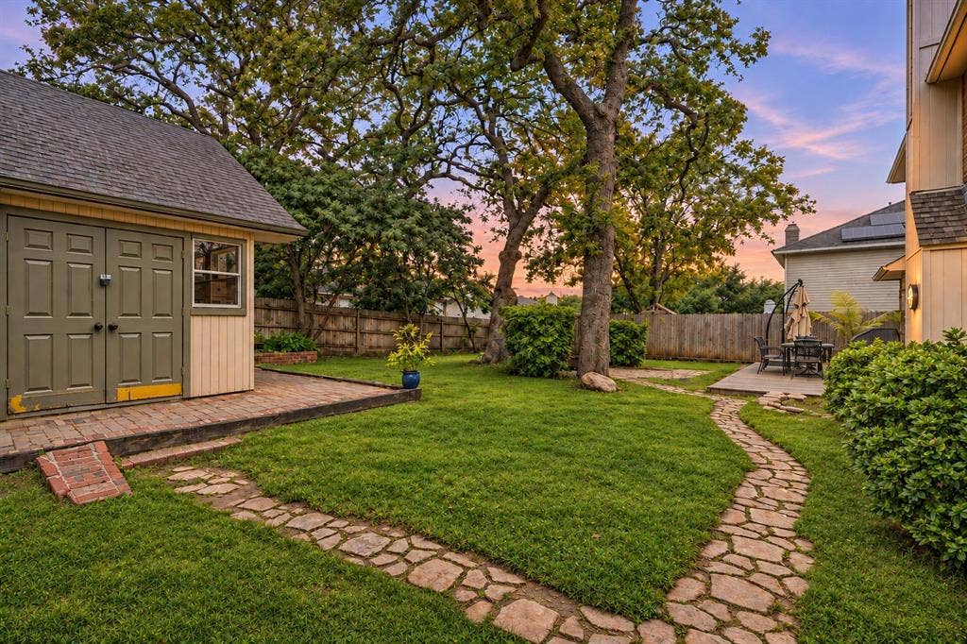
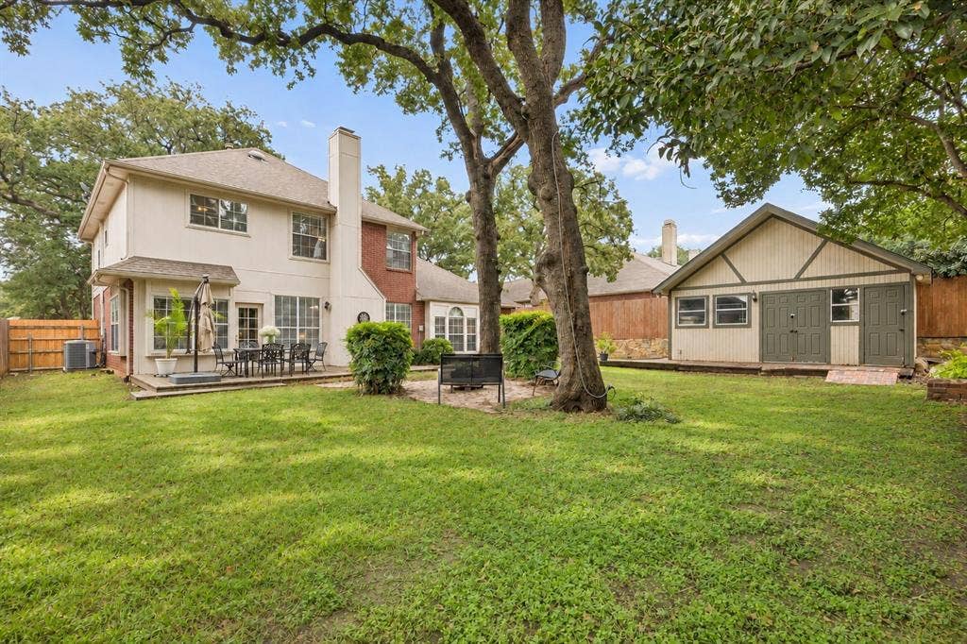
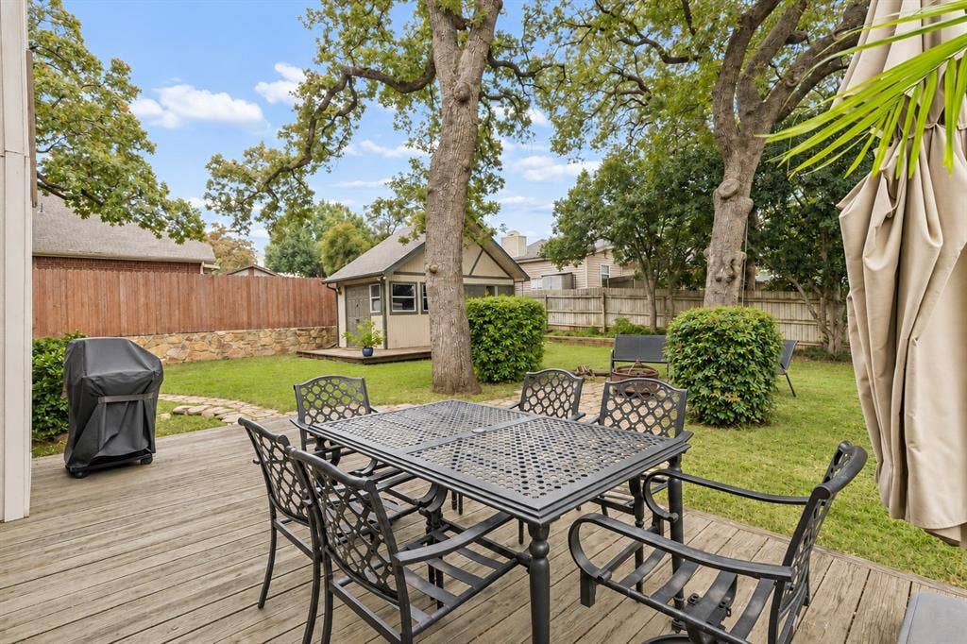
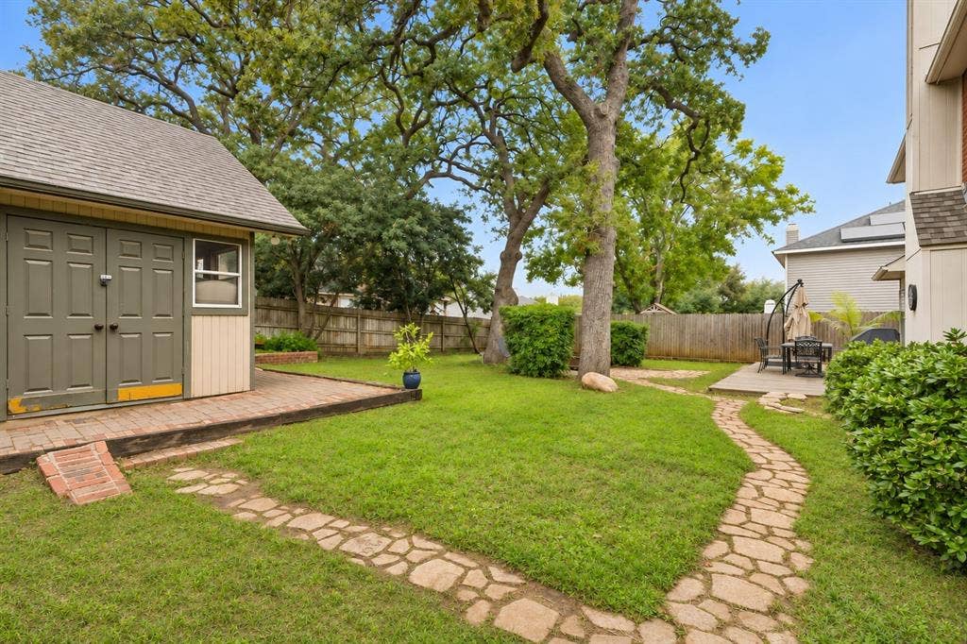
The living room opens to a generous backyard with a broad lawn, patio space, and a fire-pit area surrounded by mature trees. A separate two-level shed offers ample room for lawn equipment and a workbench on the lower level, with additional storage upstairs. Two newer AC units provide comfort through the Texas summers, and the two-car garage offers convenient parking and storage.
The home is served by Green Valley Elementary, North Ridge Middle, and Richland High School in Birdville ISD. Nearby grocery shopping includes Kroger Marketplace, with restaurants and everyday conveniences along Davis Boulevard and North Tarrant Parkway.
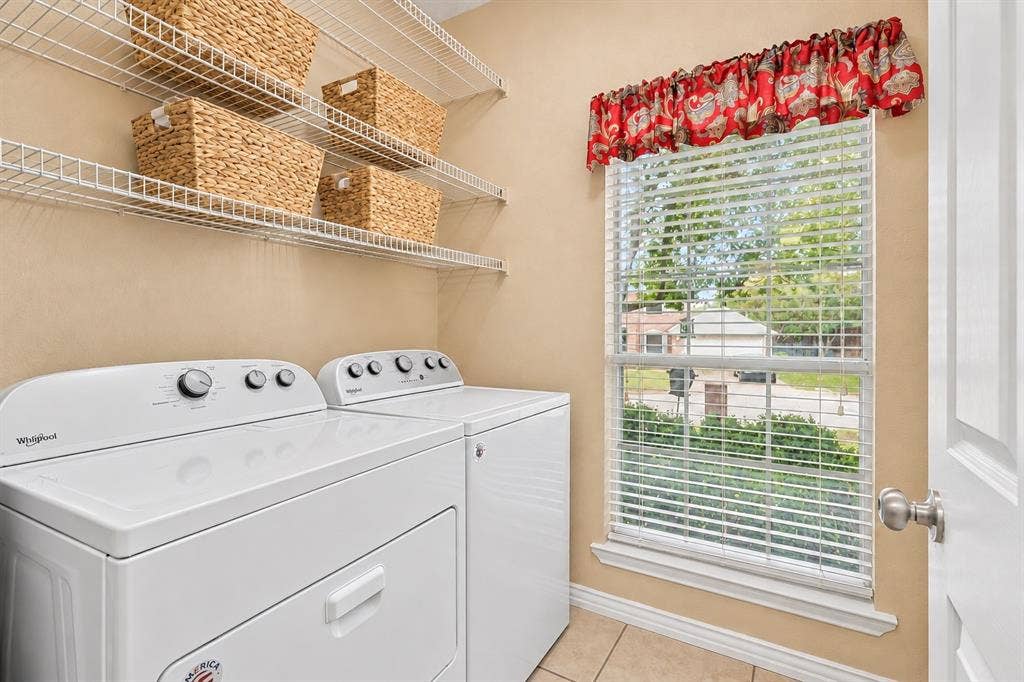
Items conveying: washer, dryer, refrigerator, mini fridge, wine fridge, and microwave. Seller willing to negotiate larger pieces of furniture.
| Mls Number: | 21432263 |
|---|---|
| List Price: | $465,000 |
| Property Type: | Residential |
| Property Sub Type: | Single Family Residence |
| Status: | Active |
| Beds Total: | 4 |
| Baths Full: | 2 |
| Baths Half: | 1 |
| Sq Ft Total: | 2,430 |
| Unexempt Taxes: | $7,164 |
| Lot Size Area Sqft: | 8,363.5200 |
| Lot Size Area: | 0.192 |
| Building Style: | Traditional |
| City: | North Richland Hills |
| County Or Parish: | Tarrant |
| Subdivision Name: | Ember Oaks Add |
| Postal Code: | 76182 |
| Year Built: | 1989 |
| Accessory Unit?: | No |
| Appliances?: | Dishwasher,Disposal,Dryer,Electric Cooktop,Electric Range,Gas Water Heater,Microwave,Washer |
| Association Type: | None |
| Construction Materials: | Brick |
| Directions: | See Google Maps |
| Easements: | Other |
| Elementary School Name: | Greenvalle |
| Middle School Name: | Northridge |
| School District: | Birdville ISD |
| Fencing: | Wood |
| Fireplace Features: | Brick, Family Room, Gas |
| Fireplaces Total: | 1 |
| Flooring: | Luxury Vinyl Plank |
| Foundation Details: | No |
| Foundation Details: | Slab |
| Garage Dimensions: | 19x19 |
| Heating: | Central, Electric, Fireplace(s) |
| Interior Features: | Loft, Walk-In Closet(s) |
| Lot Features: | Landscaped, Many Trees, Sprinkler System, Subdivision |
| Lot Size: | Less Than .5 Acre (not Zero) |
| Lot Size Units: | Acres |
| Multi Parcel ID: | No |
| Municipal Utility District?: | No |
| Number Of Dining Areas: | 2 |
| Number Of Living Areas: | 2 |
| Number Of Parking Spaces: | 2 |
| Parking Features: | Driveway, Garage, Garage Faces Front |
| Parking Spaces Garage: | 2 |
| Permit Avmyn: | true |
| Permit Comments Reviews Yn: | true |
| Pool?: | No |
| Possession: | Closing/Funding |
| Postal Code Plus 4: | 7328 |
| Roof: | Composition |
| Room Count: | 13 |
| Security Features: | Smoke Detector(s) |
| Soil Type: | Unknown |
| Structural Style: | Single Detached |
| Transaction Type: | For Sale |
| Utilities: | City Sewer, City Water |
| Will Subdivide: | No |
| Year Built Details: | Preowned |
| Consent for Visitors to Record: | Audio, Video |
| Notice Surveillance Devices Pres: | Audio, Video |
| Senior Community Yn: | No |
| Accessibility Features Yn: | No |
| Attached Garage?: | Yes |
| Bathrooms Total Decimal: | 2.10 |
| Bathrooms Total Integer: | 3 |
| Cooling: | Ceiling Fan(s), Central Air, Electric |
| Covered Spaces: | 2 |
| Elementary School Name: | Greenvalle |
| Garage?: | Yes |
| High School Name: | Richland |
| Laundry Features: | Electric Dryer Hookup, Utility Room, Full Size W/D Area |
| Levels: | Two |
| Listing Terms: | Cash, Conventional, FHA, VA Loan |
| Lot Size Area: | 0.1920 |
| Other Structures: | Workshop |
| Patio And Porch Features: | Deck |
| Property Attached?: | No |
| Smart Home Features Appor Pass Y: | 0 |
| Window Features: | Window Coverings |
Listing Courtesy of: RE/MAX DFW Associates
Listing Agent: Lily Comyn
972-754-6112
Mortgage Calculator
All listings featuring the  icon are provided courtesy of North Texas Real Estate Information Systems, Inc. (NTREIS), Copyright 2026. All rights reserved.
All information is believed accurate but not guaranteed. The properties displayed may not be all of the properties available through the IDX Program. Any use of this site other than by potential buyers or sellers is strictly prohibited.
North Texas Real Estate Information Systems, Inc. data last updated on November 14, 2026 02:27 AM - CT
Property Last Updated: November 14, 2026 02:27 AM - CT
