7768 Shorthorn Way
Fort Worth, TX 76131
$400,000
Open Houses
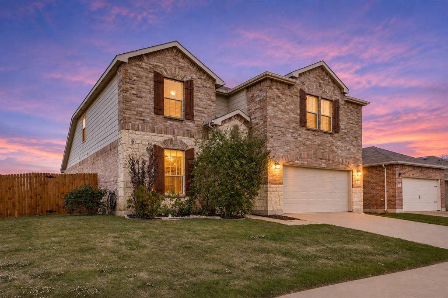
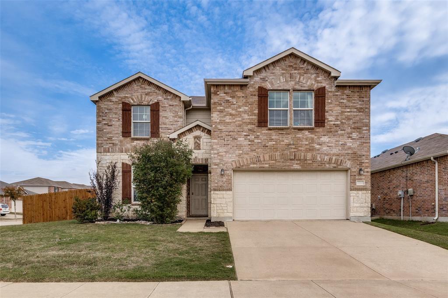
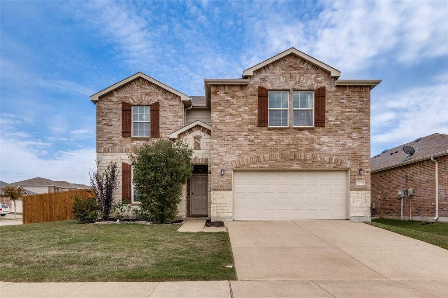
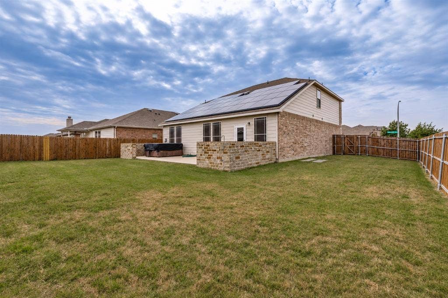
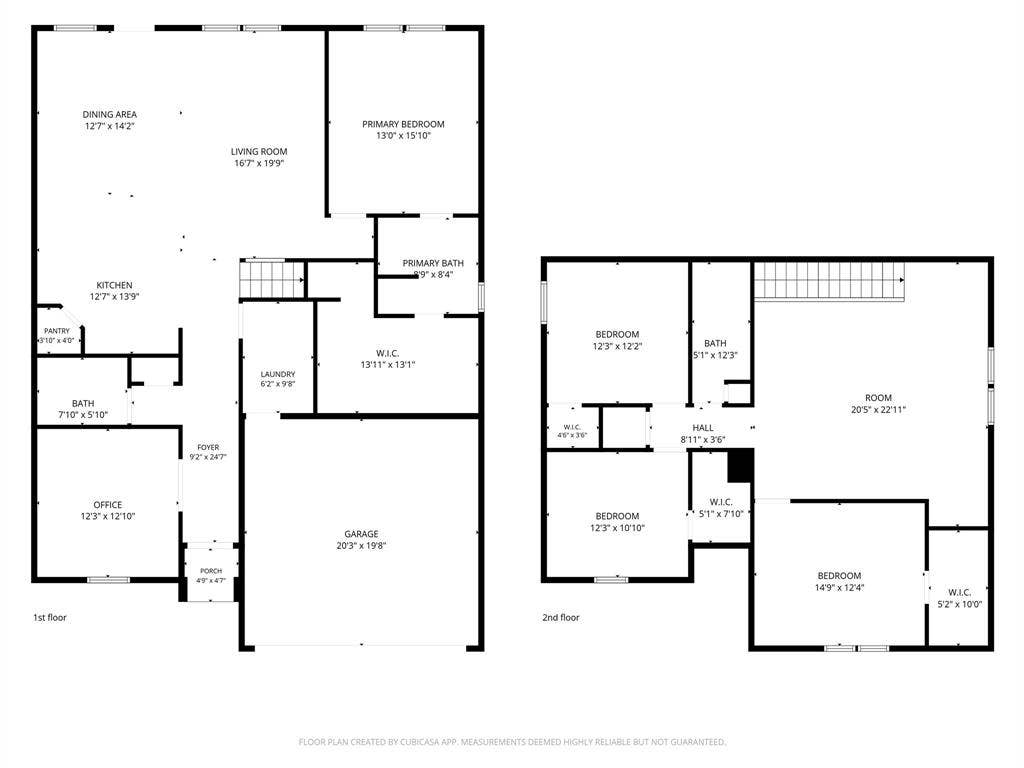
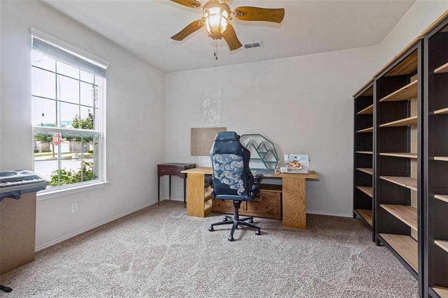
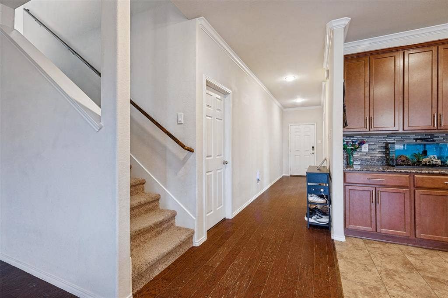
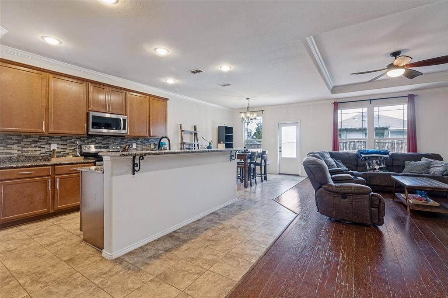
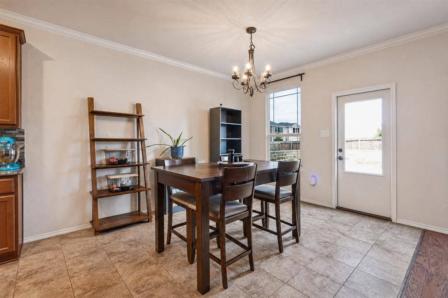
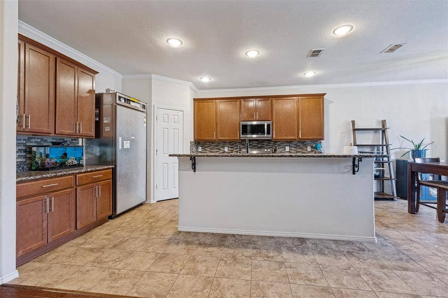
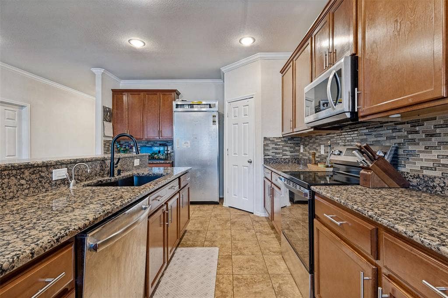
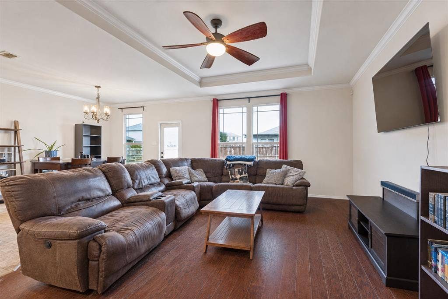
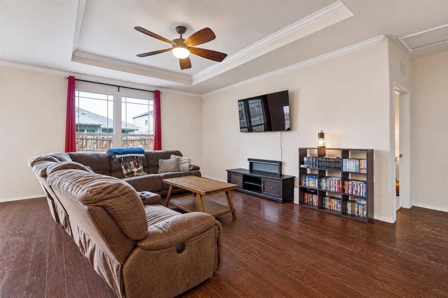
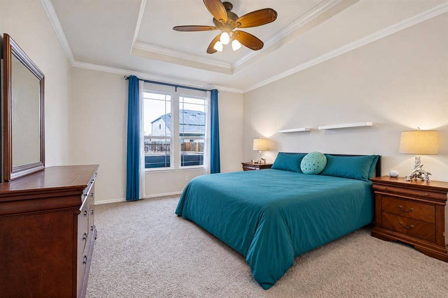
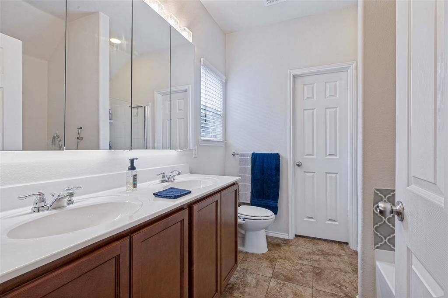
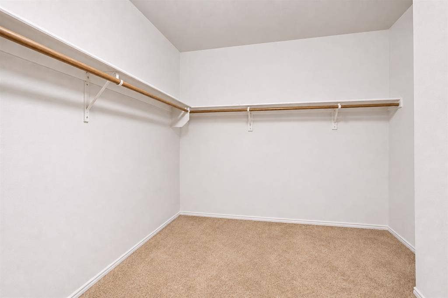
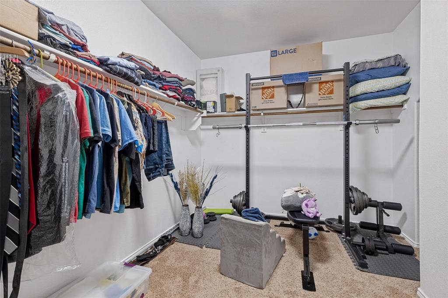
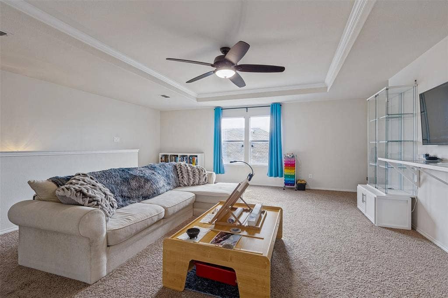
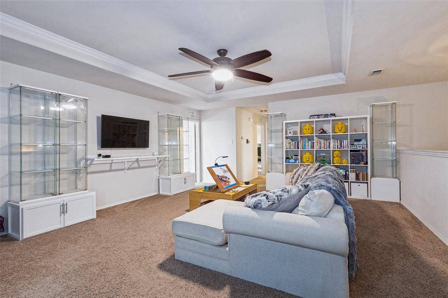
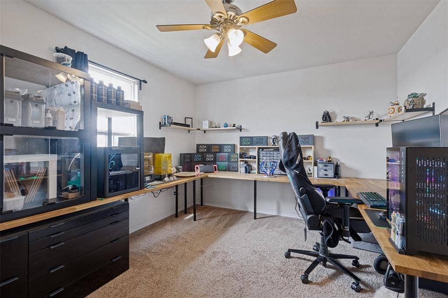
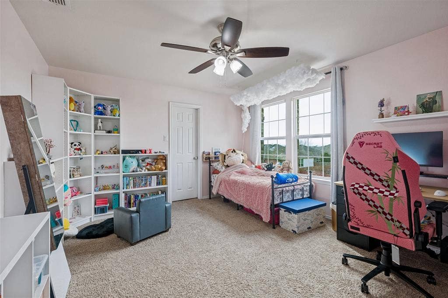
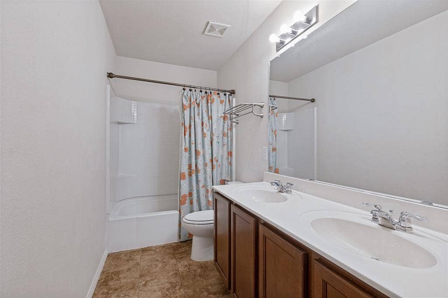
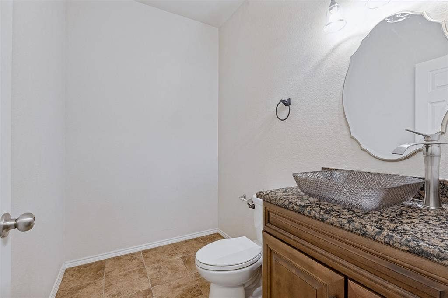
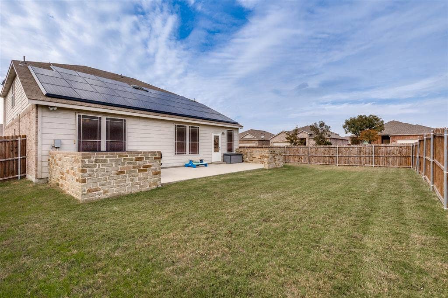
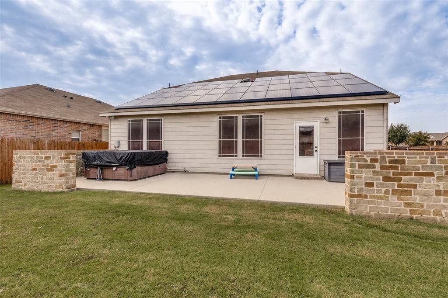
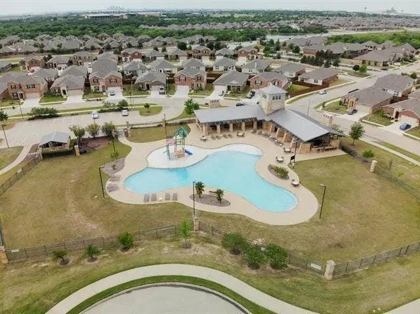
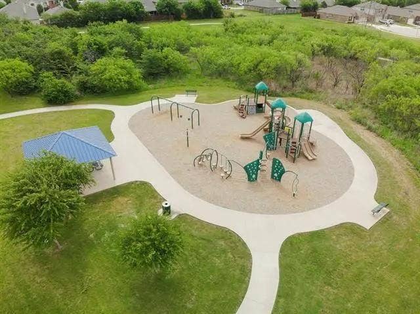
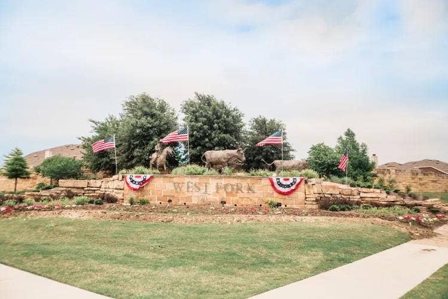
Welcome to the master-planned community of West Fork Ranch! This impressive 4-bedroom, 2.5-bath home features 100% fully owned solar panels (paid off, no lease or loan to assume), offering substantial year-round energy savings and predictable monthly housing costs.The main level features a dedicated private office upon entry with french doors, an open concept eat-in kitchen, a spacious living area, and a primary suite with beautiful tray ceilings complete with an ensuite bath and an oversized walk-in closet with extended storage under the stairs. Upstairs, you'll find a open, bright, sunlit game room, three additional bedrooms with generous walk-in closets, and a full bath. Situated on an oversized corner lot, the backyard is built for entertaining, featuring an extended patio framed by a custom stone wall and a private hot tub ideal for cool evening relaxation. The West Fork Ranch community offers a beautiful amenity center, 2 resort style community pools with splash pads, playground, dog park, and miles of walking trails.
| Mls Number: | 21432425 |
|---|---|
| List Price: | $400,000 |
| Property Type: | Residential |
| Property Sub Type: | Single Family Residence |
| Status: | Active |
| Beds Total: | 4 |
| Baths Full: | 2 |
| Baths Half: | 1 |
| Sq Ft Total: | 2,745 |
| Association Fee: | $180 |
| Unexempt Taxes: | $9,048 |
| Lot Size Area Sqft: | 7,100.2800 |
| Lot Size Area: | 0.163 |
| Building Style: | Traditional |
| City: | Fort Worth |
| County Or Parish: | Tarrant |
| Subdivision Name: | Parr Trust |
| Postal Code: | 76131 |
| Year Built: | 2015 |
| Appliances?: | Dishwasher,Disposal,Electric Range,Microwave |
| Association Fee Frequency: | Quarterly |
| Association Fee Includes: | Management Fees |
| Association Type: | Mandatory |
| Community Features: | Club House, Community Pool, Greenbelt, Playground, Pool, Sidewalks |
| Construction Materials: | Brick, Siding, Stone Veneer |
| Directions: | Please use GPS! From 35W Exit basswood and head west. At the round about turn right onto Horseman Rd, turn right onto Red Brangus, turn left onto Tudanca Rd, turn right onto Mirandesa Dr and then left on Shorthorn Way. 7768 Shorthorn Way will be on the right at the corner of Shorthorn and Senepol. |
| Elementary School Name: | Sunset Valley |
| Middle School Name: | Vista Ridge |
| School District: | Keller ISD |
| Fencing: | Back Yard, Wood |
| Flooring: | Carpet, Ceramic Tile, Engineered Wood |
| Foundation Details: | No |
| Foundation Details: | Slab |
| Heating: | Central, Electric |
| Interior Features: | Cable TV Available, Eat-in Kitchen, Granite Counters, High Speed Internet Available, Kitchen Island, Open Floorplan, Pantry, Walk-In Closet(s) |
| Lake Pump: | No |
| Lot Features: | Corner Lot |
| Lot Size: | Less Than .5 Acre (not Zero) |
| Lot Size Units: | Acres |
| Multi Parcel ID: | No |
| Municipal Utility District?: | No |
| Number Of Dining Areas: | 1 |
| Number Of Living Areas: | 2 |
| Number Of Parking Spaces: | 2 |
| Parking Features: | Driveway |
| Parking Spaces Garage: | 2 |
| Permit Avmyn: | false |
| Permit Comments Reviews Yn: | false |
| Pool?: | No |
| Pool Features: | Separate Spa/Hot Tub |
| Possession: | Closing/Funding |
| Postal Code Plus 4: | 4024 |
| Roof: | Composition |
| Room Count: | 12 |
| Security Features: | Smoke Detector(s) |
| Structural Style: | Single Detached |
| Transaction Type: | For Sale |
| Utilities: | Cable Available, City Sewer, City Water |
| Will Subdivide: | No |
| Year Built Details: | Preowned |
| Consent for Visitors to Record: | Audio, Video |
| Hoa Management Company: | Real Manage |
| Hoa Management Company Phone: | 866-473-2573 |
| Notice Surveillance Devices Pres: | Audio, Video |
| Accessibility Features Yn: | No |
| Attached Garage?: | Yes |
| Bathrooms Total Decimal: | 2.10 |
| Bathrooms Total Integer: | 3 |
| Cooling: | Central Air, Electric |
| Covered Spaces: | 2 |
| Elementary School Name: | Sunset Valley |
| Exclusions: | Shelving in office, shelving/display cases in game room, shelving in upstairs bedroom/office, & refrigerator |
| Garage?: | Yes |
| Green Energy Generation: | Solar, Owned |
| High School Name: | Fossilridg |
| Horse Permitted Yn: | No |
| Laundry Features: | Utility Room, Full Size W/D Area |
| Levels: | Two |
| Listing Terms: | Cash, Conventional, FHA, VA Loan, Other |
| Lot Size Area: | 0.1630 |
| Property Attached?: | No |
| Smart Home Features Appor Pass Y: | 0 |
| Window Features: | Window Coverings |
Listing Courtesy of: Keller Williams Realty DPR
Listing Agent: Crystal Solensky
214-415-4953
Mortgage Calculator
All listings featuring the  icon are provided courtesy of North Texas Real Estate Information Systems, Inc. (NTREIS), Copyright 2026. All rights reserved.
All information is believed accurate but not guaranteed. The properties displayed may not be all of the properties available through the IDX Program. Any use of this site other than by potential buyers or sellers is strictly prohibited.
North Texas Real Estate Information Systems, Inc. data last updated on November 17, 2026 12:25 AM - CT
Property Last Updated: November 17, 2026 12:25 AM - CT
