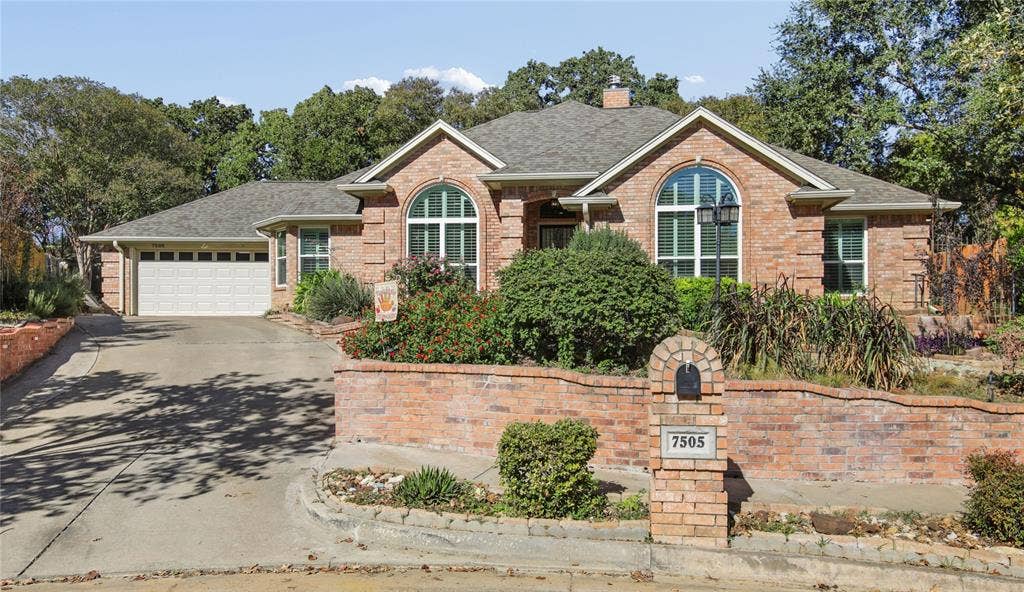
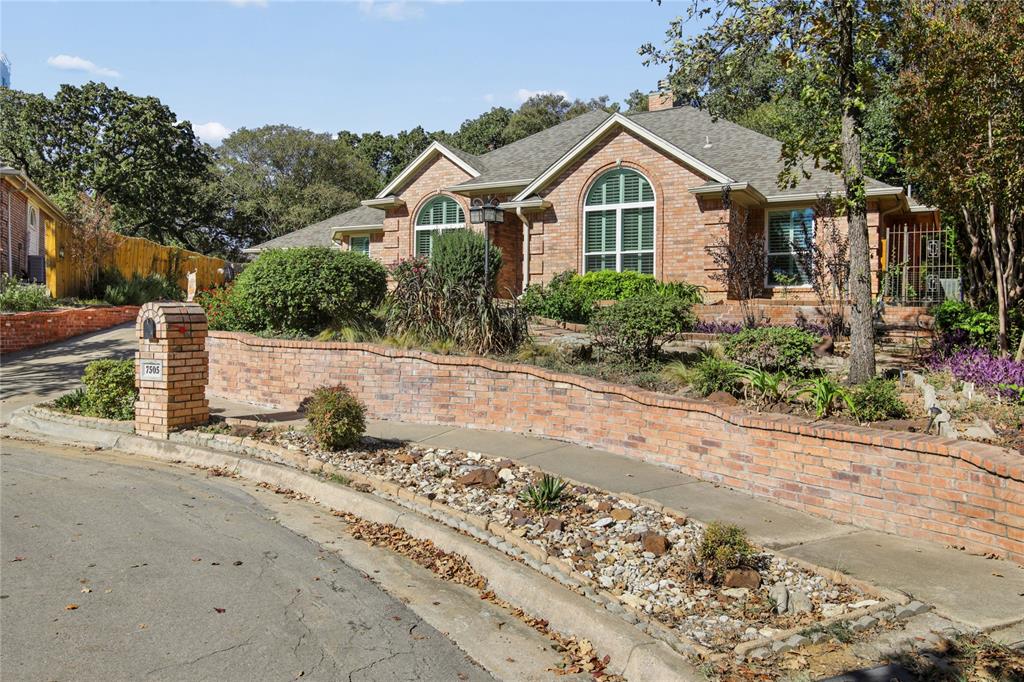
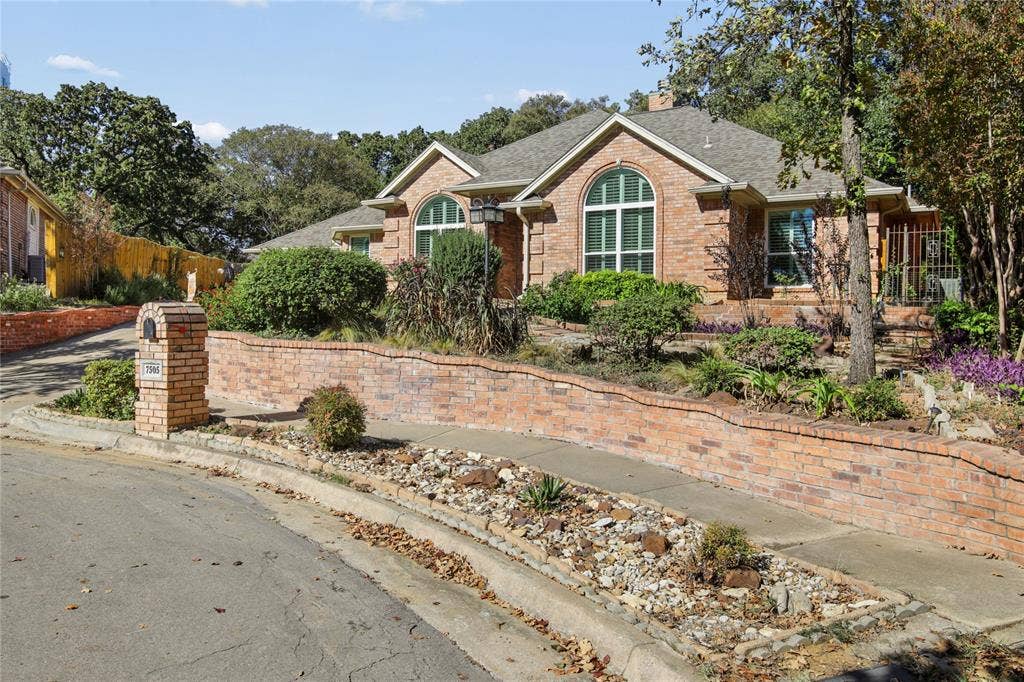
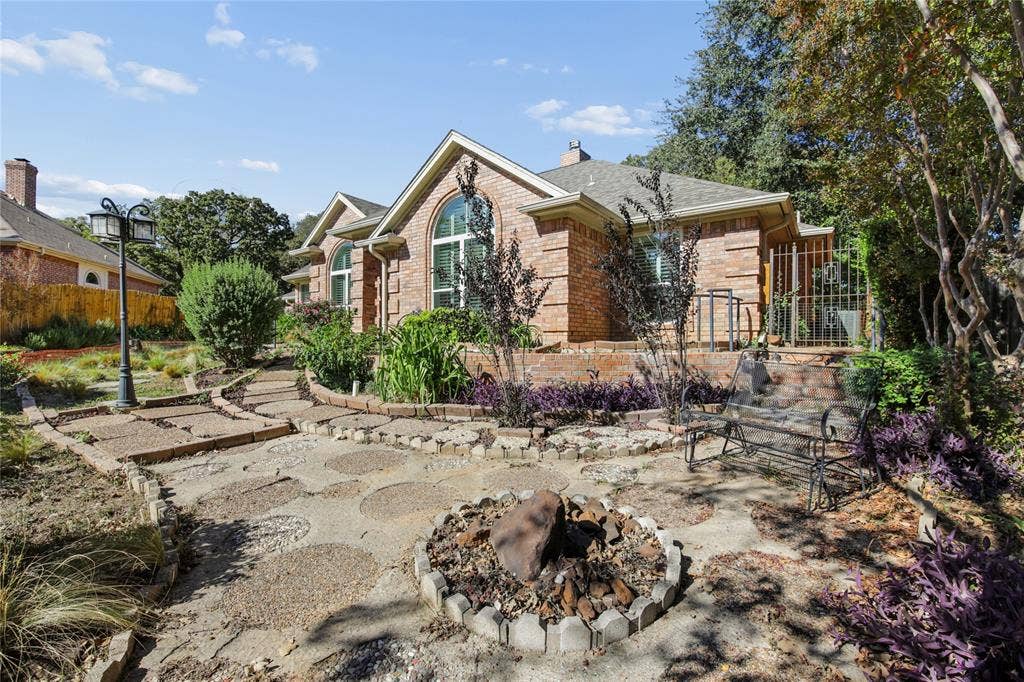
7505 Orchard Court
North Richland Hills, TX 76182
$400,000
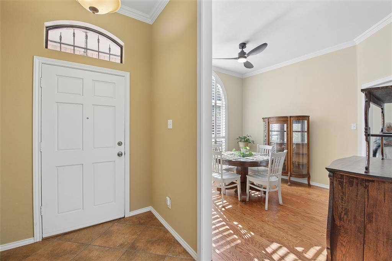
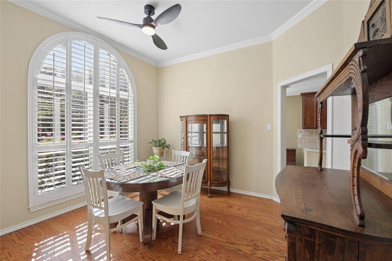
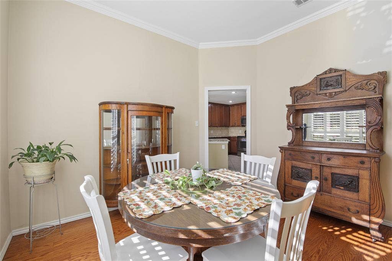
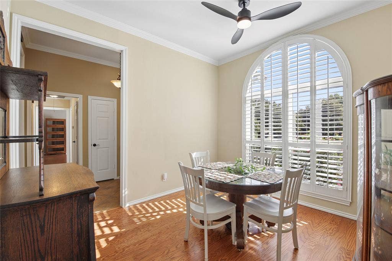
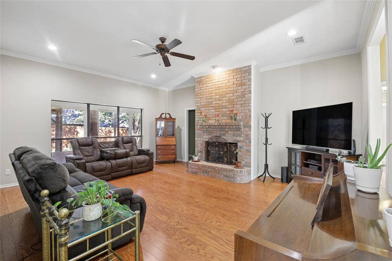
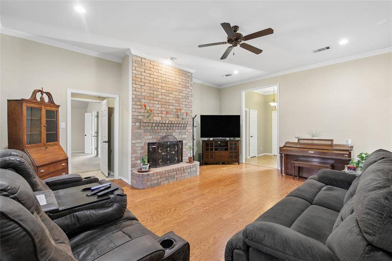
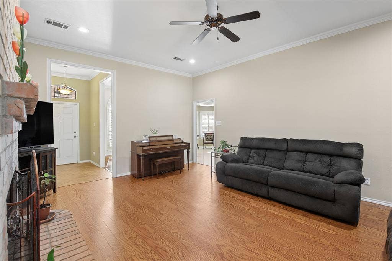
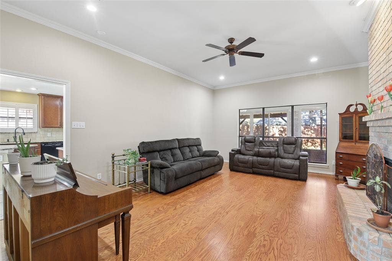
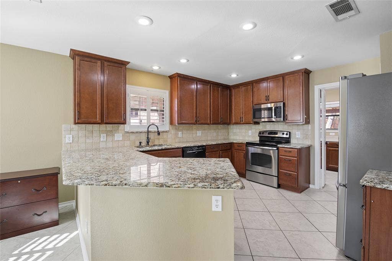
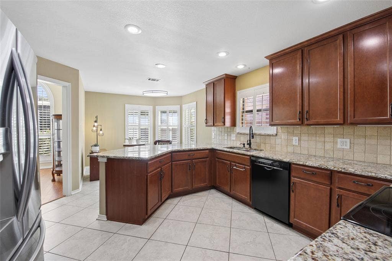
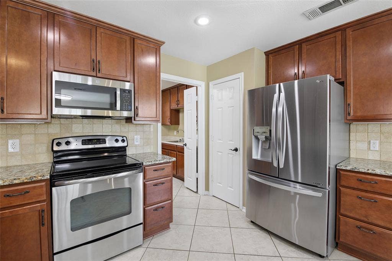
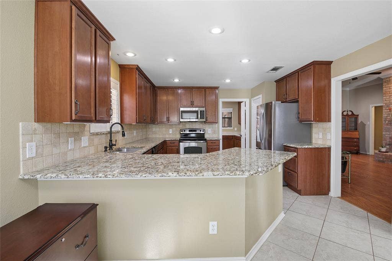
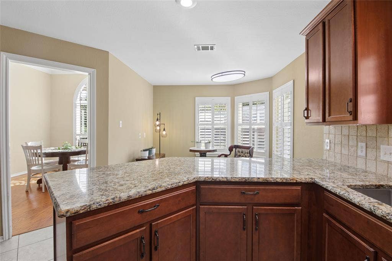
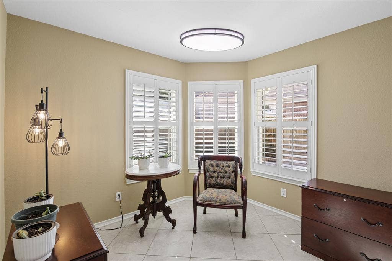
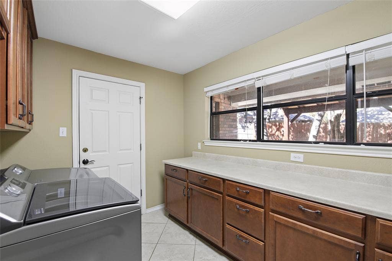
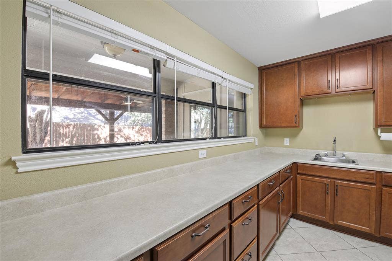
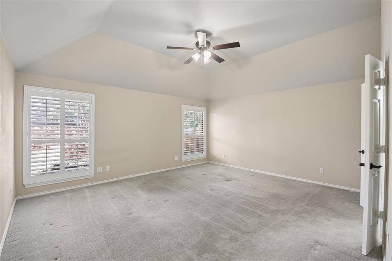
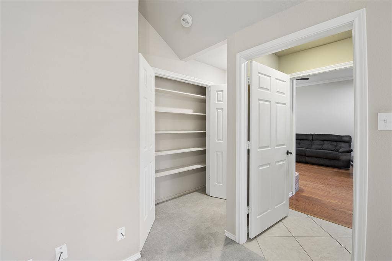
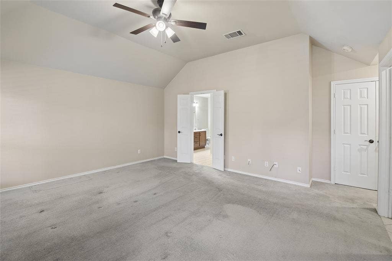
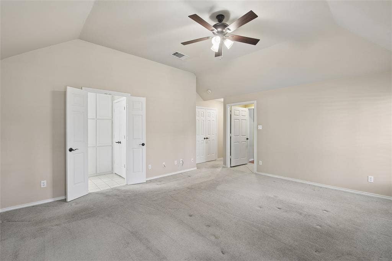
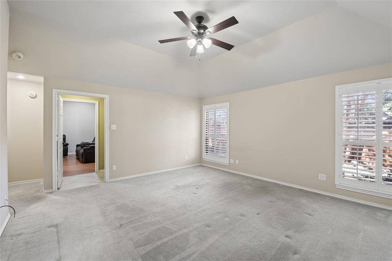
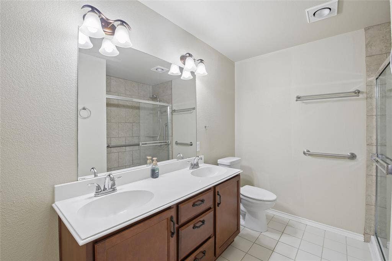
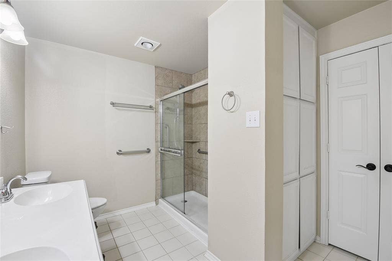
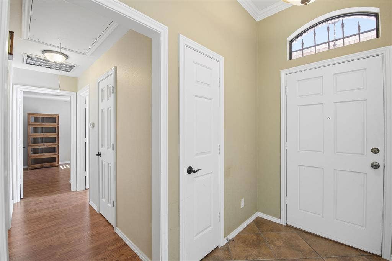
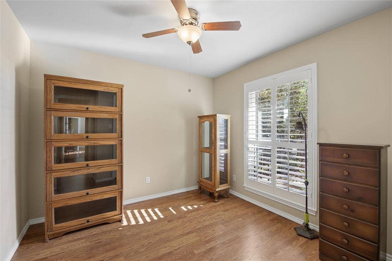
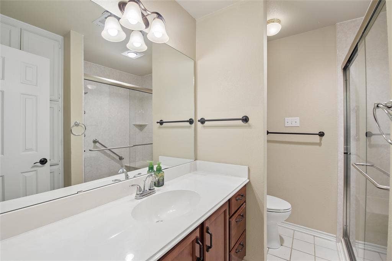
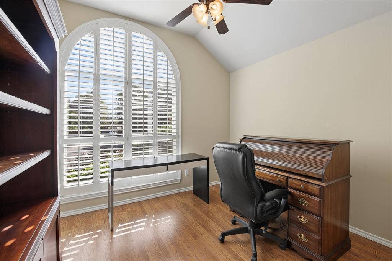
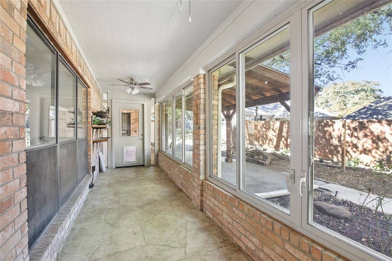
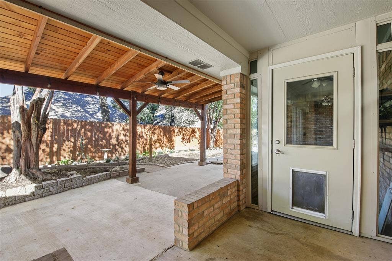
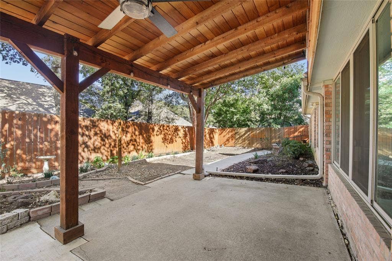
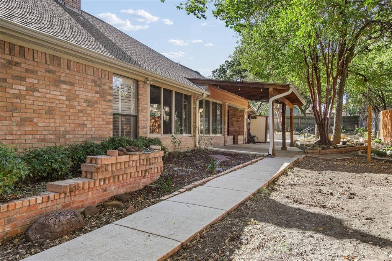
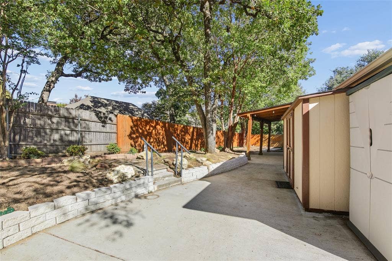
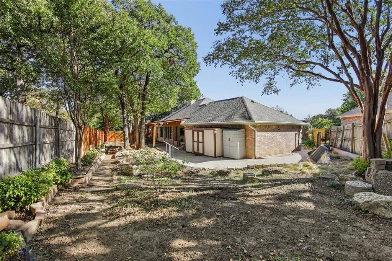
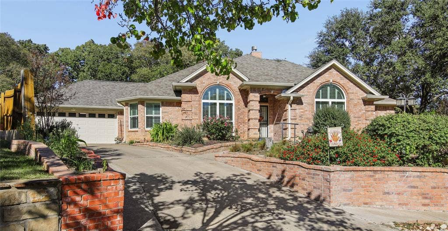
Tucked away at the end of a court in a quaint established neighborhood, this well-designed home features a desirable split-bedroom layout with the primary suite in the back for added privacy. Plantation shutters add timeless charm, while solid-surface flooring throughout most of the home offers both style and durability, with carpet only in the primary bedroom. The formal dining room provides flexible space that can easily serve as a home office, sitting room, or hobby area. The kitchen showcases beautiful pecan custom cabinetry, granite countertops with ample workspace, a stone backsplash, and stainless appliances. Both bathrooms offer large showers, and the primary suite includes a walk-in closet plus an additional corner-niche closet for extra storage. Awesome laundry room has a sink, abundant cabinetry and folding counter. A sunroom and an expansive 24x12 covered patio with beautiful cedar accents provides year-round relaxing or entertaining spaces. The backyard is a blank canvas ready for your vision, complete with perimeter walls, sidewalks, and storage buildings. An oversized garage provides extra space, including room for a freezer or refrigerator with water line for ice maker. Located between Cross Timber and Green Valley Parks and less than 2 miles from the Smithfield TexRail train station.
| Mls Number: | 21436361 |
|---|---|
| List Price: | $400,000 |
| Property Type: | Residential |
| Property Sub Type: | Single Family Residence |
| Status: | Active |
| Beds Total: | 3 |
| Baths Full: | 2 |
| Sq Ft Total: | 1,907 |
| Association Fee: | $180 |
| Unexempt Taxes: | $6,916 |
| Lot Size Area Sqft: | 8,842.6800 |
| Lot Size Area: | 0.203 |
| Building Style: | Traditional |
| City: | North Richland Hills |
| County Or Parish: | Tarrant |
| Subdivision Name: | Peachtree Estates |
| Postal Code: | 76182 |
| Year Built: | 1992 |
| Appliances?: | Dishwasher,Disposal,Electric Range,Electric Water Heater,Microwave,Vented Exhaust Fan |
| Association Fee Frequency: | Annually |
| Association Fee Includes: | Maintenance Grounds |
| Association Type: | Mandatory |
| Community Features: | Sidewalks |
| Construction Materials: | Brick |
| Directions: | Starnes Rd from Davis Blvd or Rufe Snow Dr, North on Peachtree Trail, left on Orchard Ct, home located at end of court on right side. |
| Easements: | Utilities |
| Elementary School Name: | Northridg |
| Middle School Name: | Northridge |
| School District: | Birdville ISD |
| Exterior Features: | Covered Patio/Porch, Rain Gutters |
| Fencing: | Back Yard, Fenced, Wood, Wrought Iron |
| Fireplace Features: | Brick, Living Room, Raised Hearth, Wood Burning |
| Fireplaces Total: | 1 |
| Flooring: | Carpet, Engineered Wood, Tile, Wood |
| Foundation Details: | No |
| Foundation Details: | Slab |
| Garage Dimensions: | 21x24 |
| Heating: | Central, Electric, Fireplace(s) |
| Interior Features: | Granite Counters, High Speed Internet Available, Pantry, Walk-In Closet(s) |
| Lot Features: | Cul-De-Sac, Few Trees, Interior Lot, Irregular Lot, Landscaped, Sprinkler System, Subdivision |
| Lot Size: | Less Than .5 Acre (not Zero) |
| Lot Size Dimensions: | 124x104x124x59 |
| Lot Size Source: | Assessor |
| Lot Size Units: | Acres |
| Multi Parcel ID: | No |
| Municipal Utility District?: | No |
| Number Of Dining Areas: | 2 |
| Number Of Living Areas: | 1 |
| Number Of Parking Spaces: | 2 |
| Parking Features: | Garage, Garage Faces Front, Garage Single Door, Oversized |
| Parking Spaces Garage: | 2 |
| Permit Avmyn: | false |
| Permit Comments Reviews Yn: | false |
| Pool?: | No |
| Possession: | Closing/Funding |
| Postal Code Plus 4: | 7900 |
| Roof: | Shingle |
| Room Count: | 11 |
| Structural Style: | Single Detached |
| Transaction Type: | For Sale |
| Utilities: | Asphalt, City Sewer, City Water, Curbs, Sidewalk |
| Will Subdivide: | No |
| Consent for Visitors to Record: | Audio, Video |
| Hoa Management Company: | Peachtree Estates Homeowners Association |
| Hoa Management Company Phone: | 817-233-6988 |
| Notice Surveillance Devices Pres: | None |
| Accessibility Features Yn: | No |
| Attached Garage?: | Yes |
| Bathrooms Total Decimal: | 2.00 |
| Bathrooms Total Integer: | 2 |
| Cooling: | Ceiling Fan(s), Central Air, Electric |
| Covered Spaces: | 2 |
| Elementary School Name: | Northridg |
| Garage Height: | 8 |
| Garage?: | Yes |
| High School Name: | Richland |
| Laundry Features: | Electric Dryer Hookup, Utility Room, Full Size W/D Area, Washer Hookup |
| Levels: | One |
| Listing Terms: | Cash, Conventional, FHA, VA Loan |
| Lot Size Area: | 0.2030 |
| Patio And Porch Features: | Covered, Front Porch, Glass Enclosed, Patio, Rear Porch, See Remarks |
| Property Attached?: | No |
| Smart Home Features Appor Pass Y: | 0 |
| Window Features: | Shutters |
Listing Courtesy of: Berkshire HathawayHS PenFed TX
Listing Agent: Holly Warriner
817-291-2884
Mortgage Calculator
All listings featuring the  icon are provided courtesy of North Texas Real Estate Information Systems, Inc. (NTREIS), Copyright 2026. All rights reserved.
All information is believed accurate but not guaranteed. The properties displayed may not be all of the properties available through the IDX Program. Any use of this site other than by potential buyers or sellers is strictly prohibited.
North Texas Real Estate Information Systems, Inc. data last updated on November 15, 2026 09:21 PM - CT
Property Last Updated: November 15, 2026 09:21 PM - CT
