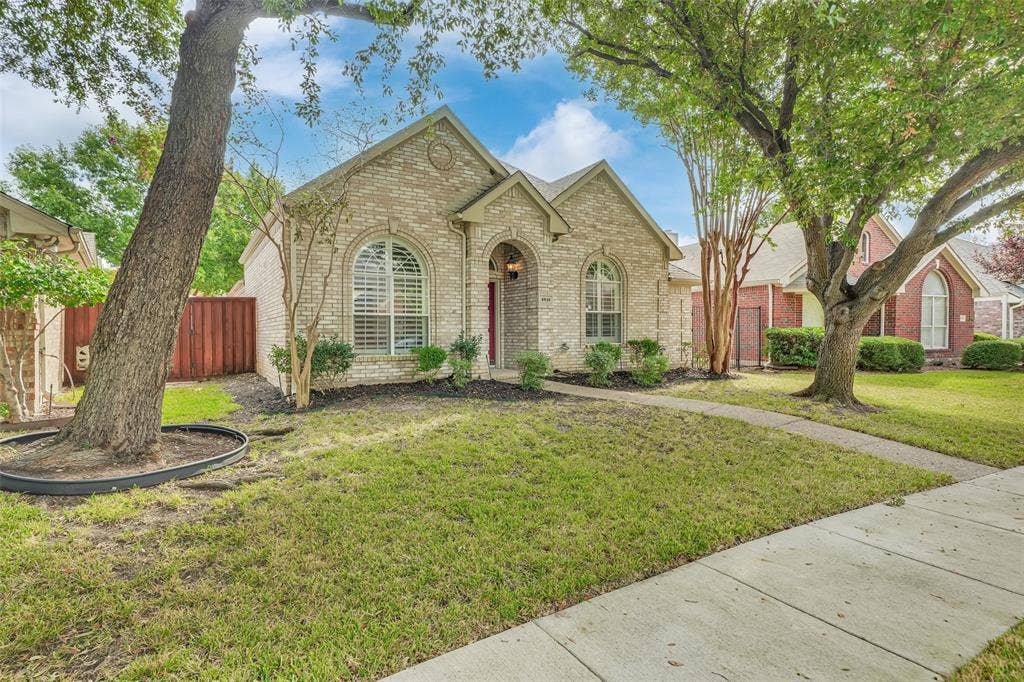
6816 Forest Hills Drive
Plano, TX 75023
$458,000
Open Houses
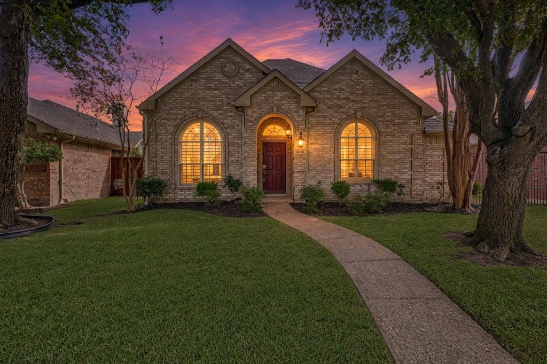
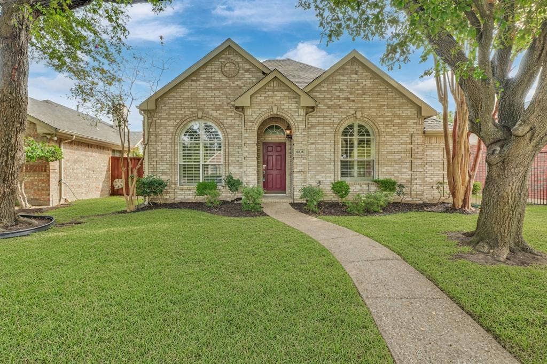
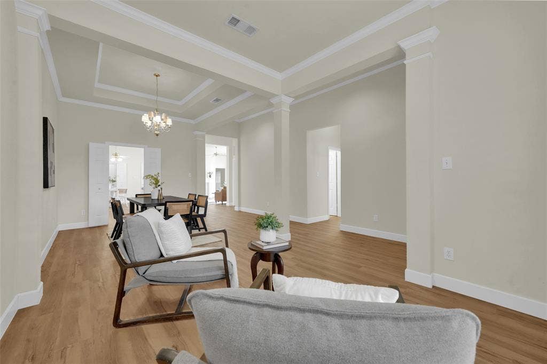
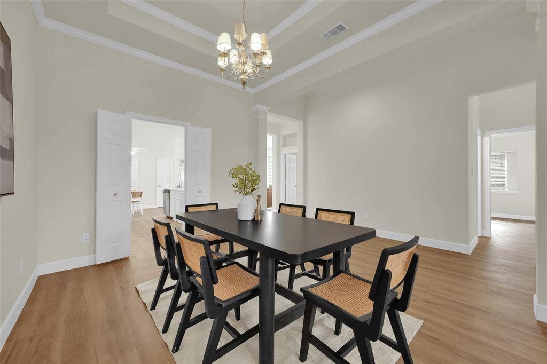
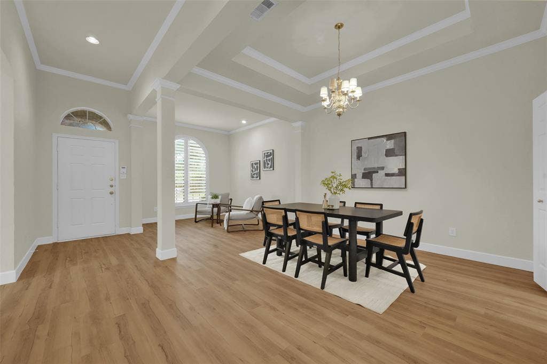
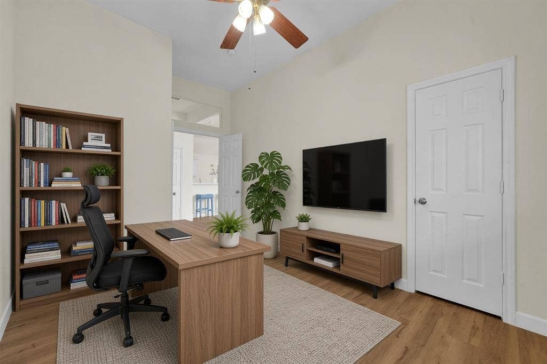
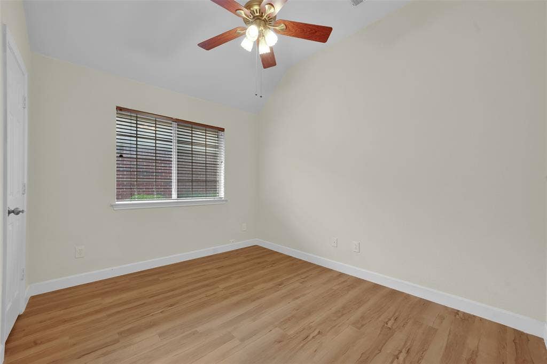
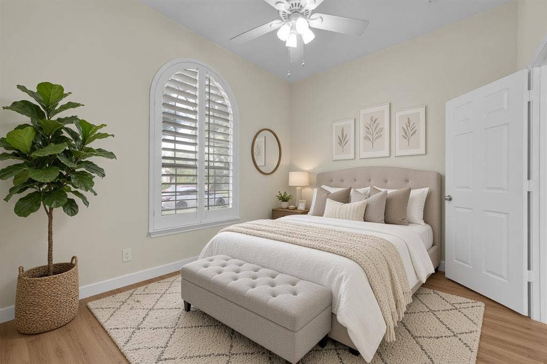
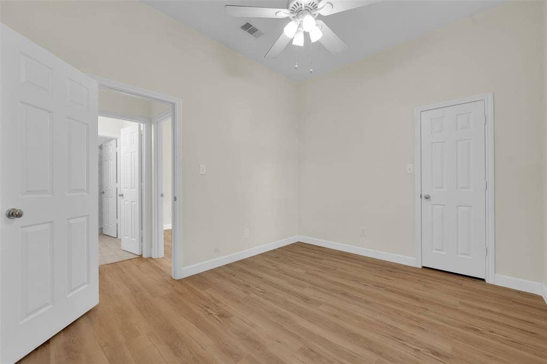
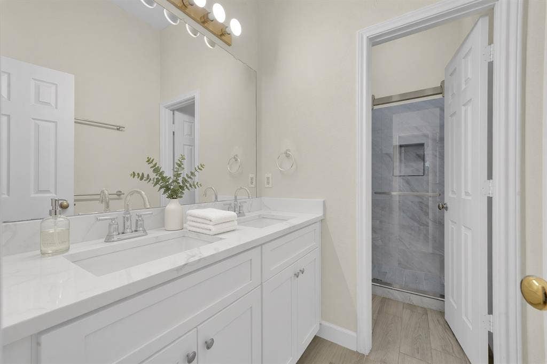
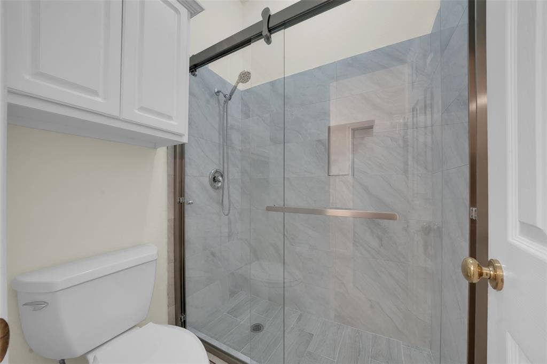
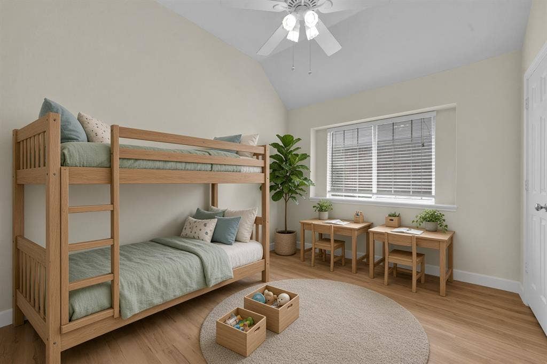
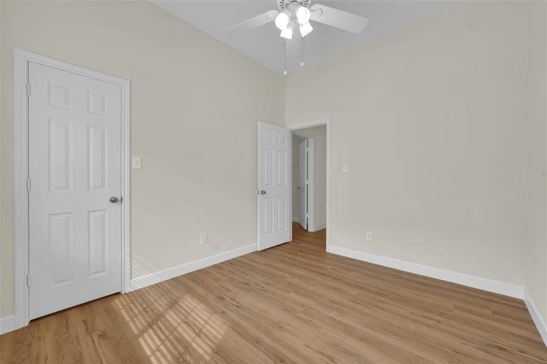
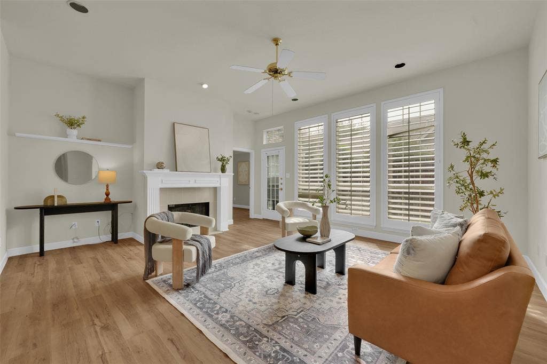
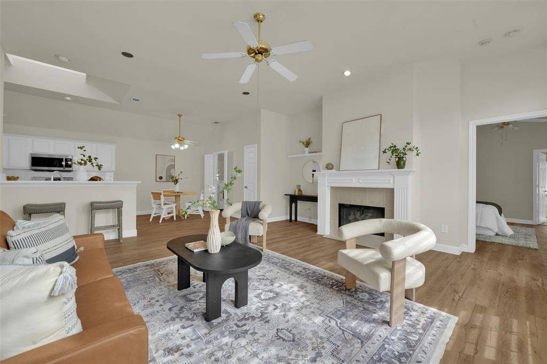
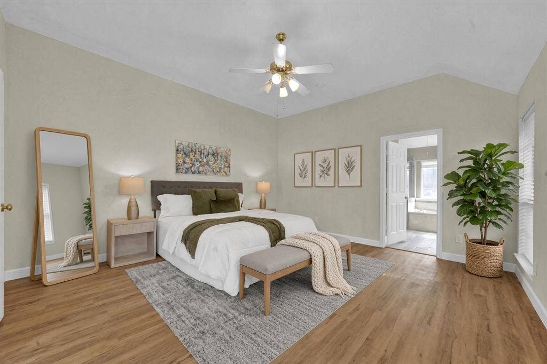
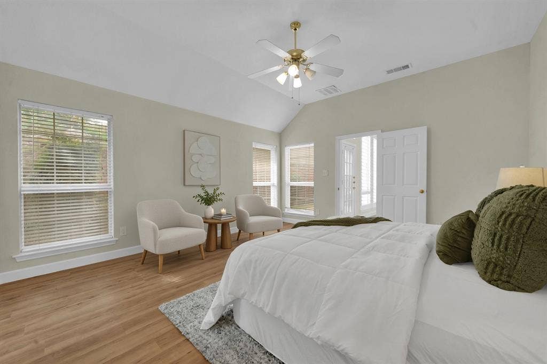
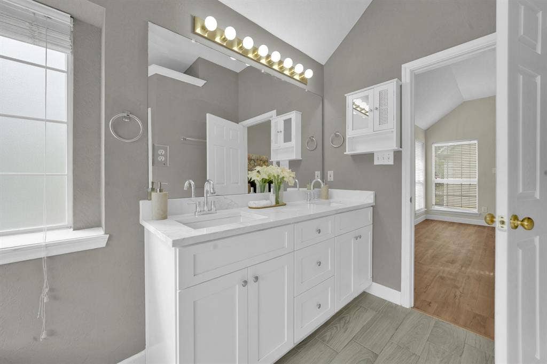
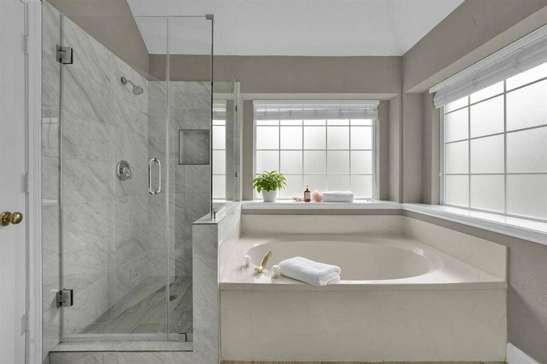
Fully renovated and meticulously maintained 4-bedroom, 2-bath home in the heart of West Plano.
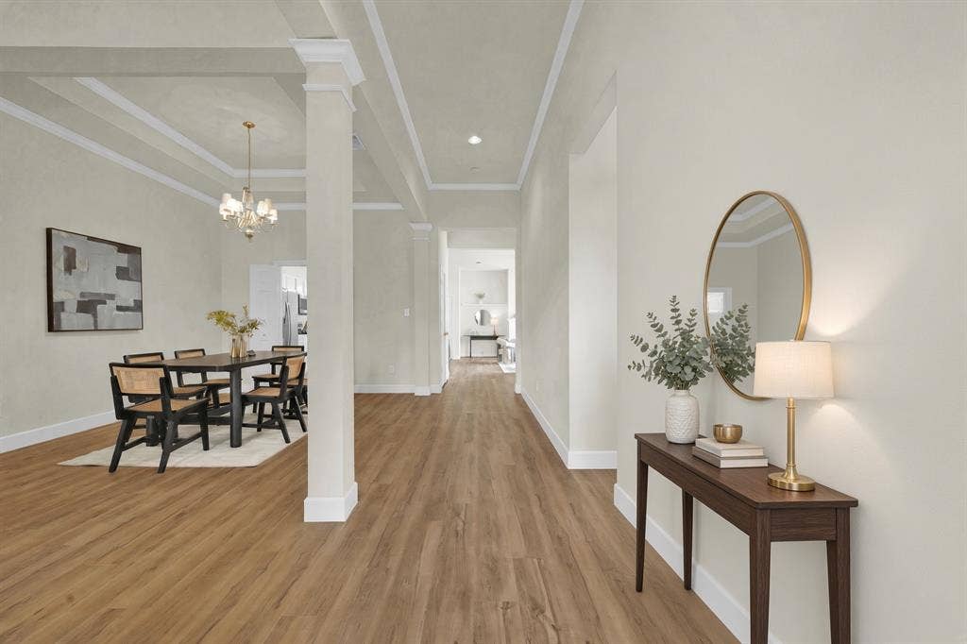
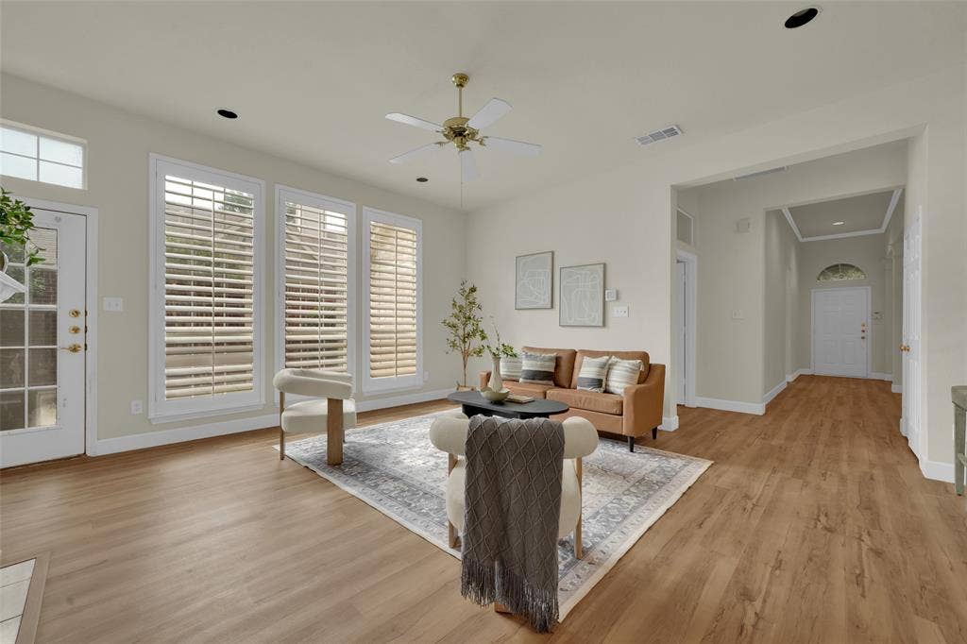
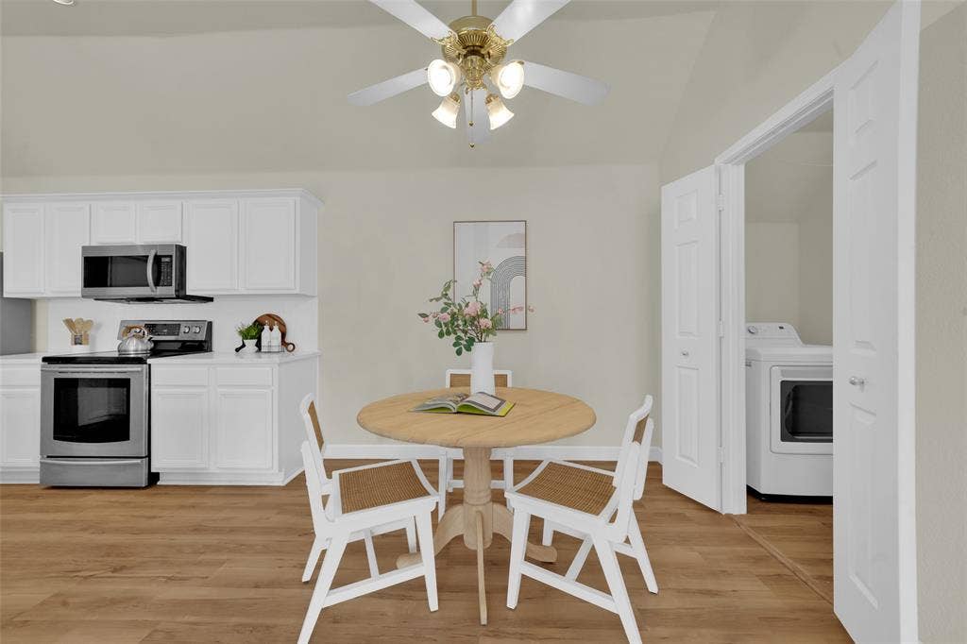
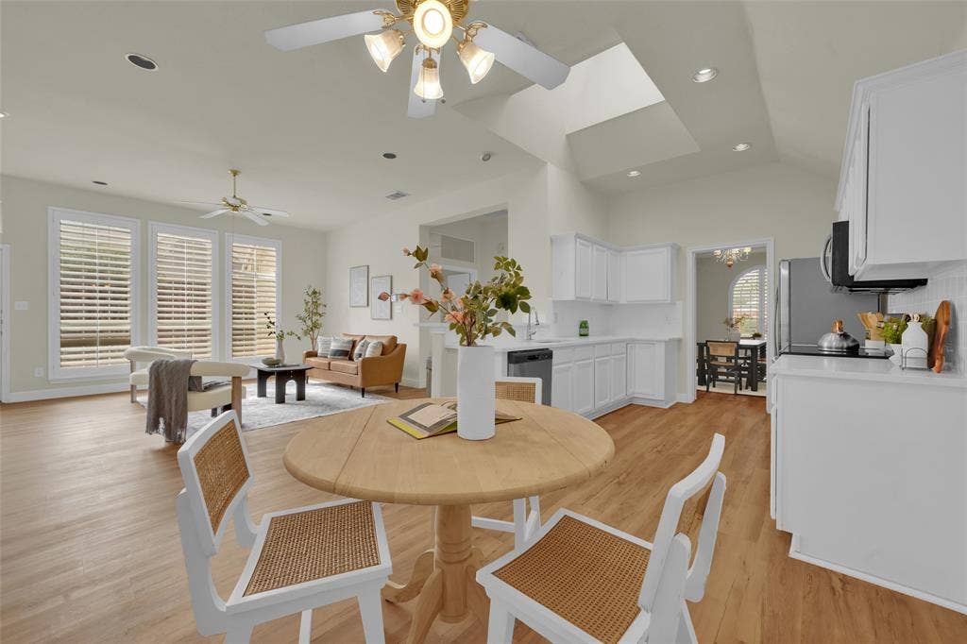
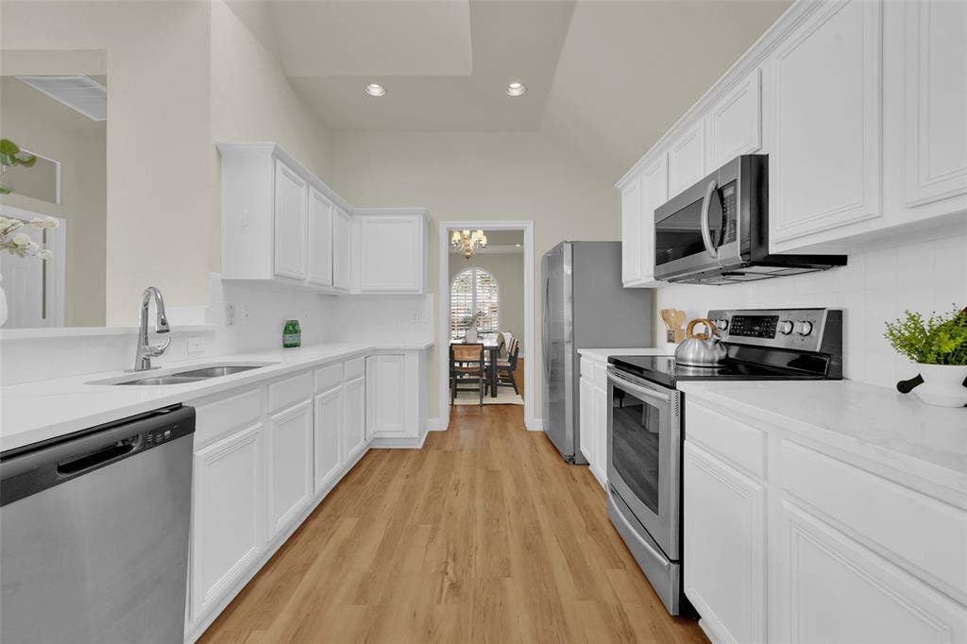
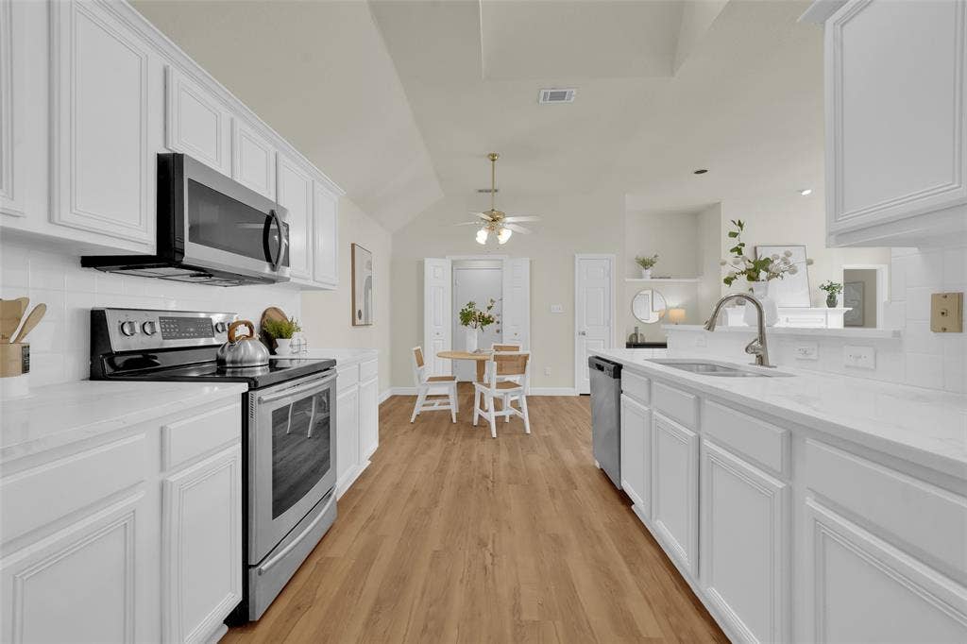
This well-kept residence features an open-concept layout that seamlessly connects the kitchen and family room, ideal for everyday living and entertaining.
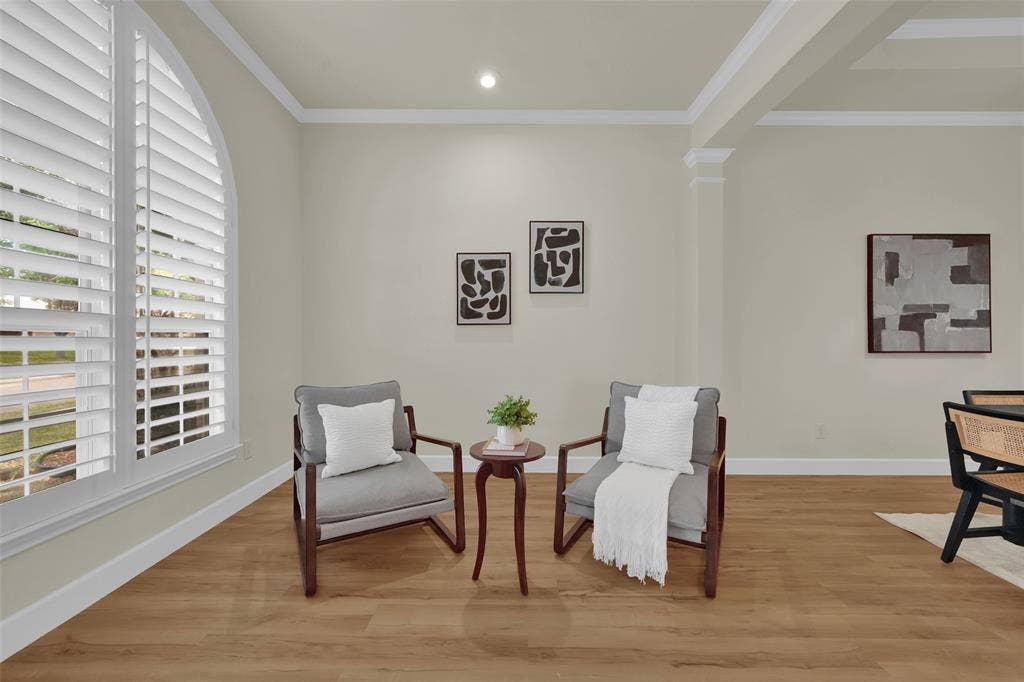
The kitchen includes stainless steel appliances, while durable luxury vinyl plank (LVP) flooring runs throughout the entire home for easy maintenance and modern style.
Centrally located for exceptional convenience, the property is just 12 minutes from Shops at Legacy, Legacy West, 99 Ranch, Mitsuwa Marketplace, the Dallas North Tollway (DNT), Highway 75, and a wide range of restaurants and shopping.The community offers walkable amenities including a playground, park, jogging trail, and etc.—everything you need is close at hand.
A move-in ready home you’ll love in a highly desirable West Plano.
| Mls Number: | 21422520 |
|---|---|
| List Price: | $458,000 |
| Property Type: | Residential |
| Property Sub Type: | Single Family Residence |
| Status: | Active |
| Beds Total: | 4 |
| Baths Full: | 2 |
| Sq Ft Total: | 2,124 |
| Association Fee: | $330 |
| Lot Size Area Sqft: | 6,098.4000 |
| Lot Size Area: | 0.14 |
| Building Style: | Traditional |
| City: | Plano |
| County Or Parish: | Collin |
| Subdivision Name: | Trails The |
| Postal Code: | 75023 |
| Year Built: | 1996 |
| Accessory Unit?: | No |
| Appliances?: | Dishwasher,Disposal,Electric Oven,Electric Range,Microwave,Refrigerator,Warming Drawer |
| Association Fee Frequency: | Annually |
| Association Fee Includes: | Maintenance Grounds, Management Fees |
| Association Type: | Mandatory |
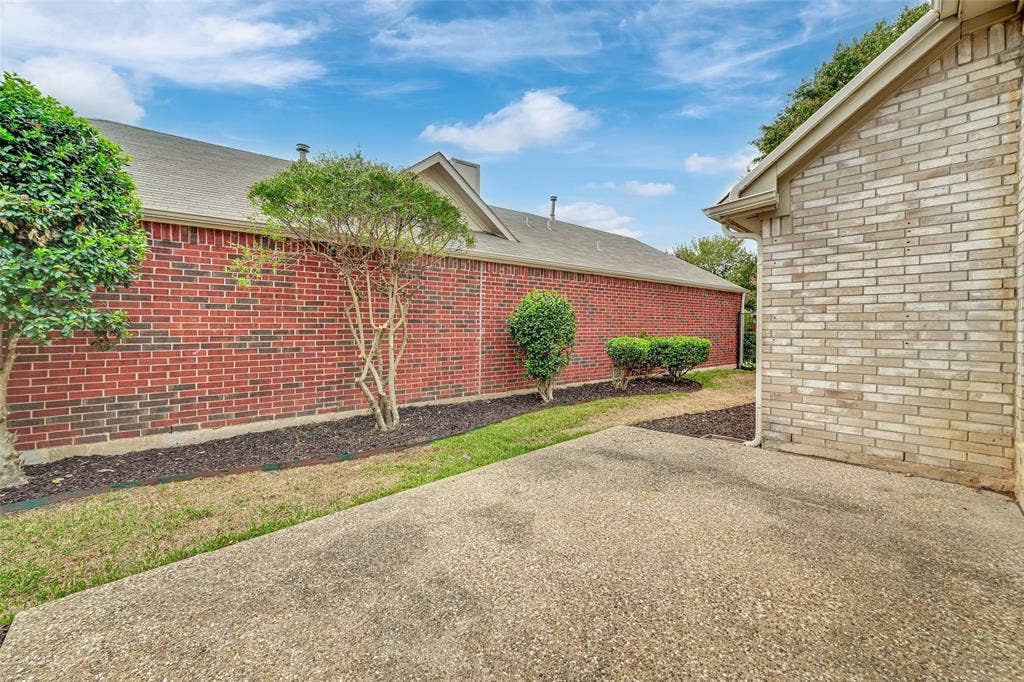
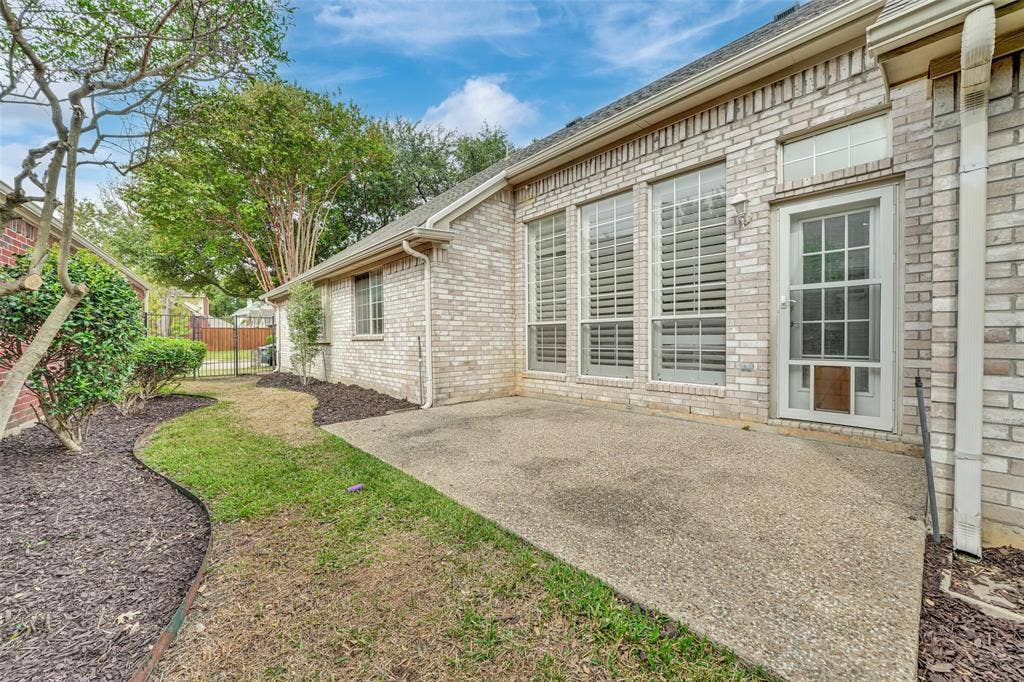
| Construction Materials: | Brick |
| Directions: | From Spring Creek & Independence, go North on Independence to Maumelle (west) to Forest Hills (north) |
| Dock Permitted?: | No |
| Elementary School Name: | Carlisle |
| Middle School Name: | Schimelpfe |
| Senior High School Name: | Plano Senior |
| School District: | Plano ISD |
| Exterior Features: | Rain Gutters |
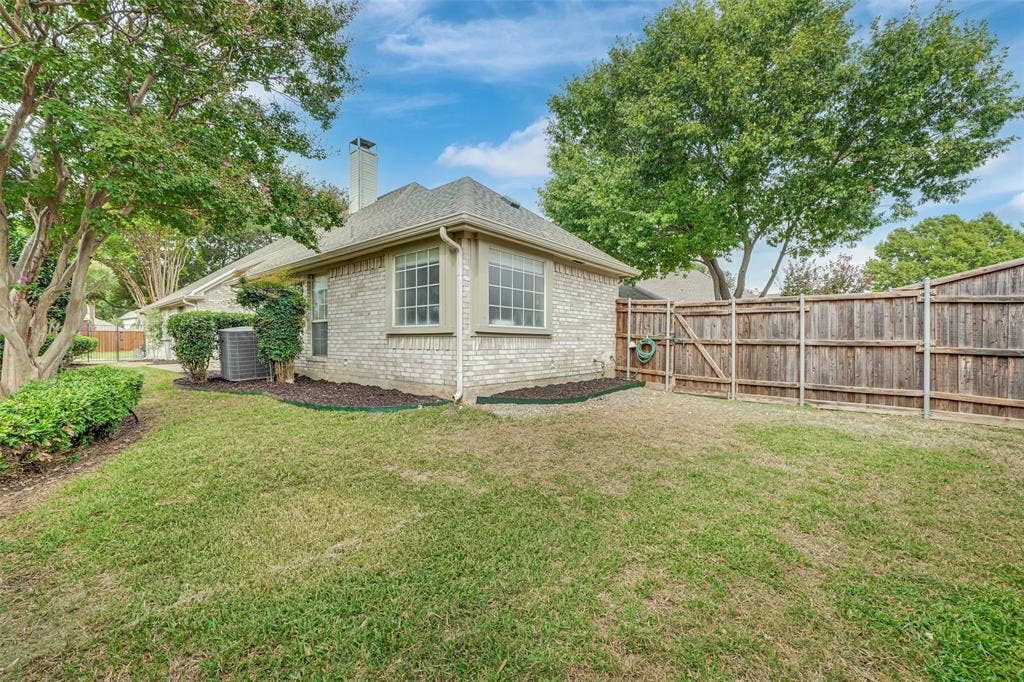
| Fencing: | Fenced, Wood, Wrought Iron |
| Fireplace Features: | Brick, Gas Logs, Metal |
| Fireplaces Total: | 1 |
| Flooring: | Luxury Vinyl Plank |
| Foundation Details: | No |
| Foundation Details: | Slab |
| Garage Dimensions: | 20x20 |
| Heating: | Central, Natural Gas |
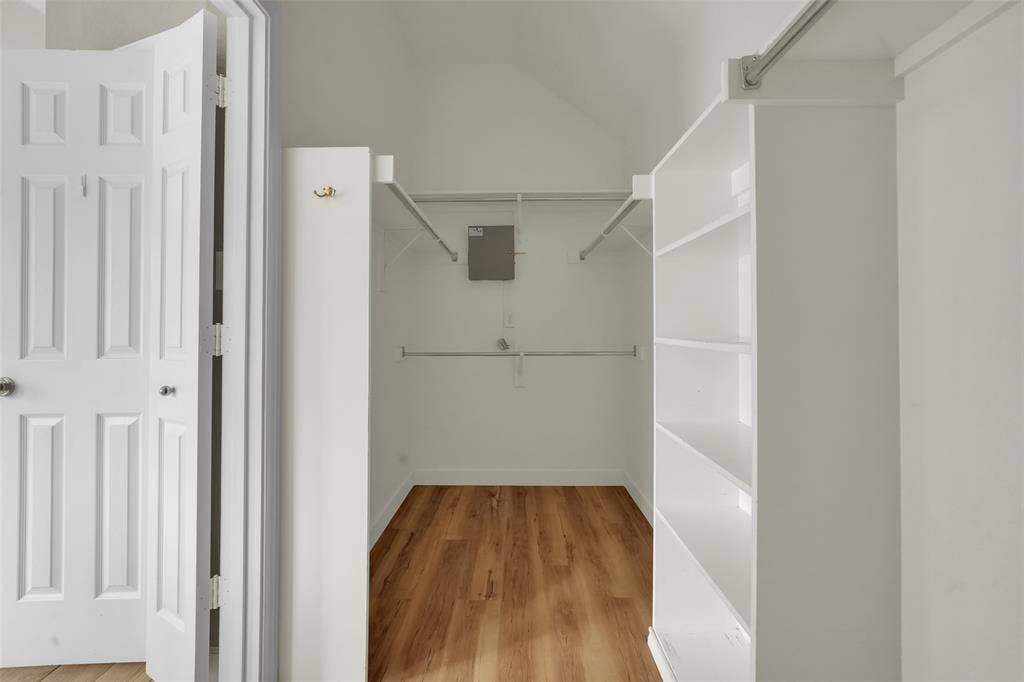
| Interior Features: | Built-in Features, Cable TV Available, Decorative Lighting, Double Vanity, Eat-in Kitchen, High Speed Internet Available, Vaulted Ceiling(s), Walk-In Closet(s) |
| Lake Pump: | No |
| Lot Features: | Sprinkler System, Zero Lot Line |
| Lot Size: | Less Than .5 Acre (not Zero) |
| Lot Size Units: | Acres |
| Multi Parcel ID: | No |
| Municipal Utility District?: | No |
| Number Of Dining Areas: | 1 |
| Number Of Living Areas: | 2 |
| Number Of Parking Spaces: | 2 |
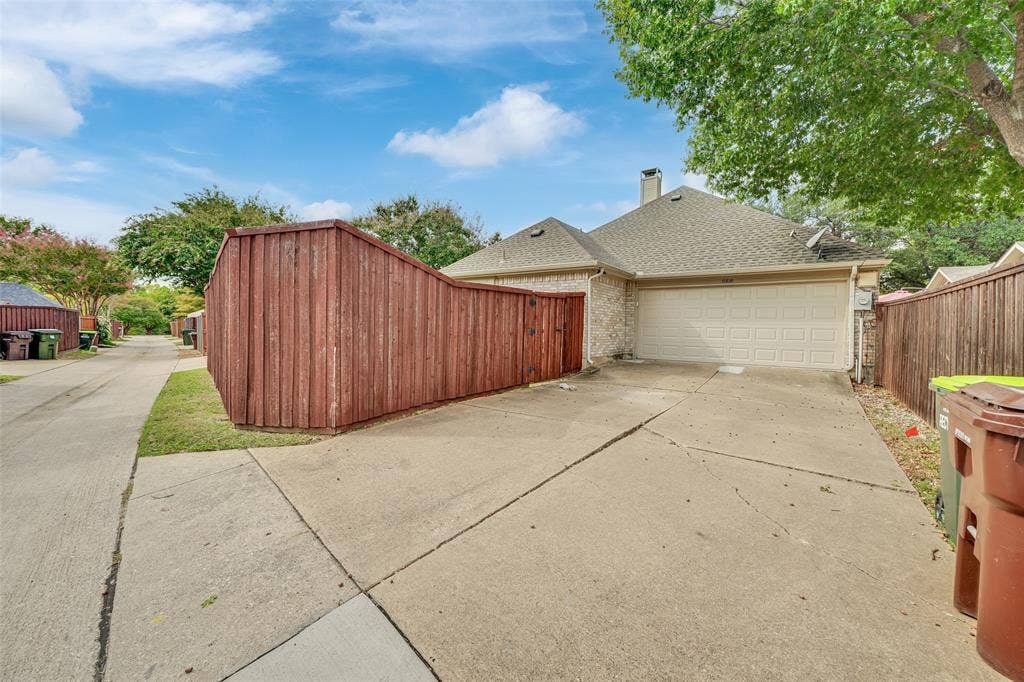
| Parking Features: | Alley Access, Garage, Garage Door Opener, Garage Faces Rear |
| Parking Spaces Garage: | 2 |
| Permit Avmyn: | true |
| Permit Comments Reviews Yn: | true |
| Pool?: | No |
| Possession: | Closing/Funding |
| Postal Code Plus 4: | 1334 |
| Restrictions: | No Divide, No Smoking, No Sublease, Pet Restrictions |
| Roof: | Shingle |
| Room Count: | 9 |
| Security Features: | Burglar, Carbon Monoxide Detector(s), Security System, Smoke Detector(s) |
| Structural Style: | Single Detached |
| Transaction Type: | For Sale |
| Utilities: | City Sewer, City Water |
| Will Subdivide: | No |
| Year Built Details: | Preowned |
| Consent for Visitors to Record: | Audio, Video |
| Hoa Management Company: | Goodwin & Company |
| Hoa Management Company Phone: | 214-445-2713 |
| Notice Surveillance Devices Pres: | None |
| Accessibility Features Yn: | No |
| Attached Garage?: | Yes |
| Bathrooms Total Decimal: | 2.00 |
| Bathrooms Total Integer: | 2 |
| Cooling: | Central Air, Electric |
| Covered Spaces: | 2 |
| Elementary School Name: | Carlisle |
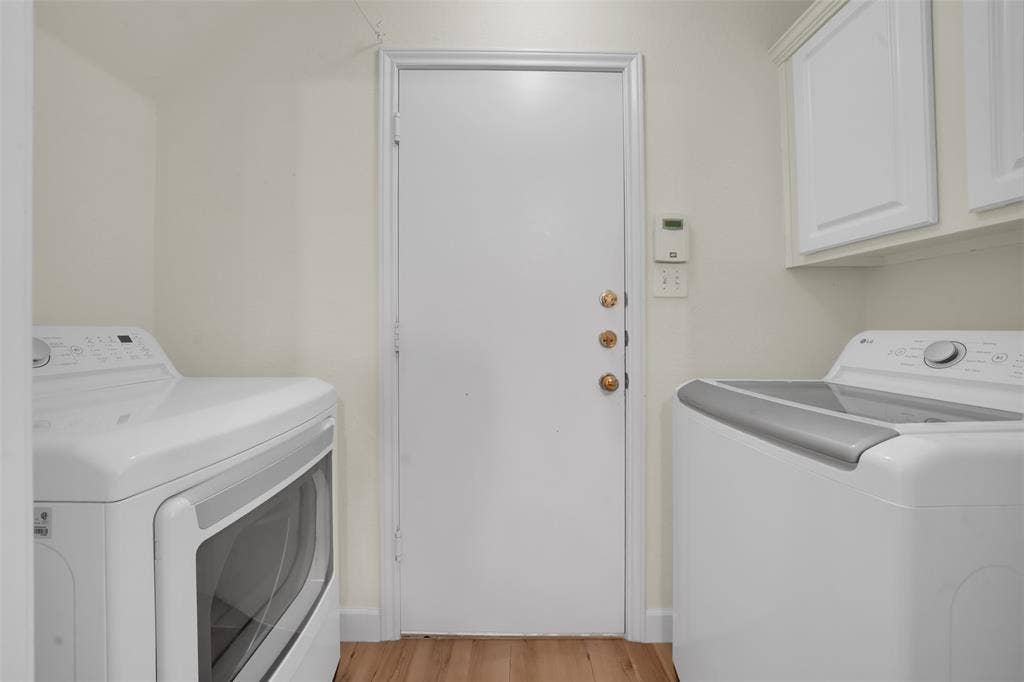
| Exclusions: | fridge, washer, dryer and all furniture and decorations. |
| Garage?: | Yes |
| Green Water Conservation: | Water-Smart Landscaping |
| High School Name: | Clark |
| Levels: | One |
| Listing Terms: | Cash, Contact Agent, Conventional, FHA, VA Loan |
| Lot Size Area: | 0.1400 |
| Property Attached?: | No |
| Smart Home Features Appor Pass Y: | 0 |
Listing Courtesy of: EXP REALTY
Listing Agent: Lina Vines
469-659-6591
Mortgage Calculator
All listings featuring the  icon are provided courtesy of North Texas Real Estate Information Systems, Inc. (NTREIS), Copyright 2026. All rights reserved.
All information is believed accurate but not guaranteed. The properties displayed may not be all of the properties available through the IDX Program. Any use of this site other than by potential buyers or sellers is strictly prohibited.
North Texas Real Estate Information Systems, Inc. data last updated on November 10, 2026 11:45 PM - CT
Property Last Updated: November 10, 2026 11:45 PM - CT
