6508 Brantford Court
Plano, TX 75093
$1,098,000
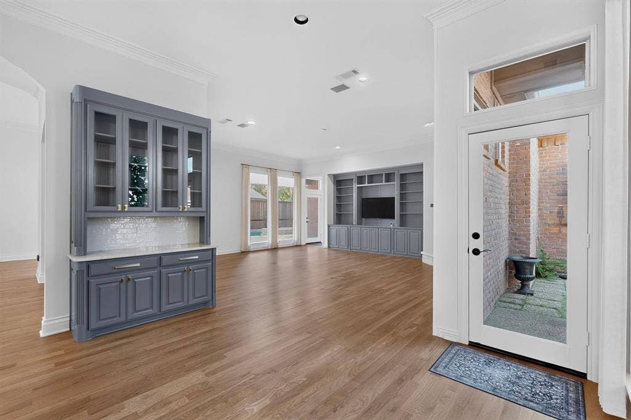
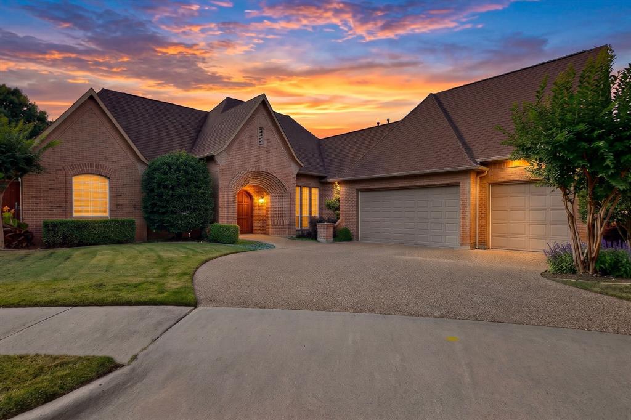
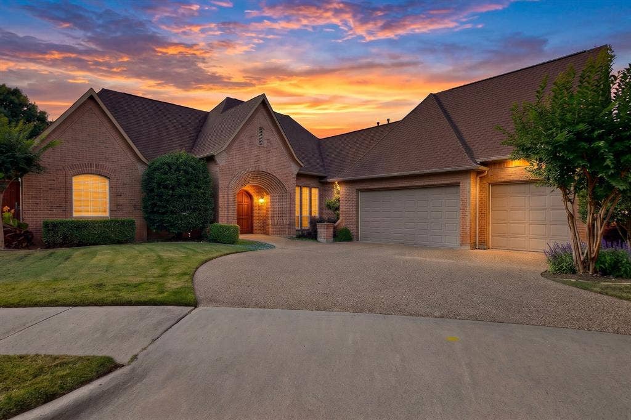
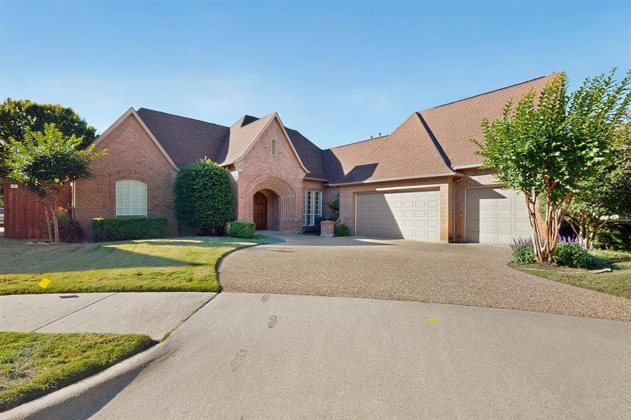
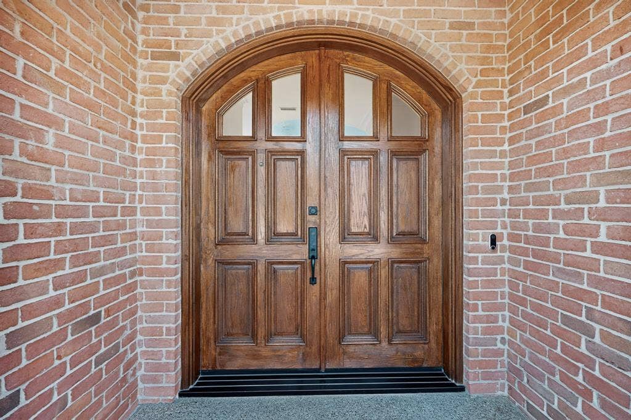
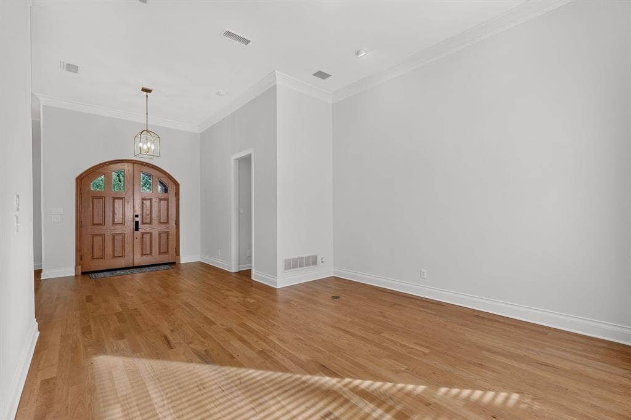
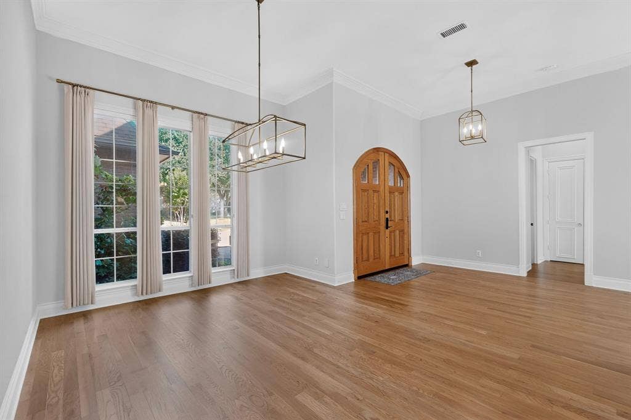
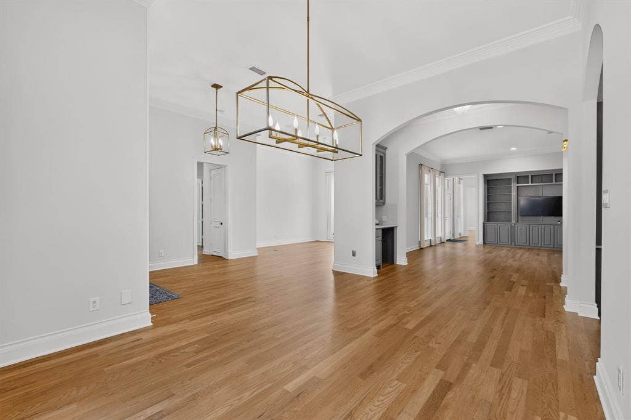
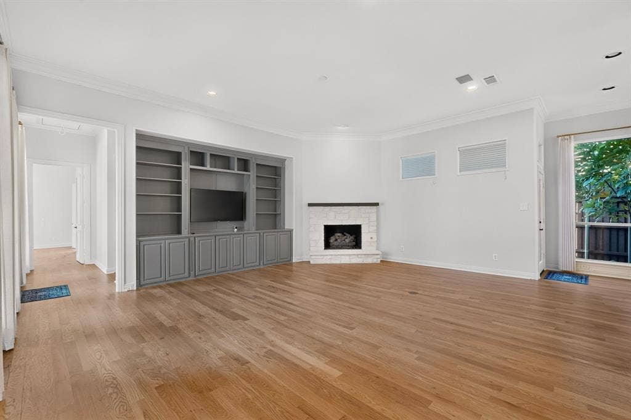
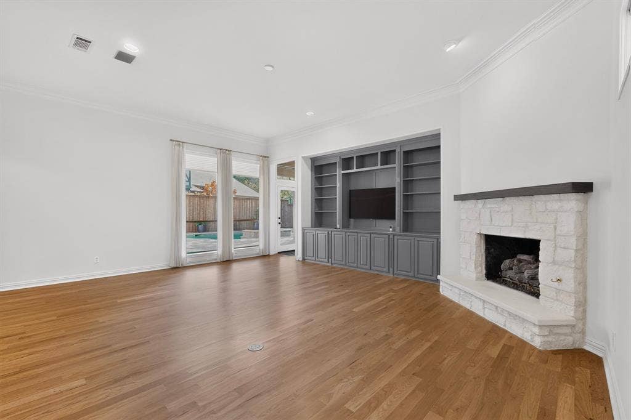
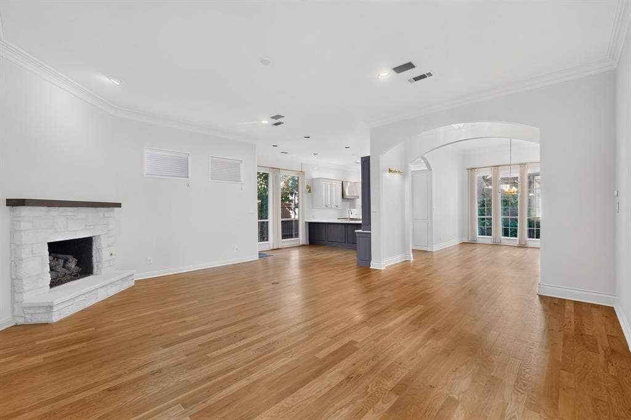
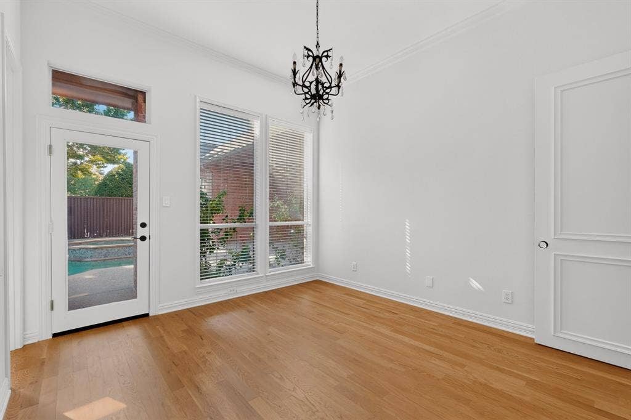
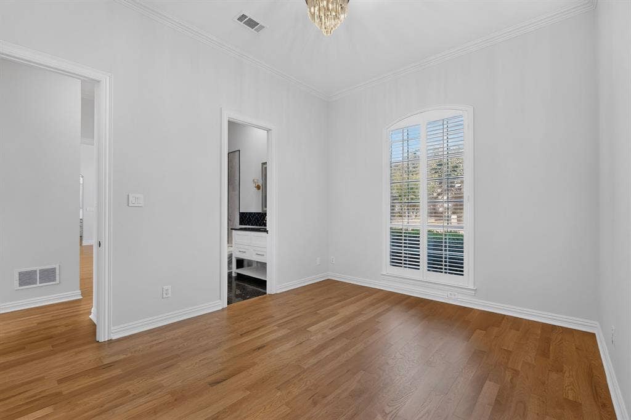
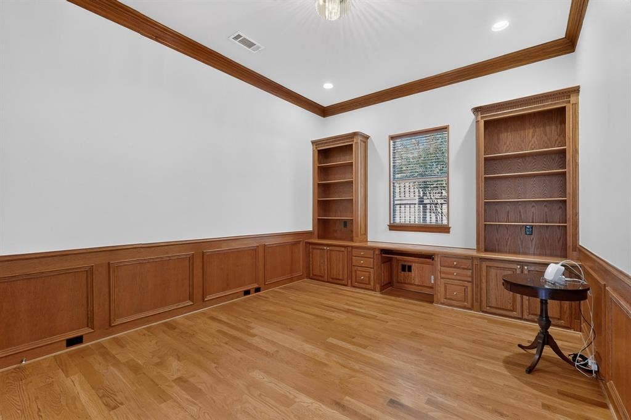
Tucked onto a quiet cul-de-sac lot of nearly a quarter acre in The Hills at Prestonwood, this completely reimagined 3,284-square-foot single-story residence pairs timeless craftsmanship with modern luxury in Plano ISD. Beyond the 3-car garage, the fully redone interior unfolds with updated, chic lighting fixtures and elegant built-ins throughout. The main living room anchors the home as an effortless entertaining space complete with a fireplace and custom wet bar, while a dedicated study showcases rich hardwood built-ins for an ideal executive workspace.
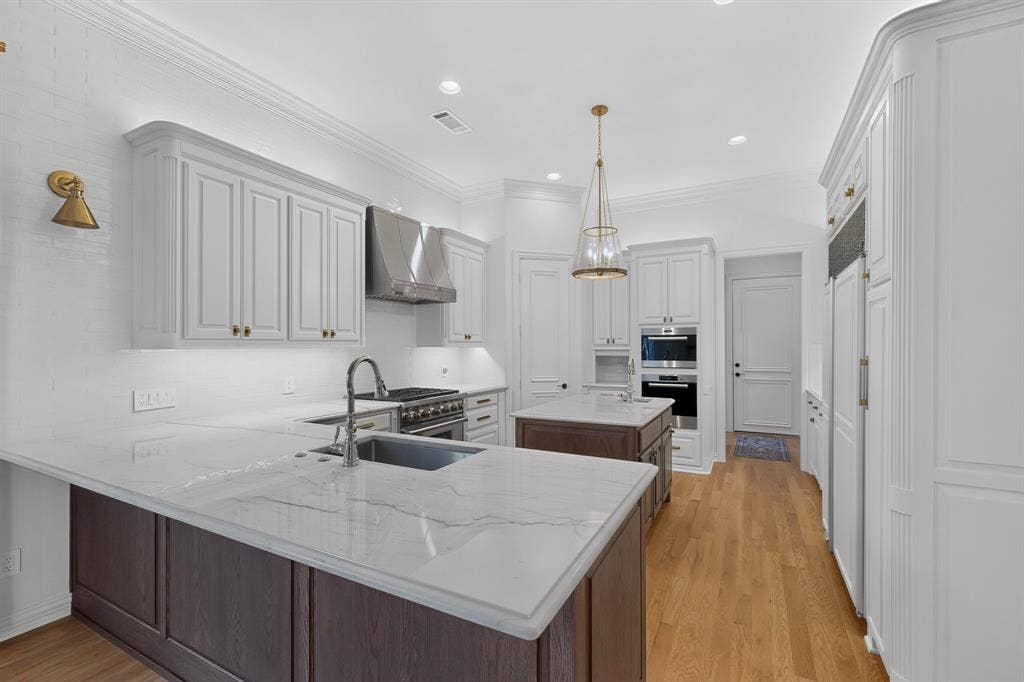
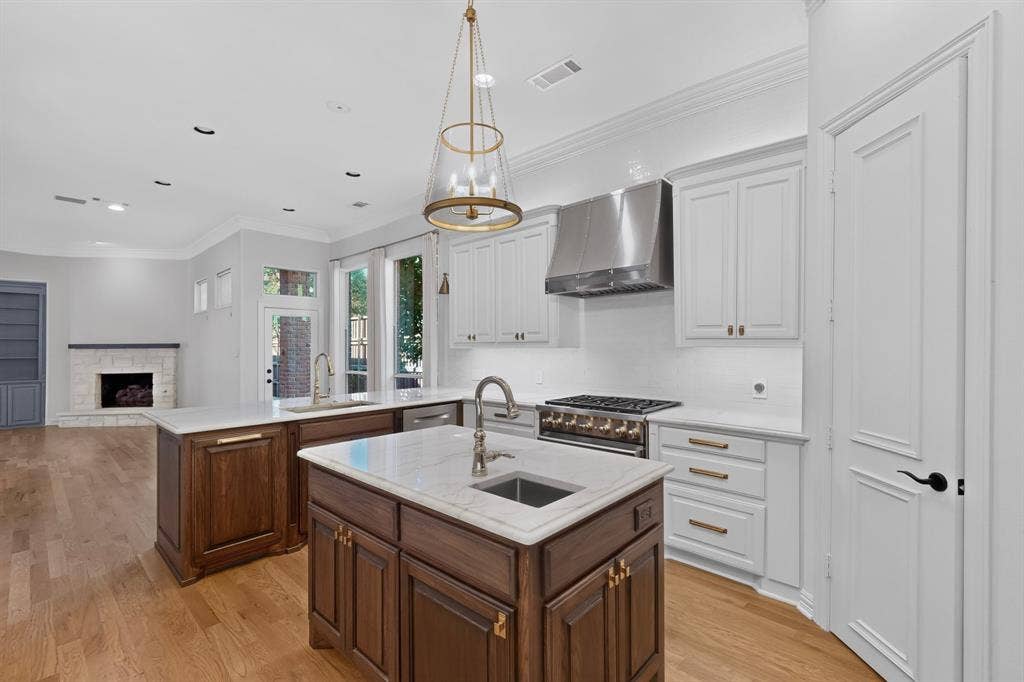
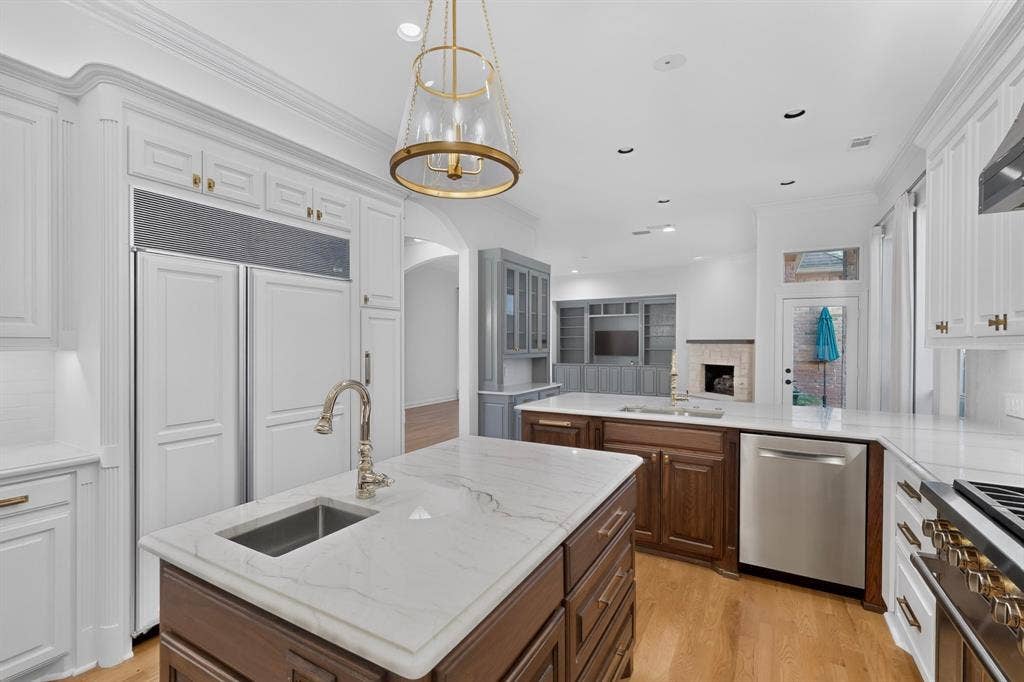
Designed for serious culinary performance, the spacious kitchen features quartzite countertops, crisp white cabinetry, a generous peninsula, and a center island equipped with a second sink. Outfitted with premier appliances, the space boasts a commercial-grade Wolf 6-burner gas range and oven with a vent hood, a second Wolf wall oven and microwave, a Sub-Zero refrigerator, and a Bosch dishwasher.
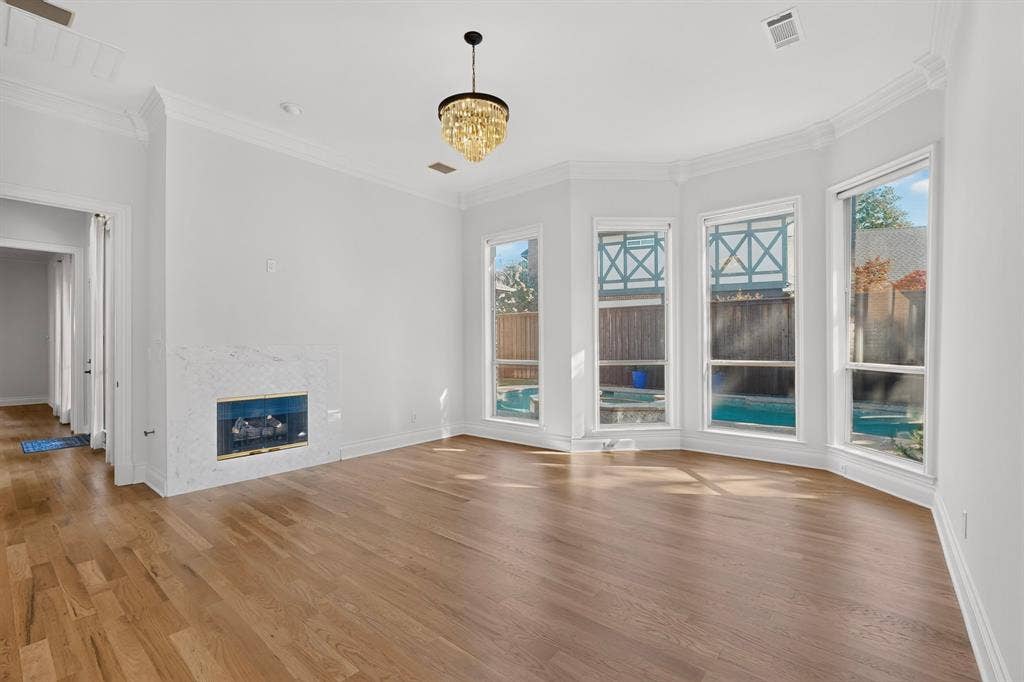
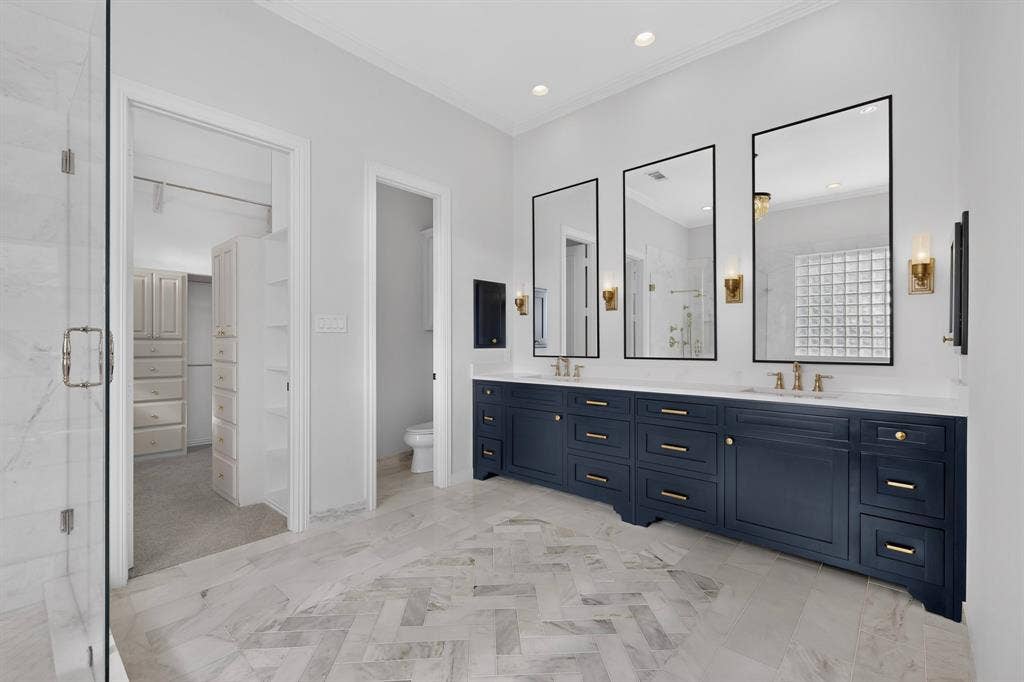
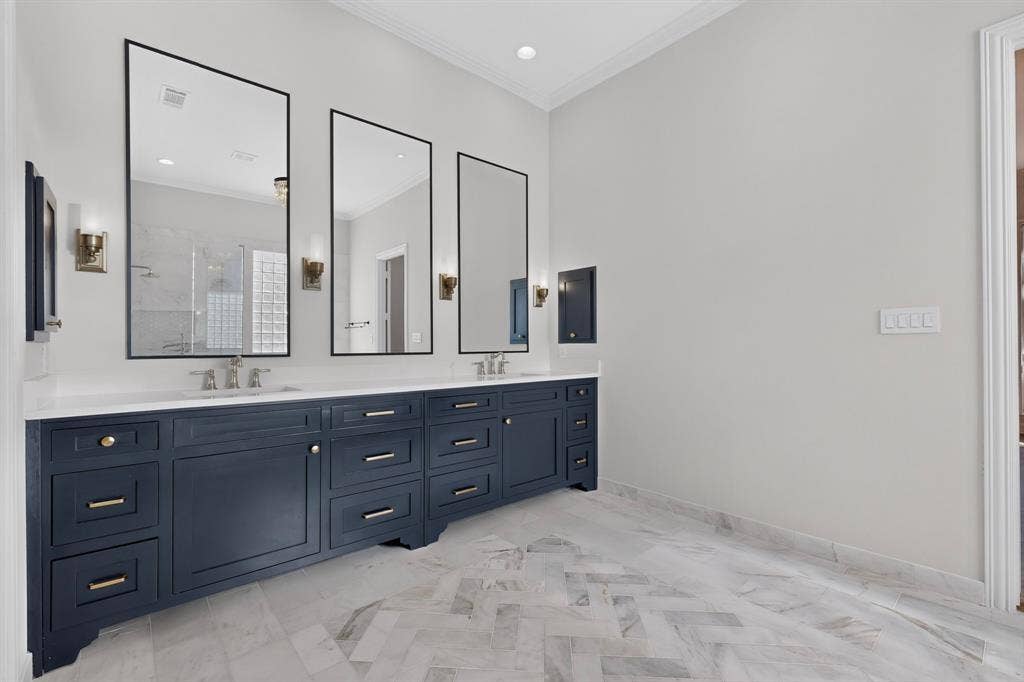
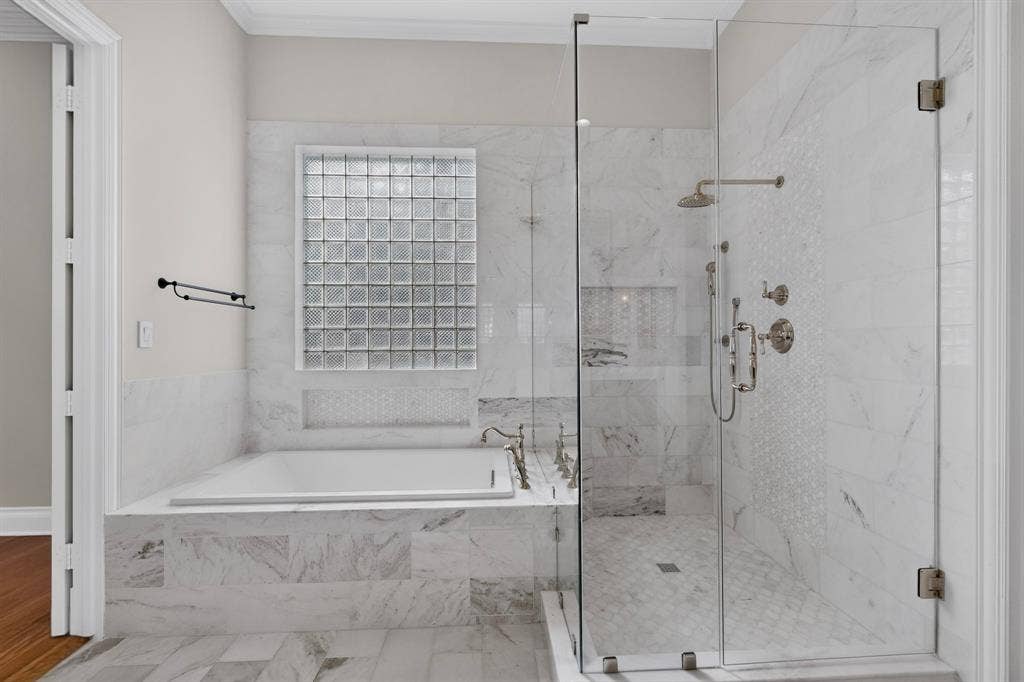
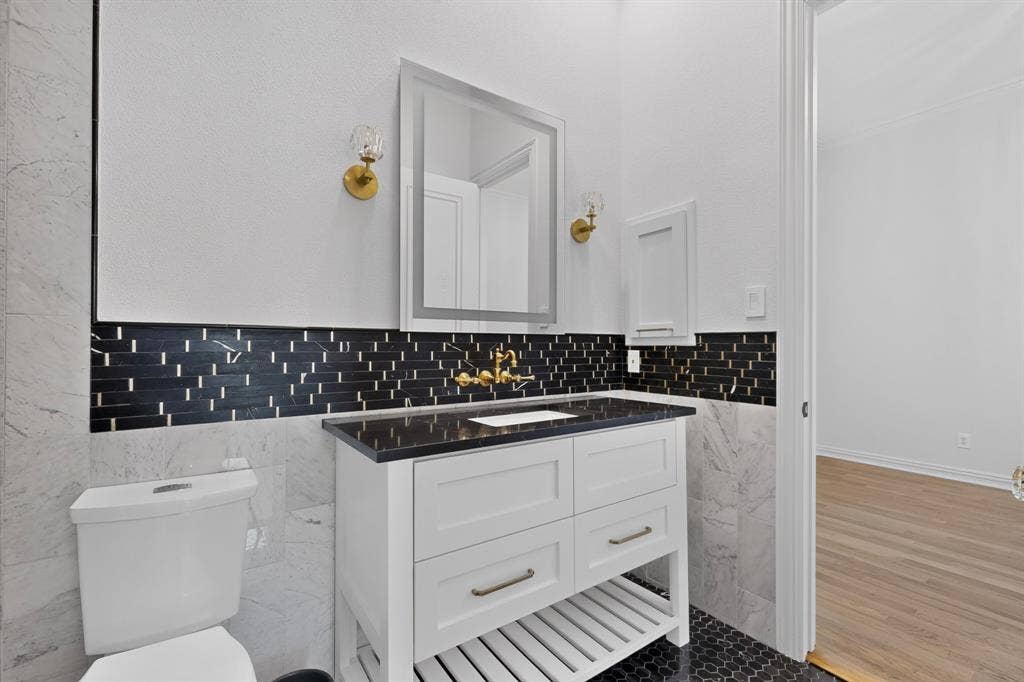
The serene primary bedroom offers a private sitting area, an elegant chandelier, a striking marble electric fireplace, and bay windows framing views of the pool. Its spa-caliber en-suite bath is finished with marble flooring, dual vanities, generous storage, a deep soaking tub, and a large walk-in shower outfitted with two showerheads, including a soothing rainshower head.
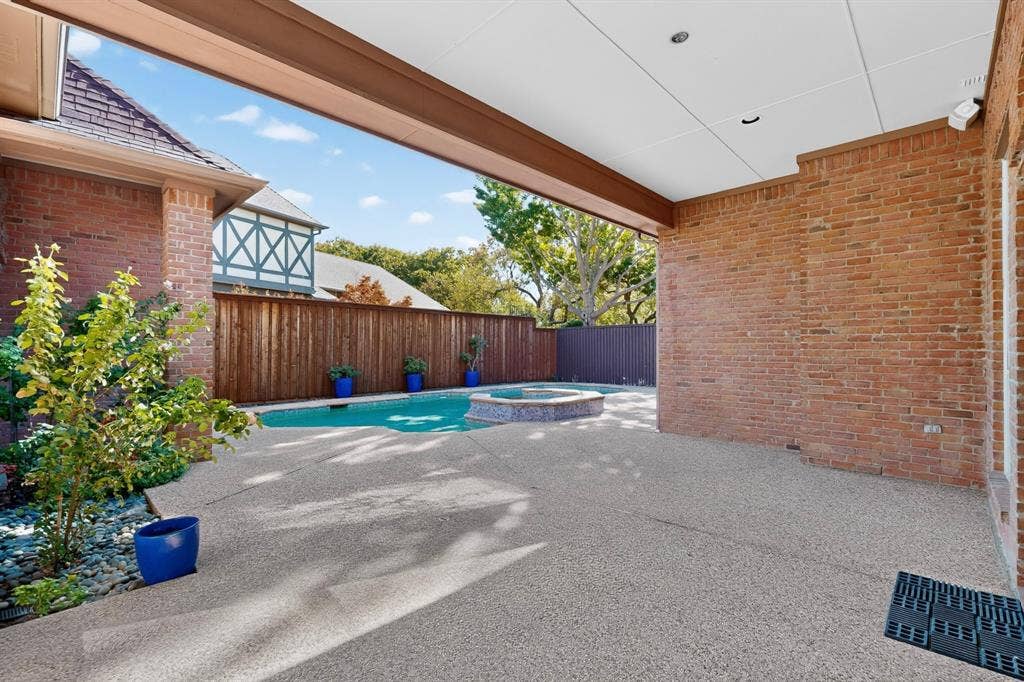
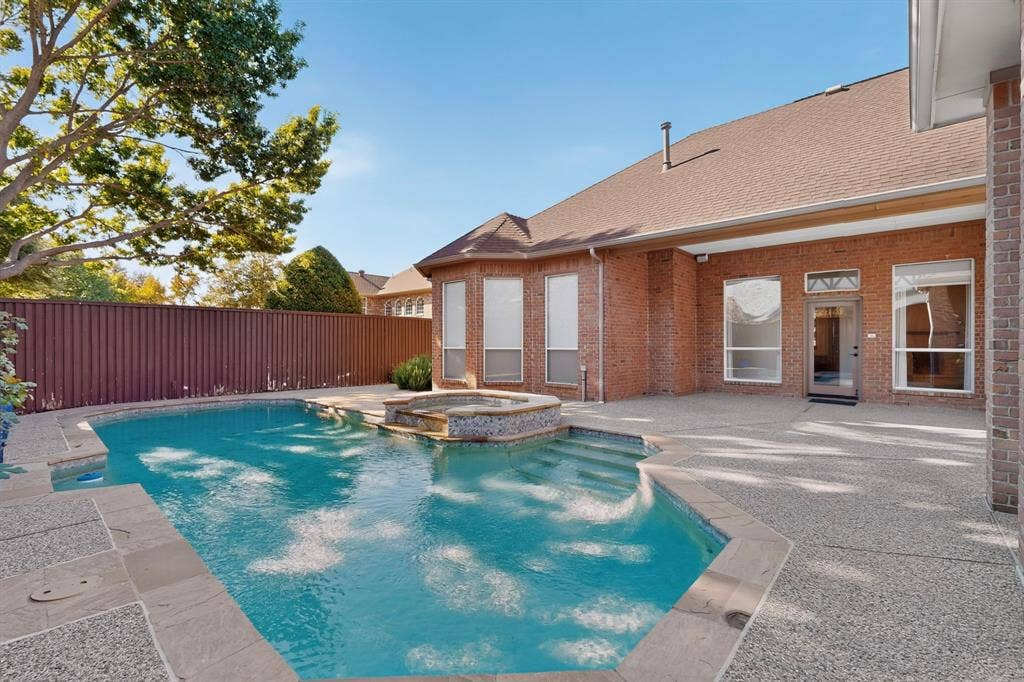
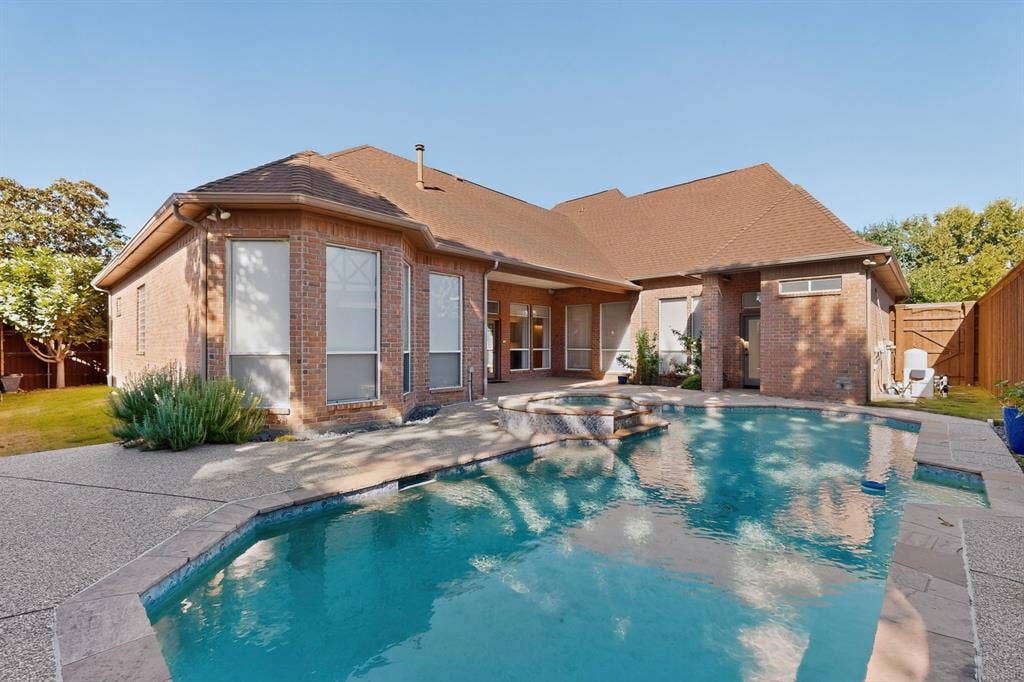
Step outside to a spacious covered patio overlooking a sparkling pool and spa, complemented by a separate side yard with green space perfectly suited for a dog run or garden. Ideally situated just minutes from Arbor Hills Nature Preserve, The Clubs of Prestonwood – The Hills ...
+ Read More| Mls Number: | 21435845 |
|---|---|
| List Price: | $1,098,000 |
| Property Type: | Residential |
| Property Sub Type: | Single Family Residence |
| Status: | Active |
| Beds Total: | 3 |
| Baths Full: | 3 |
| Baths Half: | 1 |
| Sq Ft Total: | 3,284 |
| Association Fee: | $600 |
| Unexempt Taxes: | $16,649 |
| Lot Size Area Sqft: | 10,454.4000 |
| Lot Size Area: | 0.24 |
| Building Style: | Traditional |
| City: | Plano |
| County Or Parish: | Collin |
| Subdivision Name: | Hills At Prestonwood V-B |
| Postal Code: | 75093 |
| Year Built: | 1996 |
| Appliances?: | Built-in Gas Range,Built-in Refrigerator,Dishwasher,Disposal,Electric Oven,Gas Oven,Gas Range,Microwave,Vented Exhaust Fan |
| Association Fee Frequency: | Annually |
| Association Fee Includes: | Maintenance Grounds, Management Fees |
| Association Type: | Mandatory |
| Construction Materials: | Brick |
| Directions: | Please use GPS |
| Elementary School Name: | Barksdale |
| Middle School Name: | Renner |
| Senior High School Name: | Plano West |
| School District: | Plano ISD |
| Fireplace Features: | Brick, Family Room, Gas, Gas Logs, Primary Bedroom, Stone |
| Fireplaces Total: | 2 |
| Flooring: | Hardwood |
| Foundation Details: | No |
| Foundation Details: | Slab |
| Heating: | Central, Natural Gas |
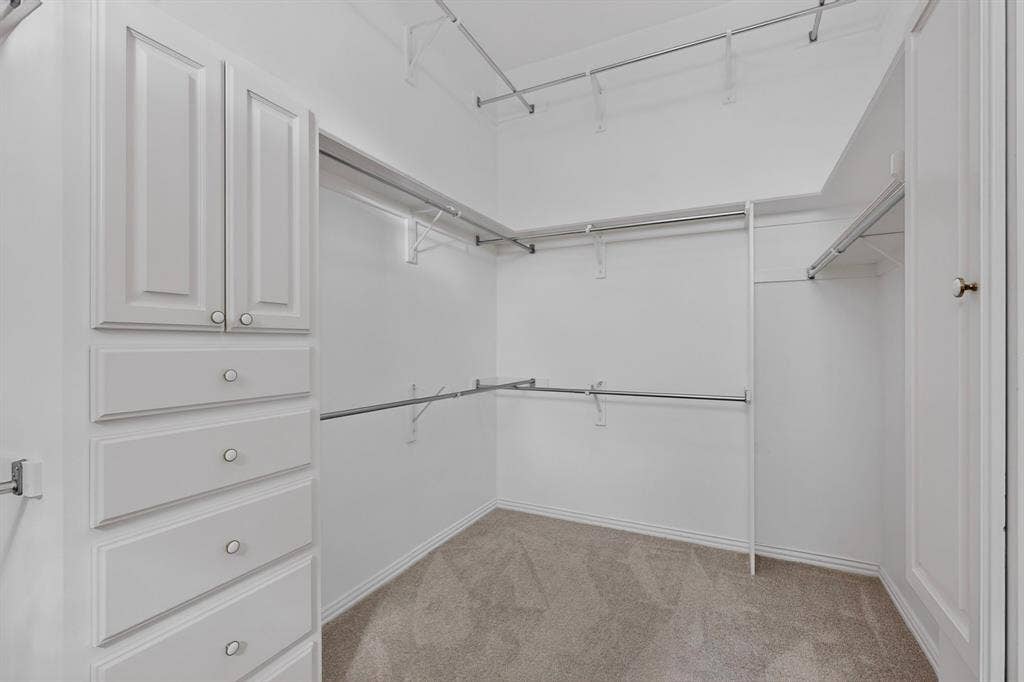
| Interior Features: | Built-in Features, Cable TV Available, Central Vacuum, Chandelier, Decorative Lighting, Double Vanity, Flat Screen Wiring, High Speed Internet Available, Kitchen Island, Natural Woodwork, Open Floorplan, Pantry, Smart Home System, Sound System Wiring, Walk-In Closet(s), Wet Bar |
| Lot Features: | Subdivision |
| Lot Size: | Less Than .5 Acre (not Zero) |
| Lot Size Units: | Acres |
| Multi Parcel ID: | No |
| Municipal Utility District?: | No |
| Number Of Dining Areas: | 2 |
| Number Of Living Areas: | 3 |
| Number Of Parking Spaces: | 3 |
| Parking Features: | Concrete, Garage, Garage Faces Front, Inside Entrance |
| Parking Spaces Garage: | 3 |
| Permit Avmyn: | false |
| Permit Comments Reviews Yn: | true |
| Pool?: | Yes |
| Pool Features: | Heated, In Ground, Outdoor Pool, Pool/Spa Combo, Pump, Water Feature, Waterfall |
| Possession: | Negotiable |
| Postal Code Plus 4: | 6375 |
| Roof: | Composition |
| Room Count: | 10 |
| Security Features: | Fire Alarm, Smoke Detector(s) |
| Structural Style: | Single Detached |
| Transaction Type: | For Sale |
| Utilities: | City Sewer, City Water, Electricity Connected, Individual Gas Meter, Individual Water Meter, Sidewalk, Underground Utilities |
| Will Subdivide: | No |
| Consent for Visitors to Record: | Audio, Video |
| Hoa Management Company: | Hills of Prestowood-Spectrum Assn Mgt |
| Hoa Management Company Phone: | 972-992-3444 |
| Accessibility Features Yn: | No |
| Attached Garage?: | Yes |
| Bathrooms Total Decimal: | 3.10 |
| Bathrooms Total Integer: | 4 |
| Cooling: | Central Air, Electric |
| Covered Spaces: | 3 |
| Elementary School Name: | Barksdale |
| Garage?: | Yes |
| High School Name: | Shepton |
| Horse Permitted Yn: | No |
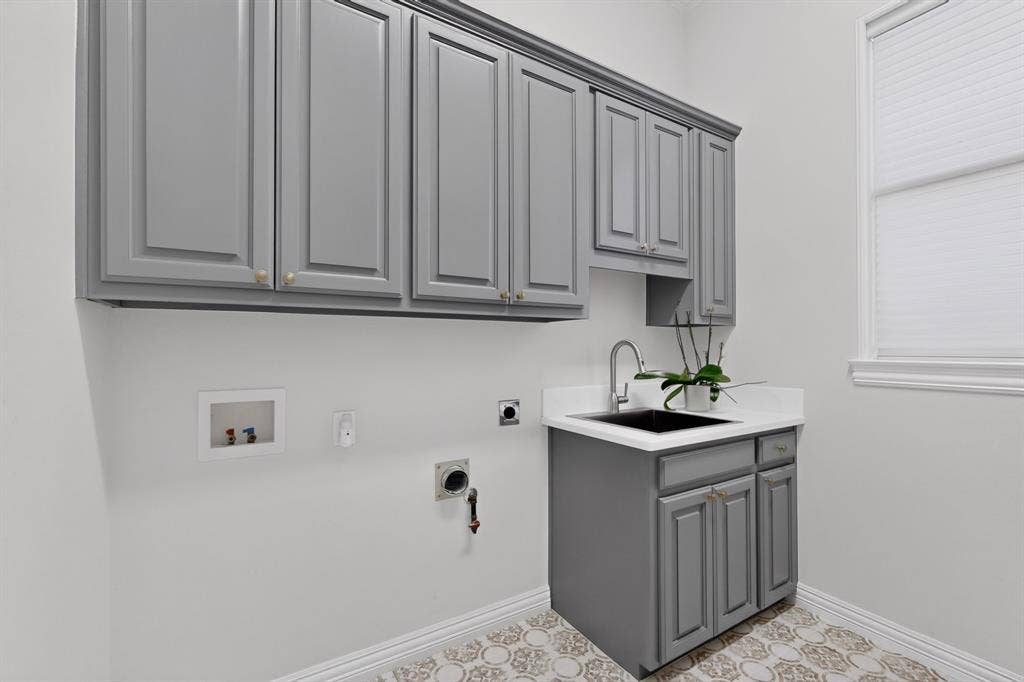
| Laundry Features: | Electric Dryer Hookup, Gas Dryer Hookup, Utility Room, Full Size W/D Area, Washer Hookup |
| Levels: | One |
| Lot Size Area: | 0.2400 |
| Property Attached?: | No |
| Smart Home Features Appor Pass Y: | 0 |
Listing Courtesy of: Ebby Halliday, REALTORS
Listing Agent: Cindy O'Gorman
972-387-0300
Mortgage Calculator
All listings featuring the  icon are provided courtesy of North Texas Real Estate Information Systems, Inc. (NTREIS), Copyright 2026. All rights reserved.
All information is believed accurate but not guaranteed. The properties displayed may not be all of the properties available through the IDX Program. Any use of this site other than by potential buyers or sellers is strictly prohibited.
North Texas Real Estate Information Systems, Inc. data last updated on November 14, 2026 02:27 AM - CT
Property Last Updated: November 14, 2026 02:27 AM - CT
