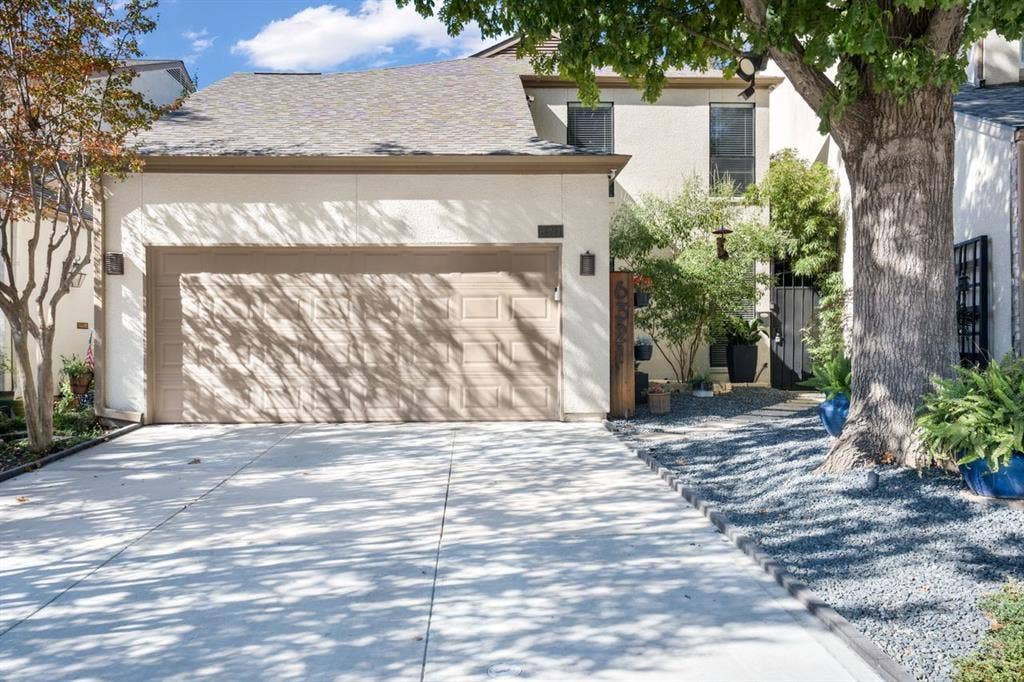
6321 Southpoint Drive
Dallas, TX 75248
$565,000
Open Houses
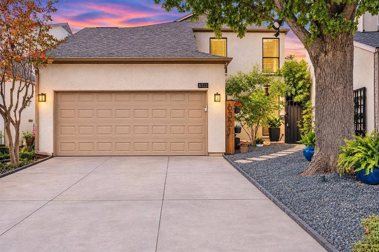
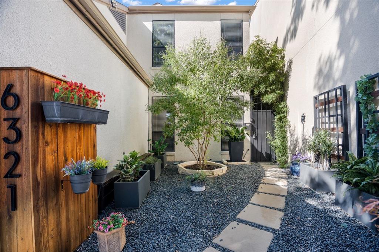
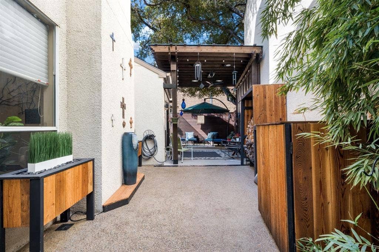
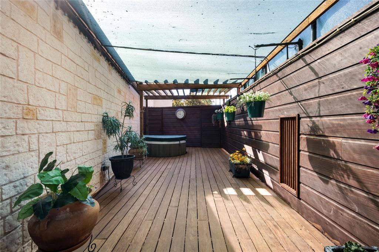
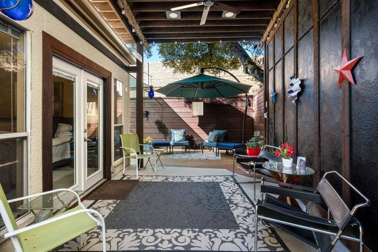
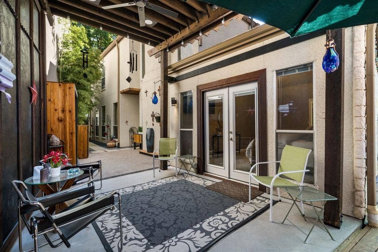
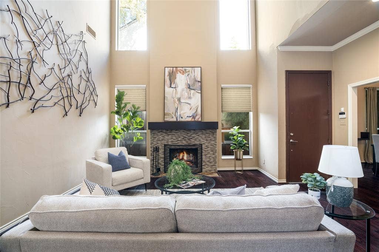
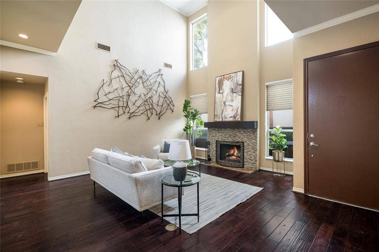
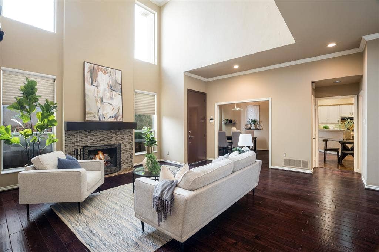
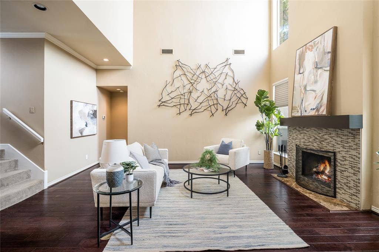
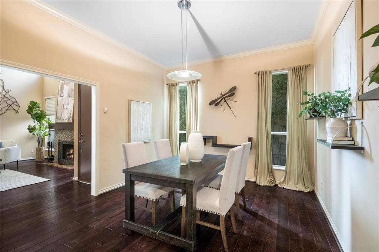
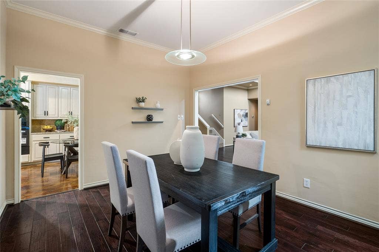
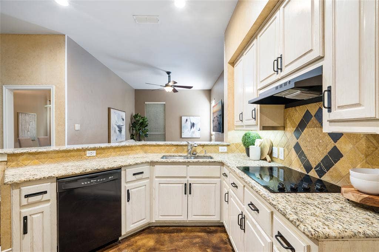
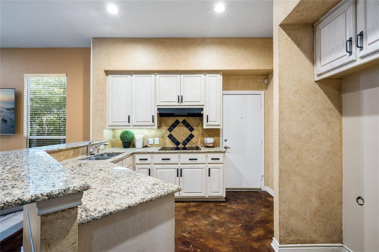
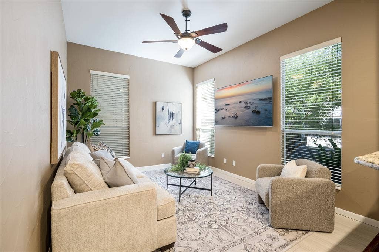
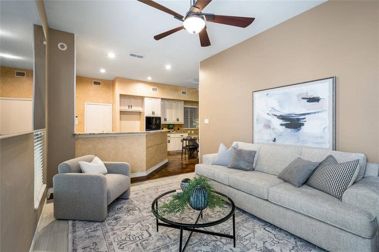
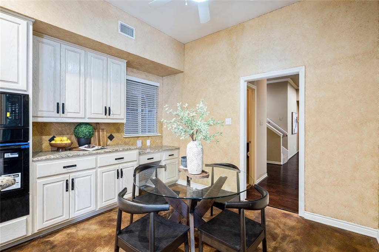
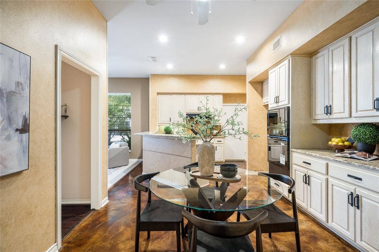
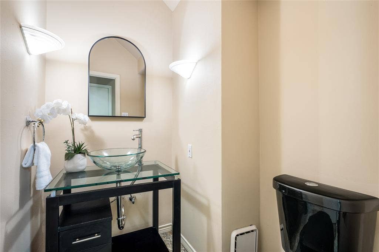
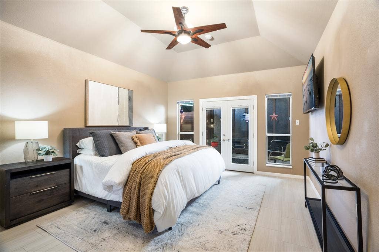
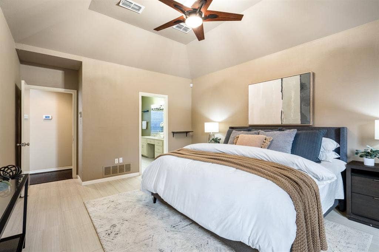
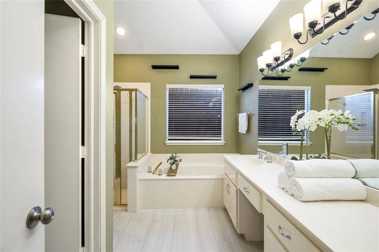
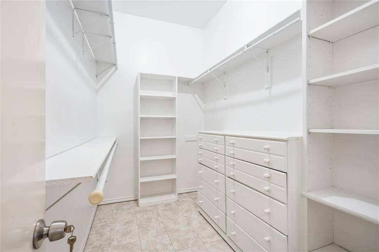
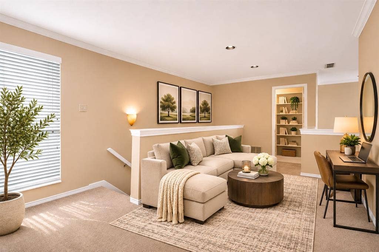
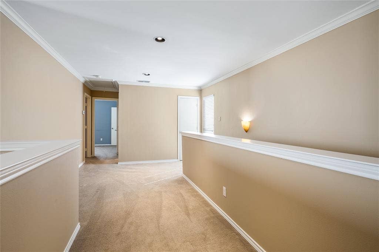
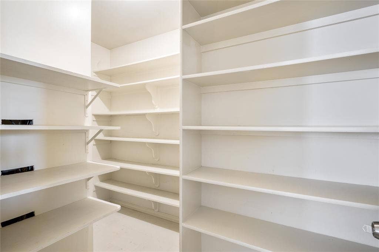
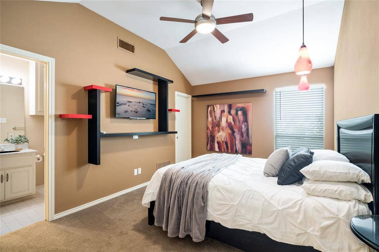
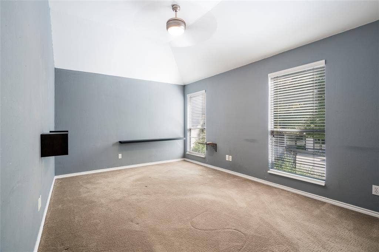
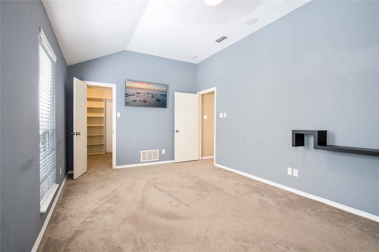
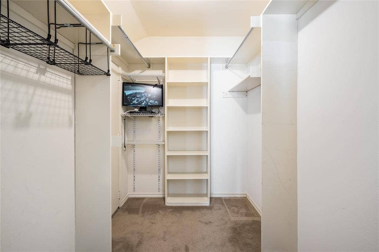
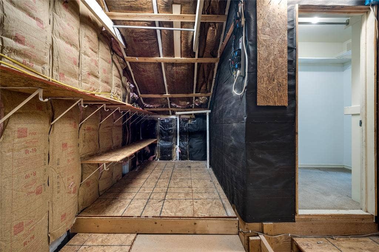
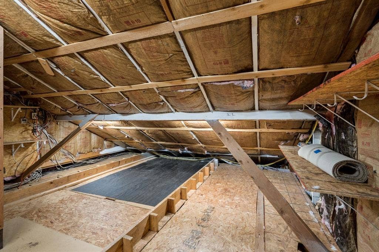
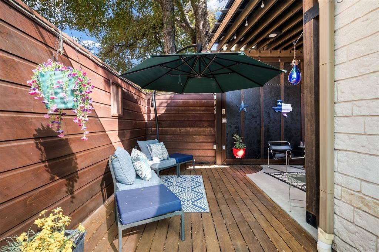
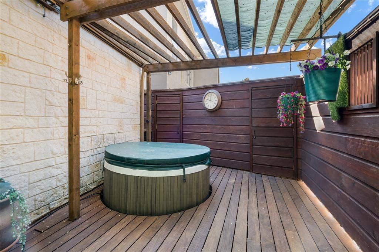
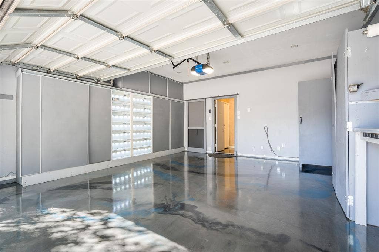
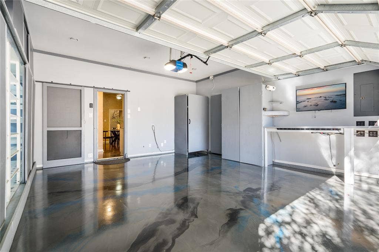
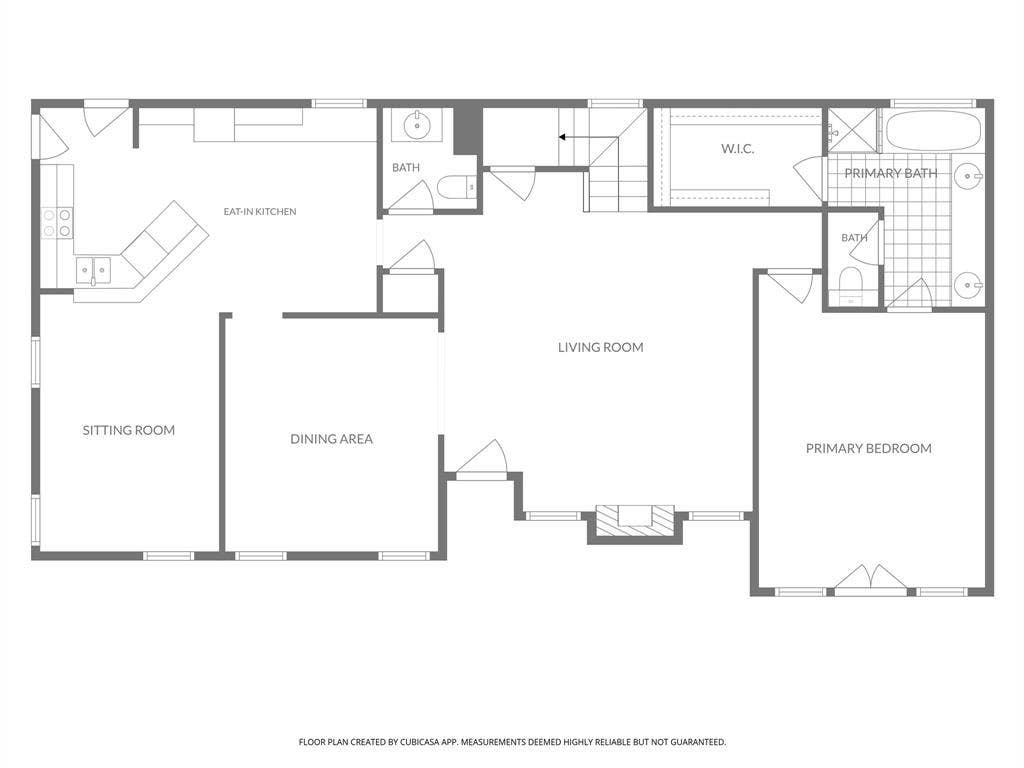
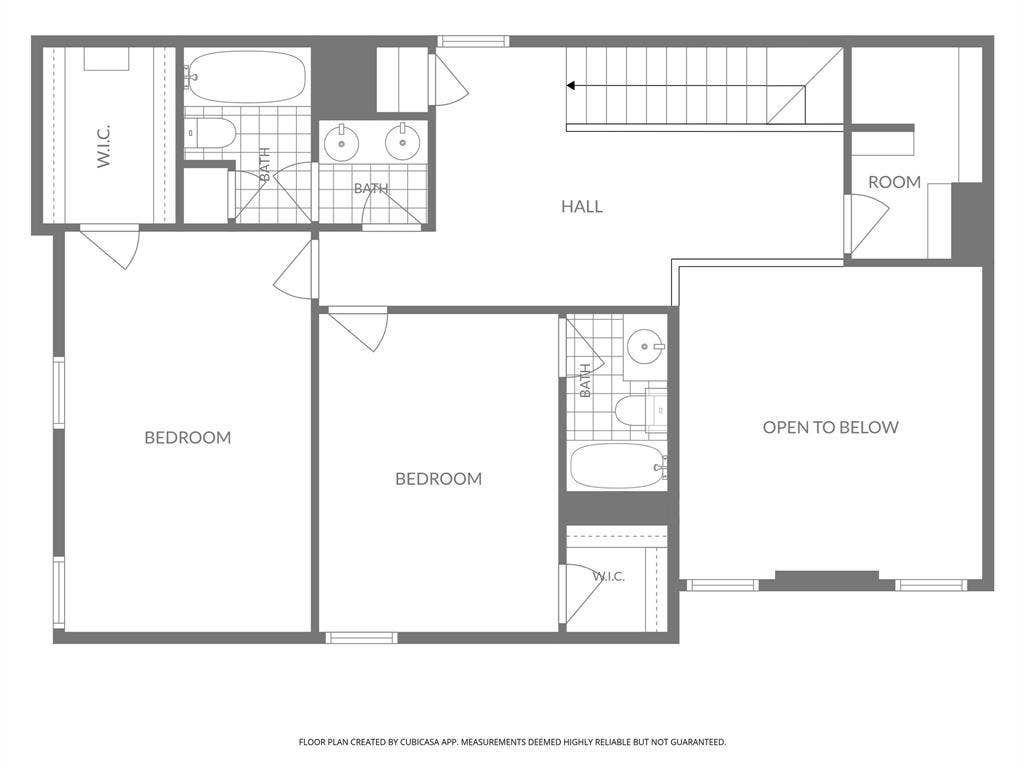
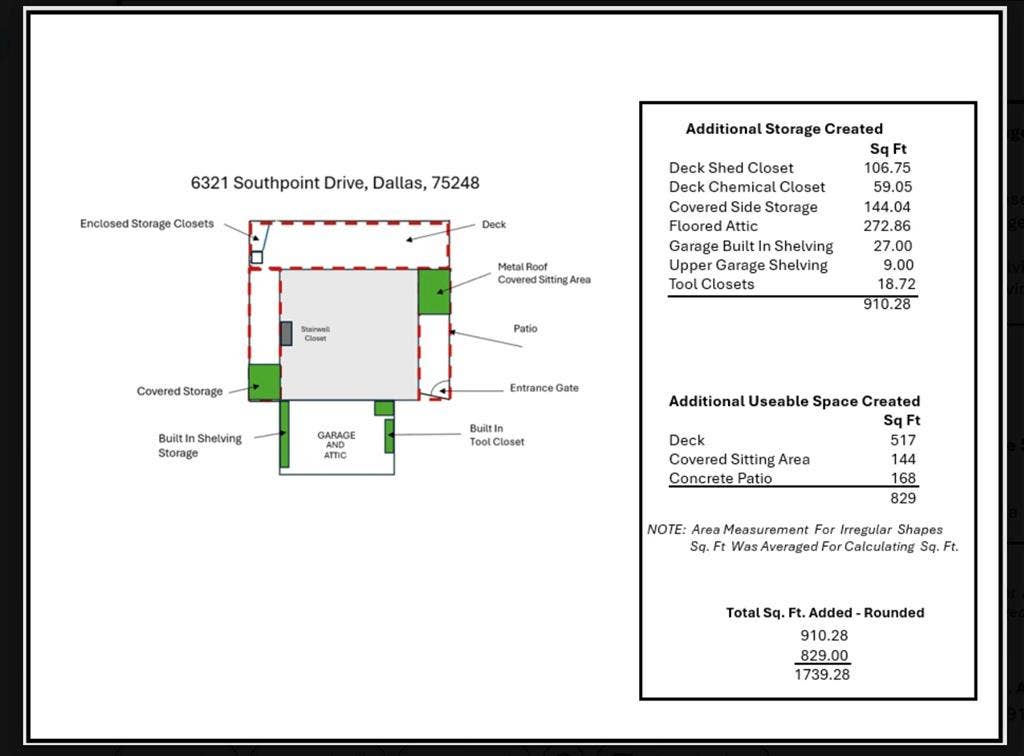
Rare Detached Townhome with First-Floor Primary, Approx. 939 SF Additional Storage and Exceptional Outdoor Living! Discover a rare opportunity in Preston Green. One of only two detached residences in the community, this beautifully maintained 3-bedroom, 3.5-bath home offers the privacy of no shared walls with low-maintenance living. Highlights include a first-floor primary suite, soaring 20-foot ceilings, abundant natural light, fireplace, and versatile upstairs loft-office. Exceptional outdoor living features a custom 47-ft Cumaru Brazilian hardwood deck, 7-ft redwood privacy fence, covered pergola w- commercial-grade metal roof and adjustable LED lighting, plus a four-person hot tub recessed into the deck. Additional features include concealed outdoor storage, a lighted shed, covered side-deck storage, and sheltered pet area. Approximately 939 SF of additional storage sets this home apart. A spacious walk-in, fully floored attic offers built-in shelving & a cedar-lined closet. The 2-car garage features 38 LED-backlit shelves behind sliding doors, extensive cabinetry, tool storage, workbench, finished flooring, & dimmable lighting. The water heater was relocated to an insulated exterior enclosure to maximize interior storage. Improvements include a newer roof, leaf-guard gutters, 50-year-rated engineered-wood fascia, exterior paint, two independently controlled HVAC systems, updated flooring, extensive LED lighting, irrigation systems, and security cameras. Enjoy lock-and-leave convenience with HOA-maintained landscaping, a community saltwater pool, and gathering areas. Ideally located near Preston and Campbell Roads, Dallas North Tollway, Preston Ridge Trail, shopping, dining, & Addison entertainment. Located within Richardson ISD. A rare combination of detached privacy, extraordinary ...
+ Read More| Mls Number: | 21431305 |
|---|---|
| List Price: | $565,000 |
| Property Type: | Residential |
| Property Sub Type: | Townhouse |
| Status: | Active |
| Beds Total: | 3 |
| Baths Full: | 3 |
| Baths Half: | 1 |
| Sq Ft Total: | 2,384 |
| Association Fee: | $175 |
| Unexempt Taxes: | $9,820 |
| Lot Size Area Sqft: | 4,094.6400 |
| Lot Size Area: | 0.094 |
| Building Style: | Traditional |
| City: | Dallas |
| County Or Parish: | Dallas |
| Subdivision Name: | Preston Green Ph 01 |
| Postal Code: | 75248 |
| Year Built: | 1990 |
| Accessory Unit?: | No |
| Appliances?: | Dishwasher,Disposal,Electric Cooktop,Electric Oven |
| Association Fee Frequency: | Monthly |
| Association Fee Includes: | Front Yard Maintenance, Maintenance Grounds, Management Fees |
| Association Type: | Mandatory |
| Community Features: | Community Pool, Greenbelt |
| Construction Materials: | Stucco |
| Directions: | From Dallas North Tollway, exit Campbell Road and head east. Turn right (south) on Preston Road, then right on Preston Green Drive. Turn onto Southpoint Drive and follow to 6321 Southpoint Drive. |
| Elementary School Name: | Brentfield |
| Junior High School Name: | Parkhill |
| School District: | Richardson ISD |
| Exterior Features: | Covered Patio/Porch, Storage |
| Fencing: | Wood |
| Fireplace Features: | Decorative, Living Room |
| Fireplaces Total: | 1 |
| Flooring: | Carpet, Concrete, Wood |
| Foundation Details: | No |
| Foundation Details: | Slab |
| Heating: | Central |
| Interior Features: | Cable TV Available, Chandelier, Decorative Lighting, Eat-in Kitchen, Granite Counters, High Speed Internet Available, Kitchen Island, Loft, Pantry, Walk-In Closet(s) |
| Lot Size: | Less Than .5 Acre (not Zero) |
| Lot Size Units: | Acres |
| Multi Parcel ID: | No |
| Municipal Utility District?: | No |
| Number Of Dining Areas: | 2 |
| Number Of Living Areas: | 3 |
| Number Of Parking Spaces: | 2 |
| Parking Features: | Garage, Garage Faces Front |
| Parking Spaces Garage: | 2 |
| Permit Avmyn: | false |
| Permit Comments Reviews Yn: | false |
| Pool?: | No |
| Possession: | Closing/Funding |
| Postal Code Plus 4: | 2107 |
| Restrictions: | Other |
| Roof: | Composition |
| Room Count: | 6 |
| Soil Type: | Unknown |
| Structural Style: | Condo/Townhome |
| Transaction Type: | For Sale |
| Utilities: | Cable Available, City Sewer, City Water, Individual Gas Meter, Sidewalk |
| Will Subdivide: | No |
| Year Built Details: | Preowned |
| Consent for Visitors to Record: | Audio |
| Hoa Management Company: | Goodwin and Company |
| Hoa Management Company Phone: | 855-289-6007 |
| Notice Surveillance Devices Pres: | Audio |
| Senior Community Yn: | No |
| Accessibility Features Yn: | No |
| Attached Garage?: | Yes |
| Bathrooms Total Decimal: | 3.10 |
| Bathrooms Total Integer: | 4 |
| Cooling: | Ceiling Fan(s), Central Air |
| Covered Spaces: | 2 |
| Elementary School Name: | Brentfield |
| Garage?: | Yes |
| High School Name: | Pearce |
| Laundry Features: | Utility Room, Dryer Hookup, Washer Hookup |
| Levels: | Two |
| Lot Size Area: | 0.0940 |
| Patio And Porch Features: | Covered, Deck |
| Property Attached?: | No |
| Smart Home Features Appor Pass Y: | 0 |
| Window Features: | Window Coverings |
Listing Courtesy of: Compass RE Texas, LLC
Listing Agent: Angela Holt
469-960-4439
Mortgage Calculator
All listings featuring the  icon are provided courtesy of North Texas Real Estate Information Systems, Inc. (NTREIS), Copyright 2026. All rights reserved.
All information is believed accurate but not guaranteed. The properties displayed may not be all of the properties available through the IDX Program. Any use of this site other than by potential buyers or sellers is strictly prohibited.
North Texas Real Estate Information Systems, Inc. data last updated on November 19, 2026 11:01 PM - CT
Property Last Updated: November 19, 2026 11:01 PM - CT
