628 Honeysuckle Hollow
Southlake, TX 76092
$1,595,000
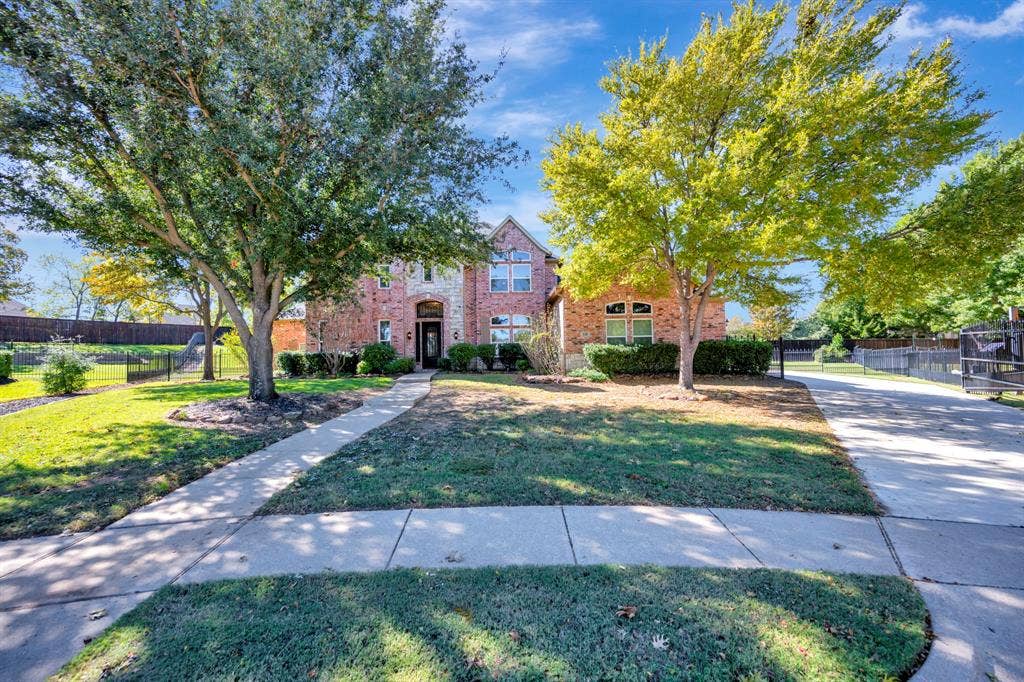
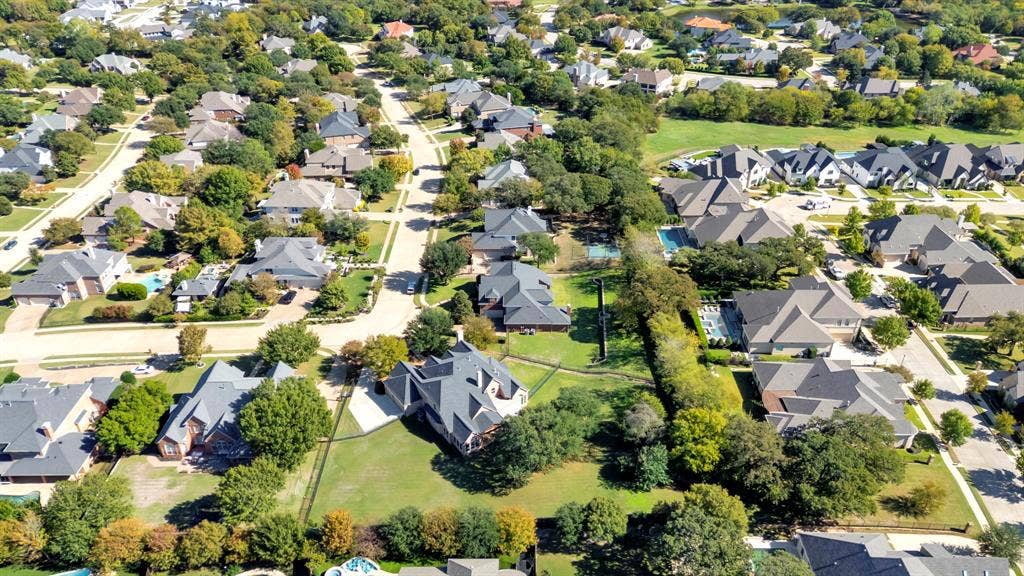
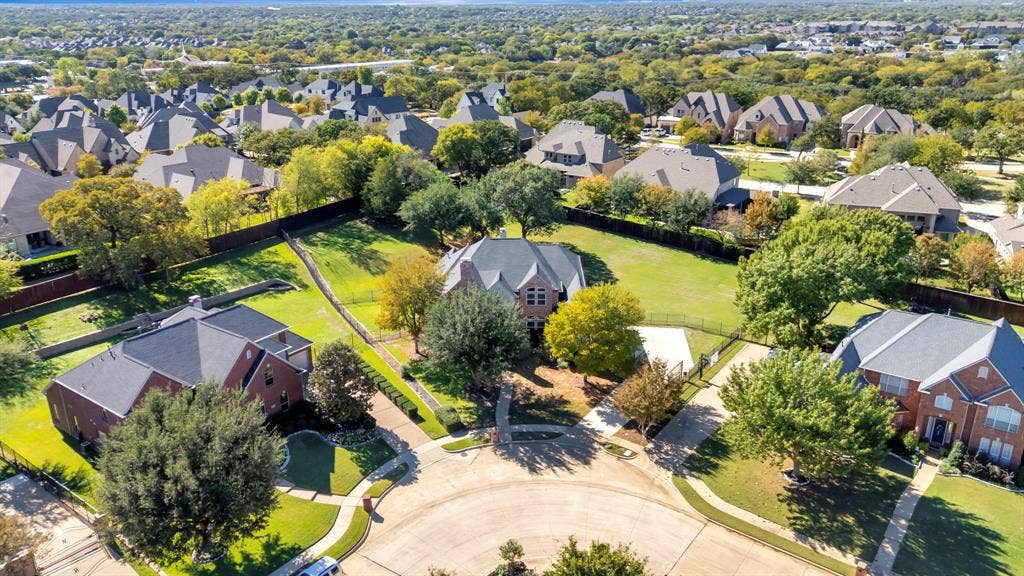
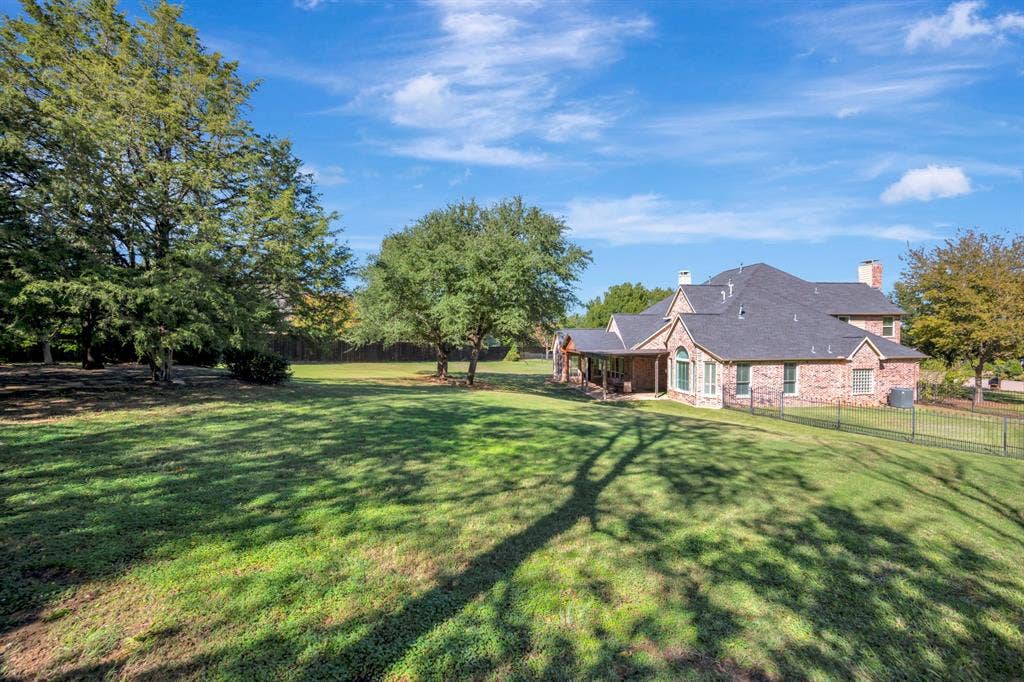
Stunning move-in ready home situated on a beautifully maintained, premium .81-acre lot with lush landscaping and mature trees.
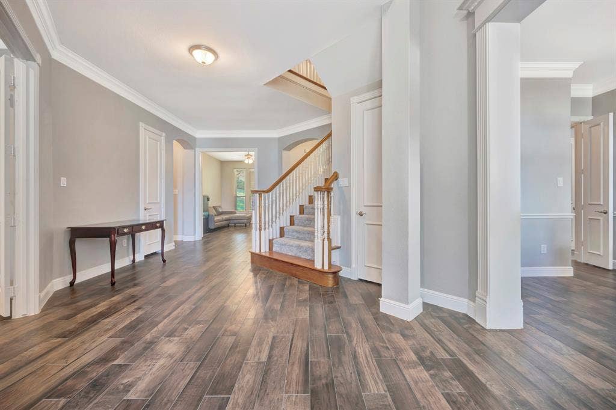
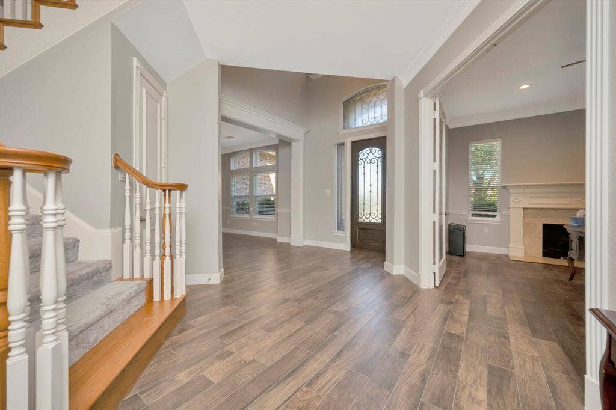
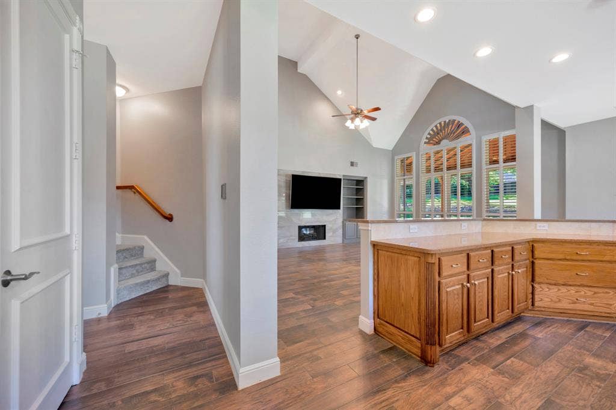
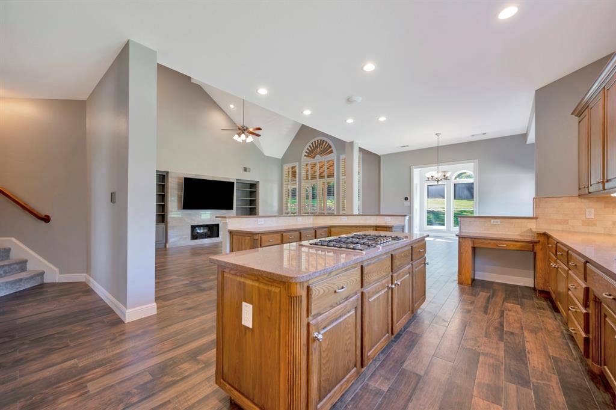
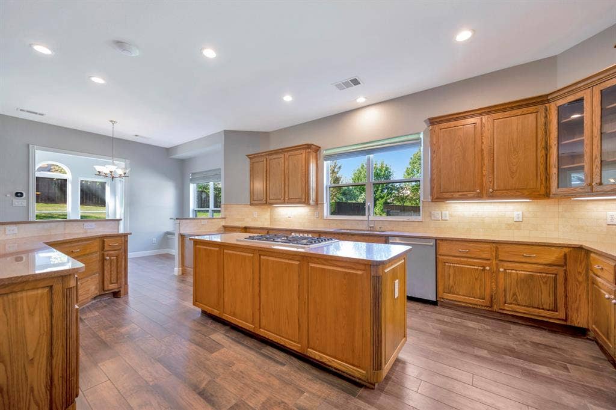
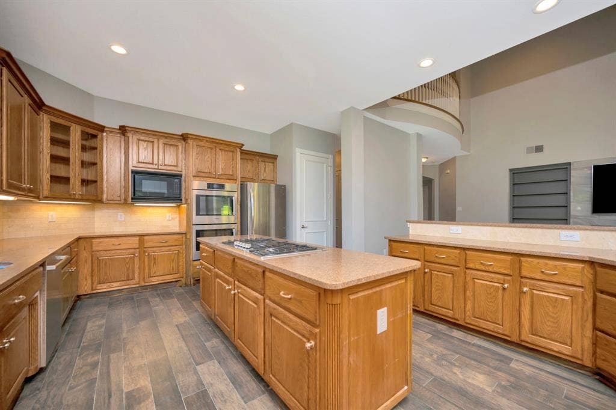
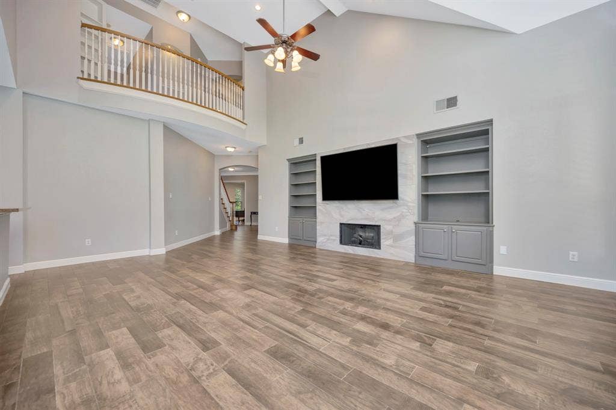
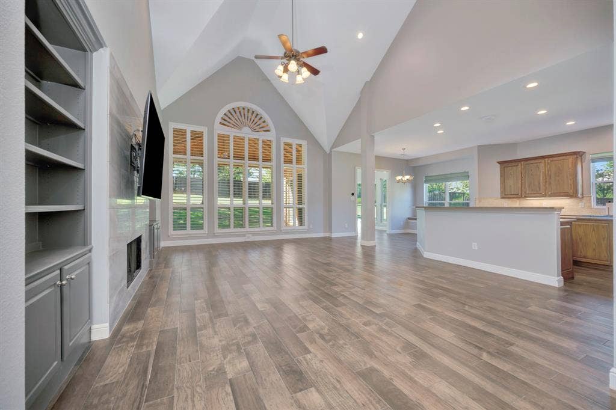
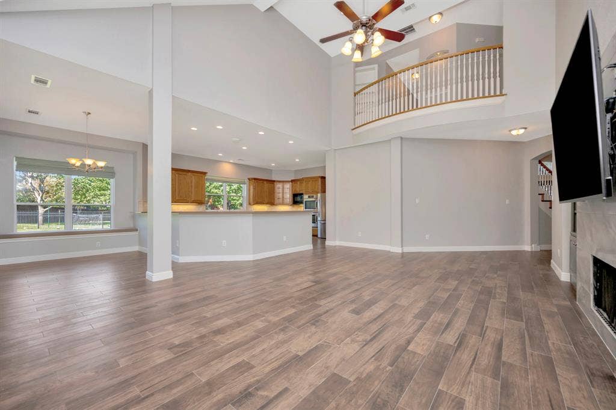
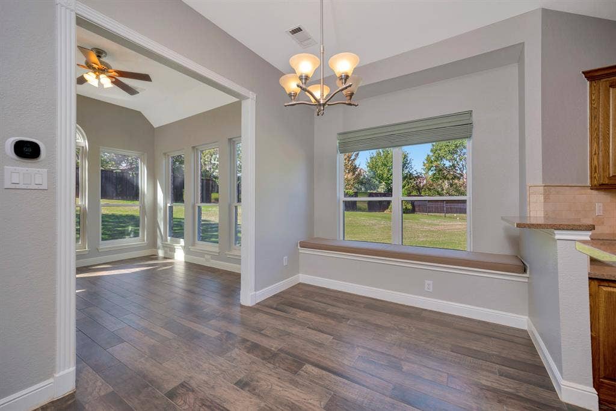
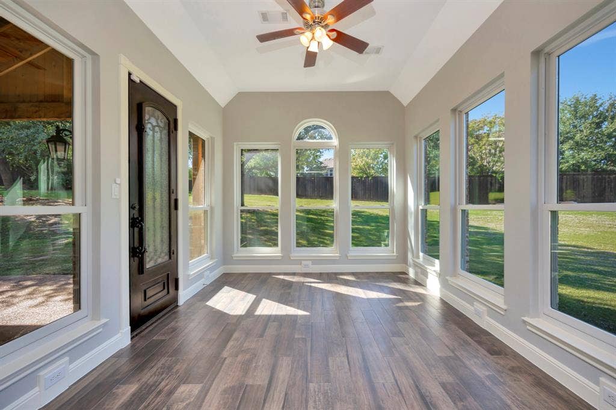
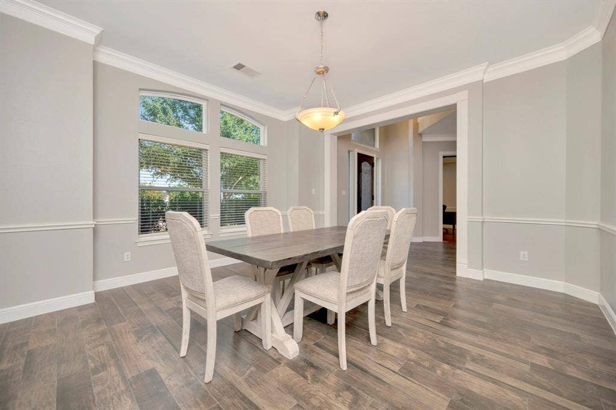
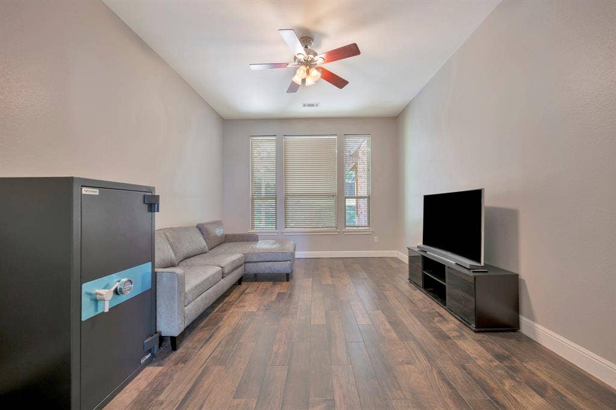
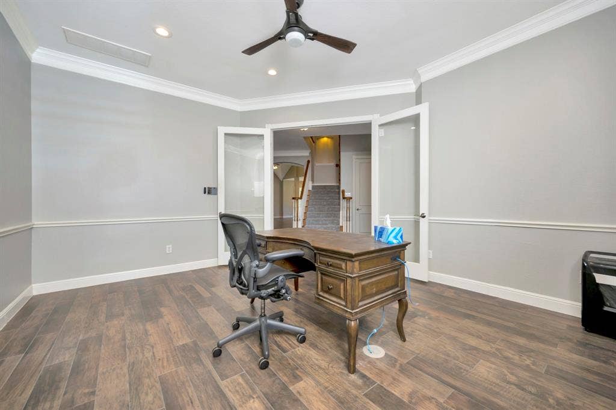
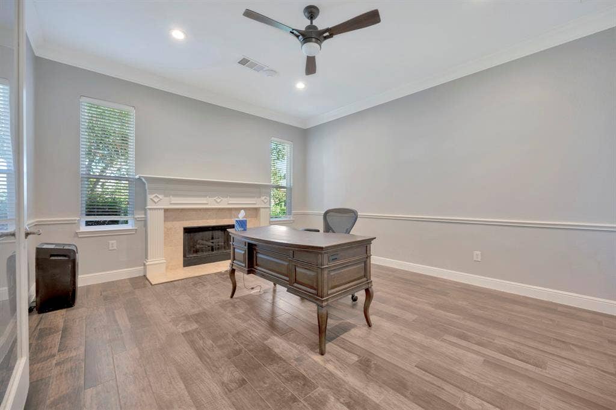
Featuring a spacious open-concept floor plan designed for modern living and entertaining, this home offers multiple living areas, a bright sunroom off the breakfast nook, a private home office with its own cozy fireplace, and a separate den. The updated kitchen flows seamlessly into the main living spaces.
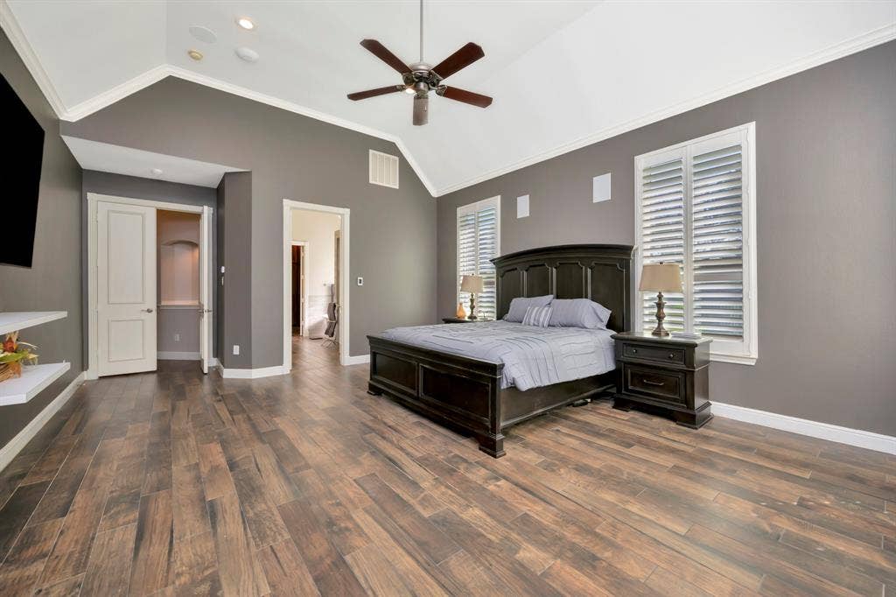
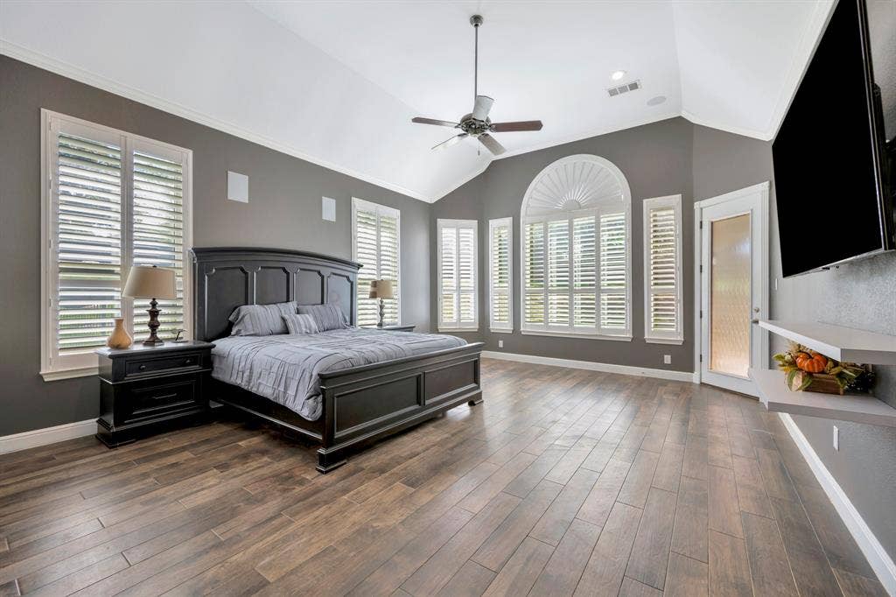
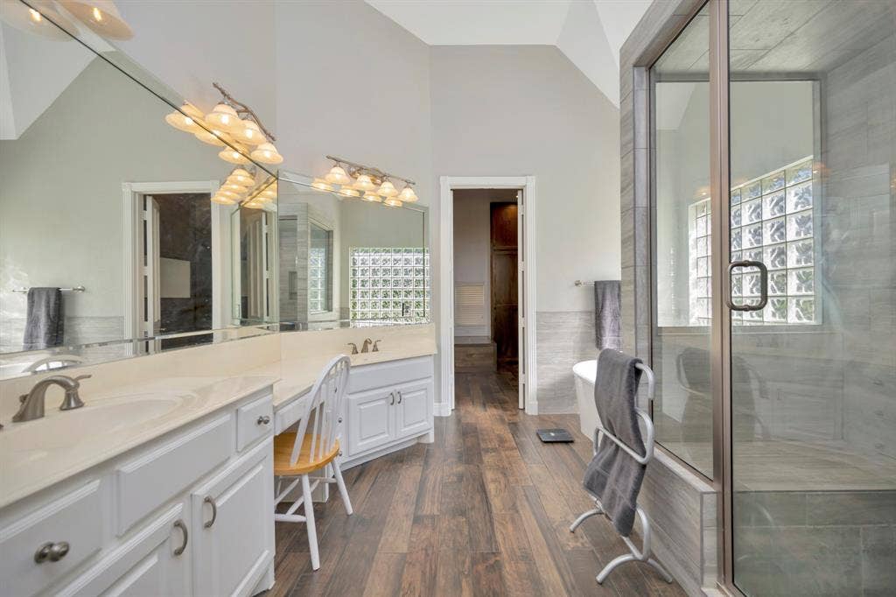
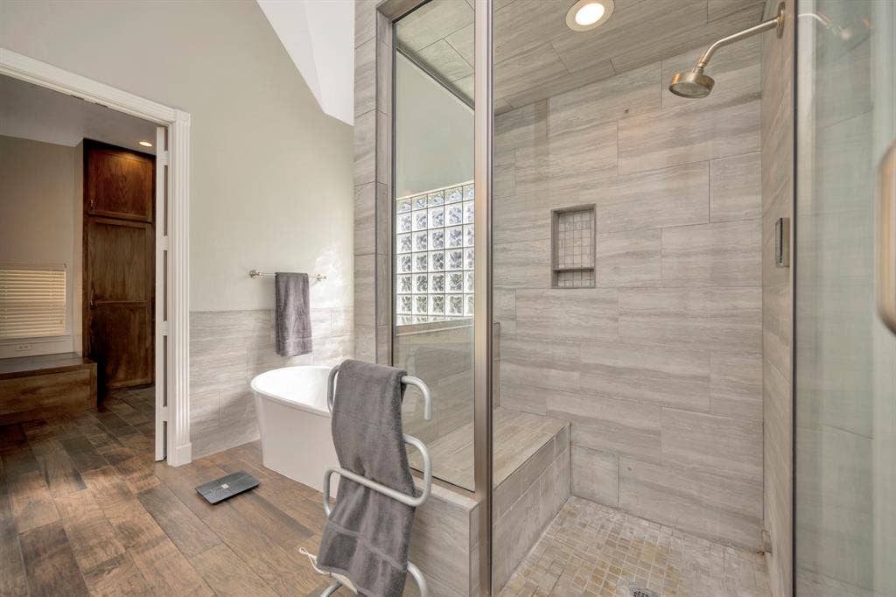
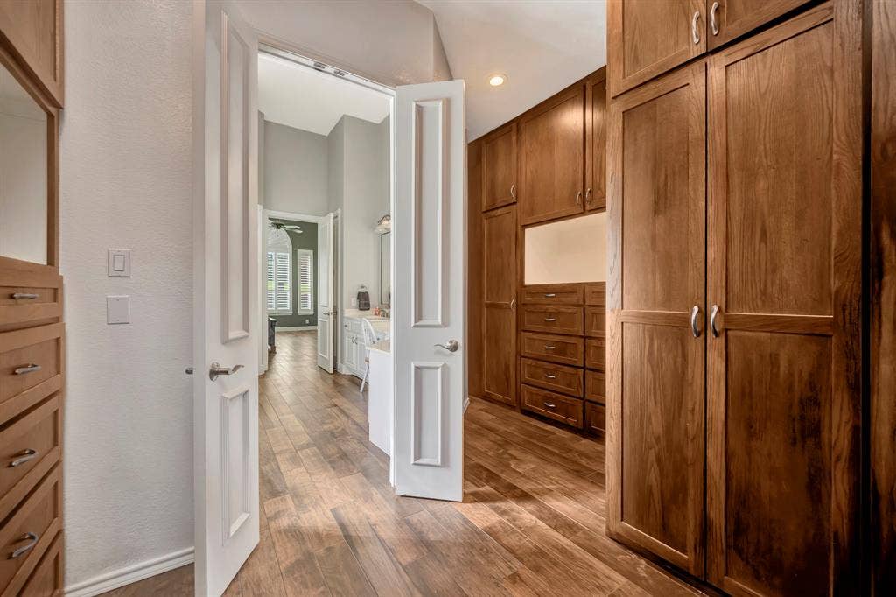
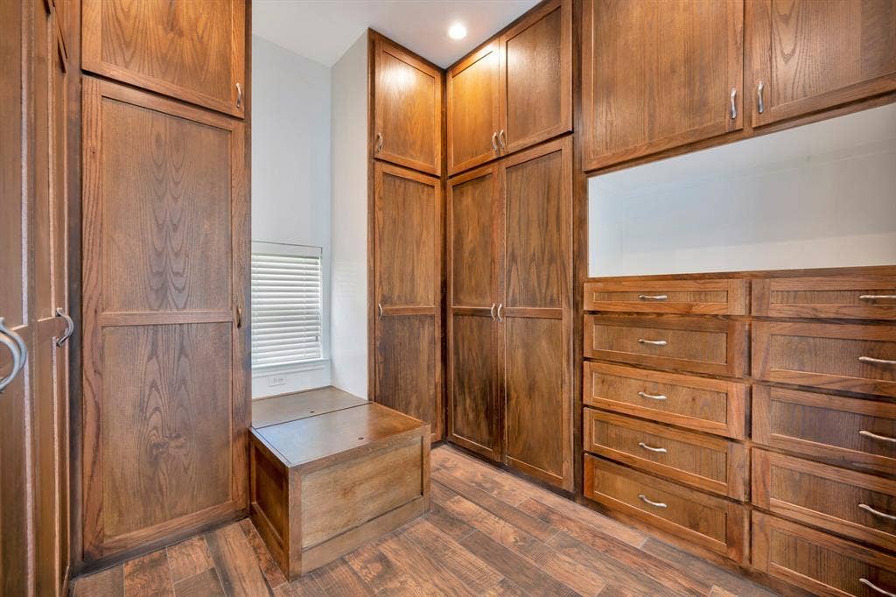
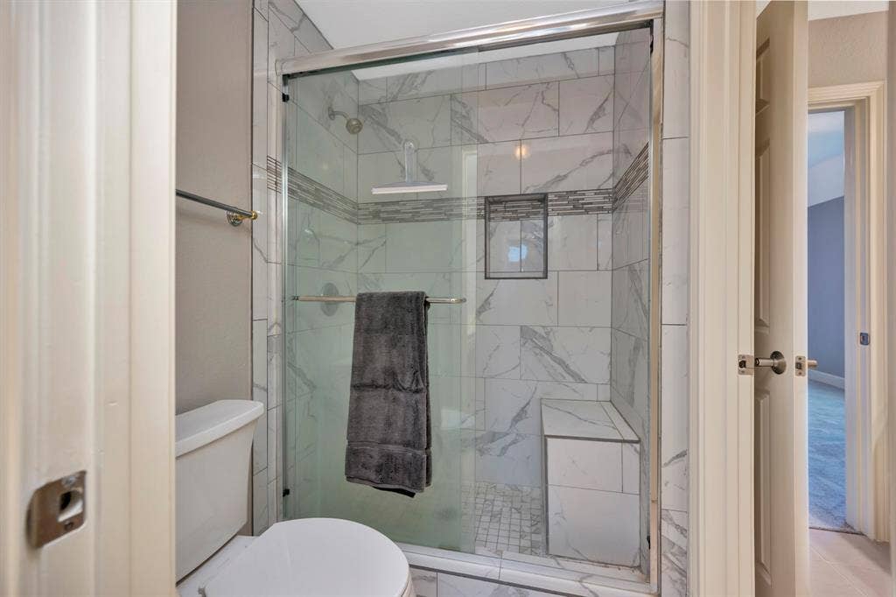
The main-level primary suite is generously sized and includes radiant heating in the bathroom which houses a steam shower and hydro therapy tub. Attached is the custom designed closet space with custom cabinets and drawers.
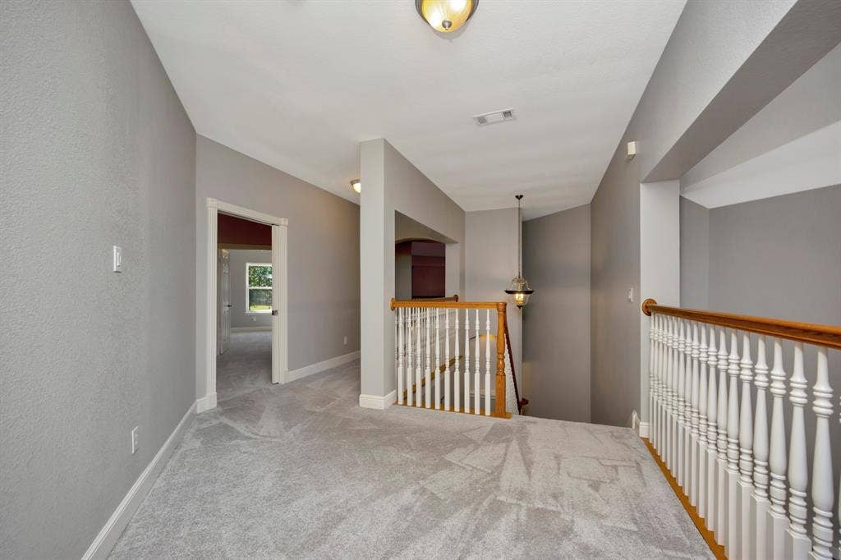
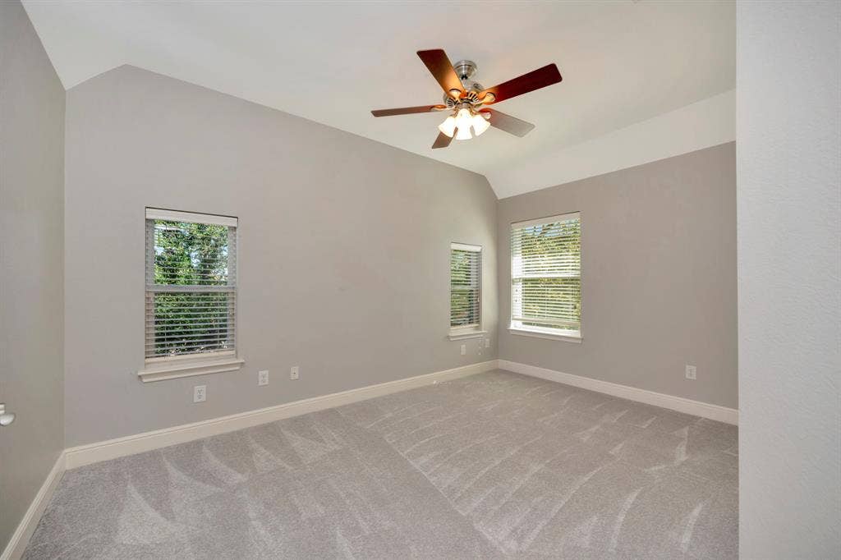
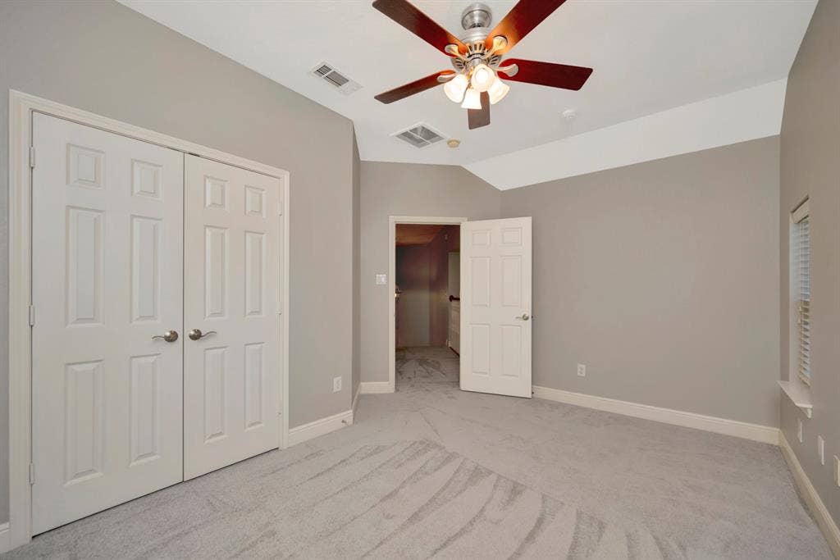
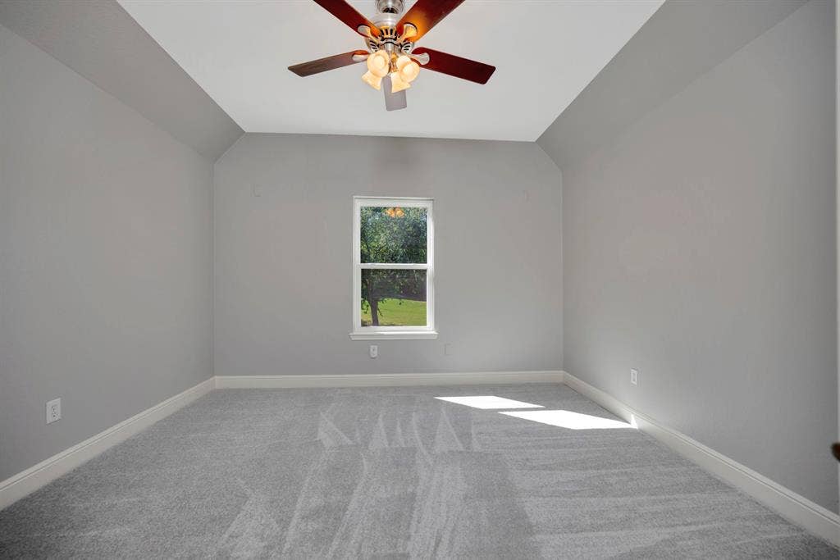
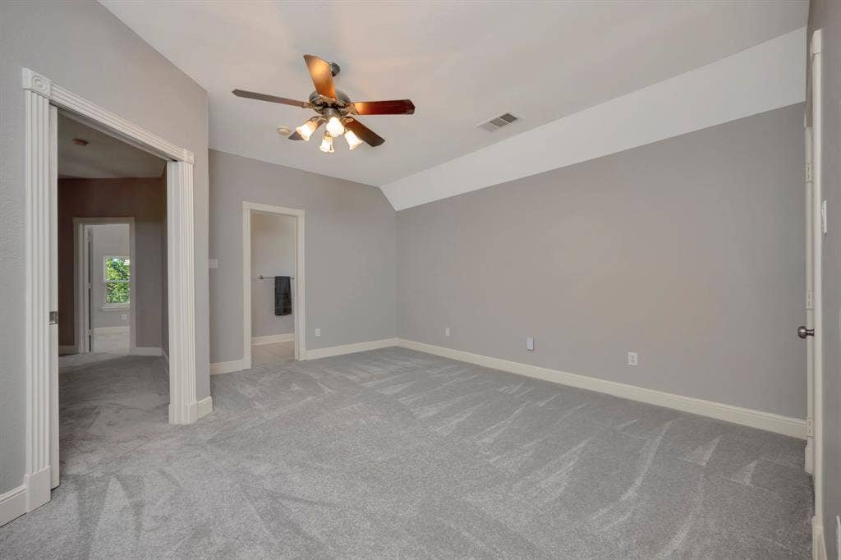
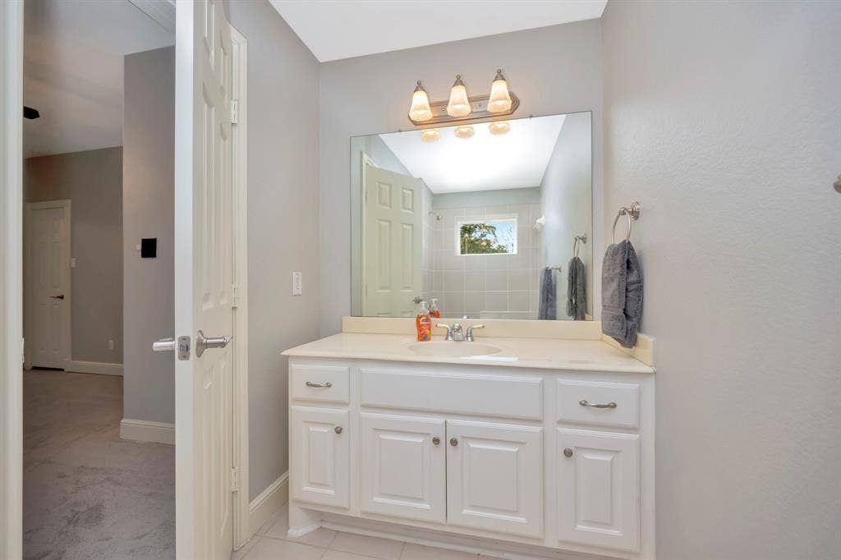
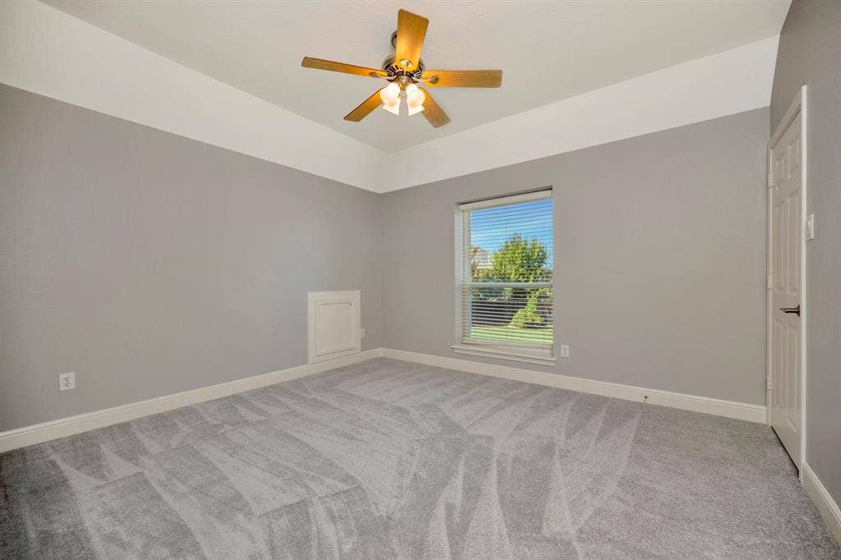
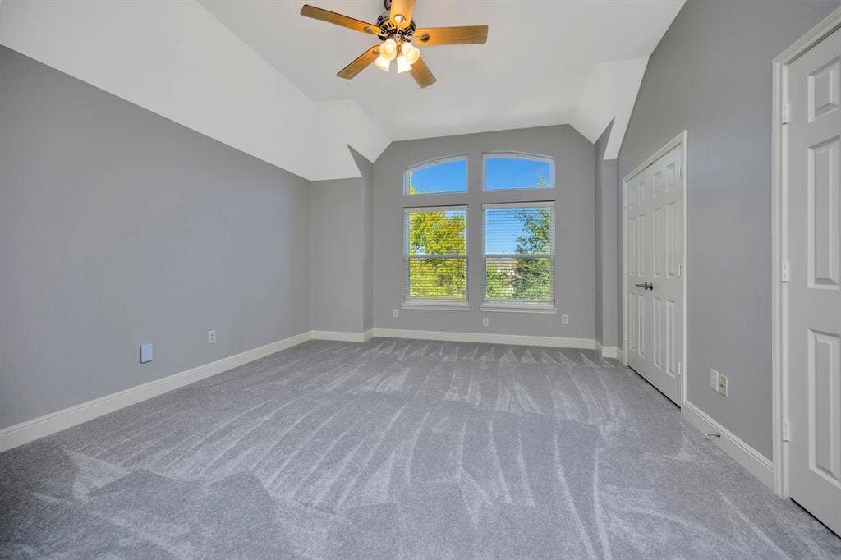
The home includes four additional bedrooms upstairs, one of which has an on suite bathroom and sitting room.
Designed with modern convenience in mind, the property features an EV charger and an oversized 3-car garage with a private gated entrance. Step outside into the expansive backyard, offering incredible potential to add a custom pool or sport court while still enjoying abundant green space.
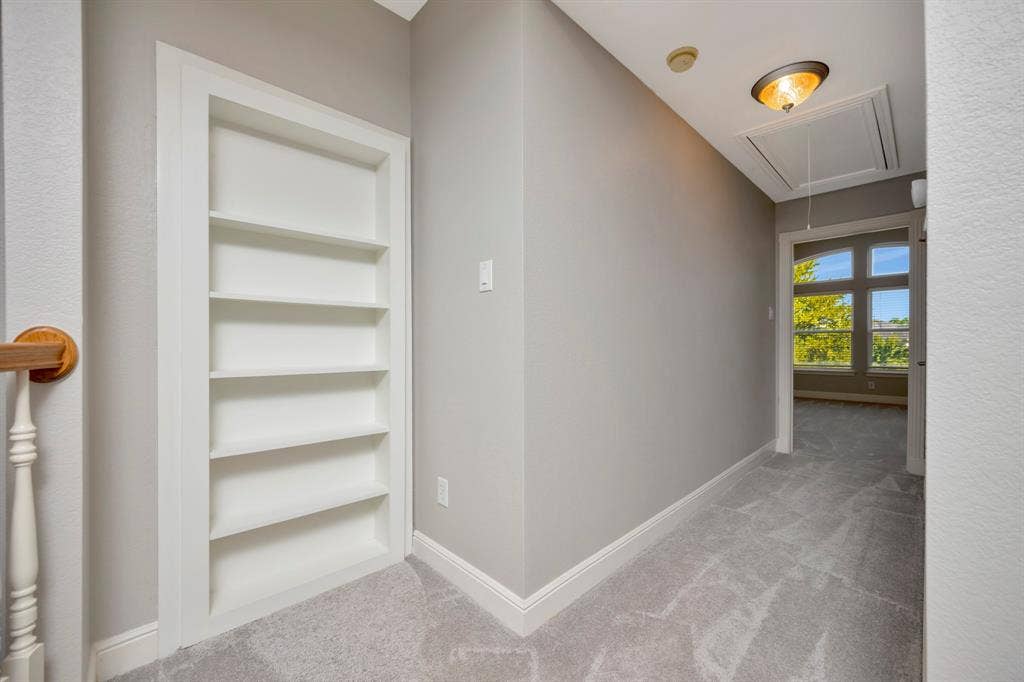
Recent updates include a roof installed in 2019, recently replaced carpeting, a whole house water filtration system, and an updated irrigation system.
Enjoy an active neighborhood lifestyle with top-tier community amenities, including a pool, tennis courts, two playgrounds, and a scenic catch-and-release lake. This exceptional property is truly ready for its next owner!
| Mls Number: | 21432731 |
|---|---|
| List Price: | $1,595,000 |
| Property Type: | Residential |
| Property Sub Type: | Single Family Residence |
| Status: | Active |
| Beds Total: | 5 |
| Baths Full: | 3 |
| Baths Half: | 1 |
| Sq Ft Total: | 4,850 |
| Association Fee: | $1,300 |
| Unexempt Taxes: | $18,781 |
| Lot Size Area Sqft: | 35,414.2800 |
| Lot Size Area: | 0.813 |
| City: | Southlake |
| County Or Parish: | Tarrant |
| Subdivision Name: | Southlake Woods Add |
| Postal Code: | 76092 |
| Year Built: | 2001 |
| Appliances?: | Dishwasher,Disposal,Electric Oven,Gas Cooktop,Gas Water Heater,Microwave,Double Oven,Plumbed For Gas in Kitchen,Tankless Water Heater,Vented Exhaust Fan,Water Filter,Water Purifier |
| Association Fee Frequency: | Annually |
| Association Fee Includes: | Full Use of Facilities |
| Association Type: | Mandatory |
| Directions: | Southlake Blvd (FM1709) to S Peytonville. Head South. Right onto Stonebury Drive. Right at the stop sign onto Indian Paintbrush Way. Right on Big Bend Cove. Left on Honeysuckle Hollow. Home will be on your right. |
| Elementary School Name: | Carroll |
| Intermediate School Name: | Eubanks |
| School District: | Carroll ISD |
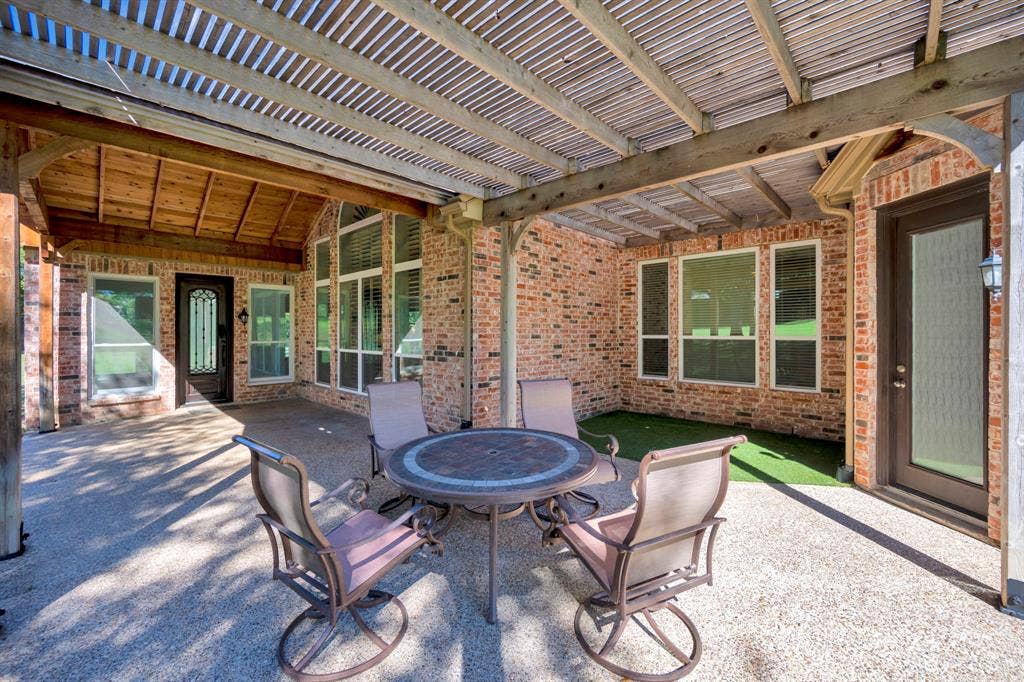
| Exterior Features: | Covered Patio/Porch, Rain Gutters |
| Fireplace Features: | Great Room, Primary Bedroom, See Remarks |
| Fireplaces Total: | 3 |
| Foundation Details: | No |
| Garage Dimensions: | 20x31 |
| Heating: | Central, Fireplace(s) |
| Interior Features: | Built-in Features, Cathedral Ceiling(s), Double Vanity, Flat Screen Wiring, Granite Counters, High Speed Internet Available, In-Law Suite Floorplan, Kitchen Island, Multiple Staircases, Open Floorplan, Pantry, Smart Home System, Sound System Wiring, Vaulted Ceiling(s), Walk-In Closet(s), Wired for Data |
| Lot Size: | .5 to < 1 Acre |
| Lot Size Units: | Acres |
| Multi Parcel ID: | No |
| Municipal Utility District?: | No |
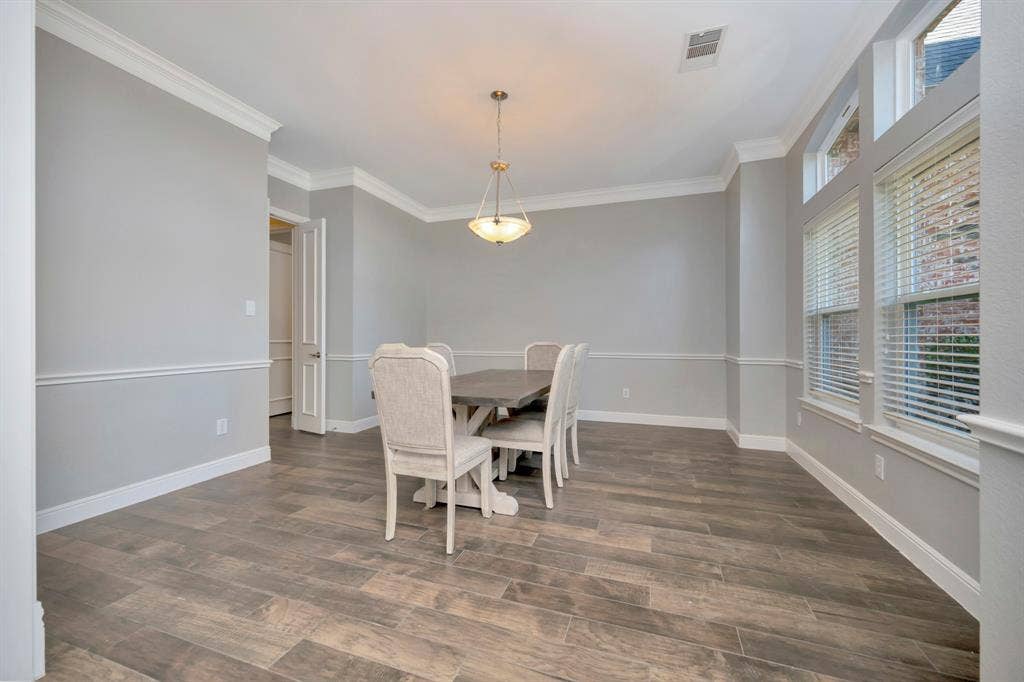
| Number Of Dining Areas: | 2 |
| Number Of Living Areas: | 4 |
| Number Of Parking Spaces: | 3 |
| Parking Features: | Electric Vehicle Charging Station(s), Enclosed, Epoxy Flooring, Garage, Garage Door Opener, Garage Faces Side, Gated, Oversized |
| Parking Spaces Garage: | 3 |
| Permit Avmyn: | false |
| Permit Comments Reviews Yn: | false |
| Pool?: | No |
| Possession: | Closing/Funding |
| Postal Code Plus 4: | 6926 |
| Room Count: | 4 |
| Structural Style: | Single Detached |
| Transaction Type: | For Sale |
| Utilities: | City Sewer, City Water, Electricity Connected, Individual Gas Meter, Individual Water Meter, Natural Gas Available, Sidewalk |
| Will Subdivide: | No |
| Consent for Visitors to Record: | None |
| Hoa Management Company: | Classic Property Management |
| Hoa Management Company Phone: | 817-640-2064 |
| Notice Surveillance Devices Pres: | Audio, Video |
| Accessibility Features Yn: | No |
| Attached Garage?: | Yes |
| Bathrooms Total Decimal: | 3.10 |
| Bathrooms Total Integer: | 4 |
| Cooling: | Central Air, Electric |
| Covered Spaces: | 3 |
| Elementary School Name: | Carroll |
| Garage?: | Yes |
| High School Name: | Carroll |
| Levels: | Two |
| Lot Size Area: | 0.8130 |
| Property Attached?: | Yes |
| Smart Home Features Appor Pass Y: | 1 |
| Window Features: | Shutters, Window Coverings |
Listing Courtesy of: Realty One Group Prosper
Listing Agent: Matthew Mowen
512-523-5663
Mortgage Calculator
All listings featuring the  icon are provided courtesy of North Texas Real Estate Information Systems, Inc. (NTREIS), Copyright 2026. All rights reserved.
All information is believed accurate but not guaranteed. The properties displayed may not be all of the properties available through the IDX Program. Any use of this site other than by potential buyers or sellers is strictly prohibited.
North Texas Real Estate Information Systems, Inc. data last updated on November 12, 2026 02:54 AM - CT
Property Last Updated: November 12, 2026 02:54 AM - CT
