628 Destin Drive
Fort Worth, TX 76131
$365,000
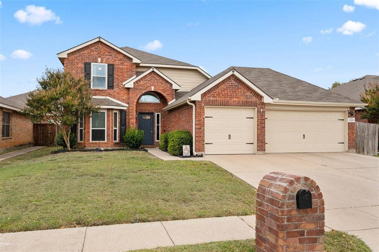
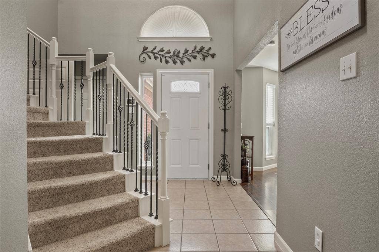
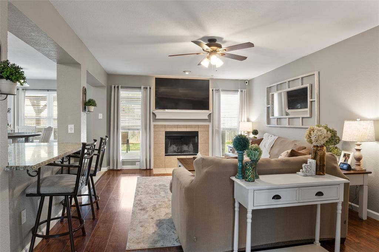
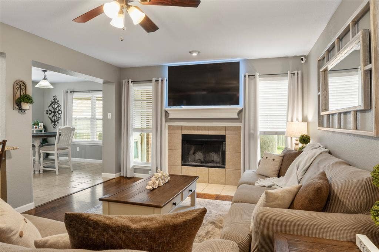
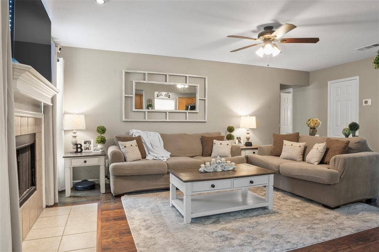
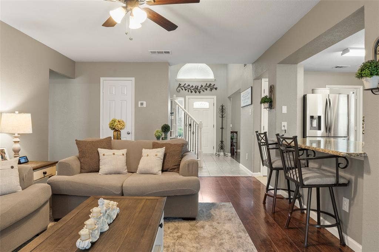
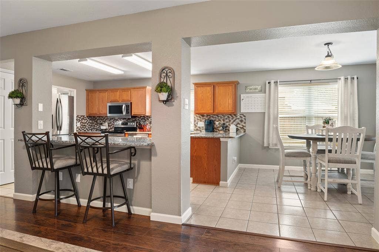
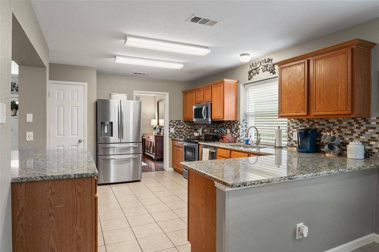
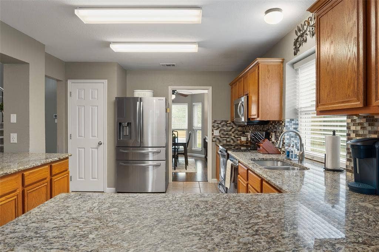
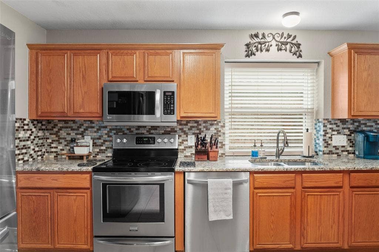
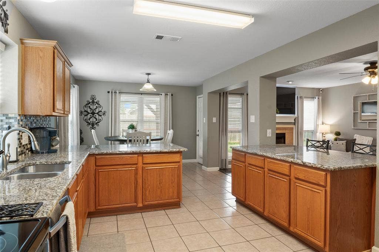
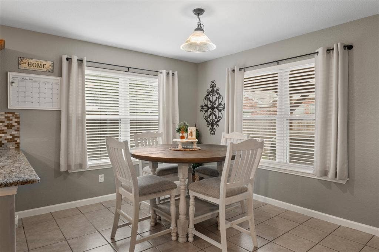
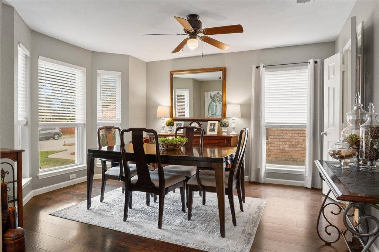
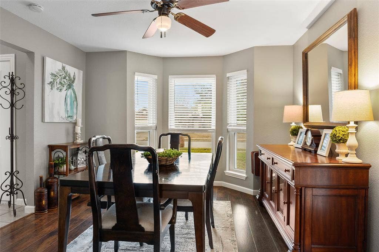
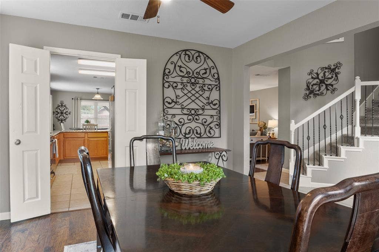
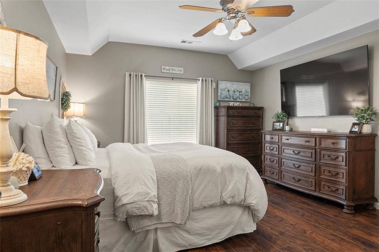
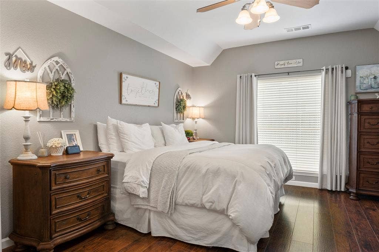
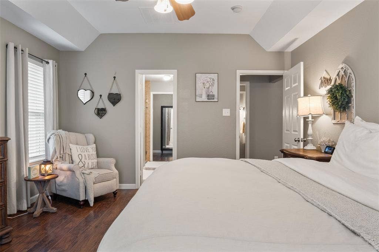
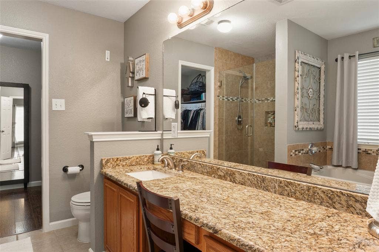
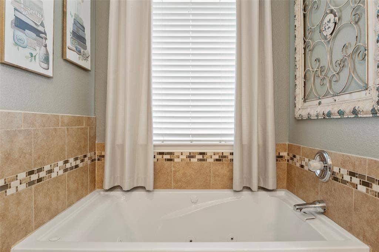
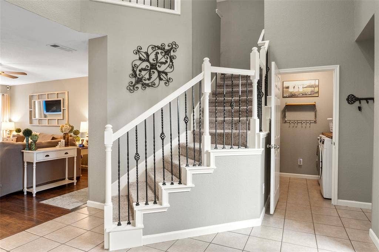
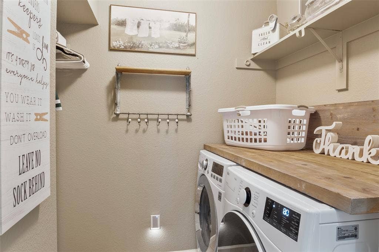
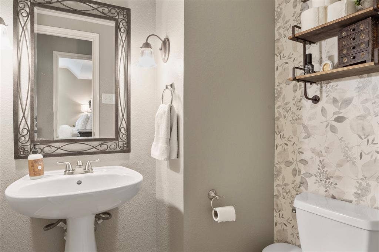
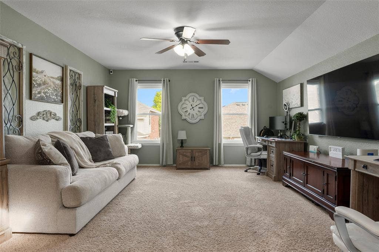
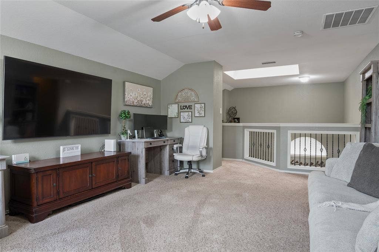
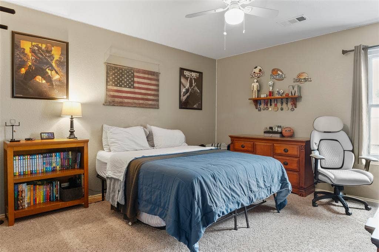
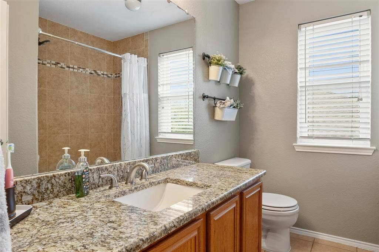
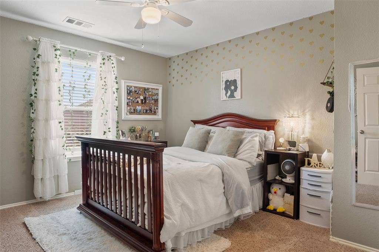
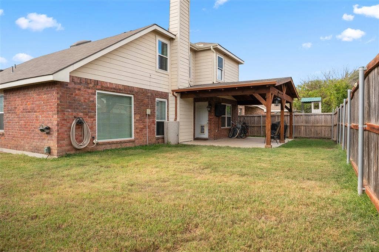
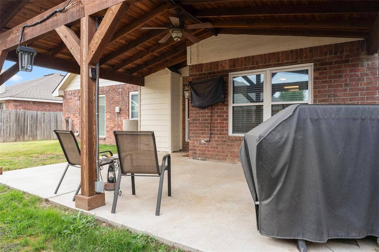
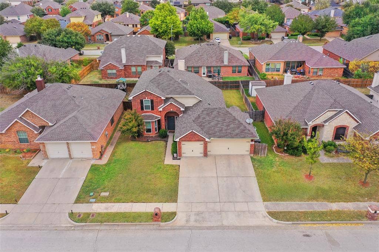
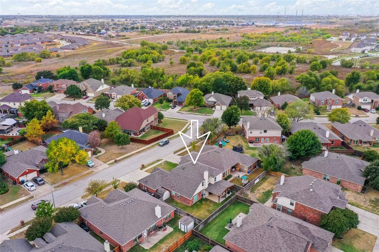
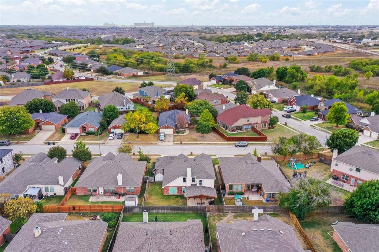
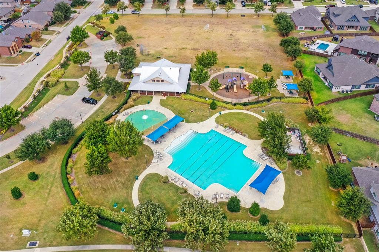
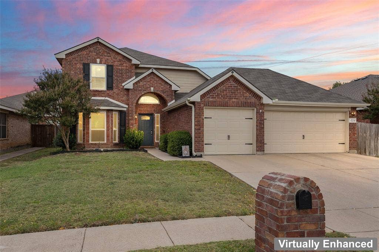
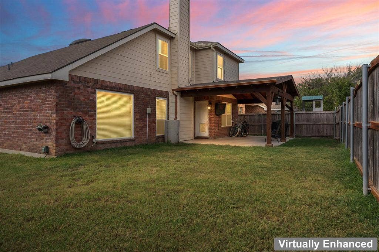
An exceptional opportunity in the highly sought-after Watersbend community of Far Northwest Fort Worth. This charming 3-bedroom, 3-bathroom traditional two-story home delivers 2,234 square feet of functional living space, perfectly curated for buyers seeking a blend of comfort, style, and long-term equity. Dynamic Living Areas: An open, sunlit floor plan boasts beautiful bay windows and a cozy central fireplace, creating a warm ambiance for family gatherings. Flexible Upstairs Loft: The expansive second-story loft space offers the versatility modern buyers need, easily serving as a game room, secondary media den, or a quiet executive office. Premium Value Add: Hard-to-Find 3-Car Garage: The 3-car attached garage provides massive value, offering plenty of space for multiple vehicles, a massive backyard building can serve as workshop or storage. Private Outdoor Retreat: Enjoy an interior lot securely enclosed by a private wood fence—covered back patio perfect for outdoor dining, weekend barbecues, and pets. The Perfect Location: Nestled in the booming 76131 zip code, this property gives you front-row access to the fast-growing Far Northwest Fort Worth market. Homeowners benefit from a remarkably low HOA fee of just $14 month while staying minutes away from premier North Texas shopping, top-rated dining, and convenient highway commuting routes.
| Mls Number: | 21415317 |
|---|---|
| List Price: | $365,000 |
| Property Type: | Residential |
| Property Sub Type: | Single Family Residence |
| Status: | Active |
| Beds Total: | 3 |
| Baths Full: | 2 |
| Baths Half: | 1 |
| Sq Ft Total: | 2,234 |
| Association Fee: | $220 |
| Unexempt Taxes: | $8,255 |
| Lot Size Area Sqft: | 6,011.2800 |
| Lot Size Area: | 0.138 |
| Building Style: | Traditional |
| City: | Fort Worth |
| County Or Parish: | Tarrant |
| Subdivision Name: | Watersbend - Fossil Park Estates |
| Postal Code: | 76131 |
| Year Built: | 2003 |
| Appliances?: | Dishwasher,Electric Cooktop,Electric Oven,Electric Water Heater,Microwave |
| Association Fee Frequency: | Semi-Annual |
| Association Fee Includes: | Full Use of Facilities, Management Fees |
| Association Type: | Mandatory |
| Construction Materials: | Brick |
| Directions: | https://maps.app.goo.gl/pZ5v3KnpTKfgdSWK6 |
| Easements: | Utilities |
| Elementary School Name: | Comanche Springs |
| Middle School Name: | Prairie Vista |
| School District: | Eagle MT-Saginaw ISD |
| Exterior Features: | Covered Patio/Porch, Rain Gutters, Rain Barrel/Cistern(s) |
| Fencing: | Wood |
| Fireplace Features: | Living Room, Wood Burning |
| Fireplaces Total: | 1 |
| Flooring: | Carpet, Ceramic Tile, Wood |
| Foundation Details: | No |
| Foundation Details: | Slab |
| Garage Dimensions: | 20x30 |
| Green Energy Efficient: | 12 inch+ Attic Insulation, Insulation, Rain Water Catchment, Thermostat, Windows |
| Heating: | Central, Fireplace(s) |
| Interior Features: | Cable TV Available, Decorative Lighting, Flat Screen Wiring, Granite Counters, High Speed Internet Available, Kitchen Island, Walk-In Closet(s) |
| Lot Features: | Interior Lot, Level, Lrg. Backyard Grass |
| Lot Size: | Less Than .5 Acre (not Zero) |
| Lot Size Source: | Public Records |
| Lot Size Units: | Acres |
| Multi Parcel ID: | No |
| Municipal Utility District?: | No |
| Number Of Dining Areas: | 2 |
| Number Of Living Areas: | 2 |
| Number Of Parking Spaces: | 3 |
| Parking Features: | Garage, Garage Door Opener, Garage Faces Front, Oversized |
| Parking Spaces Garage: | 3 |
| Permit Avmyn: | false |
| Permit Comments Reviews Yn: | false |
| Pool?: | No |
| Possession: | Closing/Funding |
| Postal Code Plus 4: | 4255 |
| Roof: | Composition |
| Room Count: | 9 |
| Security Features: | Prewired, Smoke Detector(s) |
| Soil Type: | Unknown |
| Structural Style: | Single Detached |
| Transaction Type: | For Sale |
| Utilities: | Cable Available, City Sewer, City Water, Concrete, Curbs, Sidewalk, Underground Utilities |
| Will Subdivide: | No |
| Year Built Details: | Preowned |
| Consent for Visitors to Record: | Audio, Video |
| Hoa Management Company: | Watersbend |
| Hoa Management Company Phone: | 972-993-6746 |
| Notice Surveillance Devices Pres: | None |
| Accessibility Features Yn: | No |
| Attached Garage?: | Yes |
| Bathrooms Total Decimal: | 2.10 |
| Bathrooms Total Integer: | 3 |
| Cooling: | Ceiling Fan(s), Central Air, Electric |
| Covered Spaces: | 3 |
| Elementary School Name: | Comanche Springs |
| Garage?: | Yes |
| High School Name: | Eagle Mountain |
| Levels: | One and One Half |
| Listing Terms: | Cash, Conventional, FHA, VA Loan |
| Lot Size Area: | 0.1380 |
| Other Structures: | Storage |
| Property Attached?: | No |
| Smart Home Features Appor Pass Y: | 0 |
| Special Taxing Entities: | 0 |
Listing Courtesy of: Keller Williams Realty
Listing Agent: Darin Davis
817-691-1711
Mortgage Calculator
All listings featuring the  icon are provided courtesy of North Texas Real Estate Information Systems, Inc. (NTREIS), Copyright 2026. All rights reserved.
All information is believed accurate but not guaranteed. The properties displayed may not be all of the properties available through the IDX Program. Any use of this site other than by potential buyers or sellers is strictly prohibited.
North Texas Real Estate Information Systems, Inc. data last updated on November 10, 2026 10:59 AM - CT
Property Last Updated: November 10, 2026 10:59 AM - CT
