608 Naples Drive
Allen, TX 75013
$890,000
Open Houses
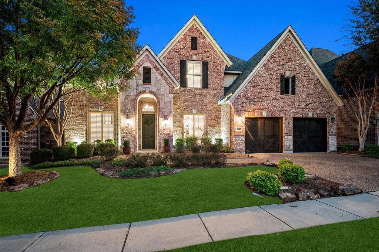
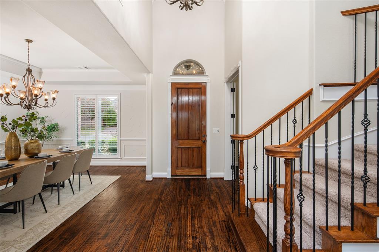
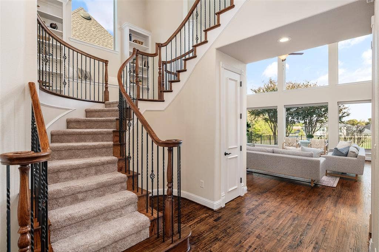
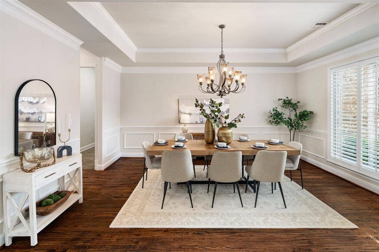
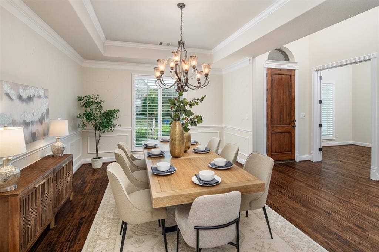
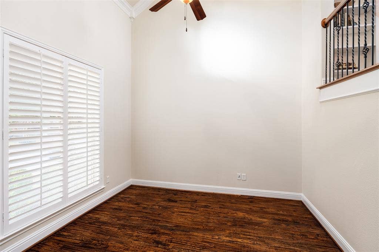
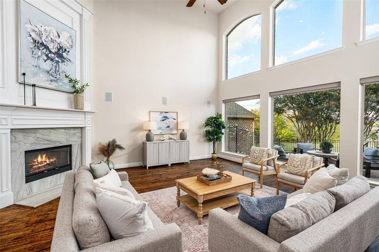
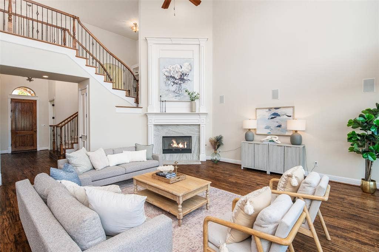
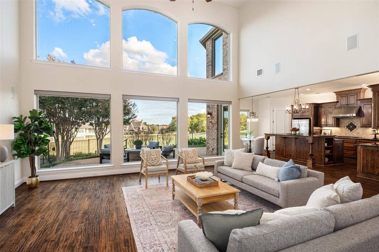
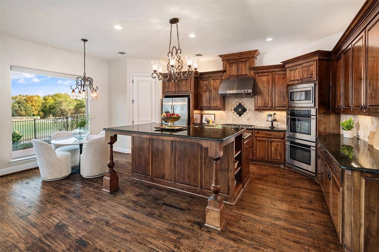
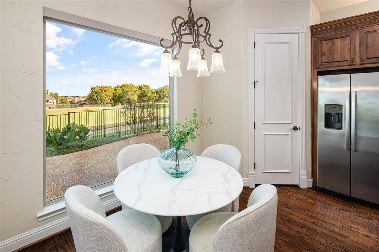
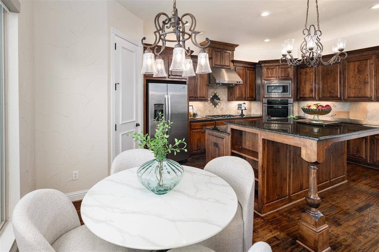
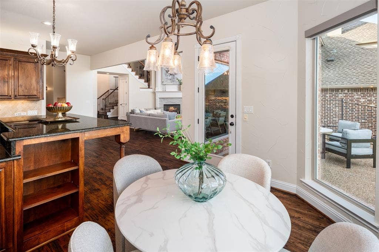
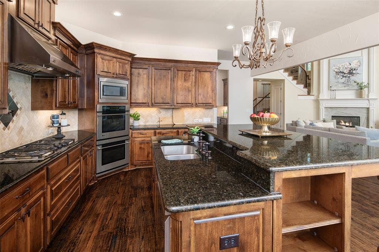
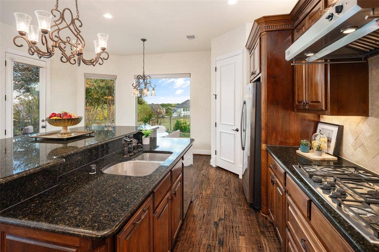
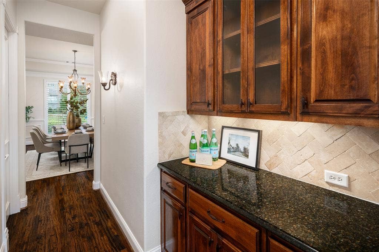
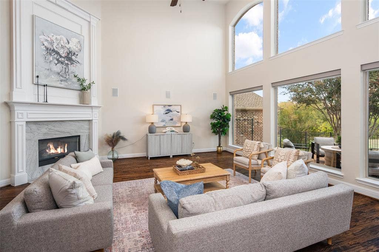
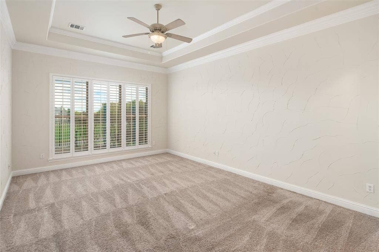
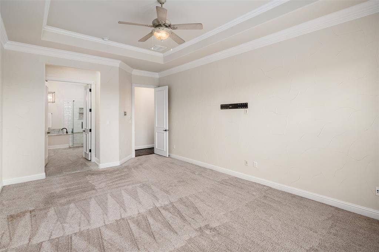
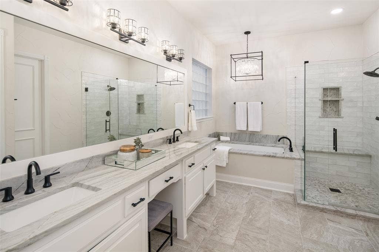
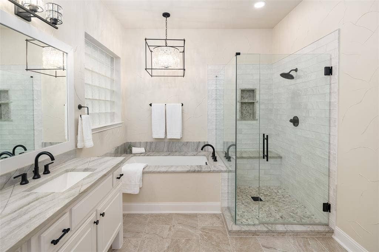
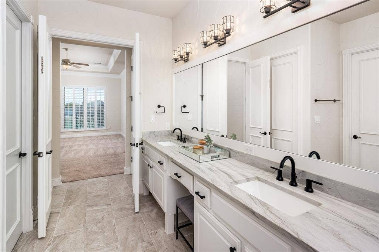
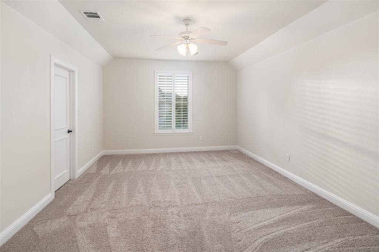
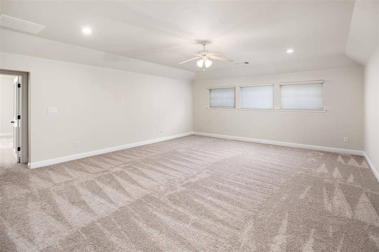
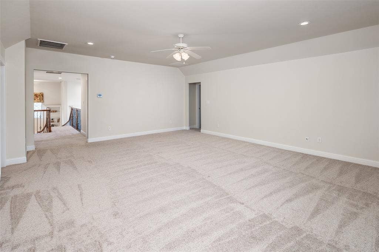
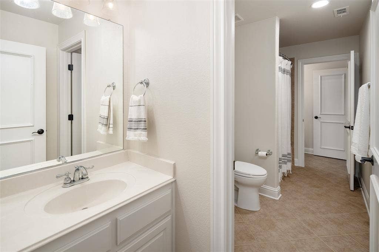
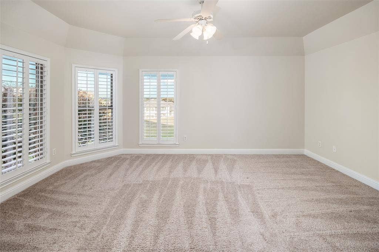
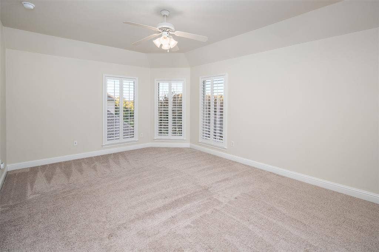
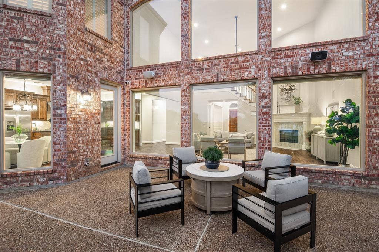
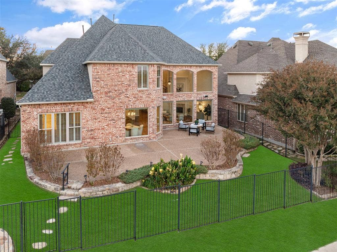
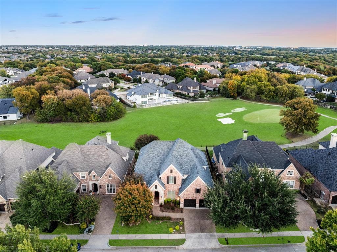
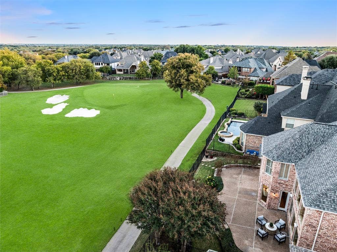
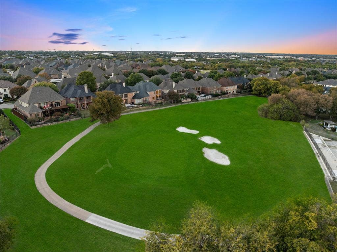
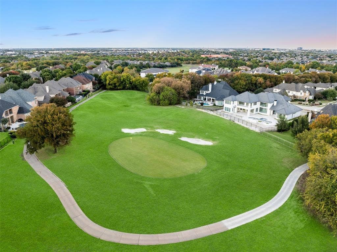
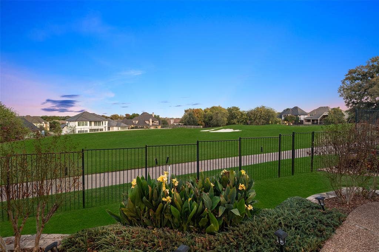
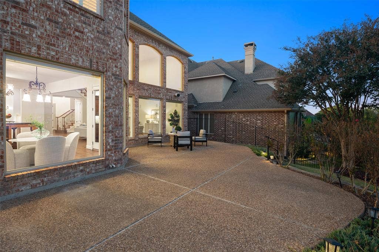
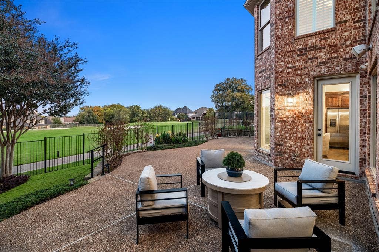
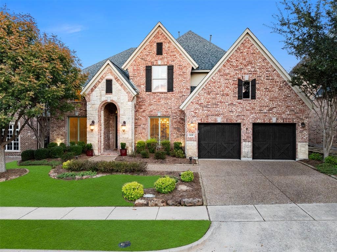
Fantastic Golf Course Views! Somerset phase of Twin Creeks overlooking the golf course and near great playground, park and miles of walking-biking trails! This home lives beautifully with open floorplan, spacious living room w-20 ft ceilings, updated Primary Bathroom, extensive hardwood flooring and new clear no grid windows throughout. Back of the home is wrapped with windows allowing great views of the Twin Creeks golf course and wrap around patio. First Floor Features include Dedicated front Office, Gourmet Kitchen w-seated island, gas cooktop, Butler's Pantry joining Dining Room, solid core doors, huge Living Room with 2 story fireplace, oversized Primary Bedroom w-seating area and updated beautiful lux bath w-walk in shower, dual sinks and closet that connects to Laundry Room. Upstairs is complete with a large Game Room w-spacious storage closet + 2 nicely sized bedrooms and Full Bath. Recent updates include clear no grid windows, house painting, Primary Bathroom and Roof 2023. Pristine Condition and original owner! Somerset HOA provides front yard mowing
| Mls Number: | 21402733 |
|---|---|
| List Price: | $890,000 |
| Property Type: | Residential |
| Property Sub Type: | Single Family Residence |
| Status: | Active |
| Beds Total: | 3 |
| Baths Full: | 2 |
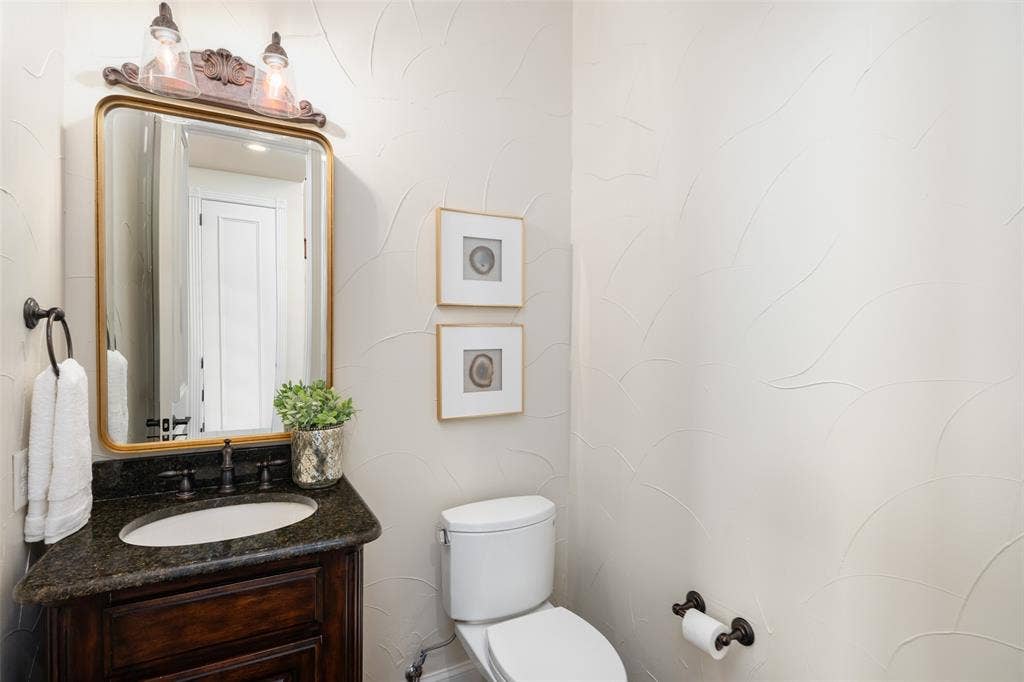
| Baths Half: | 1 |
| Sq Ft Total: | 3,655 |
| Association Fee: | $796 |
| Unexempt Taxes: | $14,913 |
| Lot Size Area Sqft: | 7,405.2000 |
| Lot Size Area: | 0.17 |
| Building Style: | Traditional |
| City: | Allen |
| County Or Parish: | Collin |
| Subdivision Name: | Twin Creeks Ph 6b |
| Postal Code: | 75013 |
| Year Built: | 2006 |
| Appliances?: | Dishwasher,Disposal,Gas Cooktop,Double Oven |
| Association Fee Frequency: | Semi-Annual |
| Association Fee Includes: | Full Use of Facilities, Maintenance Grounds, Management Fees |
| Association Type: | Mandatory |
| Community Features: | Community Pool, Curbs, Golf, Greenbelt, Jogging Path/Bike Path, Park, Playground, Sidewalks |
| Construction Materials: | Brick |
| Directions: | Please use GPS for best results. |
| Elementary School Name: | Evans |
| Middle School Name: | Ereckson |
| Junior High School Name: | Lowery Freshman Center |
| School District: | Allen ISD |
| Fireplace Features: | Living Room |
| Fireplaces Total: | 1 |
| Flooring: | Ceramic Tile, Hardwood, Wood |
| Foundation Details: | No |
| Foundation Details: | Slab |
| Heating: | Central |
| Interior Features: | Decorative Lighting, Double Vanity, Kitchen Island, Open Floorplan, Pantry, Walk-In Closet(s) |
| Lot Features: | Few Trees, Interior Lot, Landscaped, Subdivision |
| Lot Size: | Less Than .5 Acre (not Zero) |
| Lot Size Units: | Acres |
| Multi Parcel ID: | No |
| Municipal Utility District?: | No |
| Number Of Dining Areas: | 1 |
| Number Of Living Areas: | 2 |
| Number Of Parking Spaces: | 2 |
| Parking Features: | Epoxy Flooring, Garage, Garage Door Opener, Garage Double Door, Garage Faces Front |
| Parking Spaces Garage: | 2 |
| Permit Avmyn: | false |
| Permit Comments Reviews Yn: | true |
| Pool?: | No |
| Possession: | Negotiable |
| Postal Code Plus 4: | 4754 |
| Roof: | Composition |
| Room Count: | 12 |
| Security Features: | Smoke Detector(s) |
| Structural Style: | Single Detached |
| Transaction Type: | For Sale |
| Utilities: | City Sewer, City Water |
| Will Subdivide: | No |
| Year Built Details: | Preowned |
| Hoa Management Company: | Twin Creeks/Blue Hawk |
| Hoa Management Company Phone: | 972-390-1194 |
| Accessibility Features Yn: | No |
| Attached Garage?: | Yes |
| Bathrooms Total Decimal: | 2.10 |
| Bathrooms Total Integer: | 3 |
| Cooling: | Ceiling Fan(s), Central Air, Electric |
| Covered Spaces: | 2 |
| Elementary School Name: | Evans |
| Exclusions: | Staging Furniture and Decor |
| Garage?: | Yes |
| High School Name: | Allen |
| Laundry Features: | Electric Dryer Hookup, Utility Room, Full Size W/D Area, Washer Hookup |
| Levels: | Two |
| Listing Terms: | Cash, Conventional, FHA, VA Loan |
| Lot Size Area: | 0.1700 |
| Property Attached?: | No |
| Smart Home Features Appor Pass Y: | 0 |
| Window Features: | Electric Shades, Window Coverings |
Listing Courtesy of: Ebby Halliday Realtors
Listing Agent: Stephanie Fontenot
972-335-6564
Mortgage Calculator
All listings featuring the  icon are provided courtesy of North Texas Real Estate Information Systems, Inc. (NTREIS), Copyright 2026. All rights reserved.
All information is believed accurate but not guaranteed. The properties displayed may not be all of the properties available through the IDX Program. Any use of this site other than by potential buyers or sellers is strictly prohibited.
North Texas Real Estate Information Systems, Inc. data last updated on November 12, 2026 11:31 PM - CT
Property Last Updated: November 12, 2026 11:31 PM - CT
