5932 Preston Gate Court
Dallas, TX 75230
$849,000
Open Houses
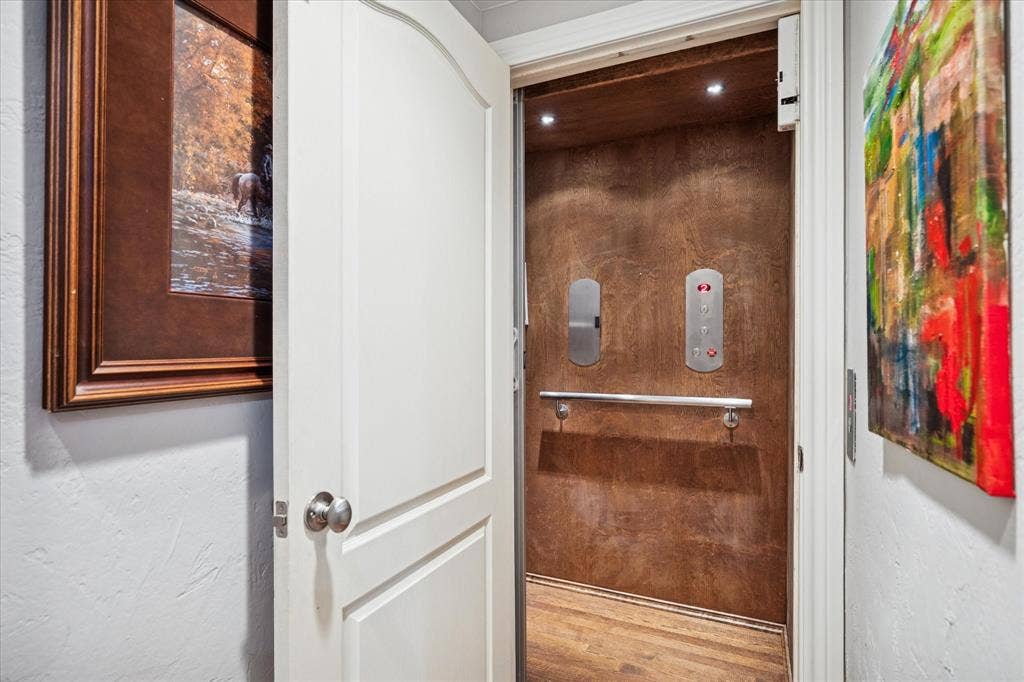
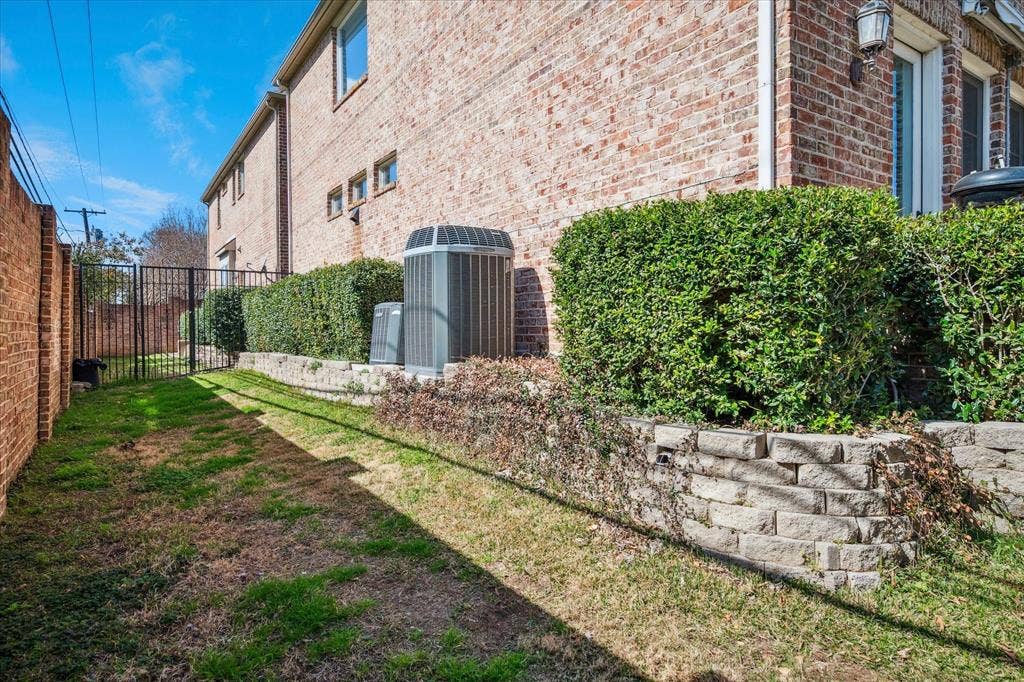
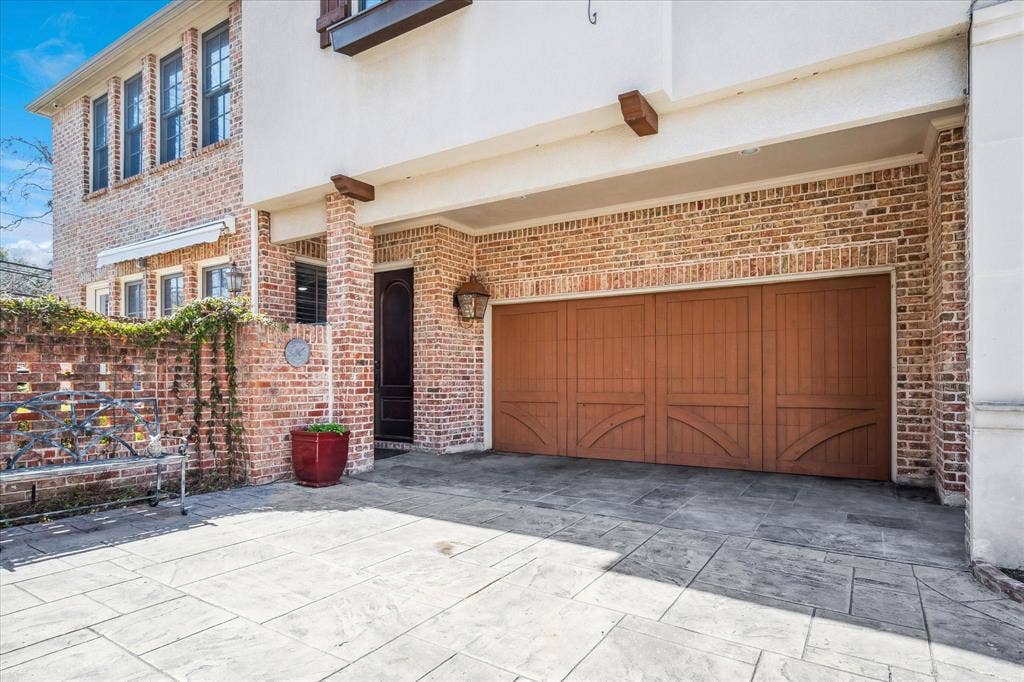
Private elevator. Zero-lot luxury in the heart of Preston Hollow, minutes from Preston Royal, Preston Forest, and Cooper Clinic.
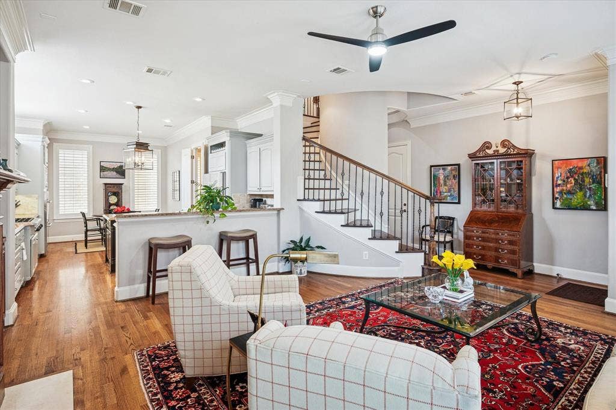
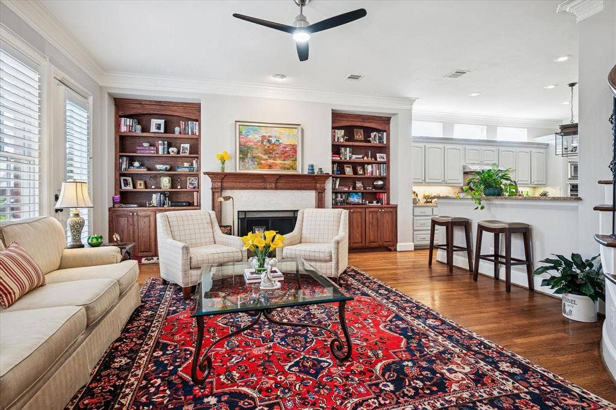
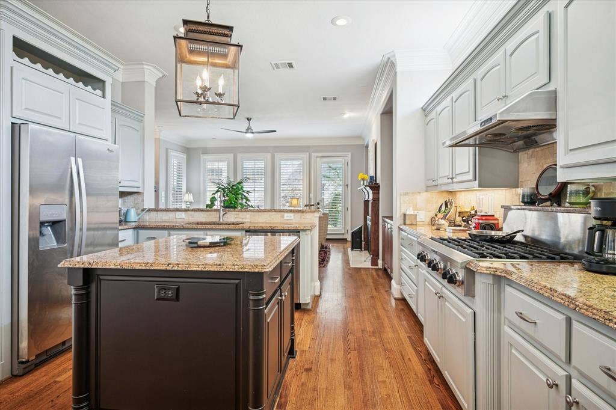
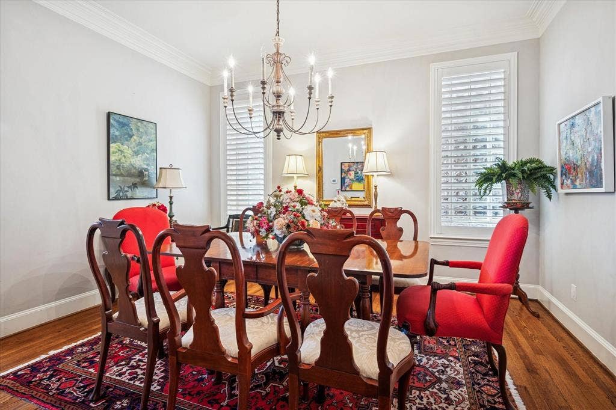
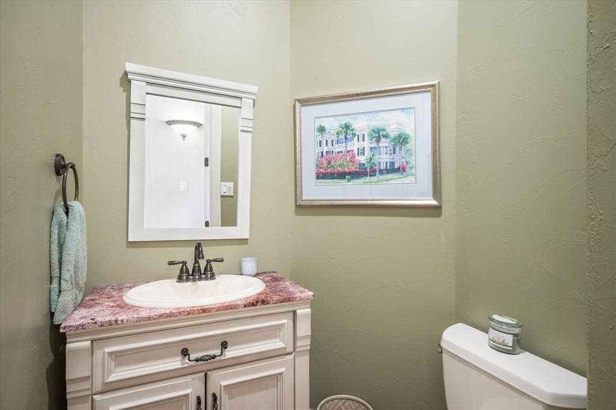
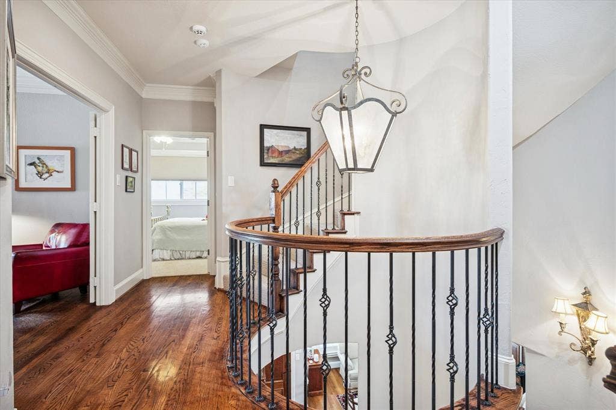
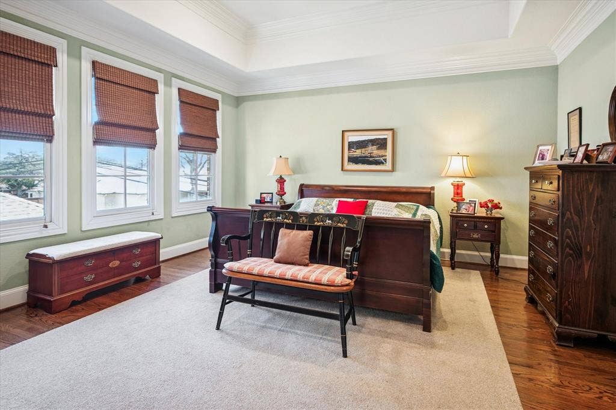
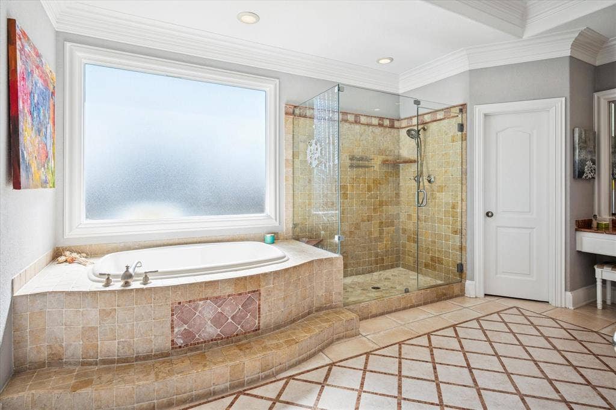
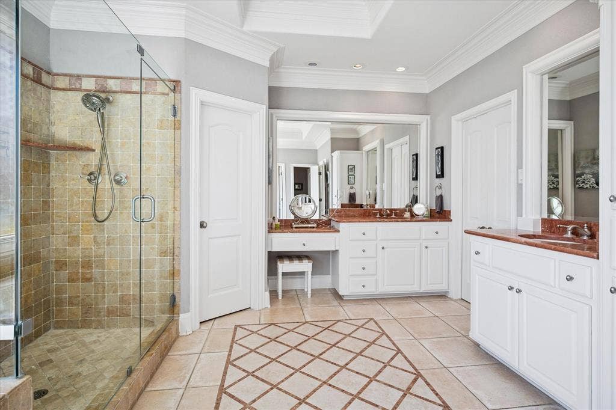
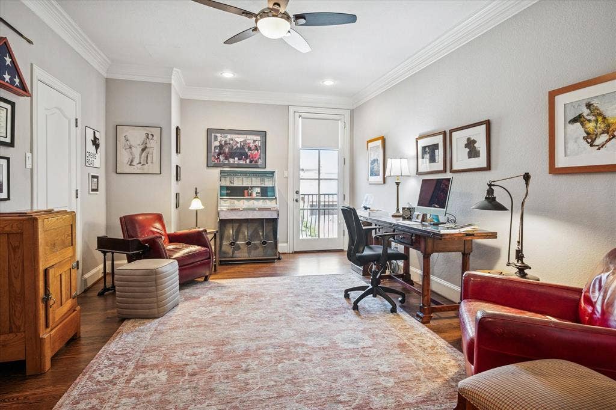
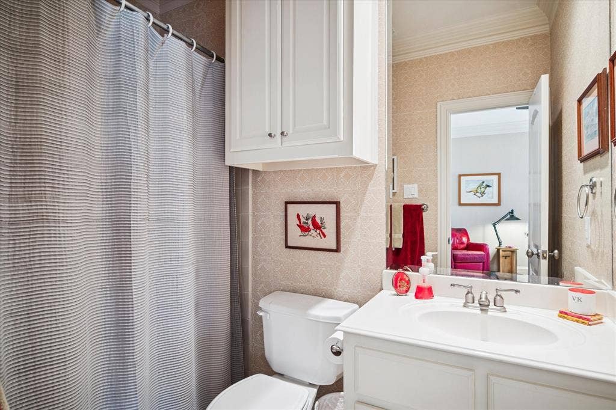
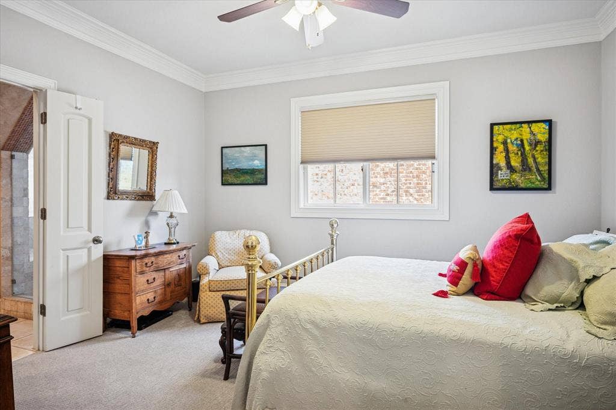
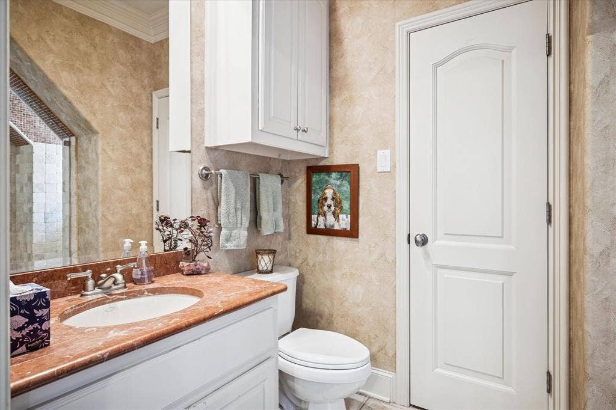
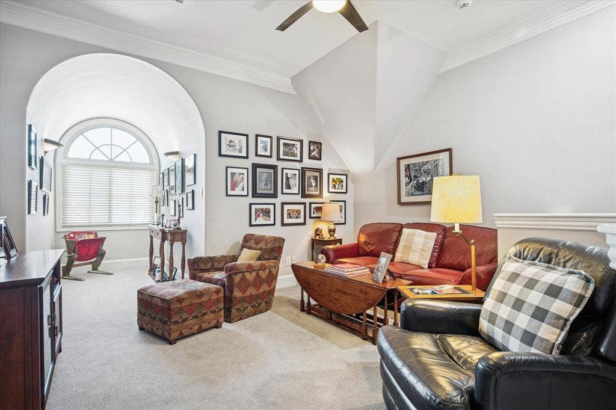
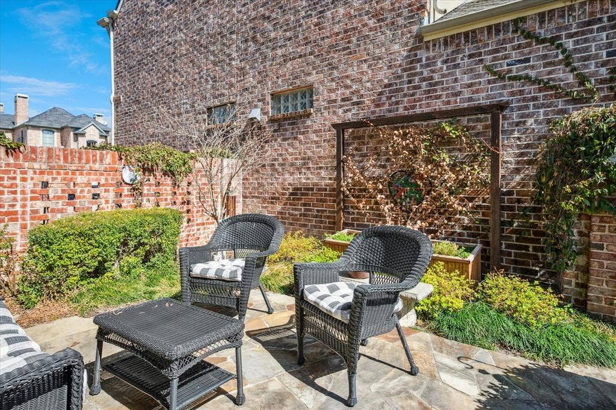
Picture your next dinner party here. The open-concept main level flows from a gourmet kitchen with granite counters and custom cabinetry straight into the living and dining areas, with hardwood floors throughout. Upstairs, the primary retreat is your escape, with a spa bath and walk-in closet, and each of the two oversized bedrooms has its own en-suite bath. The third floor is yours to define: home office, media lounge, or private gym. Then step out to the private patio for morning coffee or evening drinks.
Move-in ready, with a motivated seller is flexible for a quick close. Homes like this don’t wait. Schedule your private tour and bring your offer.
| Mls Number: | 21421215 |
|---|---|
| List Price: | $849,000 |
| Property Type: | Residential |
| Property Sub Type: | Single Family Residence |
| Status: | Active |
| Beds Total: | 3 |
| Baths Full: | 3 |
| Baths Half: | 1 |
| Sq Ft Total: | 3,208 |
| Association Fee: | $330 |
| Lot Size Area Sqft: | 2,613.6000 |
| Lot Size Area: | 0.06 |
| Building Style: | Traditional |
| City: | Dallas |
| County Or Parish: | Dallas |
| Subdivision Name: | Preston Gate |
| Postal Code: | 75230 |
| Year Built: | 2001 |
| Accessory Unit?: | No |
| Appliances?: | Built-in Gas Range,Dishwasher,Disposal,Microwave,Double Oven,Plumbed For Gas in Kitchen,Refrigerator,Tankless Water Heater,Vented Exhaust Fan |
| Association Fee Frequency: | Monthly |
| Association Fee Includes: | Maintenance Grounds, Maintenance Structure, Management Fees |
| Association Type: | Mandatory |
| Construction Materials: | Brick |
| Directions: | South on Preston from 635. Preston Gate is on the east side of Preston. North on Preston from Forest Lane. Preston Gate is on the west side of Preston. |
| Easements: | Electric, Natural Gas |
| Elementary School Name: | Pershing |
| Middle School Name: | Benjamin Franklin |
| School District: | Dallas ISD |
| Exterior Features: | Awning(s), Rain Gutters, Lighting |
| Fencing: | Brick, Metal |
| Fireplace Features: | Gas Logs, Gas Starter |
| Fireplaces Total: | 1 |
| Flooring: | Carpet, Ceramic Tile, Wood |
| Foundation Details: | No |
| Foundation Details: | Slab |
| Heating: | Central, Natural Gas |
| Interior Features: | Built-in Features, Cable TV Available, Chandelier, Decorative Lighting, Dry Bar, Elevator, Flat Screen Wiring, Granite Counters, High Speed Internet Available, Kitchen Island, Multiple Staircases, Pantry, Smart Home System, Walk-In Closet(s) |
| Lake Pump: | No |
| Lot Features: | Cul-De-Sac, Few Trees, Landscaped, Sprinkler System |
| Lot Size: | Zero Lot |
| Lot Size Dimensions: | 20X68 |
| Lot Size Units: | Acres |
| Multi Parcel ID: | No |
| Municipal Utility District?: | No |
| Number Of Dining Areas: | 2 |
| Number Of Living Areas: | 2 |
| Number Of Parking Spaces: | 2 |
| Parking Features: | Driveway, Garage |
| Parking Spaces Garage: | 2 |
| Permit Avmyn: | true |
| Permit Comments Reviews Yn: | true |
| Pool?: | No |
| Possession: | Closing/Funding, Negotiable |
| Roof: | Composition |
| Room Count: | 8 |
| Security Features: | Burglar, Carbon Monoxide Detector(s), Fire Alarm, Gated Community, Security System Owned, Smoke Detector(s) |
| Soil Type: | Unknown |
| Structural Style: | Garden/Zero Lot Line |
| Transaction Type: | For Sale |
| Utilities: | Cable Available, City Sewer, City Water, Concrete, Curbs, Master Gas Meter |
| Will Subdivide: | No |
| Year Built Details: | Preowned |
| Consent for Visitors to Record: | Audio, Video |
| Hoa Management Company: | SBB Managemnt |
| Hoa Management Company Phone: | 972-960-2800 |
| Notice Surveillance Devices Pres: | Audio, Video |
| Accessibility Features Yn: | No |
| Attached Garage?: | Yes |
| Bathrooms Total Decimal: | 3.10 |
| Bathrooms Total Integer: | 4 |
| Cooling: | Ceiling Fan(s), Central Air, Electric |
| Covered Spaces: | 2 |
| Elementary School Name: | Pershing |
| Exclusions: | washer/dryer |
| Garage?: | Yes |
| High School Name: | Hillcrest |
| Horse Permitted Yn: | No |
| Levels: | Three Or More |
| Listing Terms: | Cash, Conventional |
| Lot Size Area: | 0.0600 |
| Property Attached?: | No |
| Smart Home Features Appor Pass Y: | 1 |
| Special Taxing Entities: | 0 |
Listing Courtesy of: Ebby Halliday, REALTORS
Listing Agent: Ben Von Kennel
972-387-0300
Mortgage Calculator
All listings featuring the  icon are provided courtesy of North Texas Real Estate Information Systems, Inc. (NTREIS), Copyright 2026. All rights reserved.
All information is believed accurate but not guaranteed. The properties displayed may not be all of the properties available through the IDX Program. Any use of this site other than by potential buyers or sellers is strictly prohibited.
North Texas Real Estate Information Systems, Inc. data last updated on November 10, 2026 10:59 AM - CT
Property Last Updated: November 10, 2026 10:59 AM - CT
