5664 Pearce Street
The Colony, TX 75056
$2,350
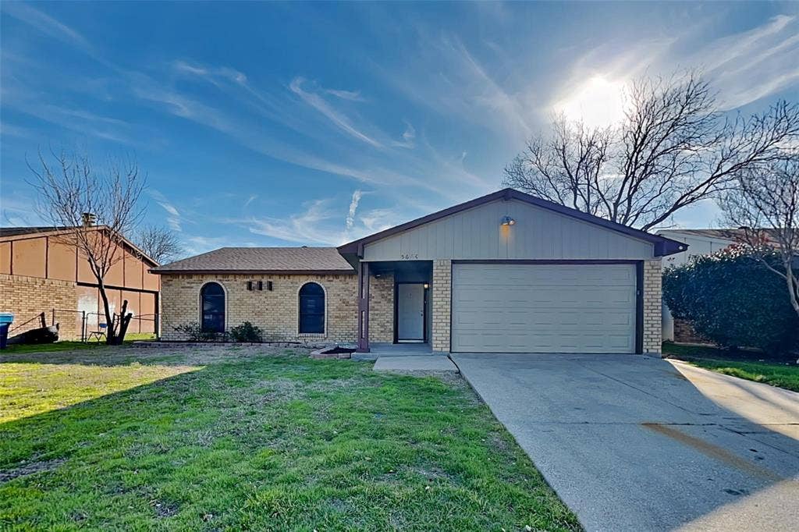
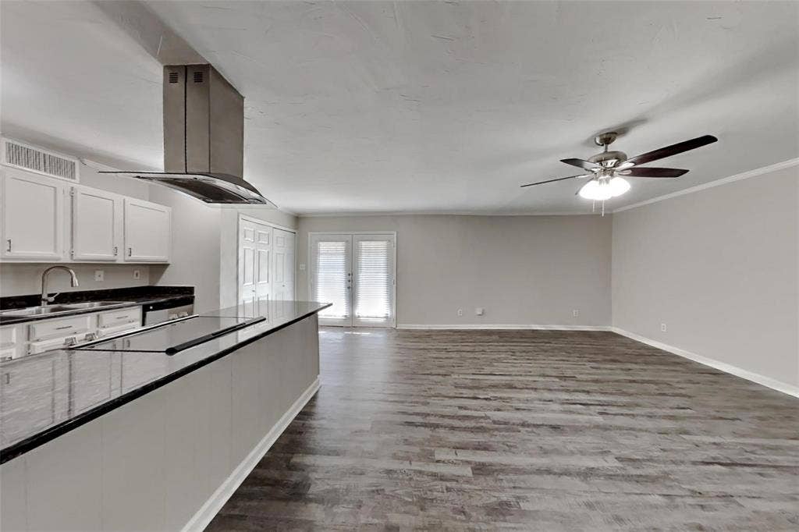
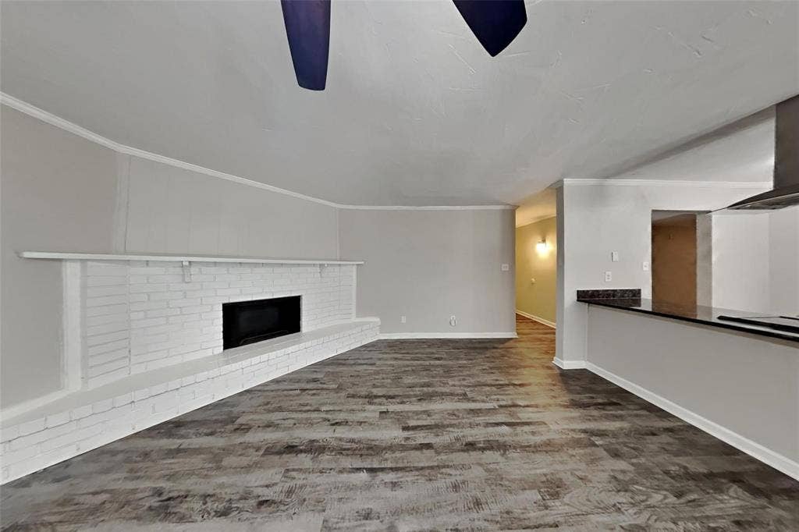
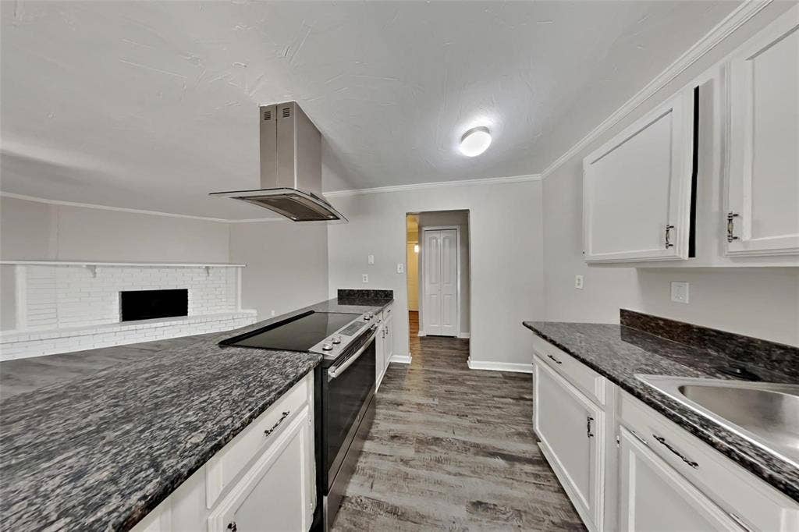
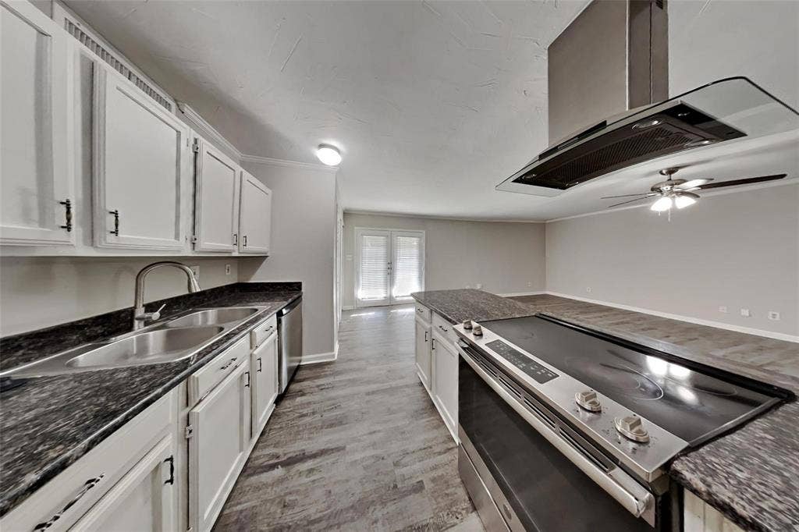
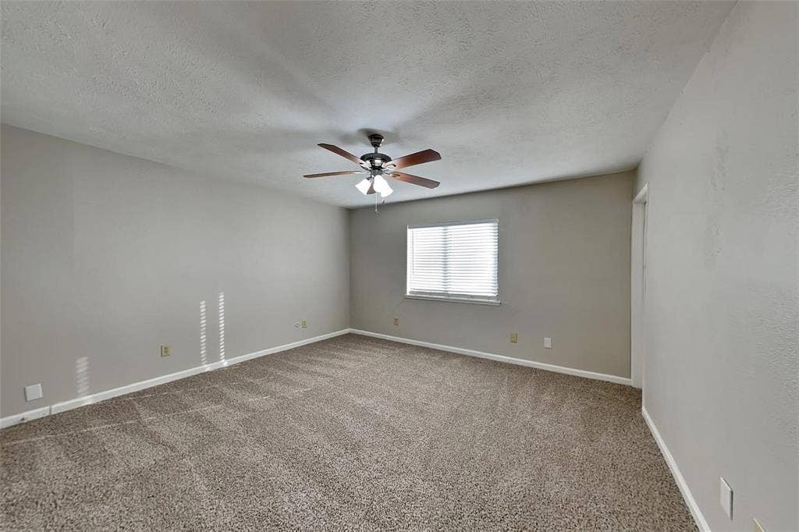
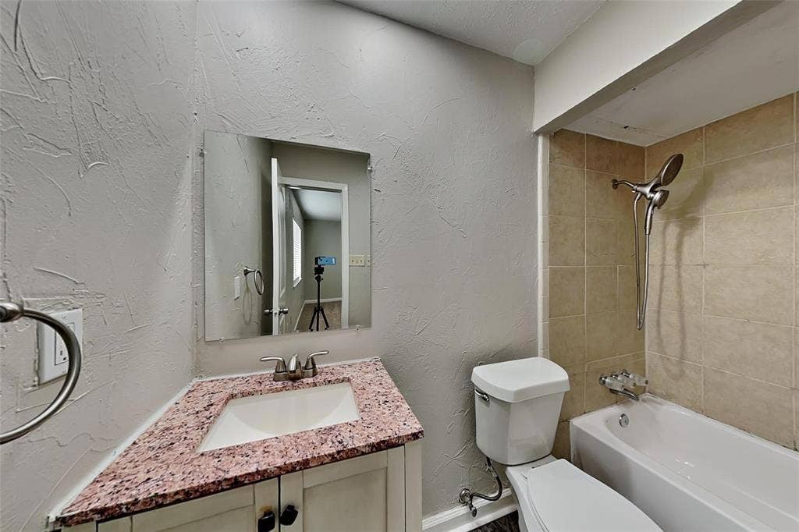
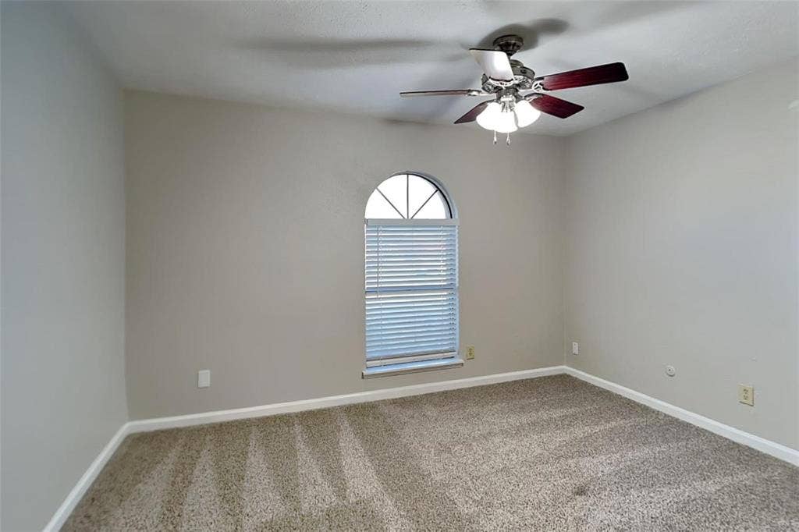
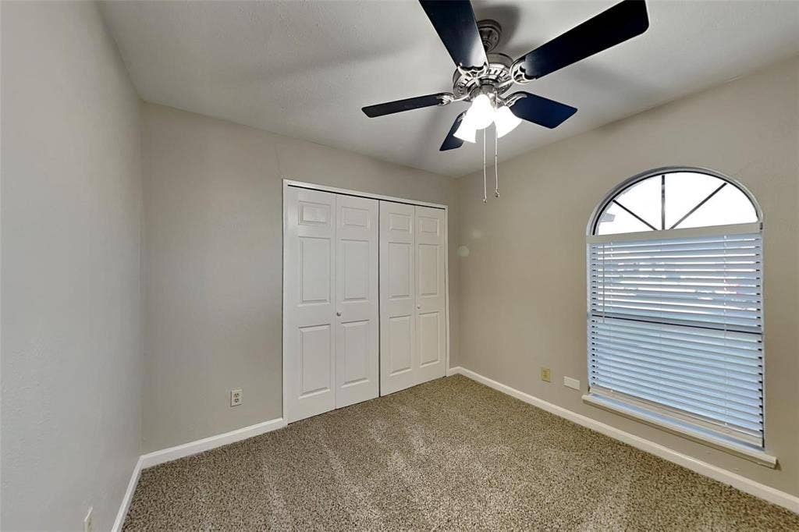
Charming single-story home with open-concept layout, FRESHLY PAINTED, and a spacious living area with a beautiful brick fireplace. The kitchen offers ample cabinetry, sleek countertops, and a convenient breakfast bar. The primary bedroom includes a private ensuite bath. Enjoy outdoor entertaining on the covered patio. Easy access to SH-121, FM 423 and DNT. Just minutes away from Grandscape, Topgolf, The Colony Aquatic Park, Toyota Headquarters, shopping and dining. Refrigerator, washer, and dryer are included! You must see it!
| Mls Number: | 21433314 |
|---|---|
| List Price: | $2,350 |
| Property Type: | Residential Lease |
| Property Sub Type: | Single Family Residence |
| Status: | Active |
| Beds Total: | 3 |
| Baths Full: | 2 |
| Sq Ft Total: | 1,335 |
| Lot Size Area Sqft: | 6,621.1200 |
| Lot Size Area: | 0.152 |
| Building Style: | Traditional |
| City: | The Colony |
| County Or Parish: | Denton |
| Subdivision Name: | Colony 22 |
| Postal Code: | 75056 |
| Year Built: | 1980 |
| Appliances?: | Dishwasher,Disposal,Dryer,Electric Range,Refrigerator,Washer |
| Association Type: | None |
| Deposit Amount: | $2,350 |
| Deposit Pet: | $300 |
| Directions: | From State Hwy 121, Sam Rayburn Tollway take exit to Page rd, Plano Pkwy. Turn left on Plano Pkwy. Turn right on Memorial Drive. Turn left on Morning Star Dr then turn left on Pearce St. Property will be on your left! |
| Elementary School Name: | Owen |
| Middle School Name: | Griffin |
| School District: | Lewisville ISD |
| Fireplace Features: | Living Room |
| Fireplaces Total: | 1 |
| Flooring: | Carpet, Laminate |
| Foundation Details: | No |
| Foundation Details: | Slab |
| Heating: | Central |
| Lease Conditions: | Application Fee, Credit Report, Prior Residence Info., Written Application (+) |
| Lease Term: | 12 Months |
| Lease Type: | Yearly |
| Lot Size Units: | Acres |
| Monies Required: | First Months Rent, Pet Deposit, Security Deposit |
| Monthly Pet Fee: | $30 |
| Multi Parcel ID: | No |
| Municipal Utility District?: | No |
| Non Refundable Pet Fee?: | Yes |
| Number Of Dining Areas: | 1 |
| Number Of Living Areas: | 1 |
| Number Of Parking Spaces: | 2 |
| Parking Features: | Garage |
| Parking Spaces Garage: | 2 |
| Permit Avmyn: | false |
| Permit Comments Reviews Yn: | false |
| Pool?: | No |
| Postal Code Plus 4: | 1909 |
| Restrictions: | No Smoking |
| Roof: | Composition |
| Room Count: | 7 |
| Structural Style: | Single Detached |
| Tenant Pays: | All Utilities |
| Transaction Type: | For Lease |
| Utilities: | City Sewer, City Water |
| Will Subdivide: | No |
| Application Fee Amount: | $49 |
| Attached Garage?: | Yes |
| Availability Date: | 2026-11-12 |
| Bathrooms Total Decimal: | 2.00 |
| Bathrooms Total Integer: | 2 |
| Cooling: | Ceiling Fan(s), Central Air |
| Covered Spaces: | 2 |
| Elementary School Name: | Owen |
| Garage?: | Yes |
| High School Name: | The Colony |
| Laundry Features: | Utility Room |
| Levels: | One |
| Lot Size Area: | 0.1520 |
| Pets Allowed: | Number Limit |
| Property Attached?: | No |
| Smart Home Features Appor Pass Y: | 0 |
Listing Courtesy of: Coldwell Banker Realty Frisco
Listing Agent: Katty Urdaneta
214-784-1514
All listings featuring the  icon are provided courtesy of North Texas Real Estate Information Systems, Inc. (NTREIS), Copyright 2026. All rights reserved.
All information is believed accurate but not guaranteed. The properties displayed may not be all of the properties available through the IDX Program. Any use of this site other than by potential buyers or sellers is strictly prohibited.
North Texas Real Estate Information Systems, Inc. data last updated on November 10, 2026 11:45 PM - CT
Property Last Updated: November 10, 2026 11:45 PM - CT
