

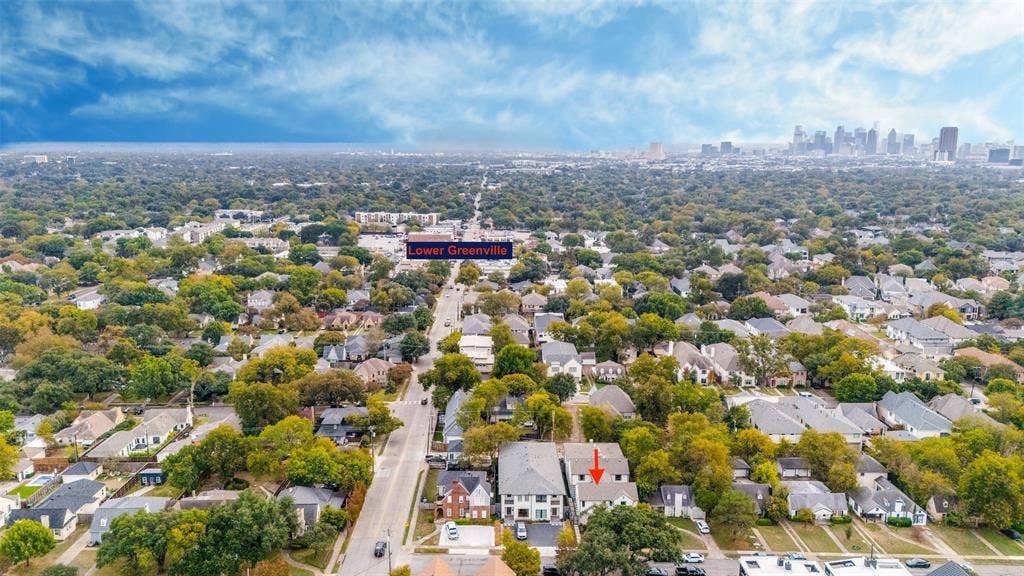
5634 Winton Street
Dallas, TX 75206
$1,195,000
Open Houses
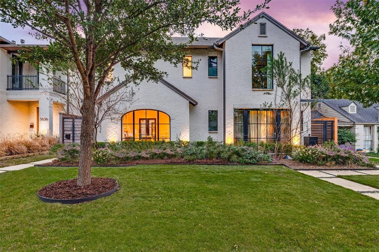
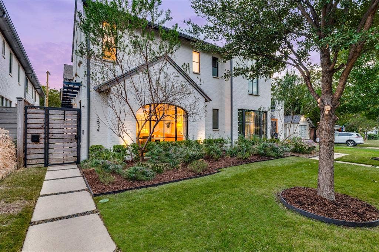
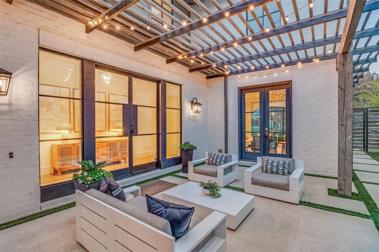
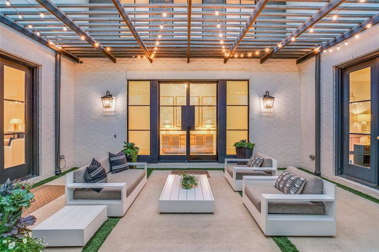
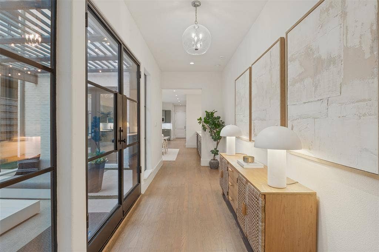
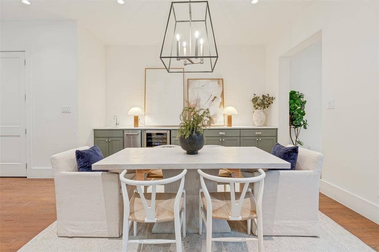
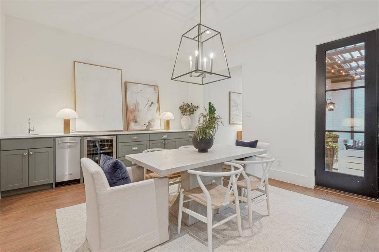
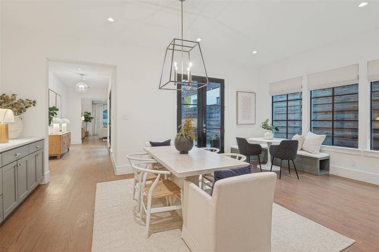
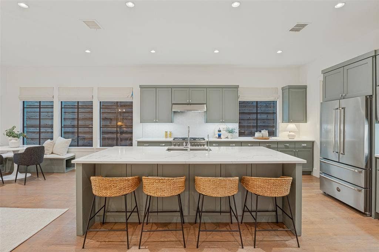
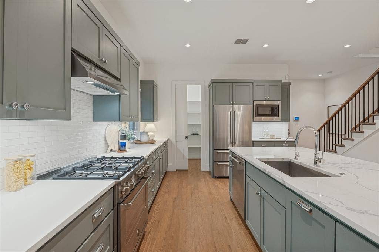
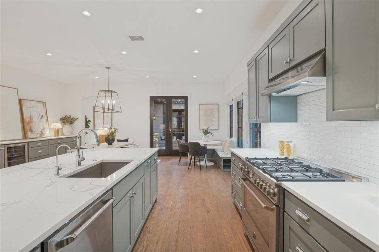
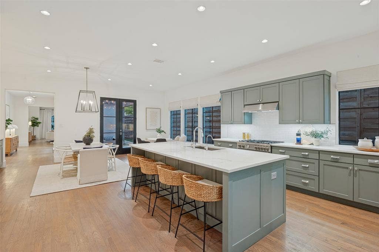
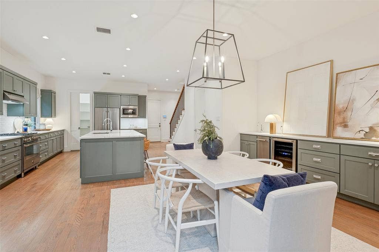
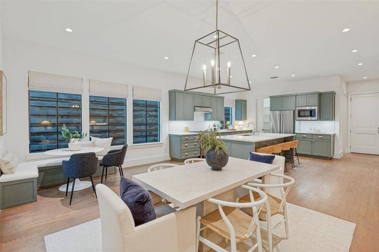
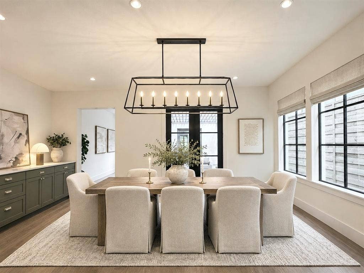
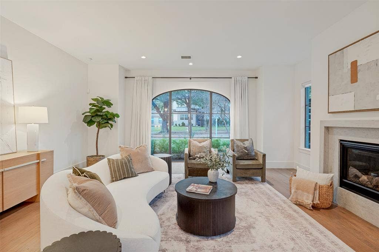
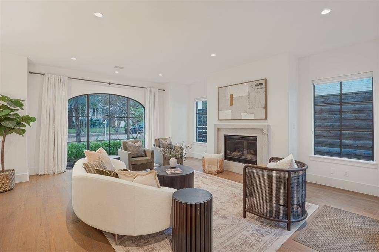
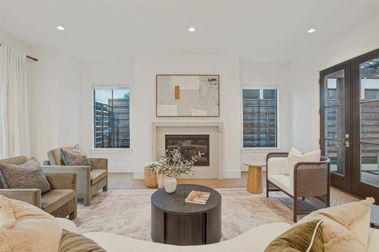
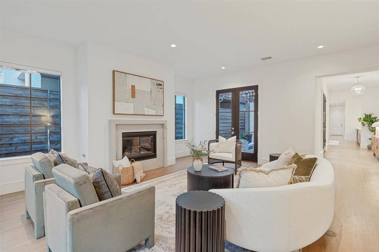
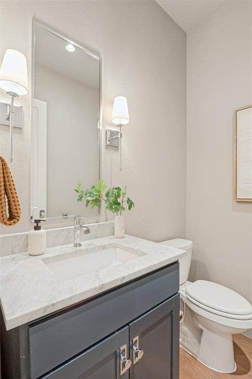
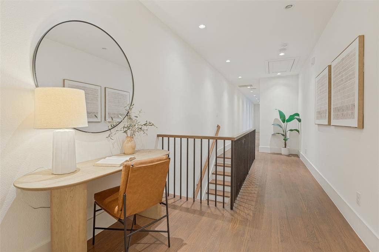
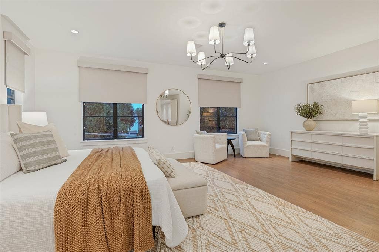
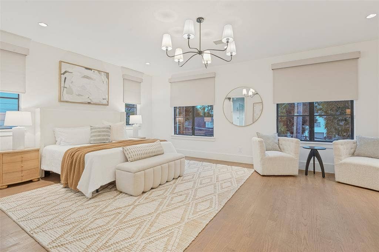
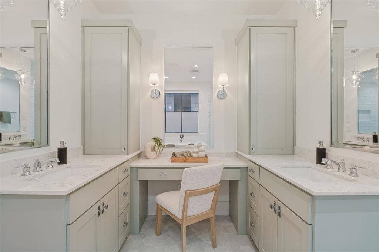
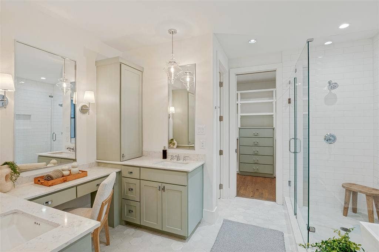
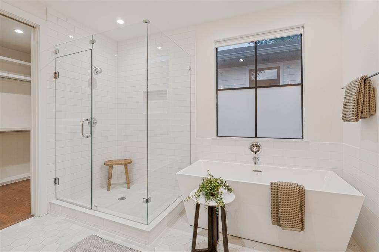
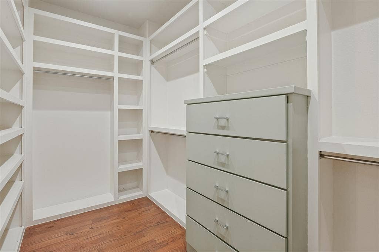
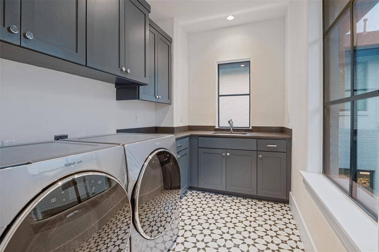
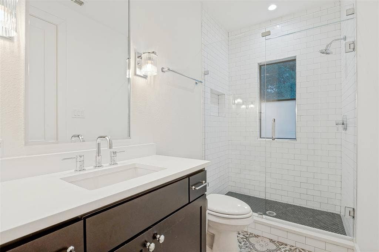
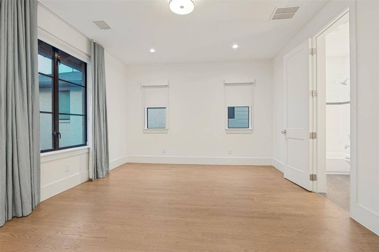
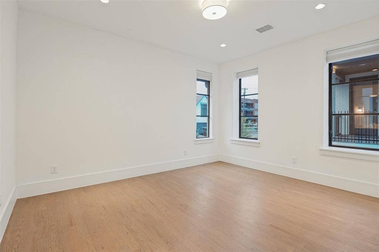
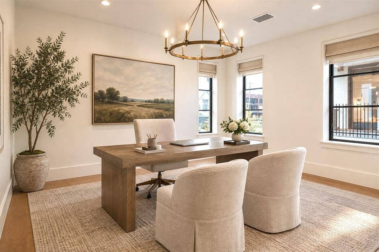
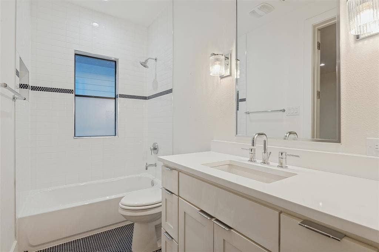
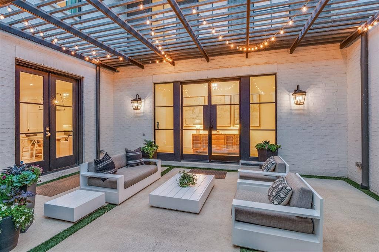
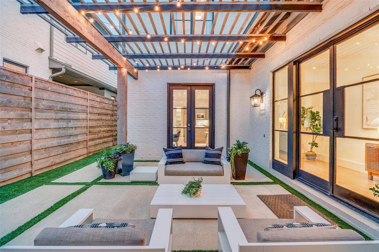
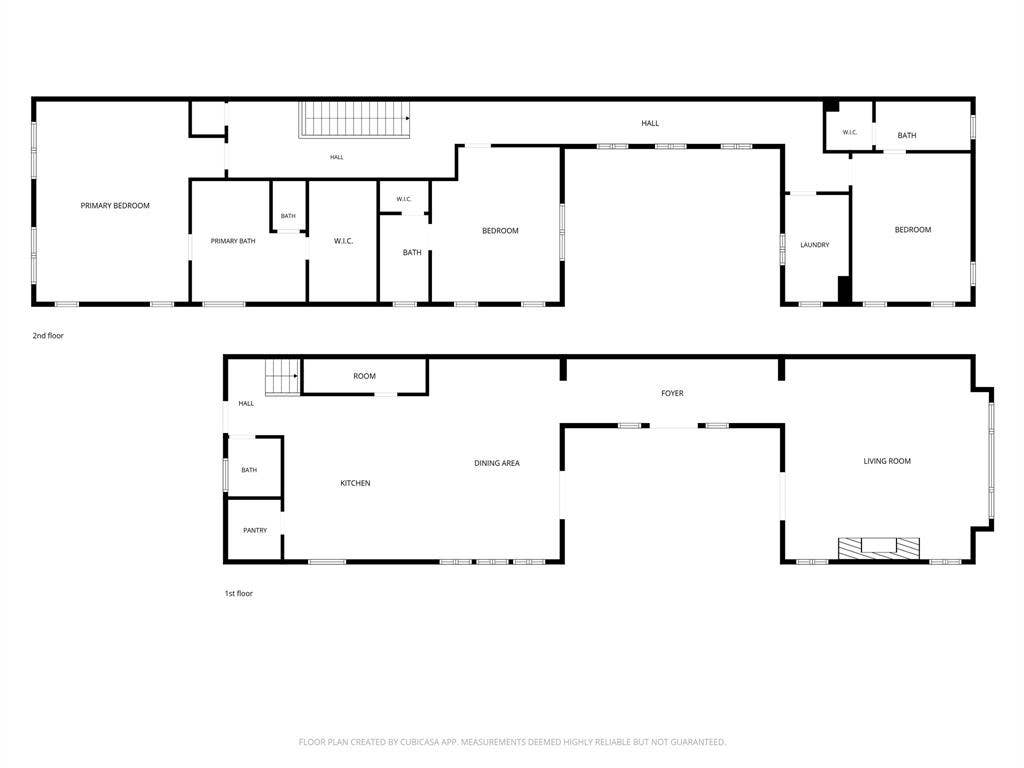
Premier Newport Group single family attached home in the heart of the M-Street, less than 2 miles to SMU. It's first impression will leave an impact, welcoming guests with a dramatic New Orleans style entry courtyard. Enjoy spectacular indoor & outdoor living with three walls of custom 8' steel doors connecting the kitchen, courtyard and living space. Flexible dining space in oversized kitchen wing, could be configured a multitude of ways. Upstairs primary suite plus 2 guest rooms with en-suite's, and laundry room. Every drop of water into the home is filtered for clean, safe and spa-like water at all fixtures through a whole-home Culligan Carbon Water Filtration system. Stage 2 EV charger installed in garage. Custom Shade Store window treatments throughout, including electric roller shades in the primary and guest suite, roman shades throughout kitchen, and heavy custom drapery in the living space. Walkable to most anything Lower Greenville has to offer, and zoned to the top rated Mockingbird Elementary School. This is Dallas living, done right.
| Mls Number: | 21433247 |
|---|---|
| List Price: | $1,195,000 |
| Property Type: | Residential |
| Property Sub Type: | Single Family Residence |
| Status: | Active |
| Beds Total: | 3 |
| Baths Full: | 3 |
| Baths Half: | 1 |
| Sq Ft Total: | 3,218 |
| Lot Size Area Sqft: | 4,181.7600 |
| Lot Size Area: | 0.096 |
| Building Style: | Traditional |
| City: | Dallas |
| County Or Parish: | Dallas |
| Subdivision Name: | Bracey & Blevins |
| Postal Code: | 75206 |
| Year Built: | 2019 |
| Appliances?: | Dishwasher,Disposal,Gas Range,Ice Maker,Microwave,Refrigerator,Vented Exhaust Fan |
| Association Type: | None |
| Construction Materials: | Brick |
| Directions: | Use GPS |
| Elementary School Name: | Mockingbird |
| Middle School Name: | Long |
| School District: | Dallas ISD |
| Exterior Features: | Rain Gutters, Lighting |
| Fencing: | Wood |
| Fireplace Features: | Gas Logs |
| Fireplaces Total: | 1 |
| Flooring: | Ceramic Tile, Wood |
| Foundation Details: | No |
| Foundation Details: | Slab |
| Garage Dimensions: | 30x25 |
| Green Energy Efficient: | 12 inch+ Attic Insulation, Appliances, Insulation, Thermostat, Windows |
| Heating: | Central, Electric, Zoned |
| Interior Features: | Built-in Wine Cooler, Decorative Lighting, Flat Screen Wiring, High Speed Internet Available, Wet Bar |
| Lot Features: | Interior Lot, Landscaped, Sprinkler System |
| Lot Size: | Less Than .5 Acre (not Zero) |
| Lot Size Dimensions: | 27x146 |
| Lot Size Units: | Acres |
| Multi Parcel ID: | No |
| Municipal Utility District?: | No |
| Number Of Dining Areas: | 1 |
| Number Of Living Areas: | 1 |
| Number Of Parking Spaces: | 2 |
| Other Equipment: | Irrigation Equipment |
| Parking Features: | Carport, Garage Door Opener, Garage Faces Rear |
| Parking Spaces Garage: | 2 |
| Permit Avmyn: | true |
| Permit Comments Reviews Yn: | true |
| Pool?: | No |
| Possession: | Negotiable |
| Postal Code Plus 4: | 5354 |
| Roof: | Composition |
| Room Count: | 10 |
| Security Features: | Burglar, Carbon Monoxide Detector(s), Fire Alarm, Security System Owned, Smoke Detector(s) |
| Structural Style: | Attached or 1/2 Duplex |
| Transaction Type: | For Sale |
| Utilities: | City Sewer, City Water, Curbs, Individual Gas Meter, Individual Water Meter, Sidewalk |
| Will Subdivide: | No |
| Year Built Details: | Preowned |
| Consent for Visitors to Record: | Audio, Video |
| Notice Surveillance Devices Pres: | Video |
| Accessibility Features Yn: | No |
| Attached Garage?: | Yes |
| Bathrooms Total Decimal: | 3.10 |
| Bathrooms Total Integer: | 4 |
| Cooling: | Ceiling Fan(s), Central Air, Electric, Zoned |
| Covered Spaces: | 2 |
| Elementary School Name: | Mockingbird |
| Garage?: | Yes |
| High School Name: | Woodrow Wilson |
| Laundry Features: | Full Size W/D Area |
| Levels: | Two |
| Lot Size Area: | 0.0960 |
| Patio And Porch Features: | Patio |
| Property Attached?: | No |
| Smart Home Features Appor Pass Y: | 1 |
| Window Features: | Electric Shades |
Listing Courtesy of: Compass RE Texas, LLC.
Listing Agent: Katie Repoff Bader
407-497-7046
Mortgage Calculator
All listings featuring the  icon are provided courtesy of North Texas Real Estate Information Systems, Inc. (NTREIS), Copyright 2026. All rights reserved.
All information is believed accurate but not guaranteed. The properties displayed may not be all of the properties available through the IDX Program. Any use of this site other than by potential buyers or sellers is strictly prohibited.
North Texas Real Estate Information Systems, Inc. data last updated on November 12, 2026 02:54 AM - CT
Property Last Updated: November 12, 2026 02:54 AM - CT
