
543 Brookside Drive
Van Alstyne, TX 75495
$407,000
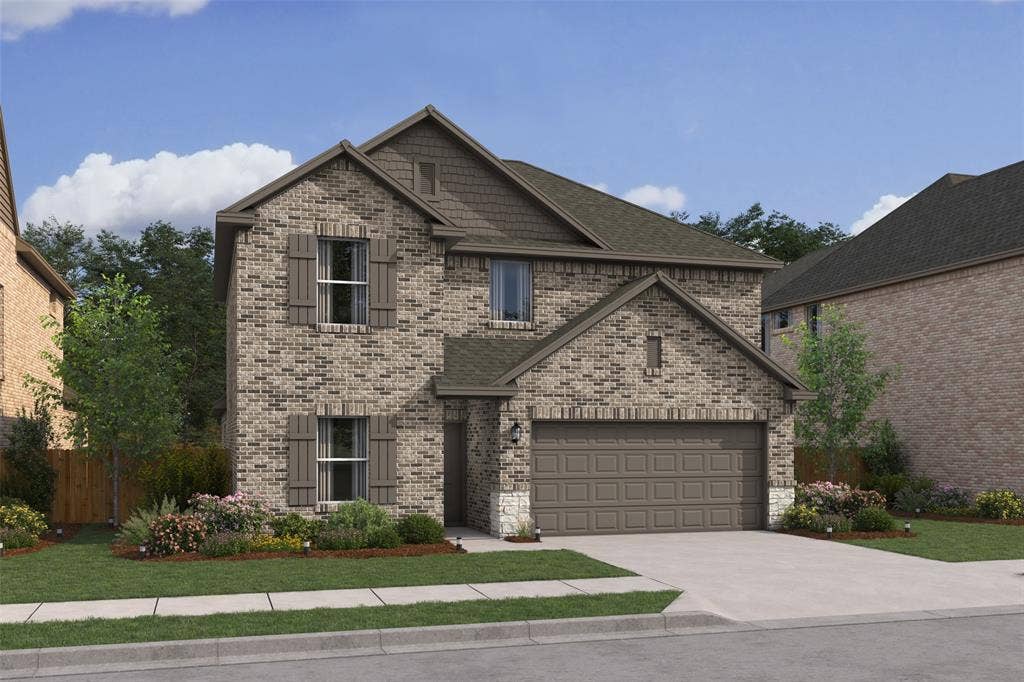
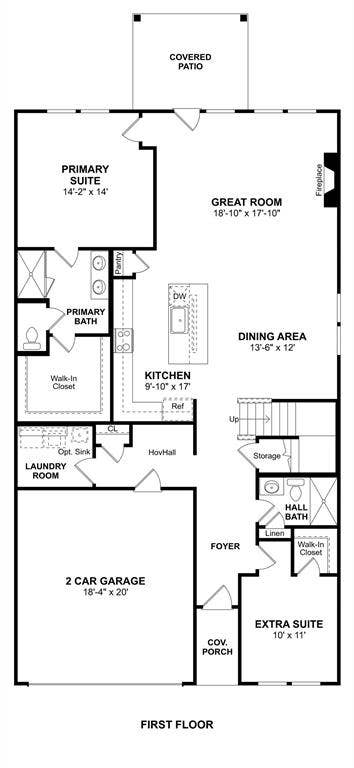
This beautiful two-story home showcases laminate flooring in the entry, great room, kitchen and dining area. Open concept with a welcoming kitchen that showcases stylish dark stain shaker cabinets, quartz countertops, black metal shade pendant lighting, and stainless steel appliances. The kitchen island will surely become a focal point with the open concept floor plan into the dining area and great room! Primary bedroom is tucked away at the back of the home offering plenty of privacy.
| Mls Number: | 21434294 |
|---|---|
| List Price: | $407,000 |
| Property Type: | Residential |
| Property Sub Type: | Single Family Residence |
| Status: | Active |
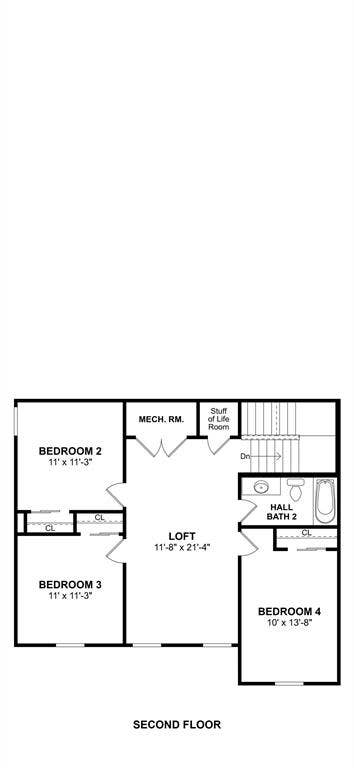
| Beds Total: | 5 |
| Baths Full: | 3 |
| Sq Ft Total: | 2,659 |
| Association Fee: | $700 |
| Lot Size Area Sqft: | 7,405.2000 |
| Lot Size Area: | 0.17 |
| Building Style: | Traditional |
| City: | Van Alstyne |
| County Or Parish: | Grayson |
| Subdivision Name: | Rolling Ridge |
| Postal Code: | 75495 |
| Year Built: | 2027 |
| Appliances?: | Dishwasher,Disposal,Gas Range,Gas Water Heater,Microwave |
| Association Fee Frequency: | Annually |
| Association Fee Includes: | Maintenance Grounds, Management Fees |
| Association Type: | Mandatory |
| Construction Materials: | Brick, Rock/Stone |
| Directions: | From Hwy 75, exit Van Alstyne Pkwy and turn right at the light. Turn left on N. Waco St. Turn Left on Redden Rd. The community will be on the right. |
| Elementary School Name: | Bob and Lola Sanford |
| Junior High School Name: | Van Alstyne |
| School District: | Van Alstyne ISD |
| Exterior Features: | Covered Patio/Porch, Rain Gutters |
| Fencing: | Wood |
| Fireplace Features: | Great Room |
| Fireplaces Total: | 1 |
| Flooring: | Carpet, Laminate, Tile |
| Foundation Details: | No |
| Foundation Details: | Slab |
| Garage Dimensions: | 18x20 |
| Green Energy Efficient: | HVAC, Rain / Freeze Sensors |
| Heating: | Central, Natural Gas |
| Interior Features: | Cable TV Available, Decorative Lighting, Kitchen Island, Pantry, Smart Home System |
| Lot Features: | Corner Lot, Landscaped |
| Lot Size: | Less Than .5 Acre (not Zero) |
| Lot Size Dimensions: | 62x120 |
| Lot Size Units: | Acres |
| Multi Parcel ID: | No |
| Municipal Utility District?: | No |
| Number Of Dining Areas: | 1 |
| Number Of Living Areas: | 1 |
| Number Of Parking Spaces: | 2 |
| Parking Features: | Garage, Garage Door Opener, Garage Faces Front, Garage Single Door |
| Parking Spaces Garage: | 2 |
| Permit Avmyn: | false |
| Permit Comments Reviews Yn: | true |
| Pool?: | No |
| Possession: | Closing/Funding |
| Restrictions: | Architectural, Deed, Development |
| Roof: | Composition |
| Room Count: | 9 |
| Security Features: | Fire Sprinkler System |
| Soil Type: | Unknown |
| Structural Style: | Single Detached |
| Transaction Type: | For Sale |
| Utilities: | City Sewer, City Water, Concrete, Curbs |
| Will Subdivide: | No |
| Year Built Details: | New Construction - Incomplete |
| Hoa Management Company: | See Sales Consultant |
| Hoa Management Company Phone: | 214-494-6002 |
| Accessibility Features Yn: | No |
| Attached Garage?: | Yes |
| Bathrooms Total Decimal: | 3.00 |
| Bathrooms Total Integer: | 3 |
| Cooling: | Central Air, Electric |
| Covered Spaces: | 2 |
| Elementary School Name: | Bob and Lola Sanford |
| Garage?: | Yes |
| Green Verification Count: | 1 |
| High School Name: | Van Alstyne |
| Levels: | Two |
| Listing Terms: | Not Assumable |
| Lot Size Area: | 0.1700 |
| Property Attached?: | No |
| Smart Home Features Appor Pass Y: | 1 |
Listing Courtesy of: Key Trek-CC
Listing Agent: Teri Walter
469-737-1480
Mortgage Calculator
All listings featuring the  icon are provided courtesy of North Texas Real Estate Information Systems, Inc. (NTREIS), Copyright 2026. All rights reserved.
All information is believed accurate but not guaranteed. The properties displayed may not be all of the properties available through the IDX Program. Any use of this site other than by potential buyers or sellers is strictly prohibited.
North Texas Real Estate Information Systems, Inc. data last updated on November 12, 2026 02:54 AM - CT
Property Last Updated: November 12, 2026 02:54 AM - CT
