


5236 Windsor Lane
Copper Canyon, TX 75077
$1,825,000
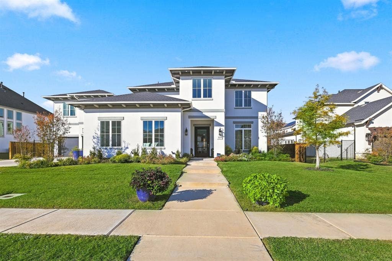
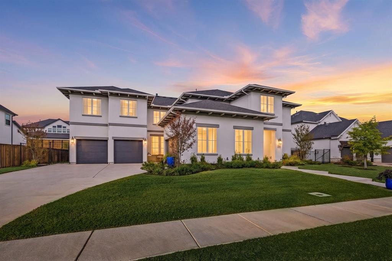
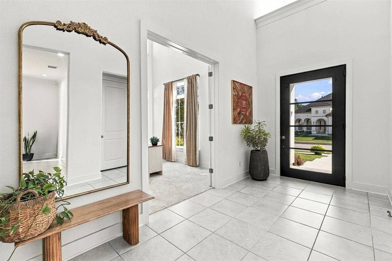
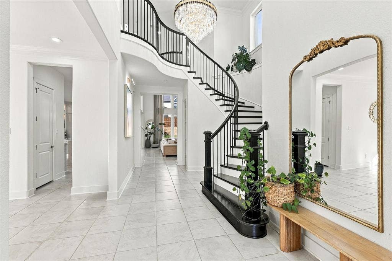
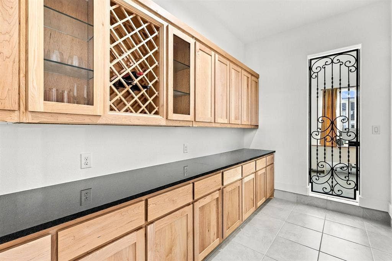
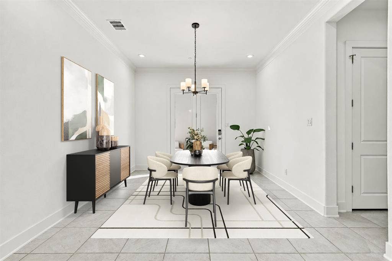
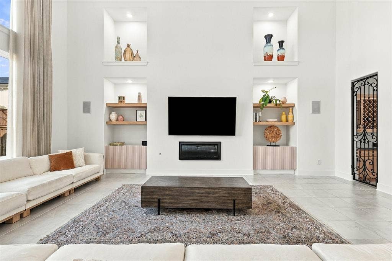
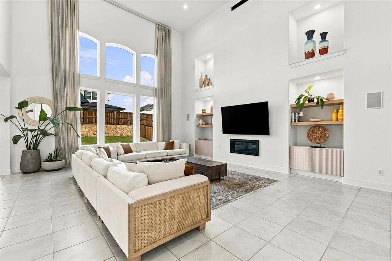
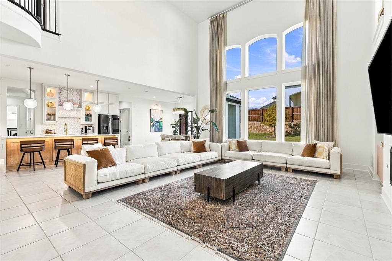
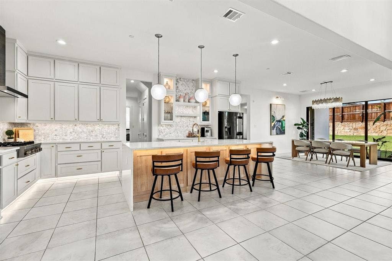
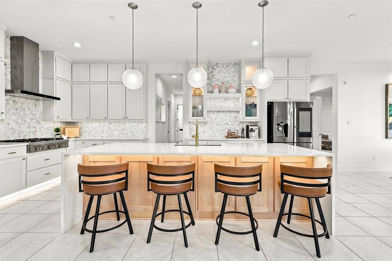
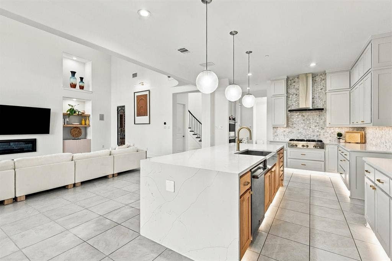
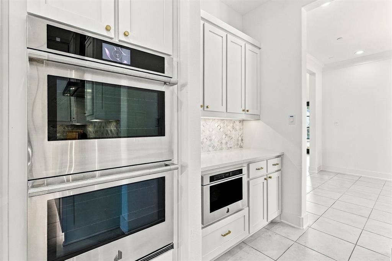
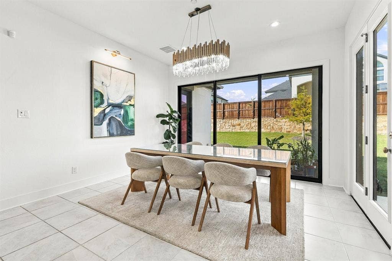
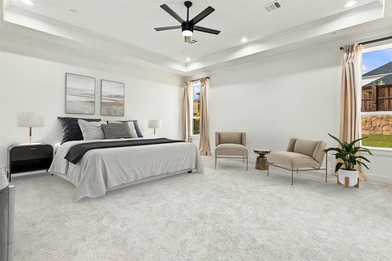
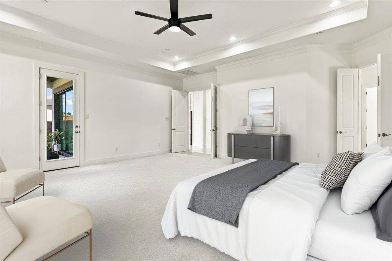
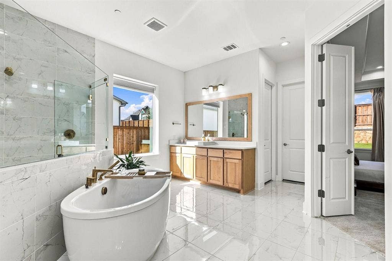
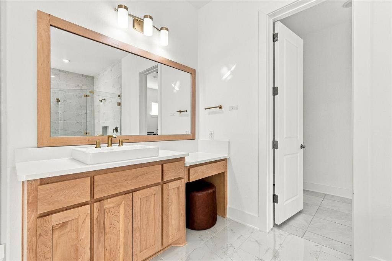
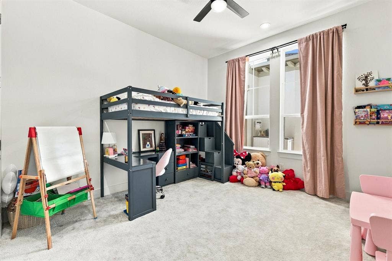
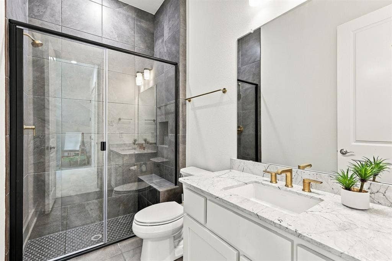
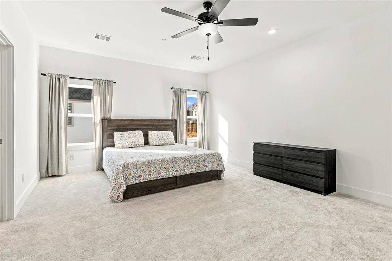
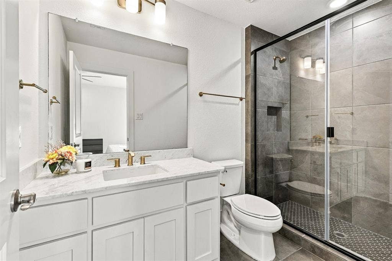
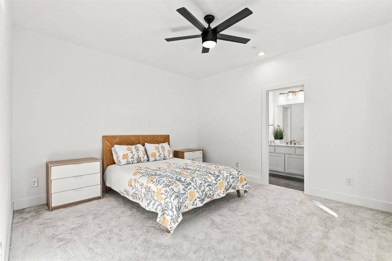
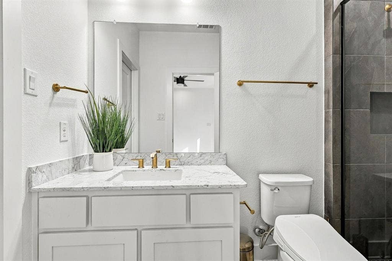
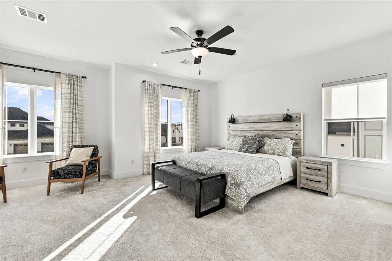
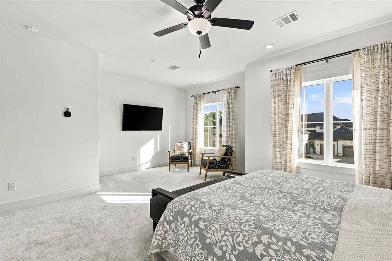
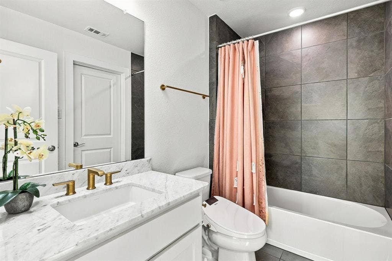
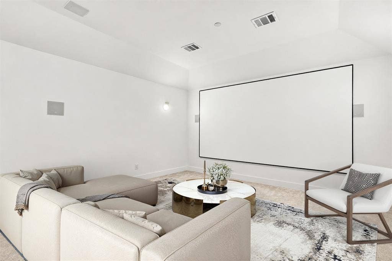
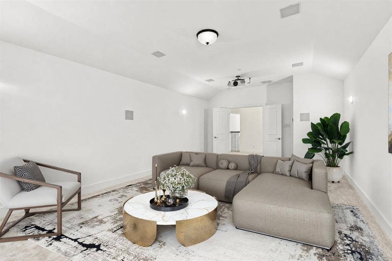
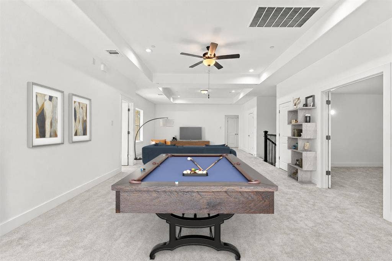
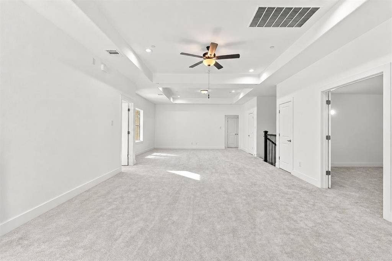
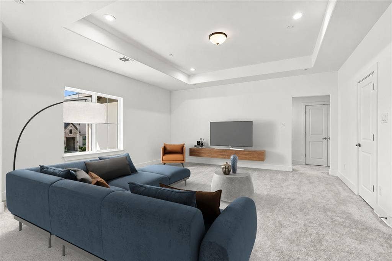
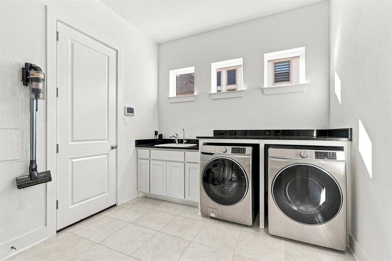
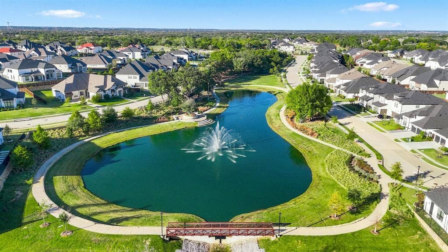
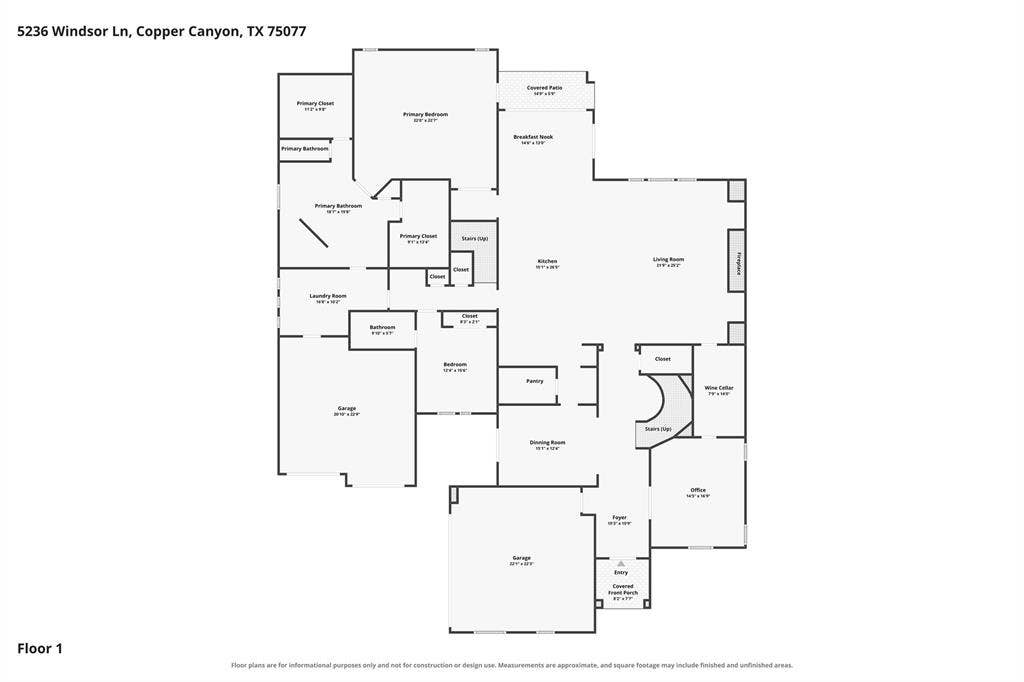
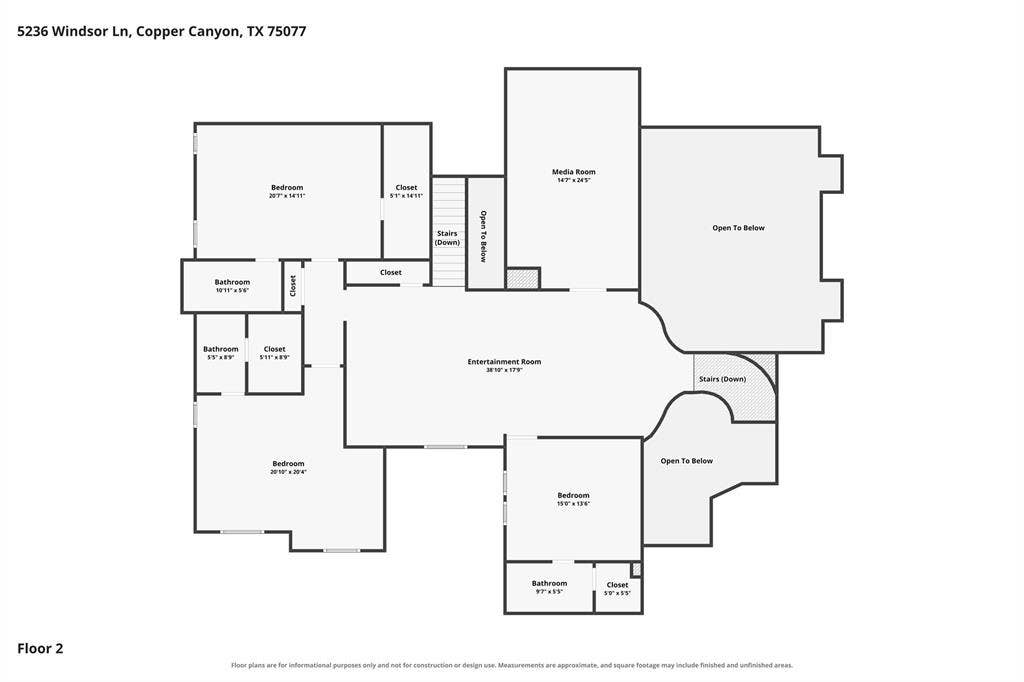
Welcome Home to 5236 Windsor Lane! Come experience luxury living at its finest in the highly coveted, GATED community of Vickery Estates. Built by Toll Brothers, this expansive, custom, Payton floor plan seamlessly combines modern elegance with everyday functionality, complete with a highly sought-after 4-car garage. As you step inside through the foyer, an oversized Study awaits right off the entryway—ideal for a sophisticated Home Office or quiet retreat. Just off the Study, you'll find an additional flexible room complete with a wall of custom cabinets and counters, making it the perfect setup for a dedicated Wine Room or extra storage. The home is flooded with beautiful natural light throughout, highlighted by a dramatic wall of windows framing the open-concept Living Room and Chef’s Kitchen. The living space is expansive and designed for everyday living and entertaining. The kitchen is a true showstopper featuring upgraded white cabinetry accented by gold hardware and stainless steel appliances including a 6-burner gas with upgraded vent-a-hood, microwave drawer, double ovens and beautiful marble countertops with waterfall edge on the oversized island. The main level additionally features two distinct Dining areas conveniently located off the kitchen and the entry way. The sprawling Primary Suite serves as a true private sanctuary, featuring a spa-like ensuite bathroom with separate vanities, a soaking tub, a large walk-in shower with two shower heads and separate closets. For maximum convenience, the laundry room connects directly to the primary closet. A ...
+ Read More| Mls Number: | 21412819 |
|---|---|
| List Price: | $1,825,000 |
| Property Type: | Residential |
| Property Sub Type: | Single Family Residence |
| Status: | Active |
| Beds Total: | 5 |
| Baths Full: | 5 |
| Baths Half: | 1 |
| Sq Ft Total: | 5,794 |
| Association Fee: | $2,750 |
| Unexempt Taxes: | $25,816 |
| Lot Size Area Sqft: | 14,810.4000 |
| Lot Size Area: | 0.34 |
| Building Style: | Traditional |
| City: | Copper Canyon |
| County Or Parish: | Denton |
| Subdivision Name: | Vickery Ph 2 |
| Postal Code: | 75077 |
| Year Built: | 2023 |
| Accessory Unit?: | No |
| Appliances?: | Dishwasher,Disposal,Gas Cooktop,Gas Water Heater,Microwave,Double Oven,Water Filter,Water Softener |
| Association Fee Frequency: | Annually |
| Association Fee Includes: | Management Fees |
| Association Type: | Mandatory |
| Community Features: | Gated, Jogging Path/Bike Path, Park, Perimeter Fencing, Sidewalks |
| Construction Materials: | Stucco |
| Directions: | Utilize GPS |
| Easements: | Utilities |
| Elementary School Name: | Flower Mound |
| Middle School Name: | Clayton Downing |
| School District: | Lewisville ISD |
| Exterior Features: | Covered Patio/Porch, Rain Gutters |
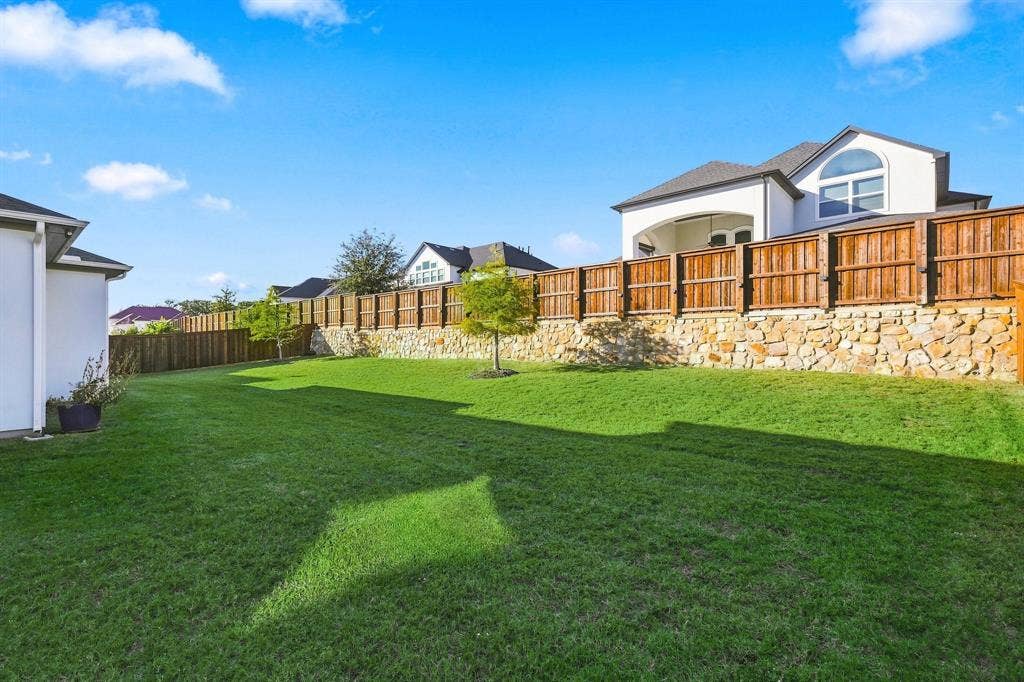
| Fencing: | Back Yard, Wrought Iron |
| Fireplace Features: | Living Room |
| Fireplaces Total: | 1 |
| Flooring: | Carpet, Tile |
| Foundation Details: | No |
| Green Energy Efficient: | Rain / Freeze Sensors, Windows |
| Heating: | Central, Fireplace Insert, Natural Gas, Zoned |
| Interior Features: | Cable TV Available, Chandelier, Decorative Lighting, Double Vanity, Dry Bar, High Speed Internet Available, Kitchen Island, Open Floorplan, Pantry, Vaulted Ceiling(s), Walk-In Closet(s) |
| Lot Features: | Interior Lot, Landscaped, Sprinkler System, Subdivision |
| Lot Size: | Less Than .5 Acre (not Zero) |
| Lot Size Source: | Assessor |
| Lot Size Units: | Acres |
| Multi Parcel ID: | No |
| Municipal Utility District?: | No |
| Number Of Dining Areas: | 2 |
| Number Of Living Areas: | 3 |
| Number Of Parking Spaces: | 4 |
| Parking Features: | Driveway, Garage, Garage Door Opener, Garage Double Door, Garage Faces Front, Garage Faces Side, Inside Entrance, Storage |
| Parking Spaces Garage: | 4 |
| Permit Avmyn: | false |
| Permit Comments Reviews Yn: | true |
| Planned Development: | Vickery Estates |
| Pool?: | No |
| Possession: | Closing/Funding, Negotiable |
| Postal Code Plus 4: | 8702 |
| Restrictions: | Deed, Easement(s) |
| Room Count: | 13 |
| Security Features: | Carbon Monoxide Detector(s), Smoke Detector(s) |
| Soil Type: | Unknown |
| Structural Style: | Single Detached |
| Transaction Type: | For Sale |
| Utilities: | Cable Available, City Sewer, City Water, Community Mailbox, Concrete, Curbs, Electricity Connected, Individual Gas Meter, Individual Water Meter, Sidewalk, Underground Utilities |
| Will Subdivide: | No |
| Year Built Details: | Preowned |
| Hoa Management Company: | Neighborhood Management |
| Hoa Management Company Phone: | 972-359-1548 |
| Notice Surveillance Devices Pres: | Audio, Video |
| Senior Community Yn: | No |
| Accessibility Features Yn: | No |
| Attached Garage?: | Yes |
| Bathrooms Total Decimal: | 5.10 |
| Bathrooms Total Integer: | 6 |
| Cooling: | Ceiling Fan(s), Central Air, Electric, Multi Units, Zoned |
| Covered Spaces: | 4 |
| Elementary School Name: | Flower Mound |
| Exclusions: | Media equipment, Entry chandelier and breakfast nook lighting negotiable. |
| Garage?: | Yes |
| High School Name: | Marcus |
| Horse Permitted Yn: | No |
| Laundry Features: | Utility Room, Full Size W/D Area |
| Levels: | Two |
| Listing Terms: | Cash, Conventional, FHA, VA Loan |
| Lot Size Area: | 0.3400 |
| Patio And Porch Features: | Covered, Patio |
| Property Attached?: | No |
| Smart Home Features Appor Pass Y: | 0 |
| Special Taxing Entities: | 0 |
| Window Features: | Electric Shades, Window Coverings |
Listing Courtesy of: Ebby Halliday, REALTORS
Listing Agent: Nina Boyd
972-754-3169
Mortgage Calculator
All listings featuring the  icon are provided courtesy of North Texas Real Estate Information Systems, Inc. (NTREIS), Copyright 2026. All rights reserved.
All information is believed accurate but not guaranteed. The properties displayed may not be all of the properties available through the IDX Program. Any use of this site other than by potential buyers or sellers is strictly prohibited.
North Texas Real Estate Information Systems, Inc. data last updated on November 14, 2026 02:27 AM - CT
Property Last Updated: November 14, 2026 02:27 AM - CT
