512 Mountain Lake Drive
Woodway, TX 76712
$369,500
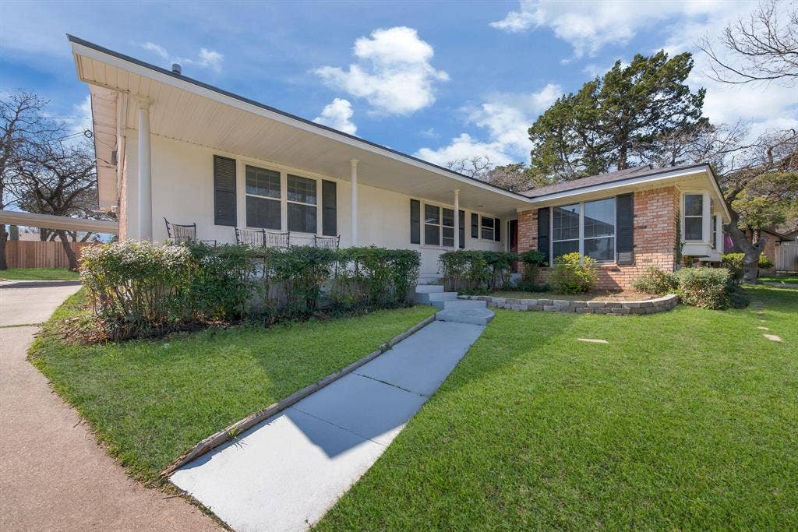
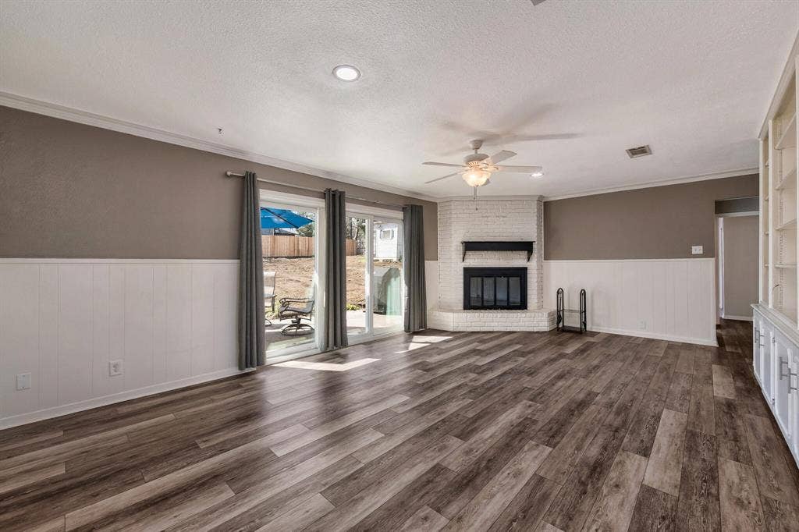
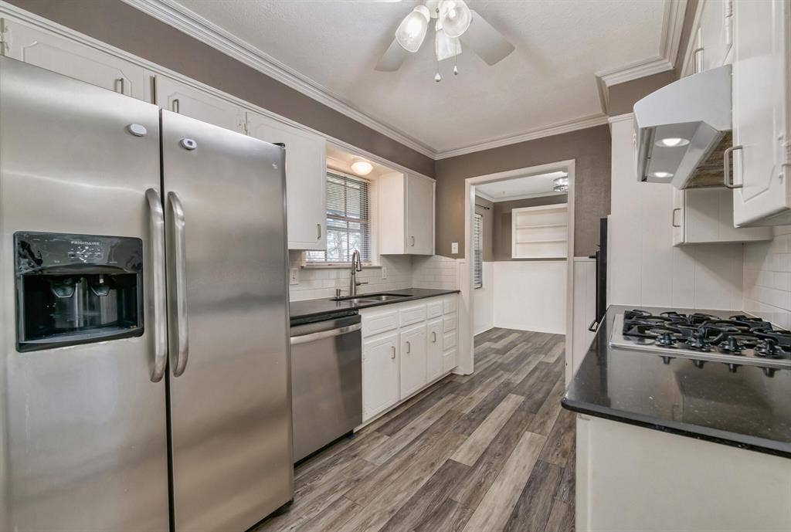
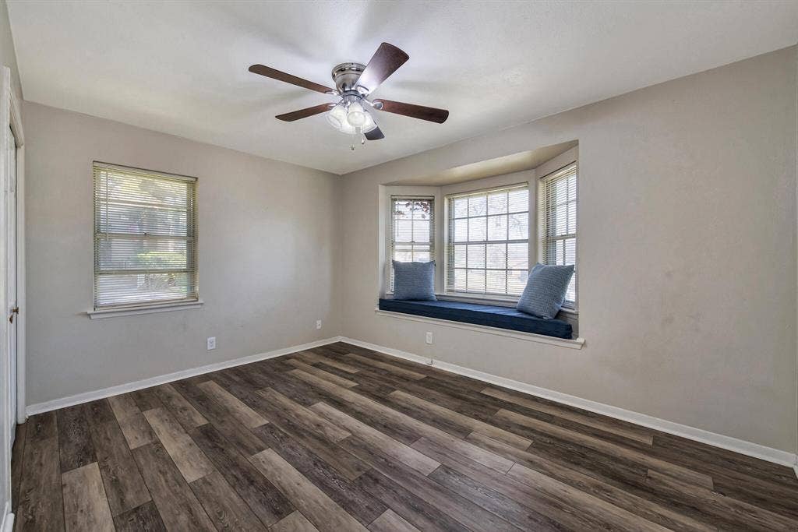
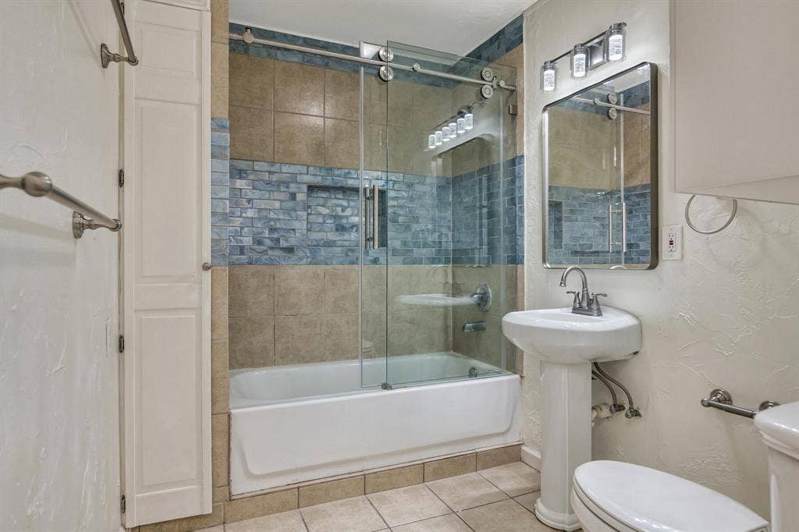
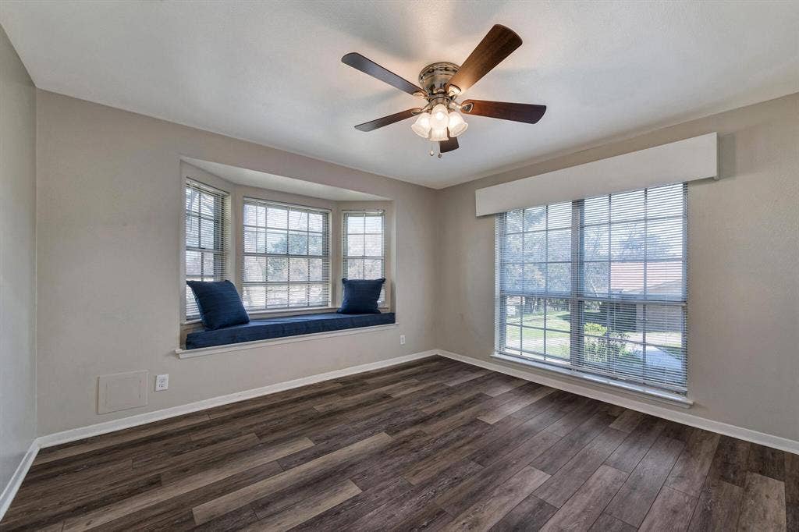
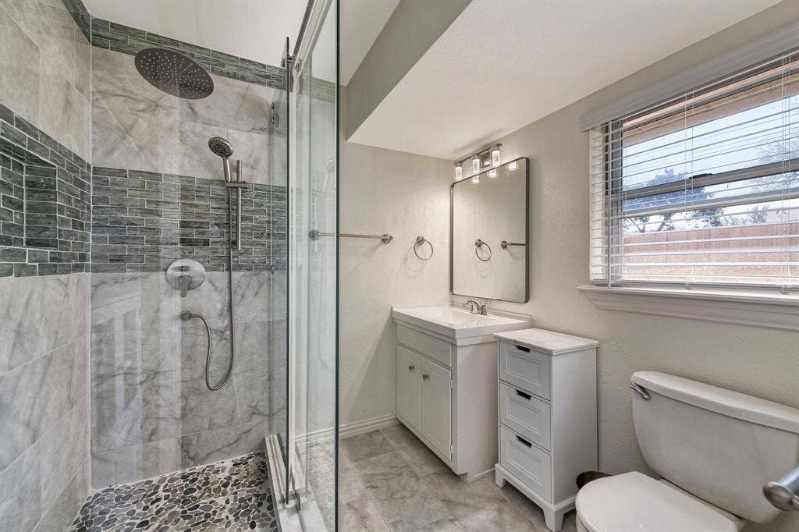
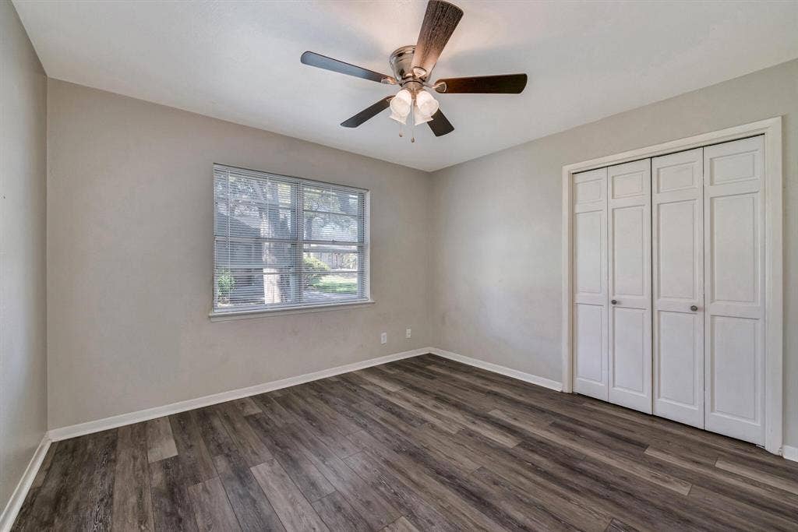
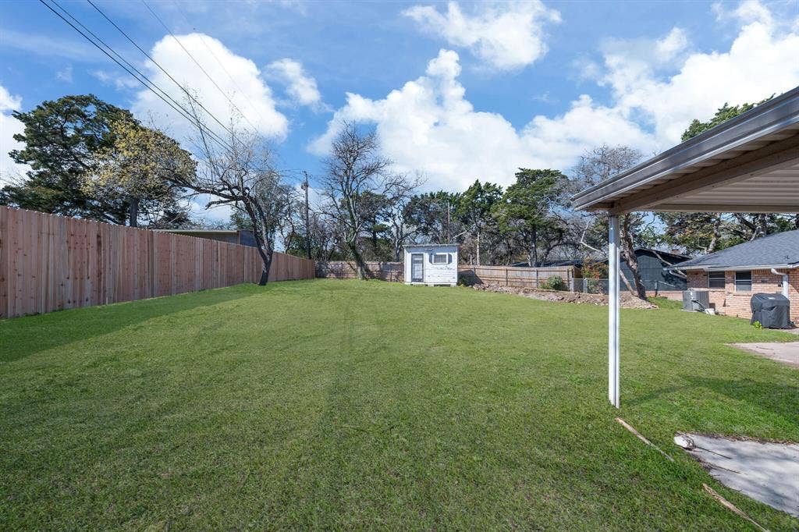
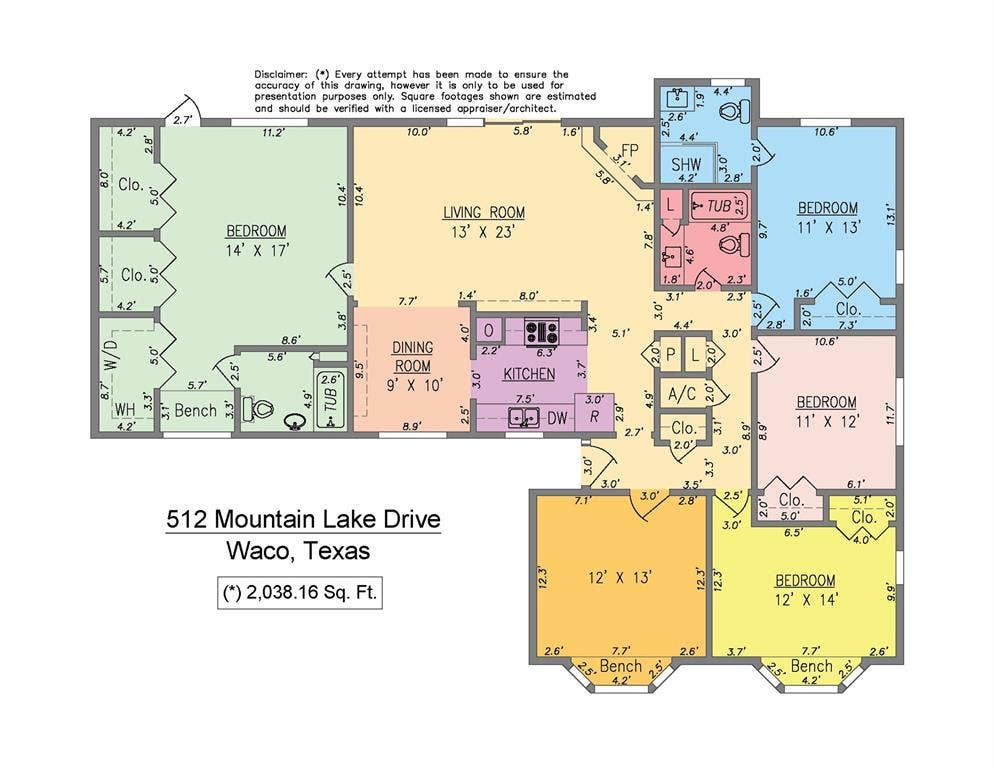
Come see this spacious and inviting 4-bedroom, 3-bathroom home located in desirable Woodway, Texas, within Midway ISD! Offering 2,038 square feet of living space, this home features a functional floor plan with plenty of room for comfortable living. The home includes a dedicated office, kitchen, dining area, and built-in bookshelves that add character and charm. The property sits on a generous 0.3466-acre lot, featuring a large fenced backyard with plenty of room to enjoy outdoor living. The backyard also includes a separate air-conditioned workshop office, perfect for working from home, hobbies, or additional flexible space. A smaller storage shed provides extra room for tools, lawn equipment, and other belongings. Conveniently located near shopping, restaurants, and everyday amenities, with Poage Park just a short distance away. If you're looking for space, convenience, and a great Woodway location, this property is worth a look!
| Mls Number: | 21434106 |
|---|---|
| List Price: | $369,500 |
| Property Type: | Residential |
| Property Sub Type: | Single Family Residence |
| Status: | Active |
| Beds Total: | 4 |
| Baths Full: | 3 |
| Sq Ft Total: | 2,047 |
| Unexempt Taxes: | $5,085 |
| Lot Size Area Sqft: | 15,115.3200 |
| Lot Size Area: | 0.347 |
| City: | Woodway |
| County Or Parish: | Mclennan |
| Subdivision Name: | Passmore |
| Postal Code: | 76712 |
| Year Built: | 1964 |
| Appliances?: | Dishwasher,Gas Range |
| Association Type: | None |
| Directions: | From US-84, take the exit toward Poage Drive. Merge onto Woodway Drive. Turn right onto Wooded Crest Drive. Turn right onto Mountain Lake Drive. Turn right to stay on Mountain Lake Drive; the destination will be on the right |
| Elementary School Name: | Woodway |
| Middle School Name: | Midway |
| School District: | Midway ISD |
| Exterior Features: | Storage |
| Fireplace Features: | Living Room |
| Fireplaces Total: | 1 |
| Flooring: | Carpet, Tile |
| Foundation Details: | No |
| Foundation Details: | Slab |
| Heating: | Central, Natural Gas |
| Interior Features: | Tile Counters |
| Lot Size: | Less Than .5 Acre (not Zero) |
| Lot Size Units: | Acres |
| Multi Parcel ID: | No |
| Municipal Utility District?: | No |
| Number Of Dining Areas: | 1 |
| Number Of Living Areas: | 1 |
| Parking Features: | Driveway, Garage, Garage Faces Front, Inside Entrance |
| Permit Avmyn: | true |
| Permit Comments Reviews Yn: | true |
| Pool?: | No |
| Possession: | Closing/Funding |
| Postal Code Plus 4: | 3235 |
| Roof: | Composition |
| Room Count: | 4 |
| Security Features: | Smoke Detector(s) |
| Structural Style: | Single Detached |
| Transaction Type: | For Sale |
| Utilities: | Electricity Connected |
| Will Subdivide: | No |
| Accessibility Features Yn: | No |
| Bathrooms Total Decimal: | 3.00 |
| Bathrooms Total Integer: | 3 |
| Cooling: | Ceiling Fan(s), Central Air, Electric |
| Covered Spaces: | 2 |
| Elementary School Name: | Woodway |
| Garage?: | No |
| High School Name: | Midway |
| Laundry Features: | Full Size W/D Area, Dryer Hookup, Washer Hookup |
| Levels: | One |
| Lot Size Area: | 0.3470 |
| Other Structures: | Shed(s), Workshop |
| Patio And Porch Features: | Covered, Front Porch, Patio |
| Property Attached?: | No |
| Smart Home Features Appor Pass Y: | 0 |
Listing Courtesy of: Eaton Real Estate Company
Listing Agent: Stephen Eaton
409-766-1111
Mortgage Calculator
All listings featuring the  icon are provided courtesy of North Texas Real Estate Information Systems, Inc. (NTREIS), Copyright 2026. All rights reserved.
All information is believed accurate but not guaranteed. The properties displayed may not be all of the properties available through the IDX Program. Any use of this site other than by potential buyers or sellers is strictly prohibited.
North Texas Real Estate Information Systems, Inc. data last updated on November 12, 2026 02:54 AM - CT
Property Last Updated: November 12, 2026 02:54 AM - CT
