501 Wounded Knee Drive
Aubrey, TX 76227
$2,250
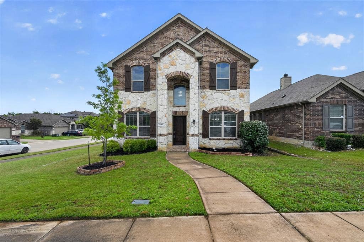
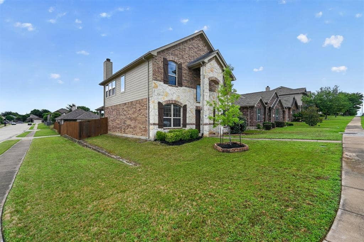
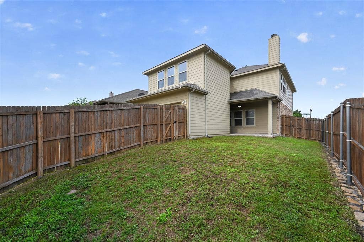
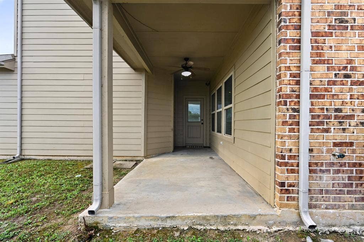
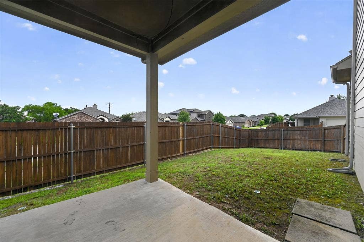
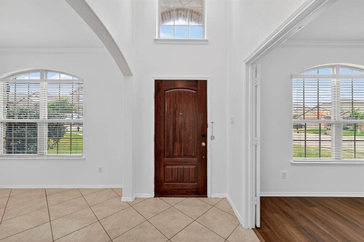
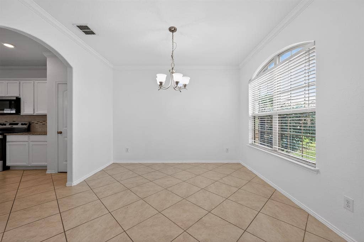
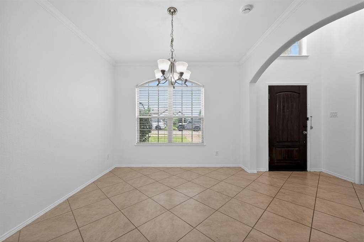
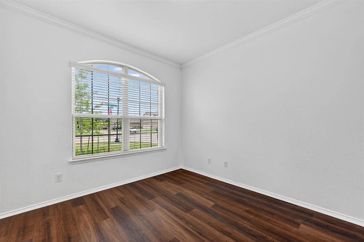
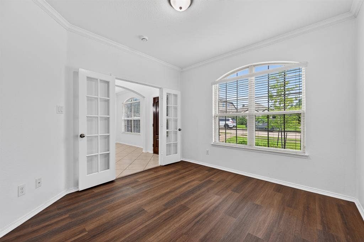
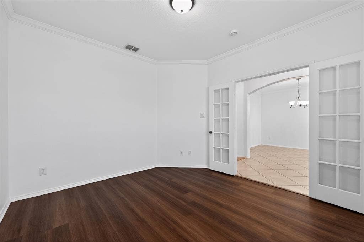
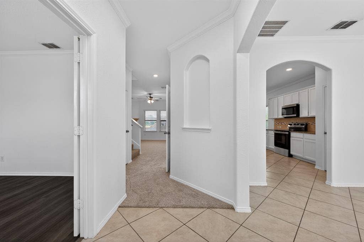
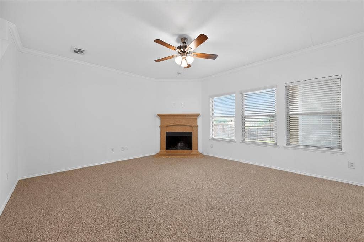
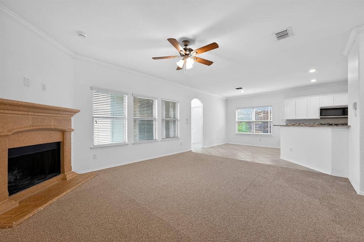
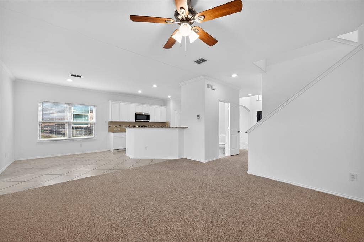
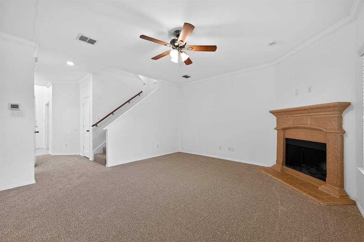
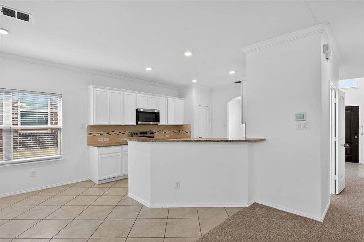
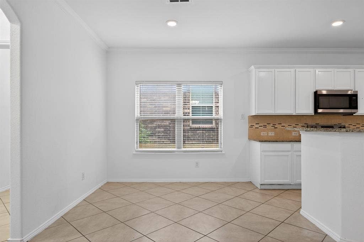
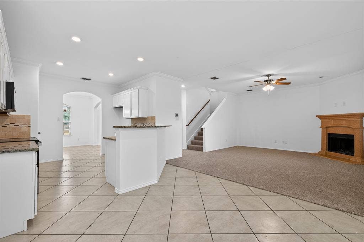
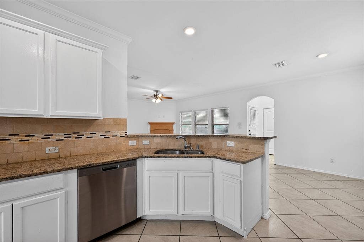
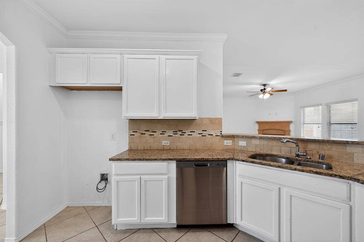
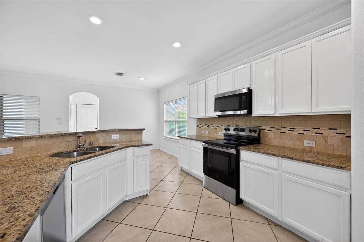
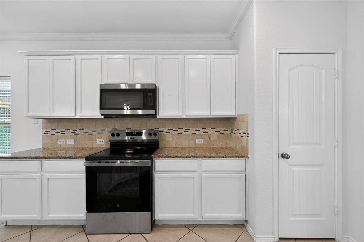
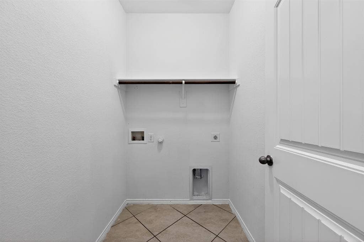
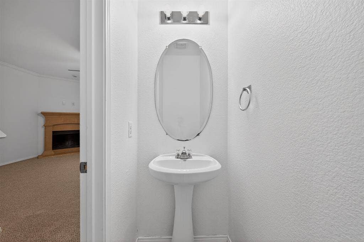
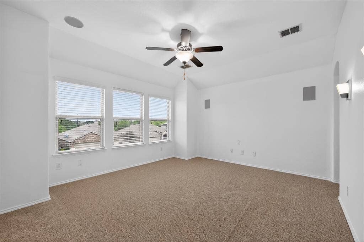
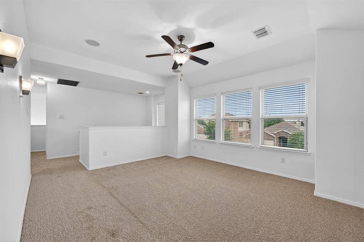
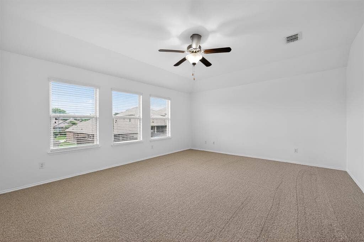
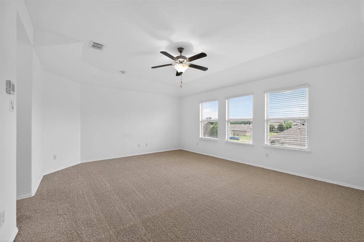
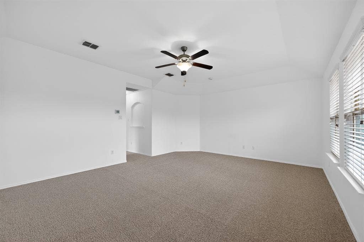
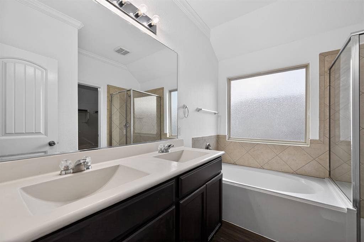
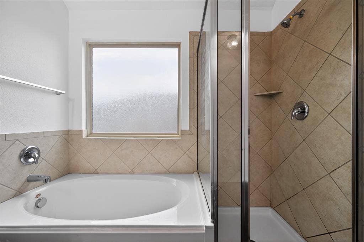
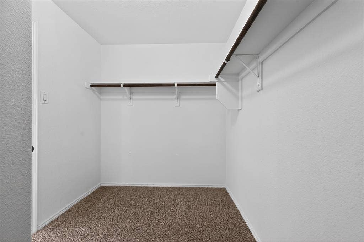
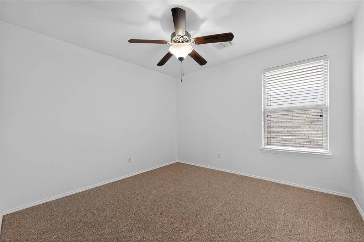
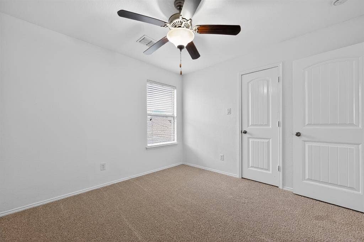
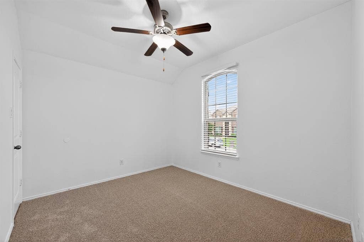
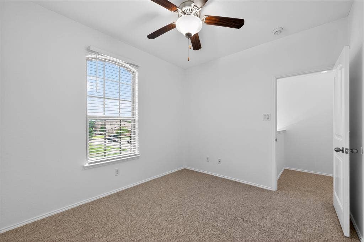
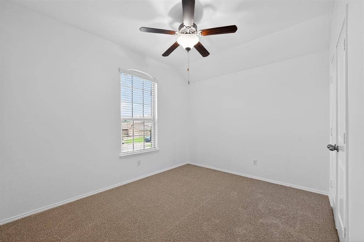
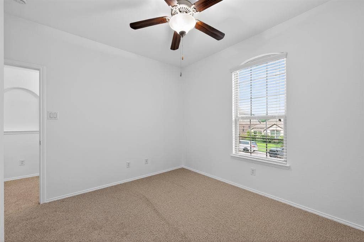
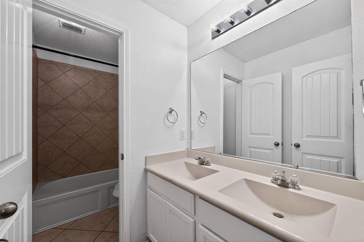
Welcome to 501 Wounded Knee Drive, a 4-bedroom, 2.5-bath two-story home for lease in Cross Oak Ranch in Aubrey, TX, served by Denton ISD. Built in 2015 with 2,491 sq ft per public records, this corner-lot home has a brick and stone front, landscaped yard, and a fenced backyard with a covered patio. Inside, a two-story entry with arched doorways opens to a formal dining room with a chandelier and a private study with French doors and wood-look floors, ideal for a home office. The open family room has a corner fireplace, ceiling fan and three windows for natural light, and flows into the kitchen. The kitchen features white cabinets, granite countertops, tile backsplash, stainless steel appliances including an electric range, built-in microwave and dishwasher, a breakfast bar, pantry and a breakfast nook. A half bath and a separate utility room with washer and electric dryer connections are on the main level. Upstairs, a large game room with ceiling fans, wall sconces and built-in speakers is great for movie nights. The primary suite has a tray ceiling, ceiling fan and walk-in closet, plus an ensuite bath with dual sinks, a garden tub and a separate tiled shower. Three more bedrooms, each with a ceiling fan, share a full bath with dual sinks. Neutral paint, tile and carpet, and blinds throughout. Close to US-380, shopping and dining, with an easy drive to Denton, Little Elm and Lake Lewisville. Minimum 12-month lease. ...
+ Read More| Mls Number: | 21439841 |
|---|---|
| List Price: | $2,250 |
| Property Type: | Residential Lease |
| Property Sub Type: | Single Family Residence |
| Status: | Active |
| Beds Total: | 4 |
| Baths Full: | 2 |
| Baths Half: | 1 |
| Sq Ft Total: | 2,491 |
| Lot Size Area Sqft: | 4,573.8000 |
| Lot Size Area: | 0.105 |
| Building Style: | Traditional |
| City: | Aubrey |
| County Or Parish: | Denton |
| Subdivision Name: | Cross Oak Ranch Ph 2 Tr 7A |
| Postal Code: | 76227 |
| Year Built: | 2015 |
| Accessory Unit?: | No |
| Appliances?: | Dishwasher,Electric Range,Microwave |
| Association Type: | Mandatory |
| Community Features: | Community Pool, Curbs, Jogging Path/Bike Path, Sidewalks |
| Construction Materials: | Brick, Siding, Stone Veneer |
| Deposit Amount: | $2,250 |
| Deposit Pet: | $300 |
| Directions: | From US-380, head west toward Denton. Turn left on Naylor Rd, left on Hayden Way, then left on Crazy Horse Dr, which turns right and becomes Black Hills Trail. Turn right on Wounded Knee Dr. |
| Dock Permitted?: | No |
| Elementary School Name: | Cross Oaks |
| Middle School Name: | Rodriguez |
| School District: | Denton ISD |
| Exterior Features: | Covered Patio/Porch, Rain Gutters, Private Yard |
| Fencing: | Back Yard, Privacy, Wood |
| Fireplace Features: | Living Room, Wood Burning |
| Fireplaces Total: | 1 |
| Flooring: | Carpet, Ceramic Tile, Luxury Vinyl Plank |
| Foundation Details: | No |
| Foundation Details: | Slab |
| Furnished?: | No |
| Garage Dimensions: | 19x19 |
| Heating: | Central, Electric |
| Interior Features: | Chandelier, Decorative Lighting, Double Vanity, Eat-in Kitchen, Granite Counters, Open Floorplan, Pantry, Sound System Wiring, Walk-In Closet(s) |
| Lease Conditions: | Application Fee |
| Lease Term: | 12 Months |
| Lease Type: | Yearly |
| Lot Features: | Corner Lot, Few Trees, Landscaped, Subdivision |
| Lot Size: | Less Than .5 Acre (not Zero) |
| Lot Size Source: | Public Records |
| Lot Size Units: | Acres |
| Monies Required: | Pet Deposit, Security Deposit |
| Monthly Pet Fee: | $35 |
| Multi Parcel ID: | No |
| Municipal Utility District?: | Yes |
| Non Refundable Pet Fee?: | Yes |
| Number Of Dining Areas: | 2 |
| Number Of Living Areas: | 2 |
| Number Of Parking Spaces: | 2 |
| Parking Features: | Garage |
| Parking Spaces Garage: | 2 |
| Permit Avmyn: | false |
| Permit Comments Reviews Yn: | false |
| Pool?: | No |
| Postal Code Plus 4: | 1412 |
| Restrictions: | Pet Restrictions |
| Roof: | Composition |
| Room Count: | 2 |
| Security Features: | Smoke Detector(s) |
| Structural Style: | Single Detached |
| Tenant Pays: | All Utilities |
| Transaction Type: | For Lease |
| Utilities: | City Sewer, City Water, Curbs, Electricity Available, Sidewalk |
| Will Subdivide: | No |
| Year Built Details: | Preowned |
| Application Fee Amount: | $25 |
| Hoa Management Company: | Spectrum Association Management |
| Hoa Management Company Phone: | 210-494-0659 |
| Senior Community Yn: | No |
| Accessibility Features Yn: | No |
| Attached Garage?: | Yes |
| Availability Date: | 2026-11-19 |
| Bathrooms Total Decimal: | 2.10 |
| Bathrooms Total Integer: | 3 |
| Cooling: | Ceiling Fan(s), Central Air, Electric |
| Covered Spaces: | 2 |
| Elementary School Name: | Cross Oaks |
| Garage?: | Yes |
| High School Name: | Ray Braswell |
| Horse Permitted Yn: | No |
| Laundry Features: | Electric Dryer Hookup, Utility Room, Washer Hookup |
| Lease Term Description: | 12 to 24 months |
| Levels: | Two |
| Lot Size Area: | 0.1050 |
| Patio And Porch Features: | Covered, Patio, Rear Porch |
| Pets Allowed: | Yes Pets Allowed, Dogs OK, Size Limit |
| Property Attached?: | No |
| Smart Home Features Appor Pass Y: | 0 |
| Stories Total: | 2 |
| Vegetation: | Grassed |
| Window Features: | Window Coverings |
Listing Courtesy of: Pax Realty
Listing Agent: Kevin Grant
972-974-1821
All listings featuring the  icon are provided courtesy of North Texas Real Estate Information Systems, Inc. (NTREIS), Copyright 2026. All rights reserved.
All information is believed accurate but not guaranteed. The properties displayed may not be all of the properties available through the IDX Program. Any use of this site other than by potential buyers or sellers is strictly prohibited.
North Texas Real Estate Information Systems, Inc. data last updated on November 19, 2026 11:01 PM - CT
Property Last Updated: November 19, 2026 11:01 PM - CT
