4922 Mcgill Drive
Plano, TX 75024
$659,900
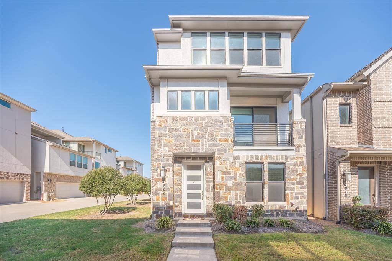
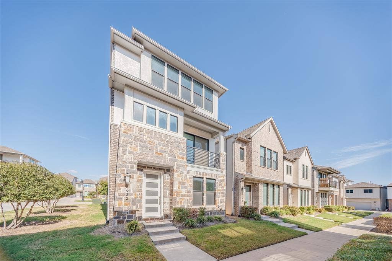
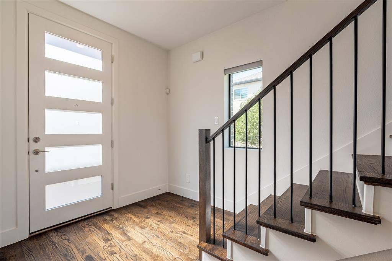
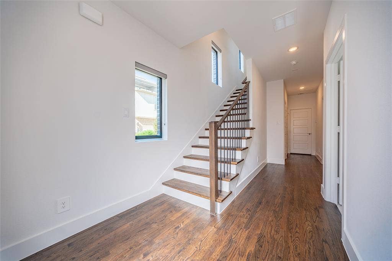
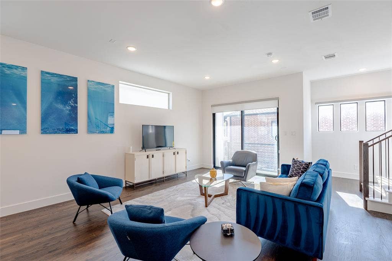
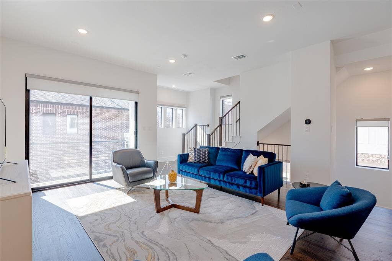
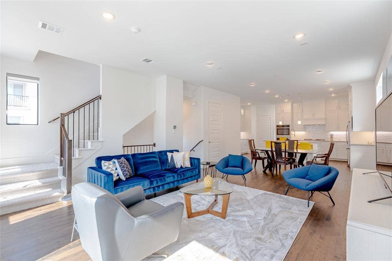
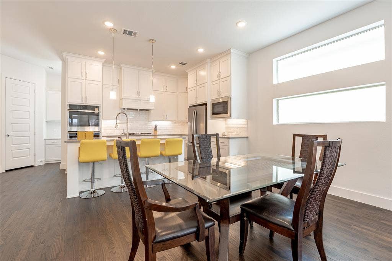
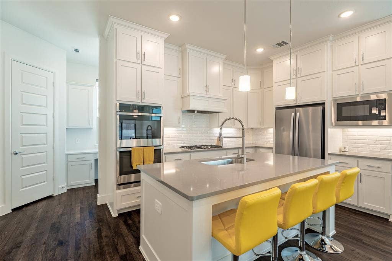
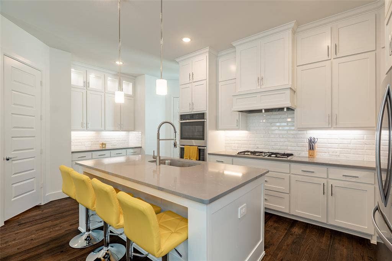
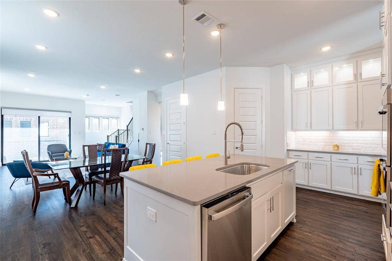
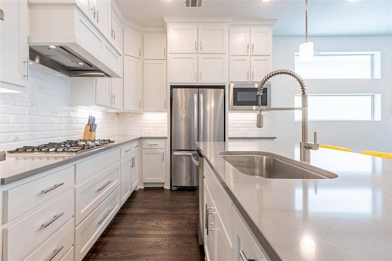
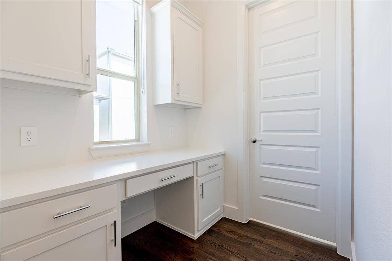
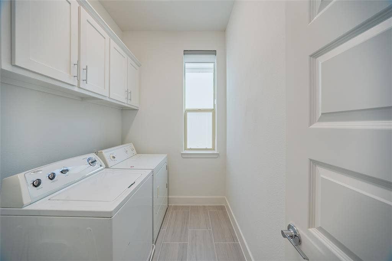
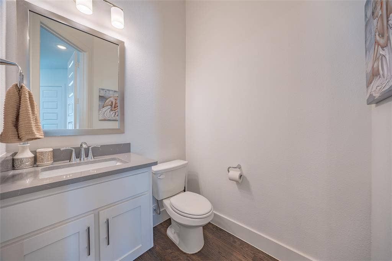
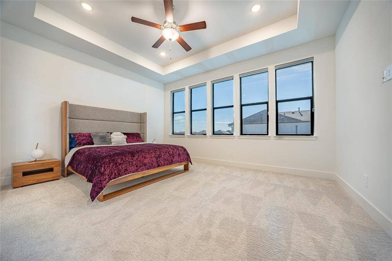
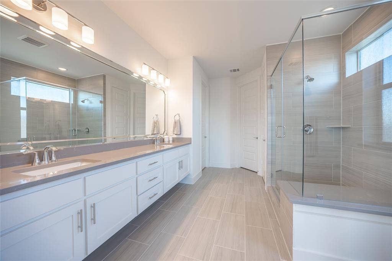
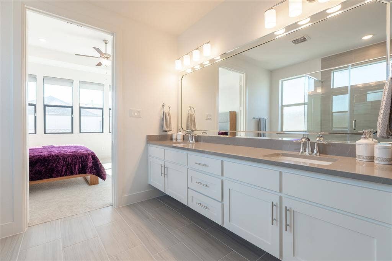
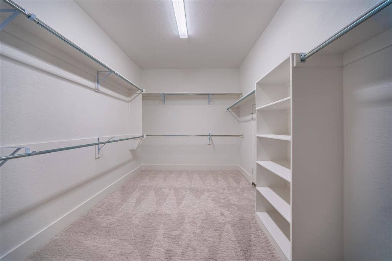
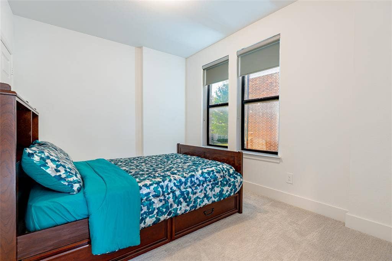
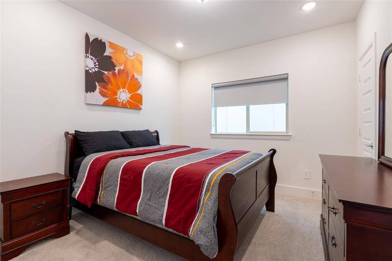
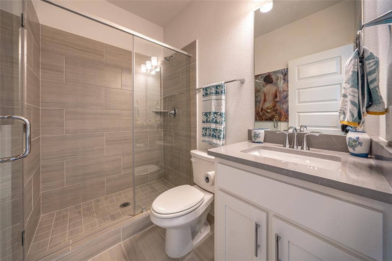
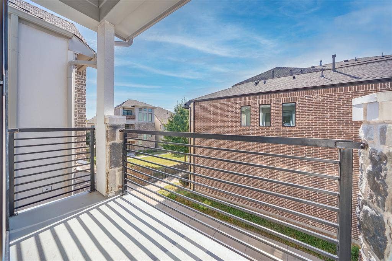
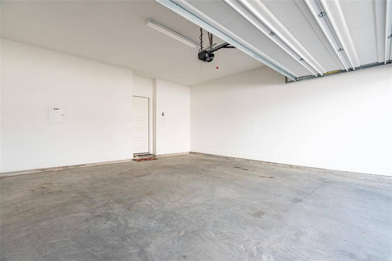
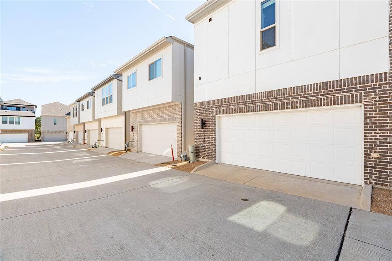
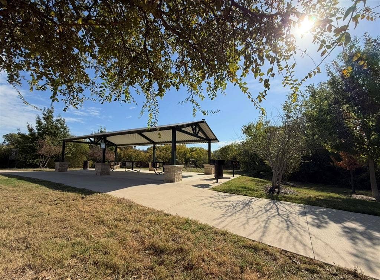
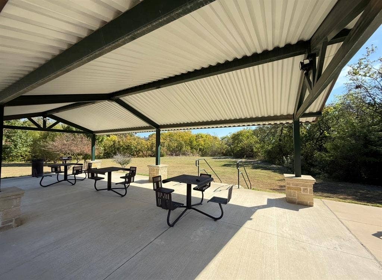
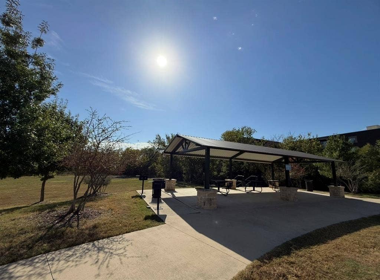
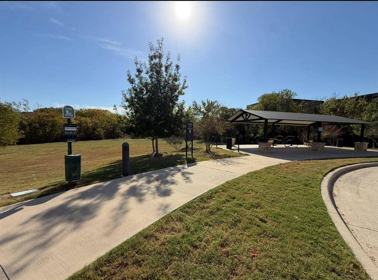
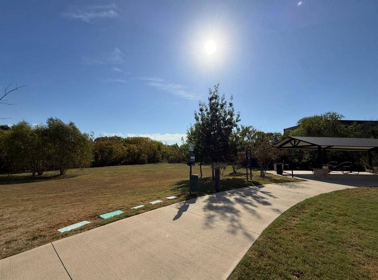
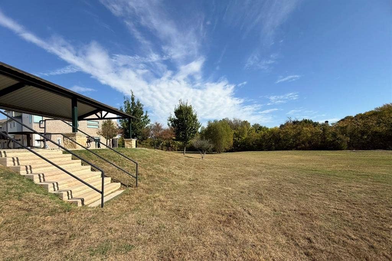
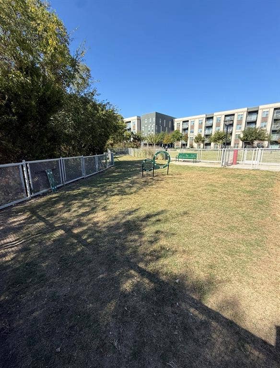
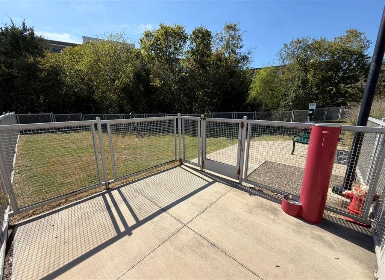
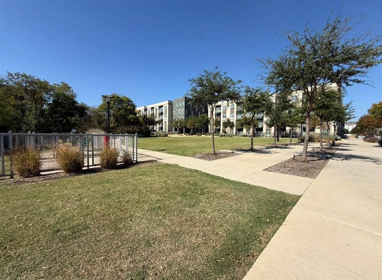
Great location & RARE, never lived in, Modern 2021 K.Hovnanian home featuring, 2209 sqft, 3 bedrooms, 3 bathrooms on a private corner lot. First floor is open to 2 bedrooms with full bathroom + massive Costco size closets for storage and access to the 2 car garage. Second floor has an open floor plan to the living and kitchen, eat-in area with balcony, utility room for laundry, multi-purpose built-in desk + more spacious closets and pantry for storage. Before you walk to the third floor, you will see a versatile space perfect for a cozy pet corner or a place for free weight rack or stationary bike. On the third floor, you have a spacious closet on the left and French door entrance on the right into the primary suite. It features high ceilings, resort-style bathroom, and a very generous closet for clothes, shoes, purses and extra storage. This home is close to highway access, great school district, and 100's of restaurants and shopping within walking distance. Yet, the neighborhood has a serene, peaceful and quiet environment. A true retreat feel. Dog park, walking paths, Gazebo with picnic tables and field to play in within the community. Please stop by and check it out!
| Mls Number: | 21420073 |
|---|---|
| List Price: | $659,900 |
| Property Type: | Residential |
| Property Sub Type: | Single Family Residence |
| Status: | Active |
| Beds Total: | 3 |
| Baths Full: | 2 |
| Baths Half: | 1 |
| Sq Ft Total: | 2,209 |
| Association Fee: | $450 |
| Unexempt Taxes: | $10,927 |
| Lot Size Area Sqft: | 1,568.1600 |
| Lot Size Area: | 0.036 |
| Building Style: | Contemporary/Modern |
| City: | Plano |
| County Or Parish: | Collin |
| Subdivision Name: | Commodore At Preston Residential |
| Postal Code: | 75024 |
| Year Built: | 2021 |
| Appliances?: | Dishwasher,Disposal,Gas Cooktop,Microwave,Double Oven,Refrigerator,Tankless Water Heater,Vented Exhaust Fan,Washer |
| Association Fee Frequency: | Quarterly |
| Association Fee Includes: | Front Yard Maintenance, Maintenance Grounds, Management Fees |
| Association Type: | Mandatory |
| Community Features: | Curbs, Greenbelt, Jogging Path/Bike Path, Park, Sidewalks, Other |
| Construction Materials: | Brick, Rock/Stone |
| Directions: | See GPS for best directions |
| Elementary School Name: | Riddle |
| Middle School Name: | Clark |
| School District: | Frisco ISD |
| Exterior Features: | Balcony, Dog Run, Rain Gutters, Lighting, Private Entrance |
| Flooring: | Carpet, Tile, Wood |
| Foundation Details: | No |
| Foundation Details: | Slab |
| Garage Dimensions: | 19x19 |
| Heating: | Central, Natural Gas |
| Interior Features: | Built-in Features, Cable TV Available, Eat-in Kitchen, Granite Counters, High Speed Internet Available, Kitchen Island, Multiple Staircases, Open Floorplan, Pantry, Smart Home System, Walk-In Closet(s) |
| Lot Features: | Corner Lot, No Backyard Grass, Sprinkler System, Subdivision |
| Lot Size: | Less Than .5 Acre (not Zero) |
| Lot Size Units: | Acres |
| Multi Parcel ID: | No |
| Municipal Utility District?: | No |
| Number Of Dining Areas: | 2 |
| Number Of Living Areas: | 1 |
| Number Of Parking Spaces: | 2 |
| Parking Features: | Additional Parking, Alley Access, Garage, Garage Door Opener, Garage Faces Rear |
| Parking Spaces Garage: | 2 |
| Permit Avmyn: | false |
| Permit Comments Reviews Yn: | false |
| Pool?: | No |
| Possession: | Closing/Funding |
| Postal Code Plus 4: | 7011 |
| Roof: | Composition |
| Room Count: | 10 |
| Security Features: | Burglar, Fire Alarm |
| Structural Style: | Single Detached |
| Transaction Type: | For Sale |
| Utilities: | City Sewer, City Water, Community Mailbox, Electricity Available, Sidewalk |
| Will Subdivide: | No |
| Hoa Management Company: | Commodore at Preston HOA |
| Hoa Management Company Phone: | 972-612-2303 |
| Senior Community Yn: | No |
| Accessibility Features Yn: | No |
| Attached Garage?: | Yes |
| Bathrooms Total Decimal: | 2.10 |
| Bathrooms Total Integer: | 3 |
| Cooling: | Central Air |
| Covered Spaces: | 2 |
| Elementary School Name: | Riddle |
| Garage?: | Yes |
| High School Name: | Lebanon Trail |
| Horse Permitted Yn: | No |
| Laundry Features: | Electric Dryer Hookup, Utility Room, Full Size W/D Area, Washer Hookup |
| Levels: | Three Or More |
| Lot Size Area: | 0.0360 |
| Property Attached?: | No |
| Smart Home Features Appor Pass Y: | 1 |
| Window Features: | Window Coverings |
Listing Courtesy of: Atrium Realty Group
Listing Agent: Christine Koshy
214-202-7615
Mortgage Calculator
All listings featuring the  icon are provided courtesy of North Texas Real Estate Information Systems, Inc. (NTREIS), Copyright 2026. All rights reserved.
All information is believed accurate but not guaranteed. The properties displayed may not be all of the properties available through the IDX Program. Any use of this site other than by potential buyers or sellers is strictly prohibited.
North Texas Real Estate Information Systems, Inc. data last updated on November 17, 2026 05:05 PM - CT
Property Last Updated: November 17, 2026 05:05 PM - CT
