4621 Holly Berry Drive
Plano, TX 75093
$2,650
Beautifully Updated Single-Story Home with Soaring Ceilings on a Quiet Plano Street
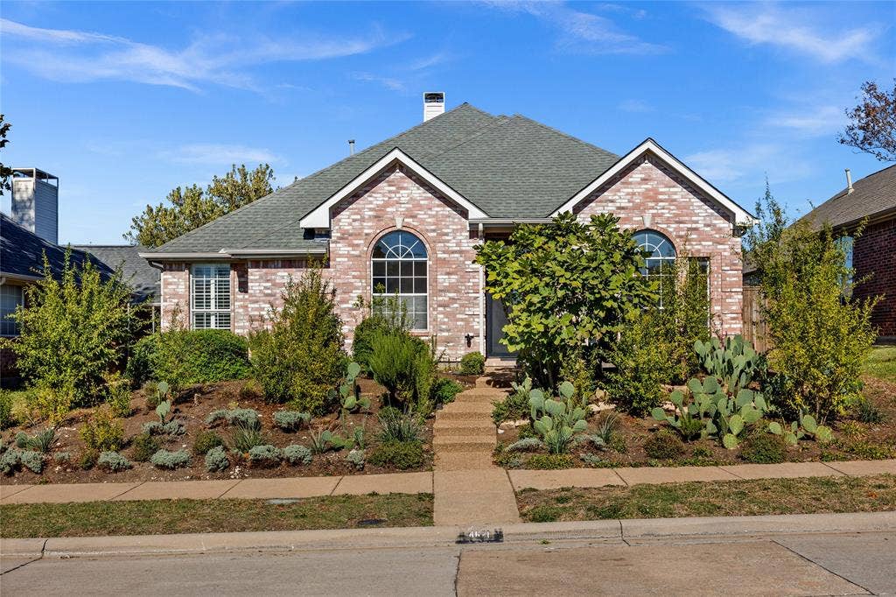
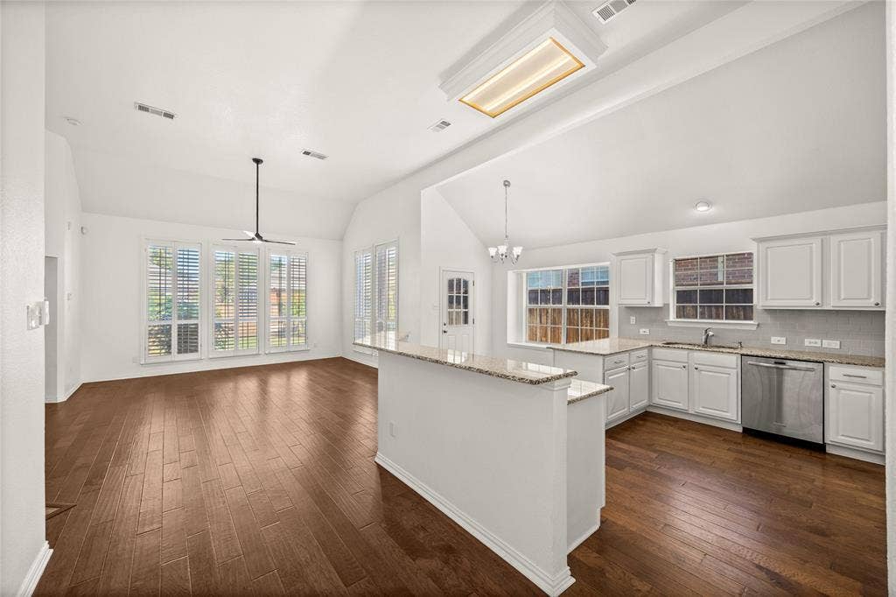
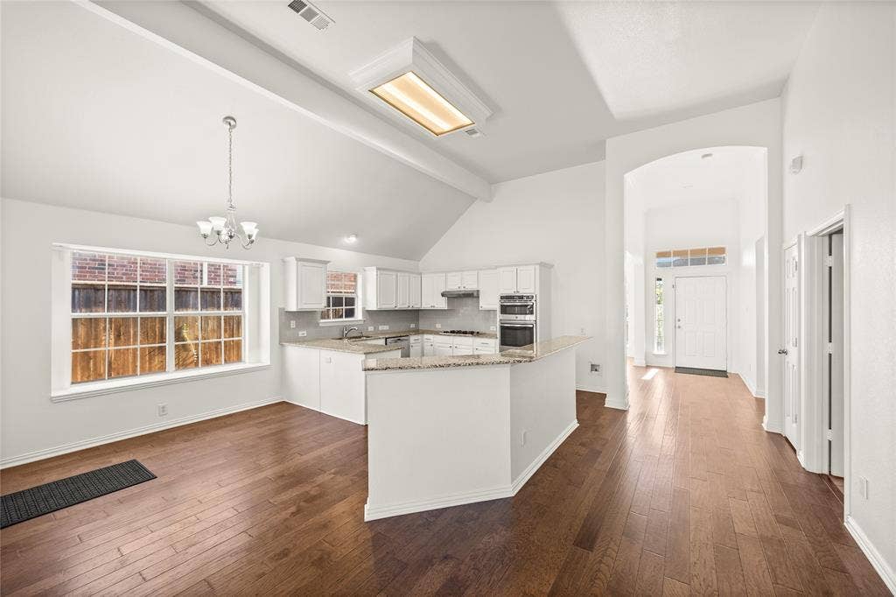
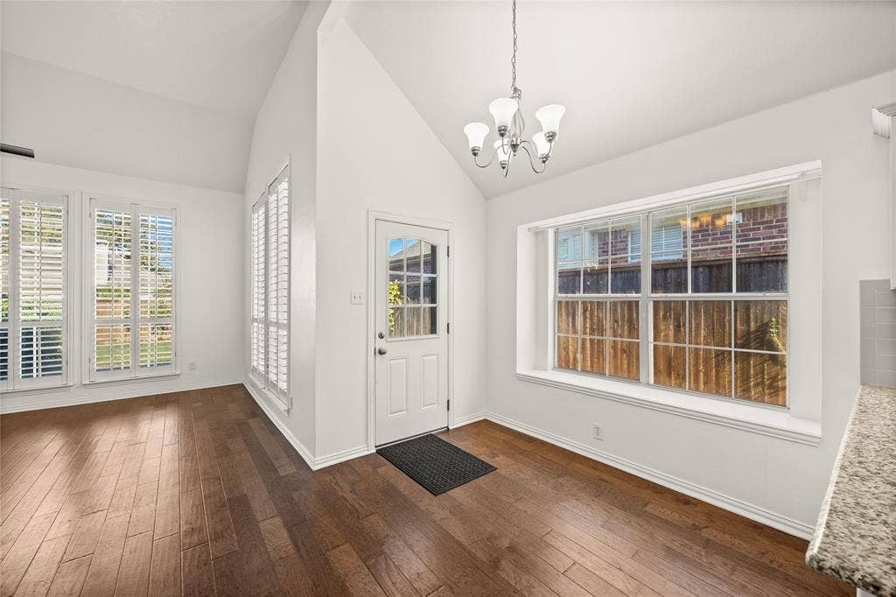
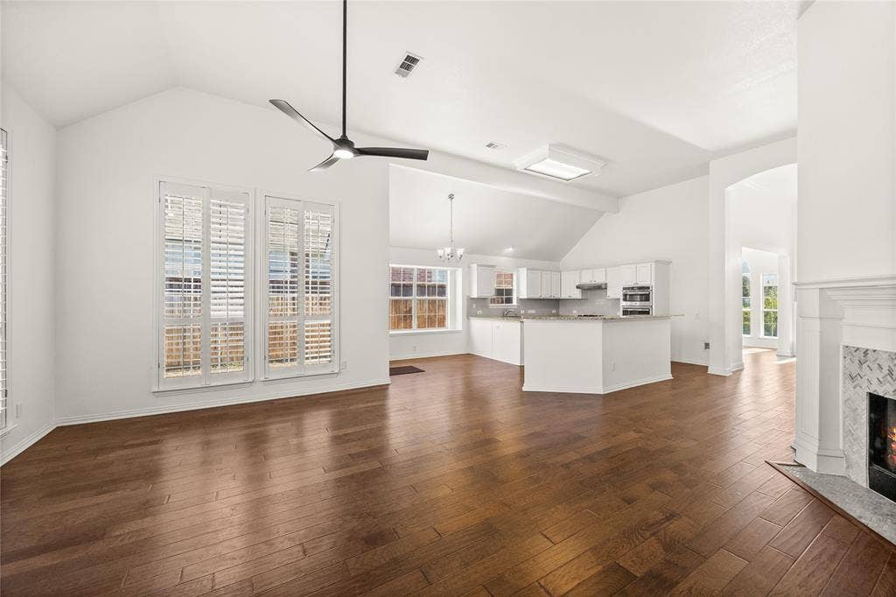
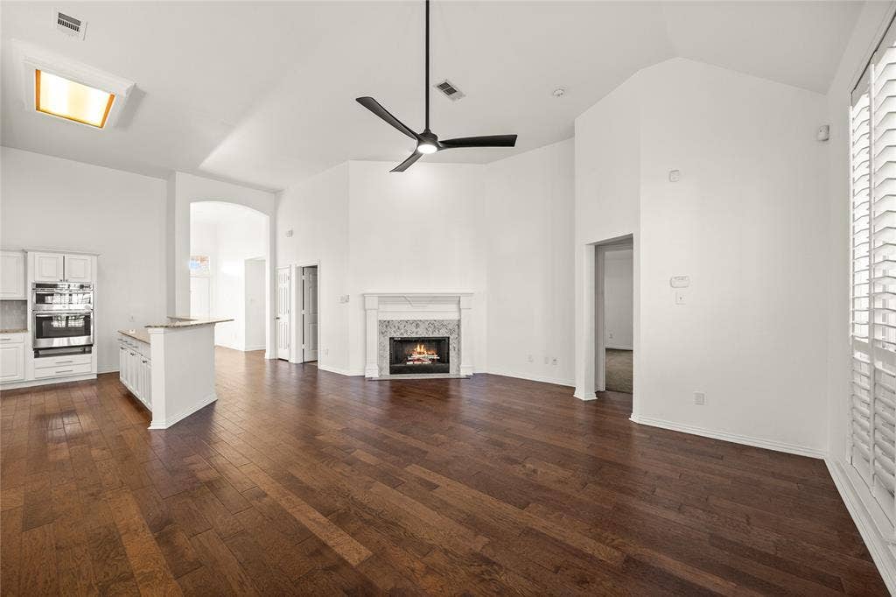
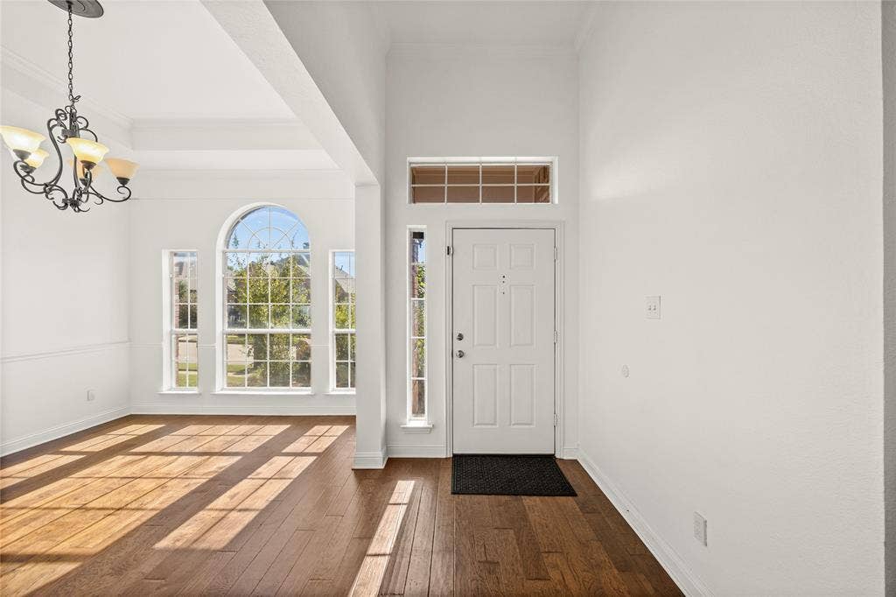
Welcome to 4621 Holly Berry Drive, a beautifully updated and well-maintained single-story home on a quiet street. In the living area, 12½-foot ceilings, custom window coverings and plantation shutters fill the open floor plan with natural light. The home also has extensive wood flooring, updated fixtures and hardware, and fresh paint throughout.
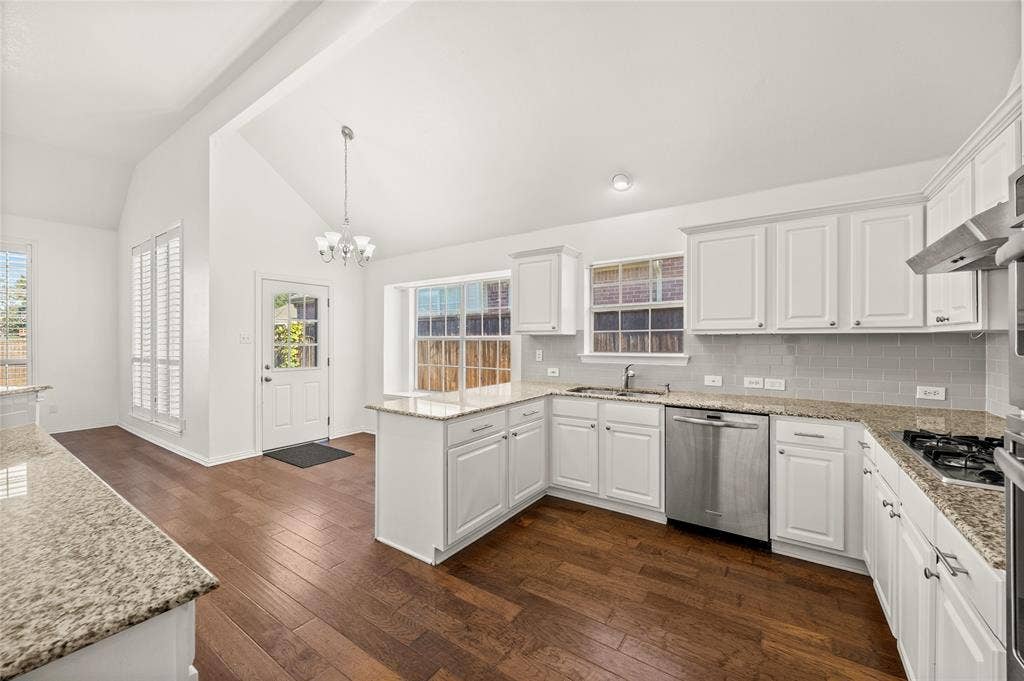
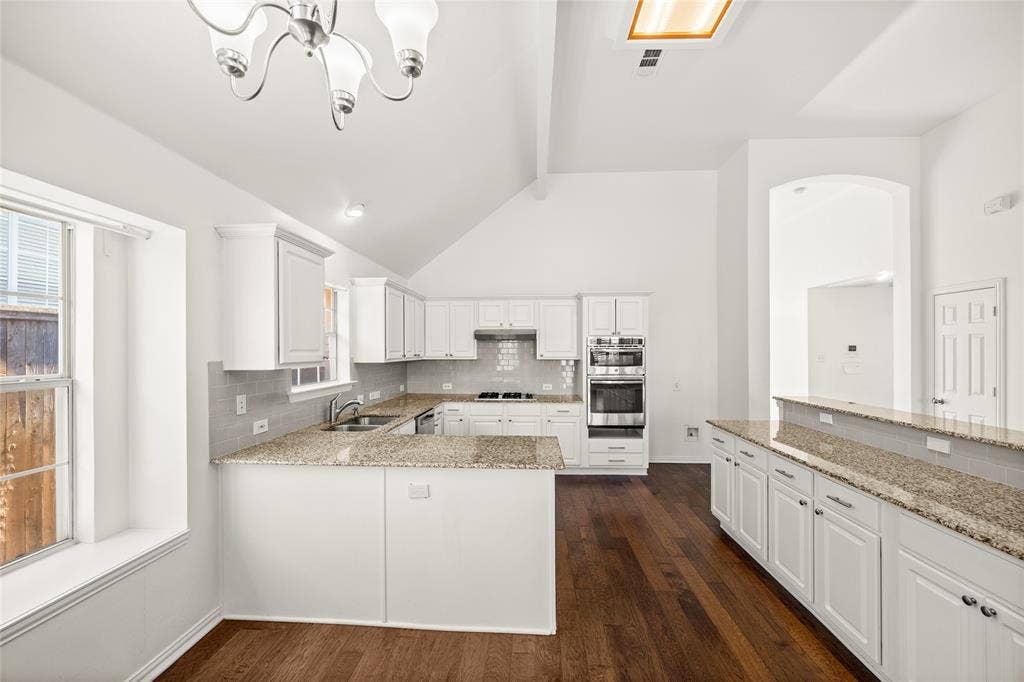
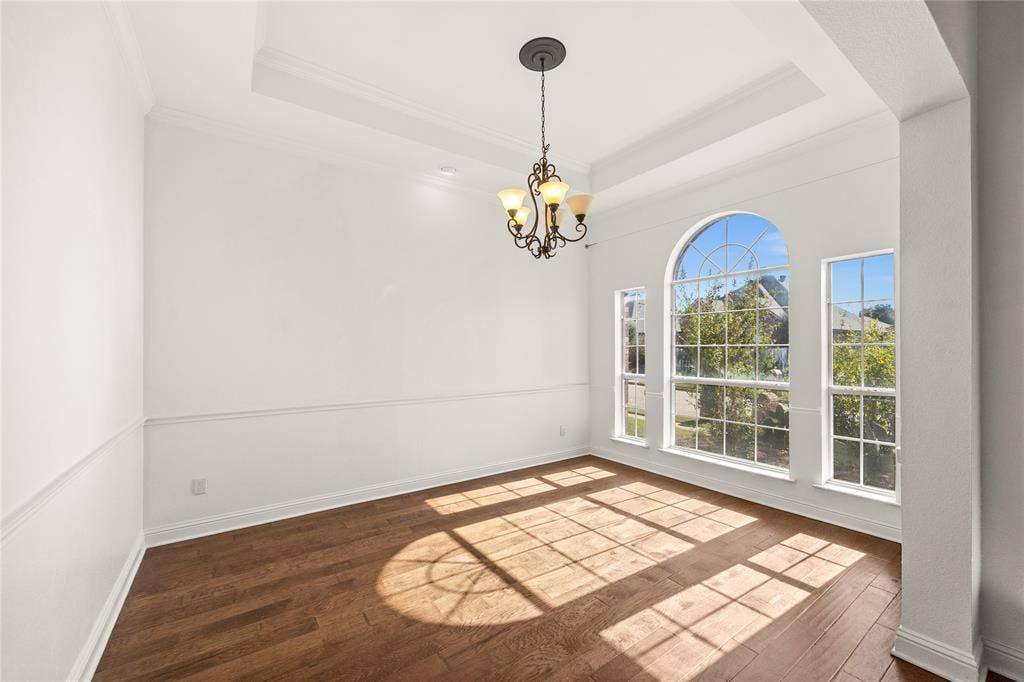
A spacious formal dining room greets you at the entry, and a second, casual dining area sits next to the kitchen. The kitchen has granite countertops, abundant cabinetry, a gas range and upgraded stainless steel appliances. It overlooks the large family room with its gas fireplace.
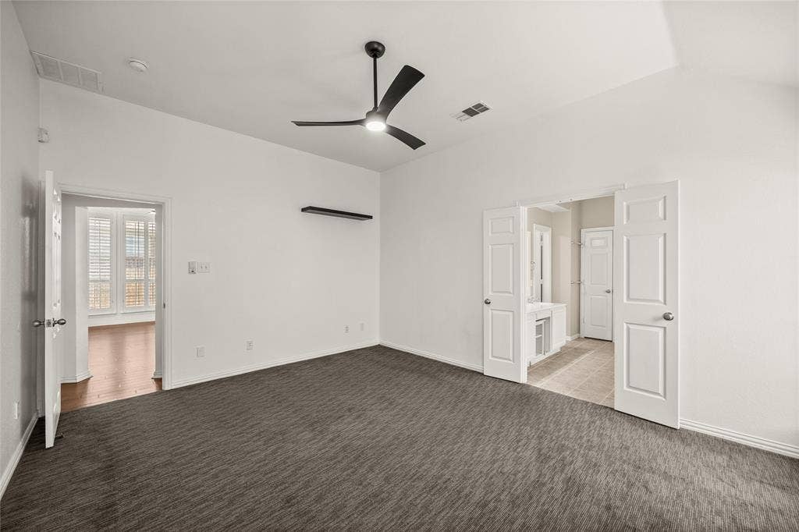
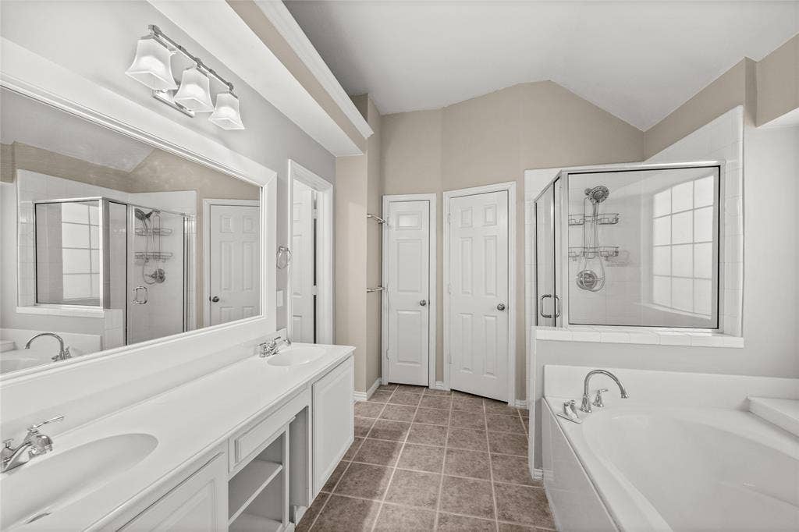
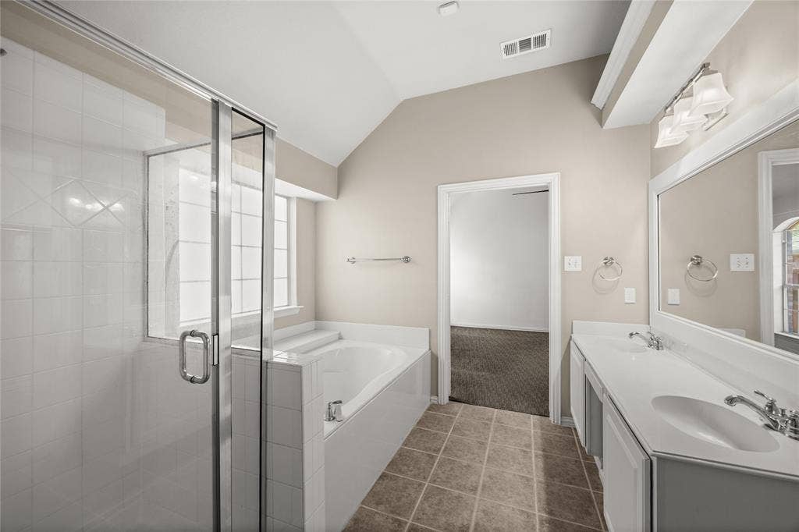
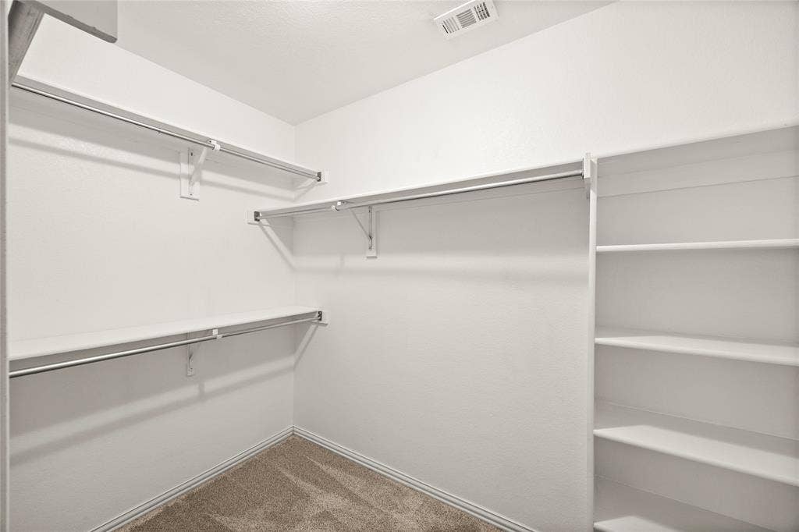
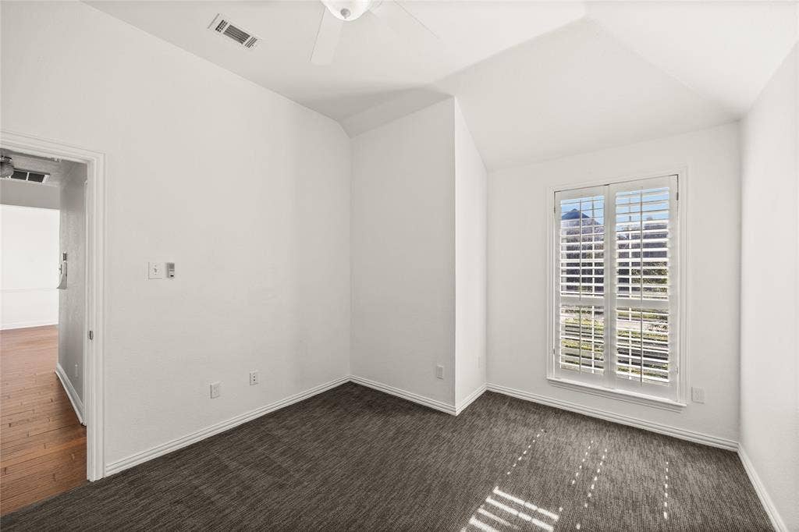
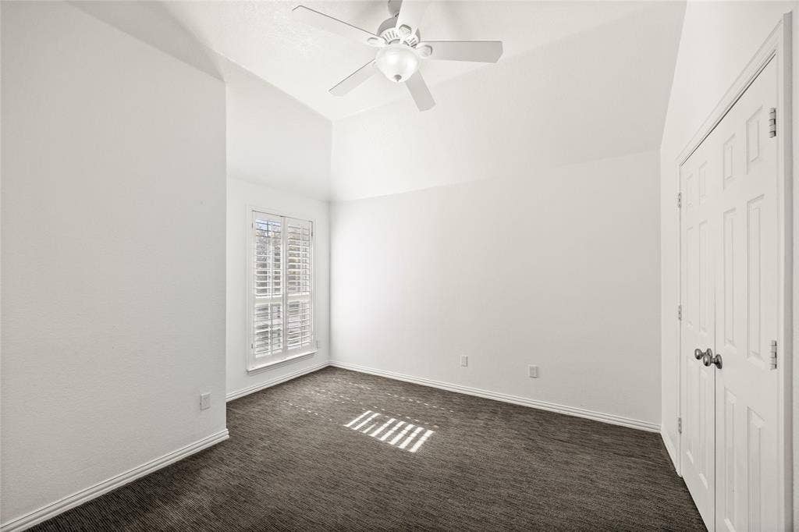
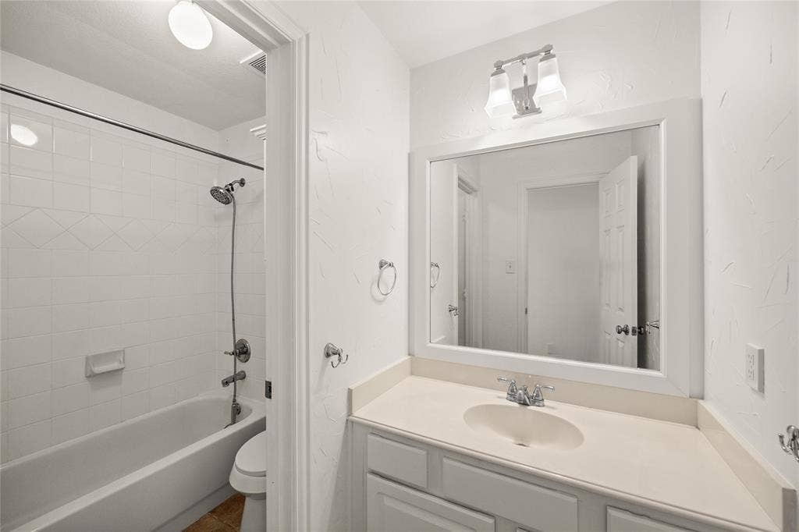
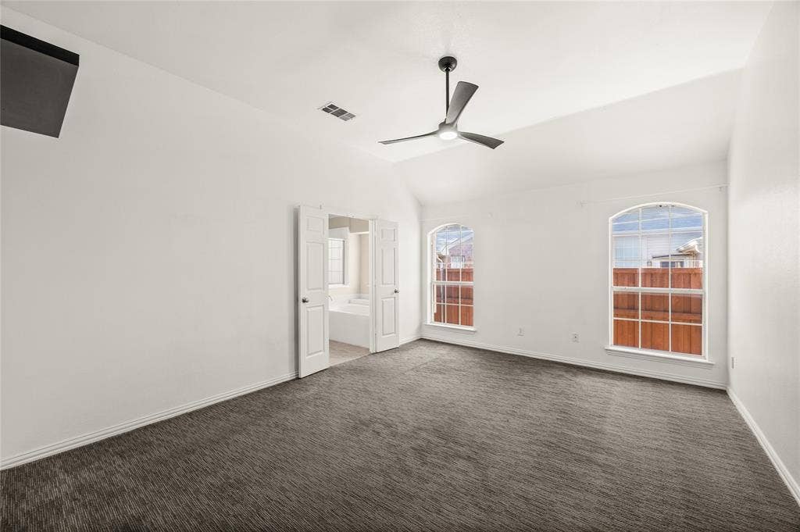
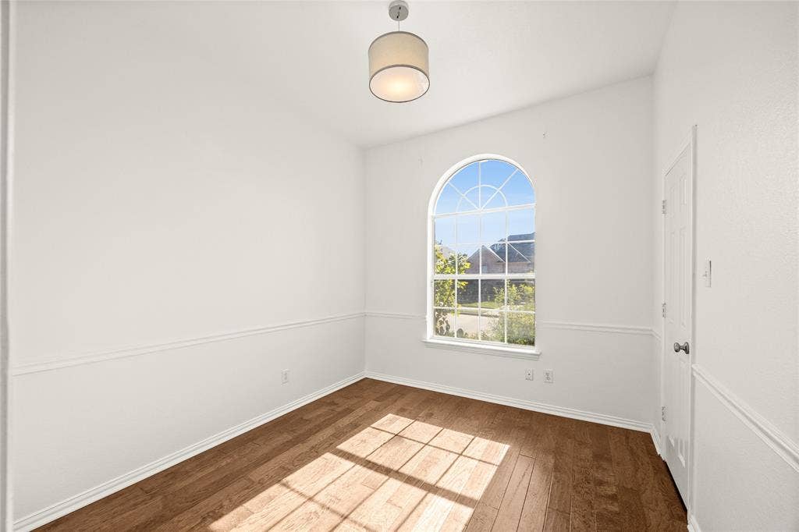
The private split primary suite has a large bath with dual sinks, a separate tub, a walk-in shower, a linen closet and a walk-in closet. The secondary bedrooms are generously sized. One has high ceilings, a large window and a walk-in closet, and another at the end of the hallway has vaulted ceilings.
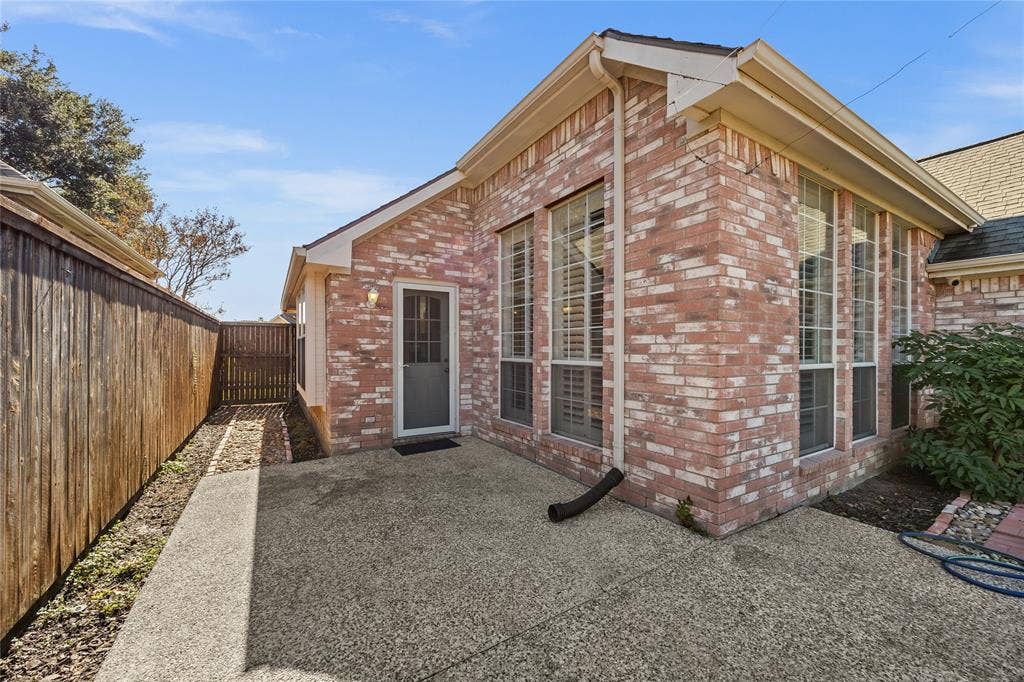
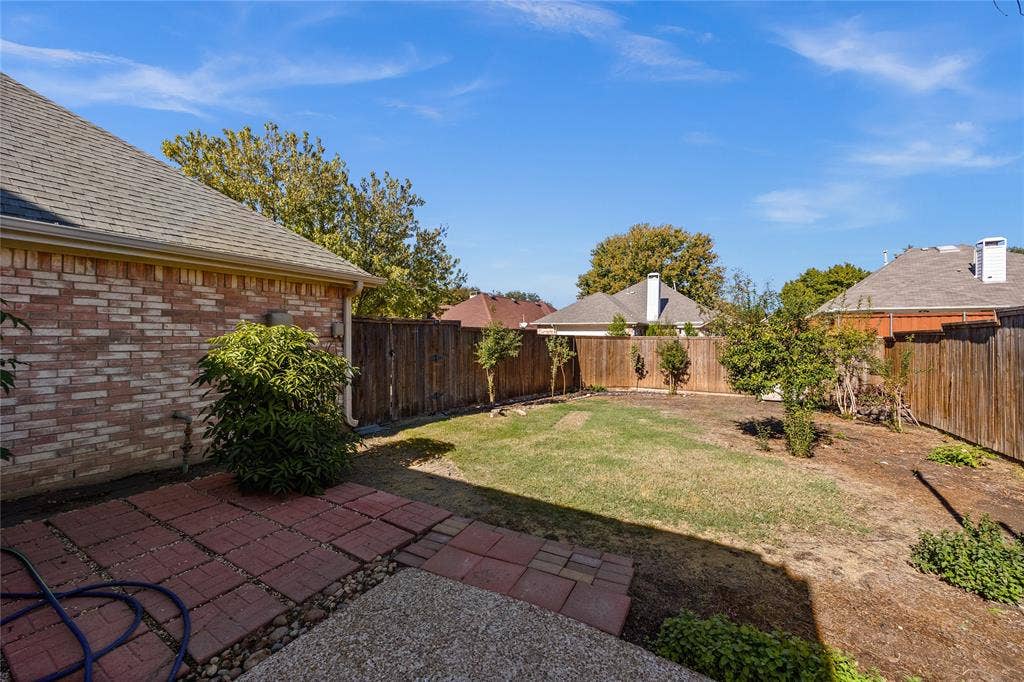
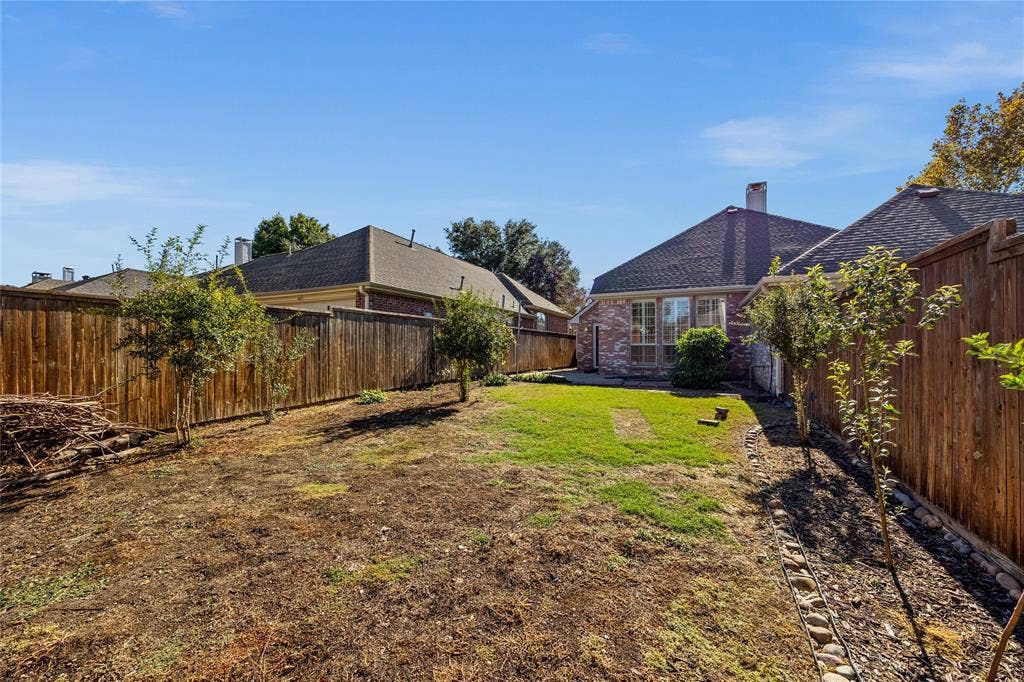
Recent updates include a new HVAC system, gutters around the entire home and underground yard drainage. A long driveway leads to the garage at the rear of the property. Outside, the unique, low-maintenance landscaping is drought tolerant and environmentally friendly, with fig and pomegranate trees, herbs and more. The central location is close to schools and shopping.
| Mls Number: | 21438391 |
|---|---|
| List Price: | $2,650 |
| Property Type: | Residential Lease |
| Property Sub Type: | Single Family Residence |
| Status: | Active |
| Beds Total: | 3 |
| Baths Full: | 2 |
| Sq Ft Total: | 1,846 |
| Association Fee: | $300 |
| Lot Size Area Sqft: | 6,534.0000 |
| Lot Size Area: | 0.15 |
| City: | Plano |
| County Or Parish: | Collin |
| Subdivision Name: | Preston Green |
| Postal Code: | 75093 |
| Year Built: | 1996 |
| Appliances?: | Dishwasher,Disposal,Gas Cooktop,Microwave |
| Association Fee Frequency: | Annually |
| Association Fee Includes: | Full Use of Facilities |
| Association Type: | Mandatory |
| Deposit Amount: | $2,650 |
| Directions: | Use GPS |
| Elementary School Name: | Daffron |
| Middle School Name: | Robinson |
| School District: | Plano ISD |
| Exterior Features: | Rain Gutters |
| Fencing: | Back Yard, Wood |
| Fireplace Features: | Gas Starter, Living Room |
| Fireplaces Total: | 1 |
| Flooring: | Carpet, Ceramic Tile, Wood |
| Foundation Details: | No |
| Foundation Details: | Slab |
| Garage Dimensions: | 20x19 |
| Heating: | Central, Natural Gas |
| Interior Features: | Decorative Lighting, Granite Counters, Open Floorplan, Vaulted Ceiling(s) |
| Lease Conditions: | Application Fee, Credit Report, Written Application (+) |
| Lease Type: | 1 Year Plus |
| Lot Features: | Few Trees, Sprinkler System |
| Lot Size: | Less Than .5 Acre (not Zero) |
| Lot Size Units: | Acres |
| Monies Required: | First Months Rent, Security Deposit |
| Multi Parcel ID: | No |
| Municipal Utility District?: | No |
| Number Of Dining Areas: | 2 |
| Number Of Living Areas: | 1 |
| Number Of Parking Spaces: | 2 |
| Parking Features: | Alley Access, Covered, Garage Door Opener, Garage Faces Rear, Garage Single Door |
| Parking Spaces Garage: | 2 |
| Permit Avmyn: | false |
| Permit Comments Reviews Yn: | true |
| Pool?: | No |
| Postal Code Plus 4: | 7008 |
| Restrictions: | None |
| Roof: | Composition |
| Room Count: | 8 |
| Structural Style: | Single Detached |
| Tenant Pays: | All Utilities |
| Transaction Type: | For Sale/Lease |
| Utilities: | City Sewer, City Water |
| Will Subdivide: | No |
| Application Fee Amount: | $35 |
| Hoa Management Company: | Preston Green |
| Hoa Management Company Phone: | 972-768-3423 |
| Accessibility Features Yn: | No |
| Attached Garage?: | Yes |
| Availability Date: | 2026-11-17 |
| Bathrooms Total Decimal: | 2.00 |
| Bathrooms Total Integer: | 2 |
| Cooling: | Central Air, Electric |
| Covered Spaces: | 2 |
| Elementary School Name: | Daffron |
| Garage?: | Yes |
| High School Name: | Jasper |
| Levels: | One |
| Lot Size Area: | 0.1500 |
| Pets Allowed: | No Pets Allowed |
| Property Attached?: | No |
| Smart Home Features Appor Pass Y: | 0 |
Listing Courtesy of: HomeSmart Stars
Listing Agent: Mohammed Alsabah
469-406-8153
All listings featuring the  icon are provided courtesy of North Texas Real Estate Information Systems, Inc. (NTREIS), Copyright 2026. All rights reserved.
All information is believed accurate but not guaranteed. The properties displayed may not be all of the properties available through the IDX Program. Any use of this site other than by potential buyers or sellers is strictly prohibited.
North Texas Real Estate Information Systems, Inc. data last updated on November 17, 2026 05:05 PM - CT
Property Last Updated: November 17, 2026 05:05 PM - CT
