
4605 N OConnor Court
Irving, TX 75062
$611,000
Open Houses
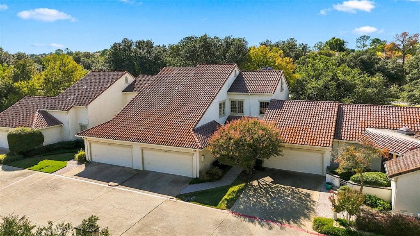
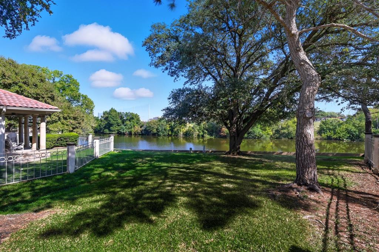
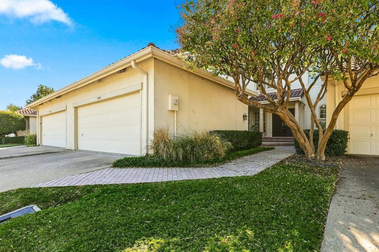
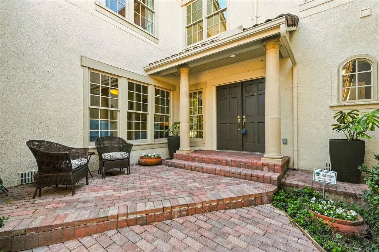
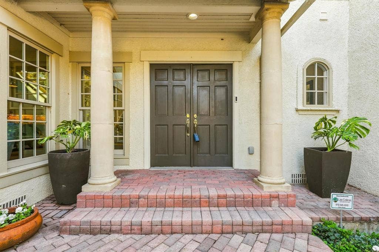
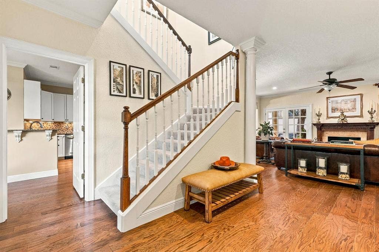
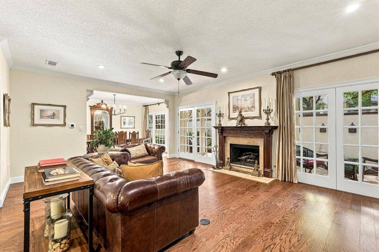
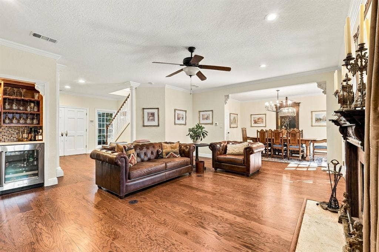
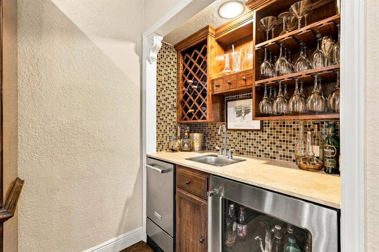
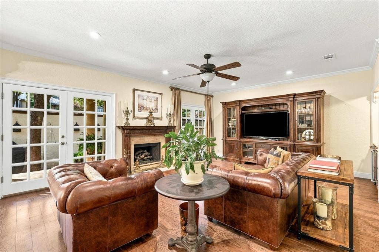
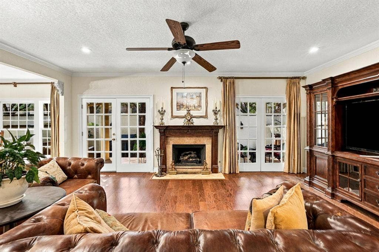
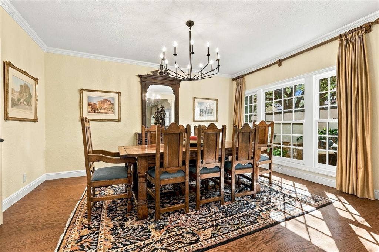
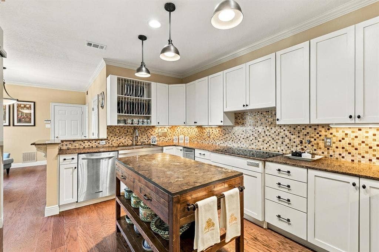
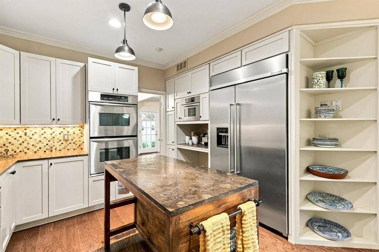
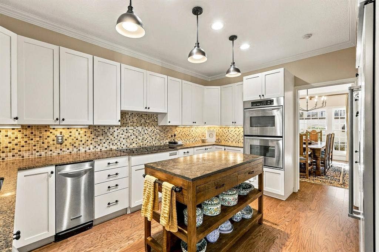
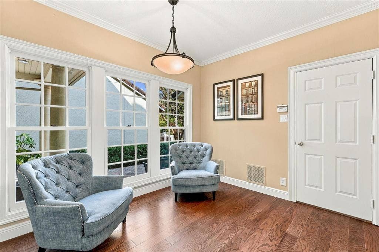
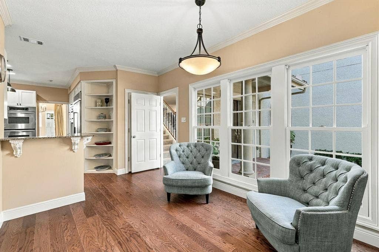
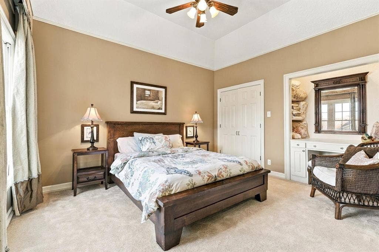
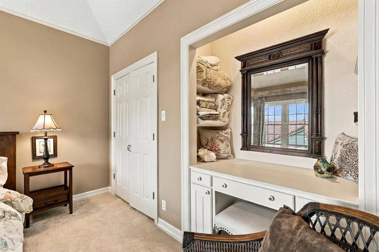
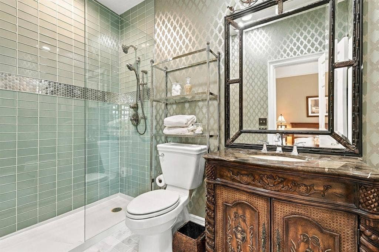
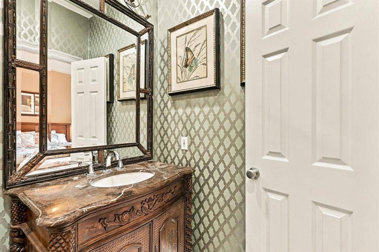
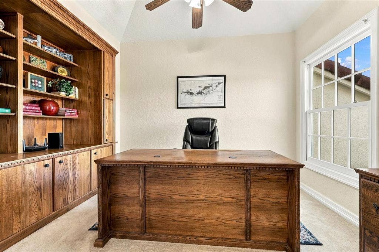
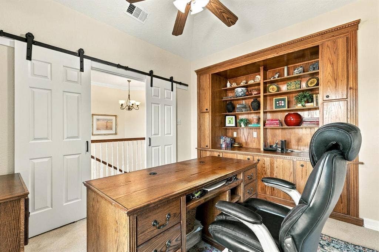
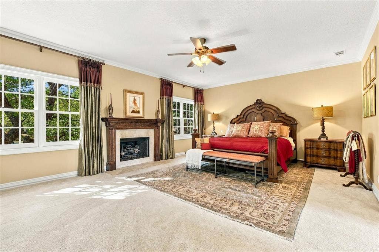
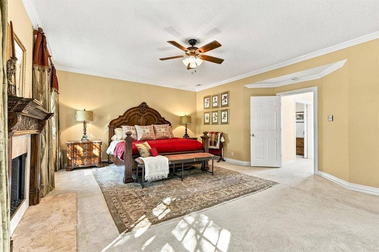
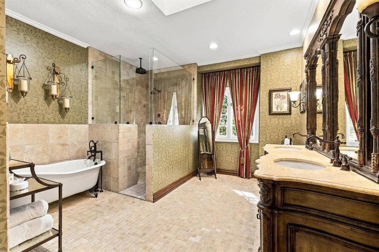
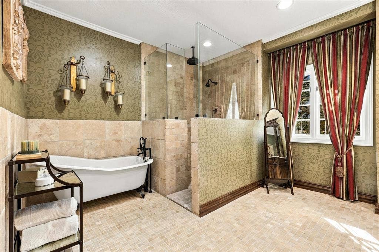
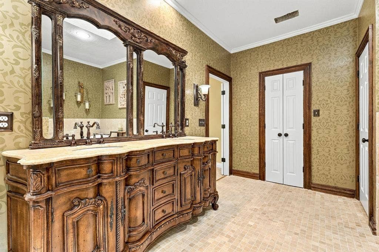
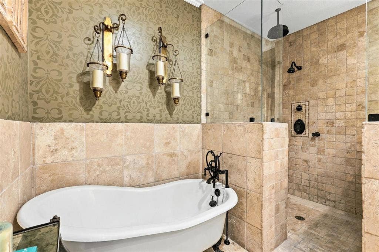
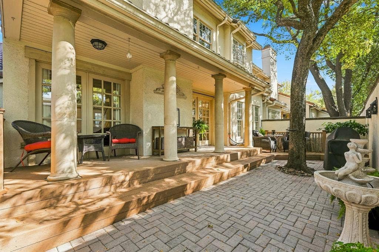
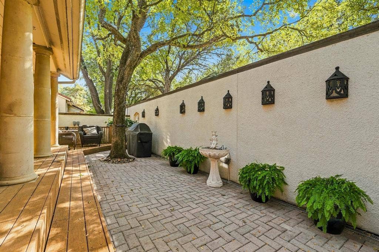
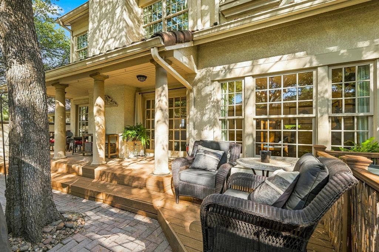
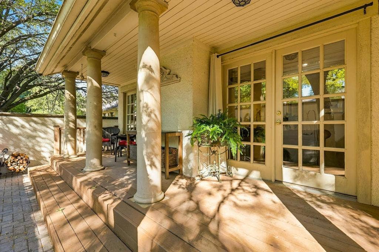
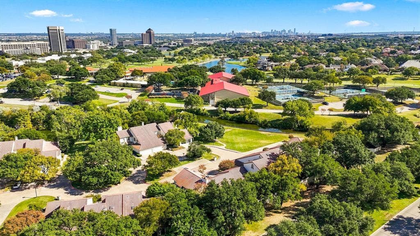
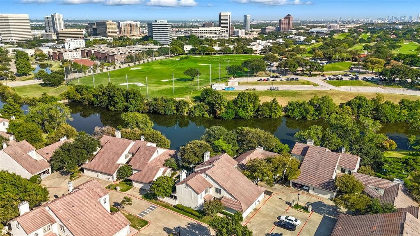
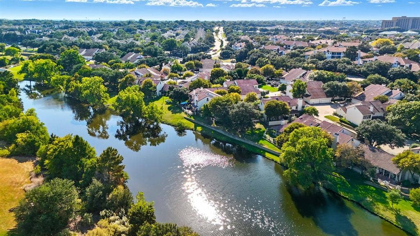
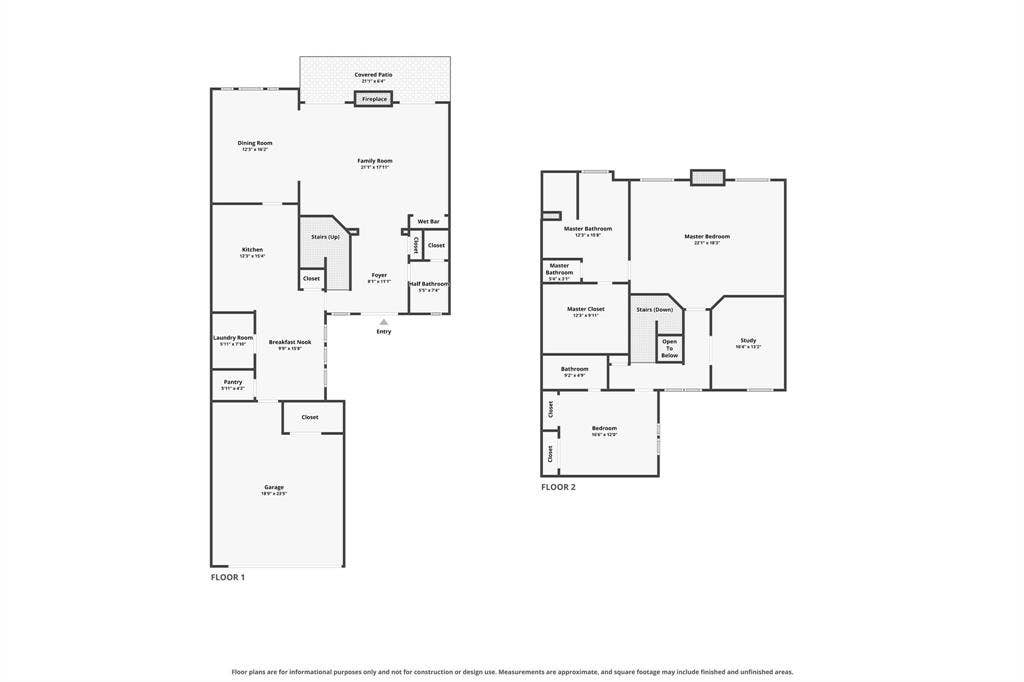
Warning: This Country Club Place condo may ruin you for ordinary housing. This stunning 3-bedroom, 2.5-bath Las Colinas beauty packs 2,400+ sq ft into one of the area’s most desirable gated communities, with more room than many of its neighbors and private access to the Las Colinas Country Club. Luxury finish-out details are everywhere you look, from new hardwood flooring and fresh designer tile to natural light that makes every room glow. Home chefs, take note: the updated kitchen pairs new cabinets and pretty granite with a luxury appliance package headlined by a built-in refrigerator, the kind of upgrade that gets a slow clap from guests. A sunny breakfast nook handles the coffee-and-crossword shift. The big living room brings the party with a fireplace and a bar featuring a wine fridge and ice maker, so you’re officially out of excuses not to host. Close at hand, the formal dining room seats the dinner crowd or moonlights as a second sitting area. The oversized primary suite has its own fireplace and room for a true sitting area. Then comes the showstopper bath: high-end tile, two huge sink areas (no elbow wars), and a huge walk-in shower that feels like a spa day on repeat. The third bedroom is ready to be your office, craft room, or hobby HQ. Generous closets, lots of storage, a 2-car garage, and guest parking keep life tidy. Out back, a pretty and private patio waits for ...
+ Read More| Mls Number: | 21414244 |
|---|---|
| List Price: | $611,000 |
| Property Type: | Residential |
| Property Sub Type: | Condominium |
| Status: | Active |
| Beds Total: | 3 |
| Baths Full: | 2 |
| Baths Half: | 1 |
| Sq Ft Total: | 2,409 |
| Association Fee: | $859 |
| Unexempt Taxes: | $10,976 |
| Lot Size Area Sqft: | 589,976.6400 |
| Lot Size Area: | 13.544 |
| City: | Irving |
| County Or Parish: | Dallas |
| Subdivision Name: | Country Club Place At Las Colinas |
| Postal Code: | 75062 |
| Year Built: | 1982 |
| Appliances?: | Dishwasher,Disposal,Electric Cooktop,Electric Oven,Electric Range,Microwave |
| Association Fee Frequency: | Monthly |
| Association Fee Includes: | Gas, Insurance |
| Association Type: | Mandatory |
| Directions: | GPS friendly. You will need the gate code. Delivered with showing instructions to agent. |
| Elementary School Name: | Farine |
| Middle School Name: | Travis |
| School District: | Irving ISD |
| Exterior Features: | Covered Patio/Porch |
| Fireplace Features: | Gas Starter |
| Fireplaces Total: | 2 |
| Foundation Details: | No |
| Heating: | Central, Electric |
| Interior Features: | Cable TV Available |
| Lot Features: | Adjacent to Greenbelt |
| Lot Size: | Condo/Townhome Lot |
| Lot Size Units: | Acres |
| Multi Parcel ID: | No |
| Municipal Utility District?: | No |
| Number Of Dining Areas: | 2 |
| Number Of Living Areas: | 1 |
| Number Of Parking Spaces: | 2 |
| Parking Features: | Garage |
| Parking Spaces Garage: | 2 |
| Permit Avmyn: | true |
| Permit Comments Reviews Yn: | true |
| Pool?: | No |
| Possession: | Closing/Funding |
| Room Count: | 8 |
| Structural Style: | Condo/Townhome |
| Transaction Type: | For Sale |
| Utilities: | City Sewer, City Water, Concrete, Curbs, Sidewalk |
| Will Subdivide: | No |
| Year Built Details: | Preowned |
| Hoa Management Company: | Country Club Place & Las Colinas Assoc |
| Hoa Management Company Phone: | 972-637-7885 |
| Accessibility Features Yn: | No |
| Attached Garage?: | Yes |
| Bathrooms Total Decimal: | 2.10 |
| Bathrooms Total Integer: | 3 |
| Cooling: | Ceiling Fan(s), Central Air, Electric |
| Covered Spaces: | 2 |
| Elementary School Name: | Farine |
| Exclusions: | Mirror in downstairs bath and drapes in the Dining, Living and Primary |
| Garage?: | Yes |
| High School Name: | Macarthur |
| Laundry Features: | Electric Dryer Hookup, Full Size W/D Area, Washer Hookup |
| Levels: | Two |
| Listing Terms: | Cash, Conventional |
| Lot Size Area: | 13.5440 |
| Patio And Porch Features: | Covered |
| Property Attached?: | Yes |
| Smart Home Features Appor Pass Y: | 0 |
Listing Courtesy of: Ebby Halliday, REALTORS
Listing Agent: Debra M Rosser
972-539-3000
Mortgage Calculator
All listings featuring the  icon are provided courtesy of North Texas Real Estate Information Systems, Inc. (NTREIS), Copyright 2026. All rights reserved.
All information is believed accurate but not guaranteed. The properties displayed may not be all of the properties available through the IDX Program. Any use of this site other than by potential buyers or sellers is strictly prohibited.
North Texas Real Estate Information Systems, Inc. data last updated on November 15, 2026 09:49 PM - CT
Property Last Updated: November 15, 2026 09:49 PM - CT
