4318 Sandstrom Way
Fort Worth, TX 76179
$1,584,000
Open Houses
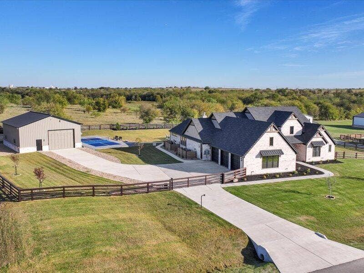
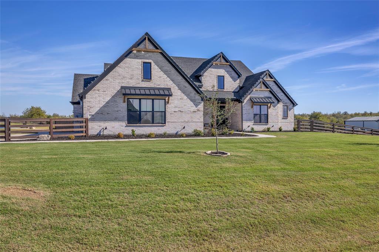
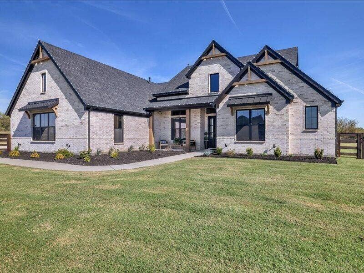
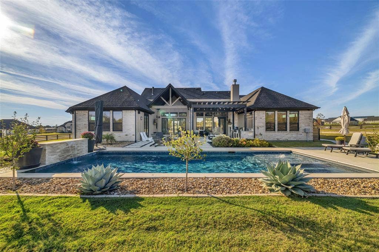
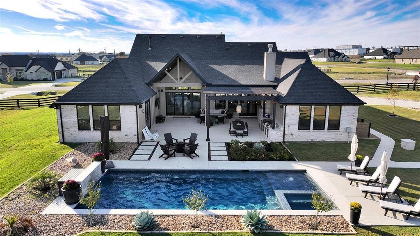
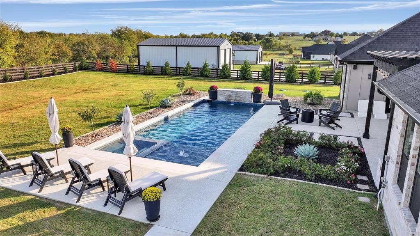
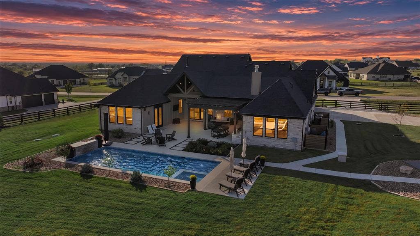
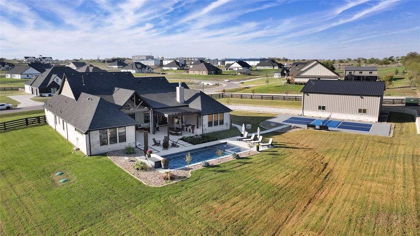
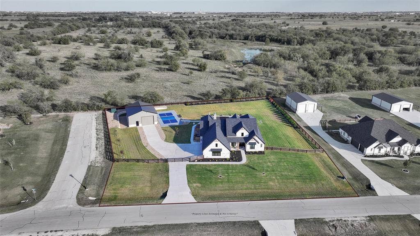
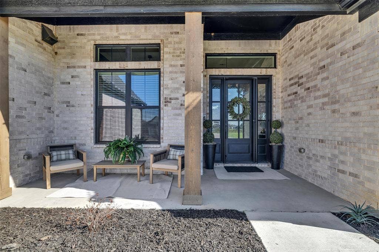
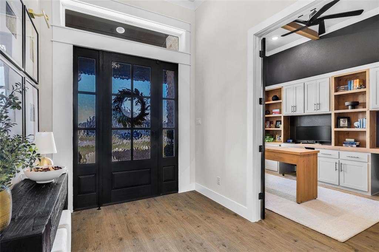
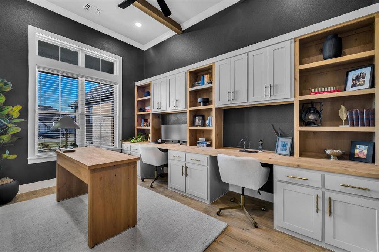
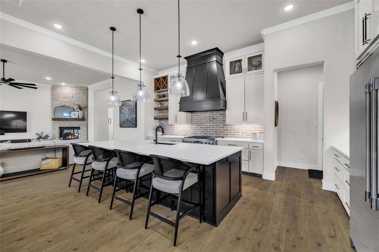
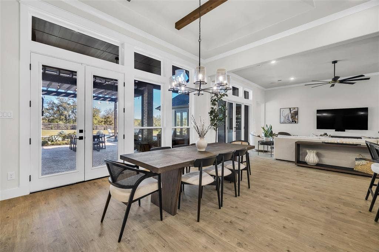
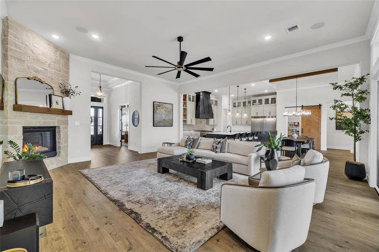
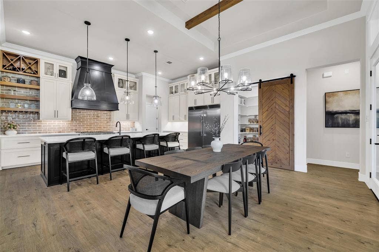
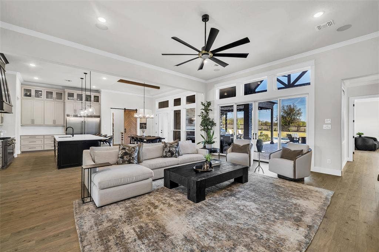
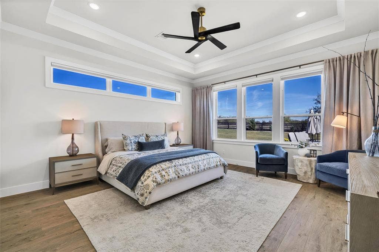
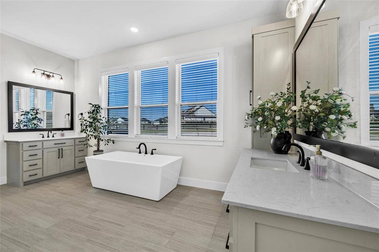
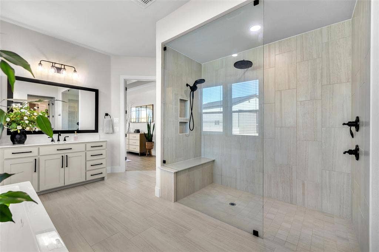
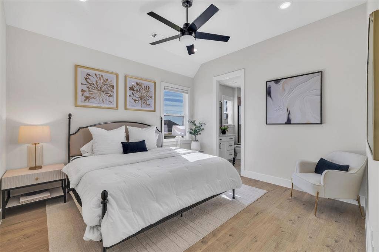
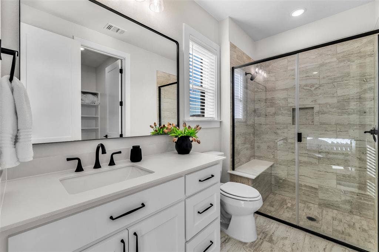
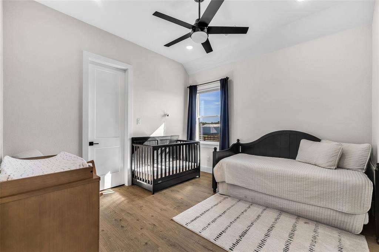
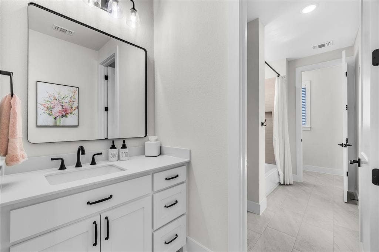
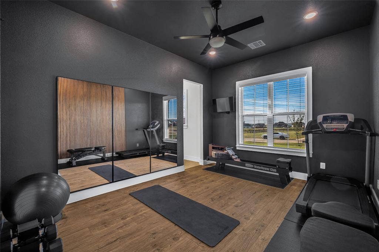
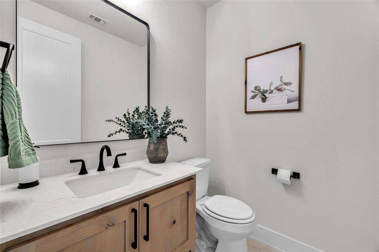
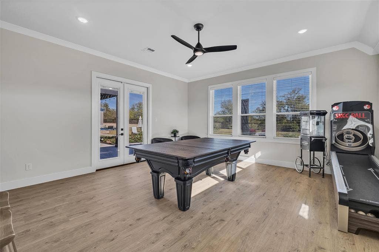
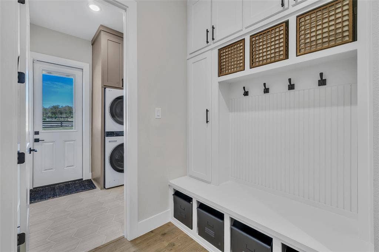
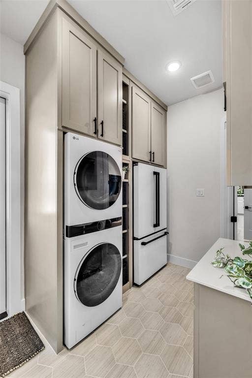
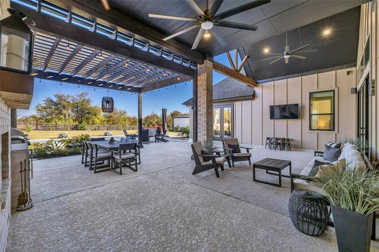
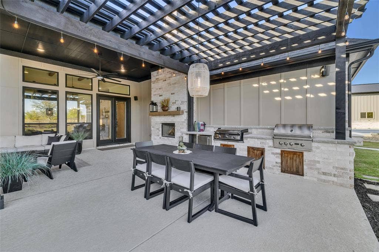
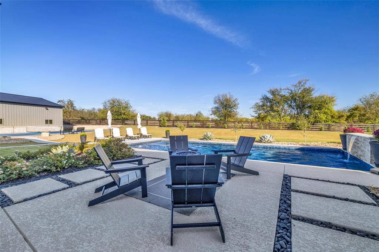
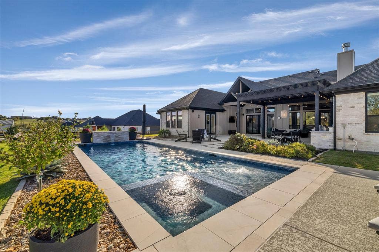
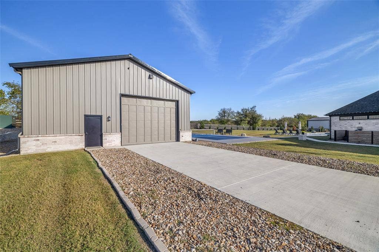
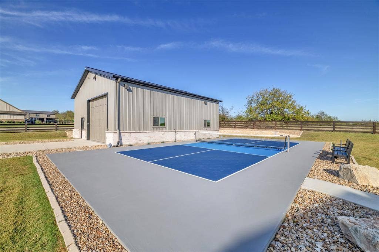
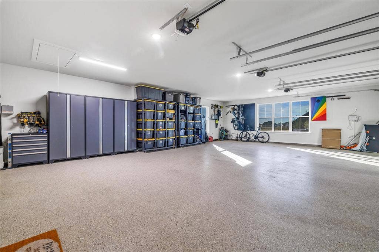
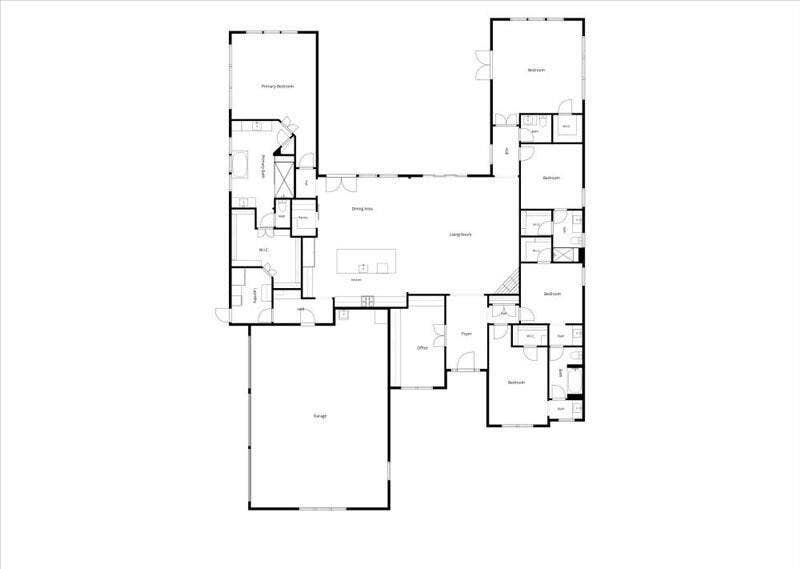
Experience tranquility in this custom-built one-story modern brick home situated on one-acre-plus lot bordered by greenspace. Enjoy an exceptionally well-appointed luxury home with four bedrooms, three-and-a half bathrooms, study, flex room, laundry room and drop zone. Appreciate the easy care of wood flooring and tile throughout. The gourmet kitchen features Pro appliances, stacked two-tier cabinets with top tier glass, built in wine rack, large 9' island with storage and large pantry with custom cabinetry. Soaring twelve-foot ceilings, oversized windows and 12' Pella sliding glass door create seamless indoor-outdoor living with textured spray deck and lighted pergola designed for resort like recreation. Outdoor space can also be accessed from French doors from flex room, creating the ultimate entertainment space. Cool-off in 15x36 sport bottom swimming pool with tanning ledge, flush spa, sliding cover and expanded pool deck for sunning. The fully equipped outdoor kitchen includes refrigerator, coyote grill, 28 Blackstone, and wood faced cabinets. Step up your game with dedicated lighted pickleball court and built-in net sleeves. Relish morning coffee on the shaded patio and a wood burning fireplace for chilly evenings. Practicality meets luxury with an oversized three-car garage and 42x36 Morton outbuilding with 12' overhead door, 5 concrete, 50A, and additional septic disposal, both have commercial grade epoxy. Extensive landscape design enhances the fully fenced and gated acreage with lush greenery, cypress trees, and automated irrigation systems. Every interior and exterior detail has been thoughtfully upgraded ...
+ Read More| Mls Number: | 21421115 |
|---|---|
| List Price: | $1,584,000 |
| Property Type: | Residential |
| Property Sub Type: | Single Family Residence |
| Status: | Active |
| Beds Total: | 5 |
| Baths Full: | 3 |
| Baths Half: | 1 |
| Sq Ft Total: | 4,004 |
| Association Fee: | $600 |
| Unexempt Taxes: | $15,606 |
| Lot Size Area Sqft: | 58,806.0000 |
| Lot Size Area: | 1.35 |
| City: | Fort Worth |
| County Or Parish: | Tarrant |
| Subdivision Name: | Sandstrom Ranch Add |
| Postal Code: | 76179 |
| Year Built: | 2024 |
| Appliances?: | Built-in Gas Range,Built-in Refrigerator,Dishwasher,Disposal,Dryer,Gas Cooktop,Ice Maker,Microwave,Convection Oven,Double Oven,Tankless Water Heater,Vented Exhaust Fan,Washer,Water Filter |
| Association Fee Frequency: | Annually |
| Association Fee Includes: | Maintenance Grounds, Management Fees |
| Association Type: | Mandatory |
| Construction Materials: | Brick |
| Directions: | From Business 287, turn on Peden Rd, right on Grants Ln, right on Sandstrom Way. From Morris Dido Newark Rd, turn on Peden Rd, left of Grants Ln, right on Sandstrom Way |
| Elementary School Name: | Eagle Mountain |
| Middle School Name: | Wayside |
| School District: | Eagle MT-Saginaw ISD |
| Exterior Features: | Built-in Barbecue, Covered Patio/Porch, Rain Gutters, Lighting, Outdoor Kitchen, RV Hookup, RV/Boat Parking, Sport Court |
| Fireplace Features: | Gas |
| Fireplaces Total: | 2 |
| Flooring: | Luxury Vinyl Plank |
| Foundation Details: | No |
| Foundation Details: | Slab |
| Heating: | Propane |
| Interior Features: | Built-in Features, Cable TV Available, Cathedral Ceiling(s), Chandelier, Decorative Lighting, Double Vanity, Dry Bar, Eat-in Kitchen, Flat Screen Wiring, Granite Counters, High Speed Internet Available, Kitchen Island, Natural Woodwork, Open Floorplan, Pantry, Sound System Wiring, Vaulted Ceiling(s), Walk-In Closet(s) |
| Lot Size: | 1 to < 3 Acres |
| Lot Size Units: | Acres |
| Multi Parcel ID: | No |
| Municipal Utility District?: | No |
| Number Of Dining Areas: | 1 |
| Number Of Living Areas: | 1 |
| Number Of Parking Spaces: | 3 |
| Parking Features: | Additional Parking, Direct Access, Electric Gate, Epoxy Flooring, Garage Faces Side, Gated, Oversized, RV Garage |
| Parking Spaces Garage: | 3 |
| Permit Avmyn: | true |
| Permit Comments Reviews Yn: | true |
| Pool?: | Yes |
| Pool Features: | Gunite, Heated, In Ground, Outdoor Pool, Pool Cover, Private, Separate Spa/Hot Tub, Sport, Waterfall |
| Possession: | Negotiable |
| Postal Code Plus 4: | 3523 |
| Restrictions: | None |
| Roof: | Asphalt |
| Room Count: | 14 |
| Structural Style: | Single Detached |
| Transaction Type: | For Sale |
| Utilities: | Aerobic Septic, Propane, Well |
| Will Subdivide: | No |
| Hoa Management Company: | Property Management Group |
| Hoa Management Company Phone: | 817-337-1221 |
| Accessibility Features Yn: | No |
| Attached Garage?: | Yes |
| Bathrooms Total Decimal: | 3.10 |
| Bathrooms Total Integer: | 4 |
| Cooling: | Central Air |
| Covered Spaces: | 3 |
| Elementary School Name: | Eagle Mountain |
| Garage?: | Yes |
| High School Name: | Eagle Mountain |
| Levels: | One |
| Listing Terms: | Cash, Conventional, FHA, VA Loan, Other |
| Lot Size Area: | 1.3500 |
| Property Attached?: | No |
| Smart Home Features Appor Pass Y: | 1 |
Listing Courtesy of: Beycome Brokerage Realty LLC
Listing Agent: Steve Koleno
804-656-5007
Mortgage Calculator
All listings featuring the  icon are provided courtesy of North Texas Real Estate Information Systems, Inc. (NTREIS), Copyright 2026. All rights reserved.
All information is believed accurate but not guaranteed. The properties displayed may not be all of the properties available through the IDX Program. Any use of this site other than by potential buyers or sellers is strictly prohibited.
North Texas Real Estate Information Systems, Inc. data last updated on November 15, 2026 09:49 PM - CT
Property Last Updated: November 15, 2026 09:49 PM - CT
