4241 Massey Meadows Way
Midlothian, TX 76065
$475,000
Open Houses
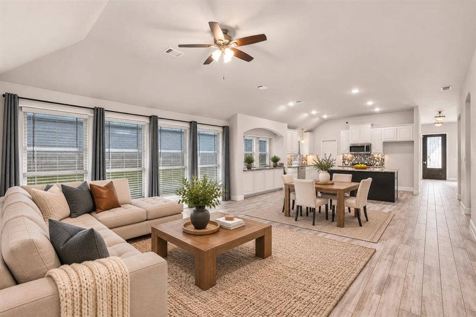
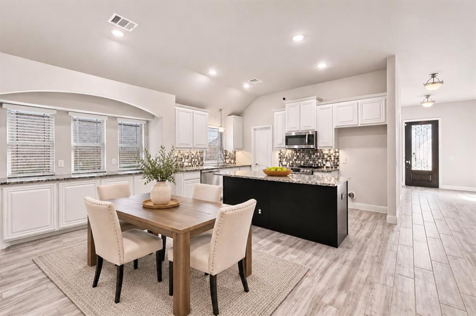
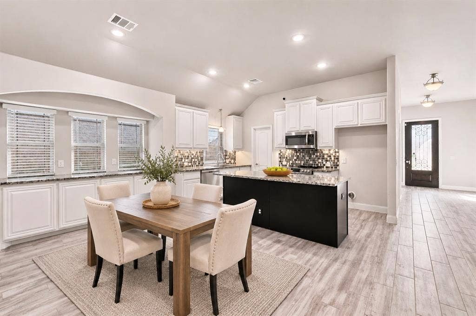
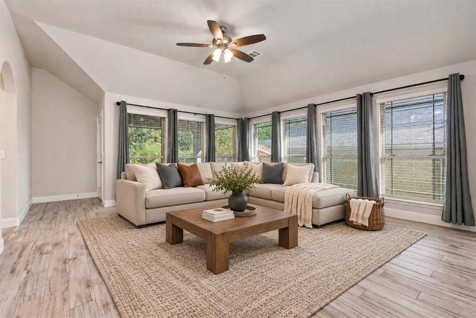
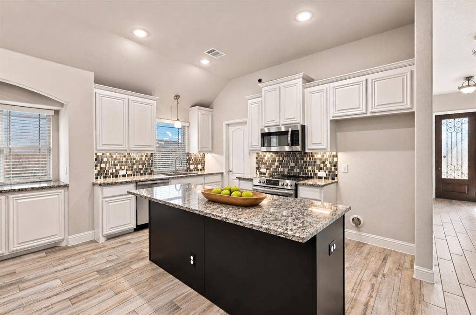
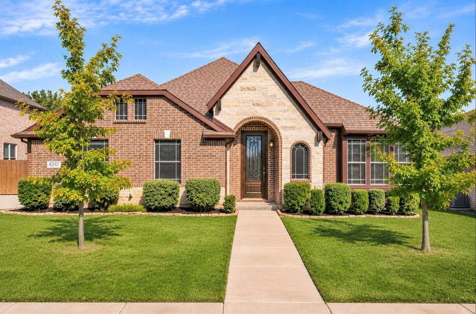
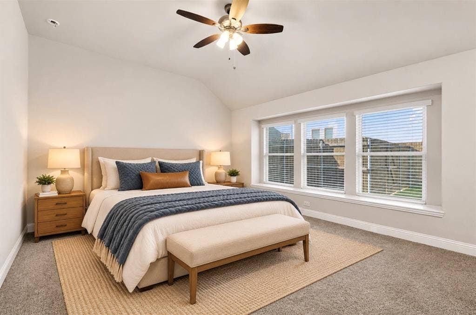
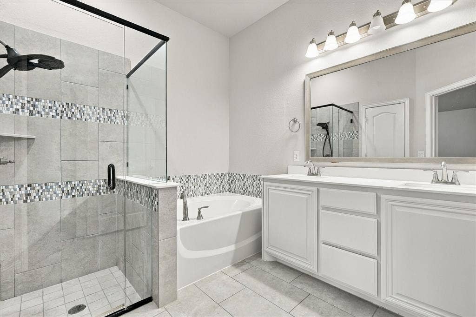
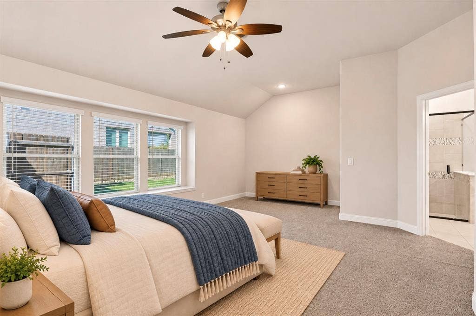
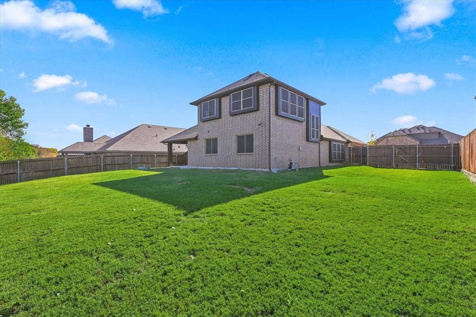
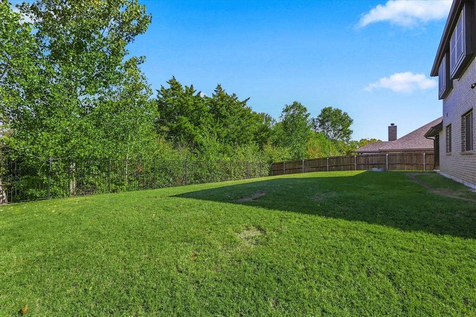
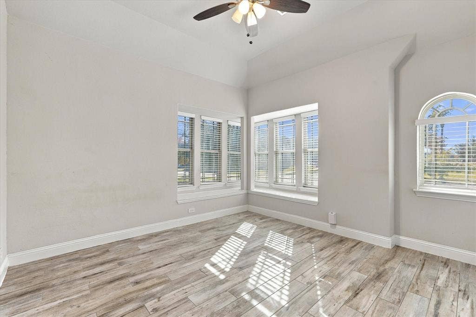
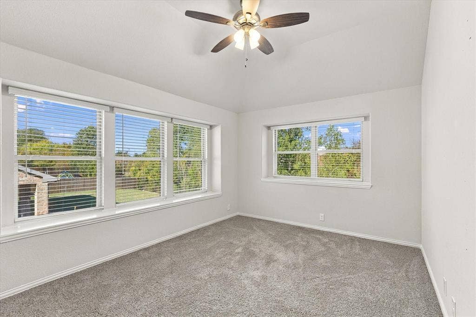
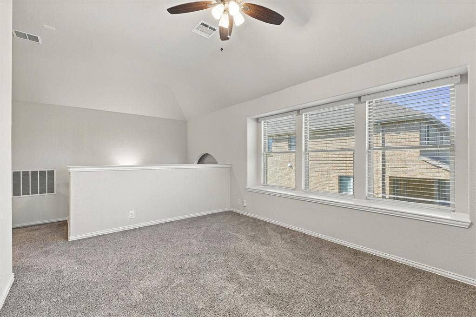
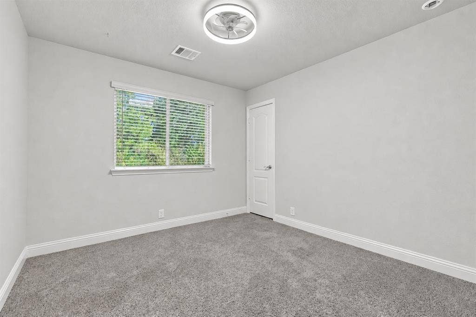
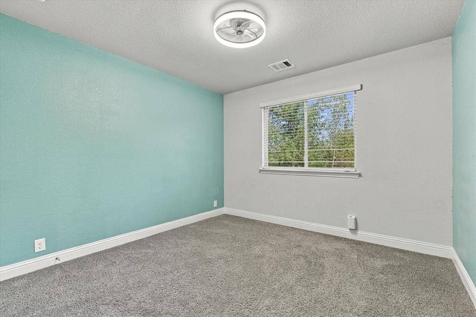
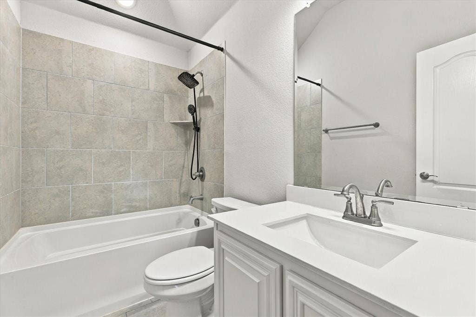
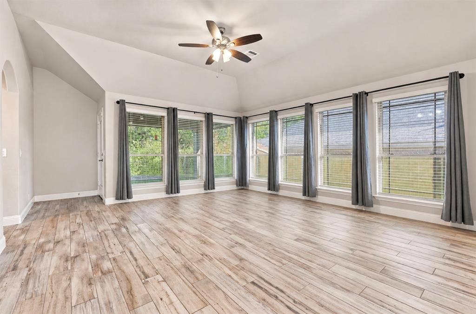
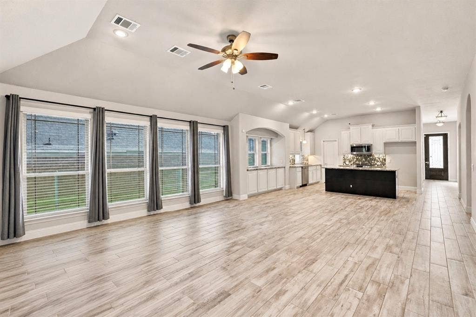
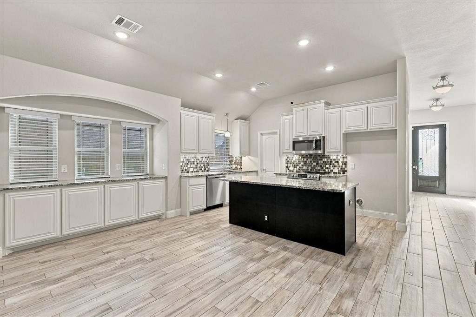
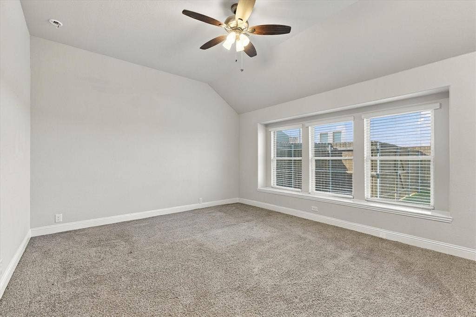
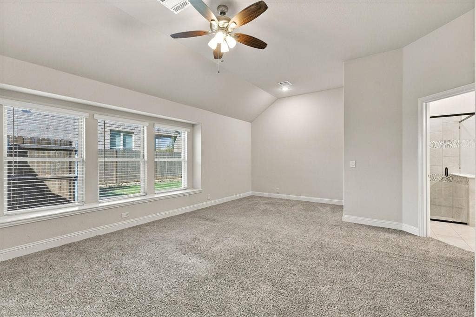
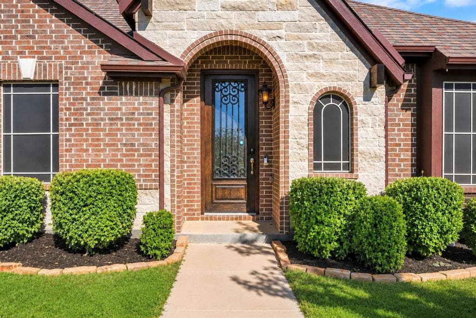
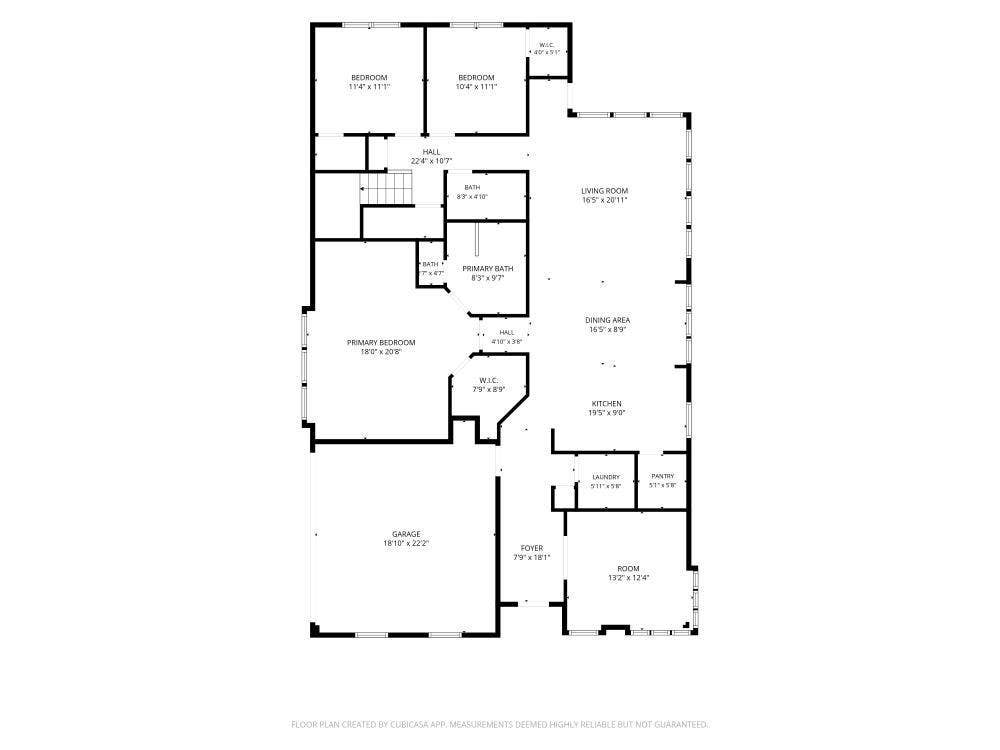
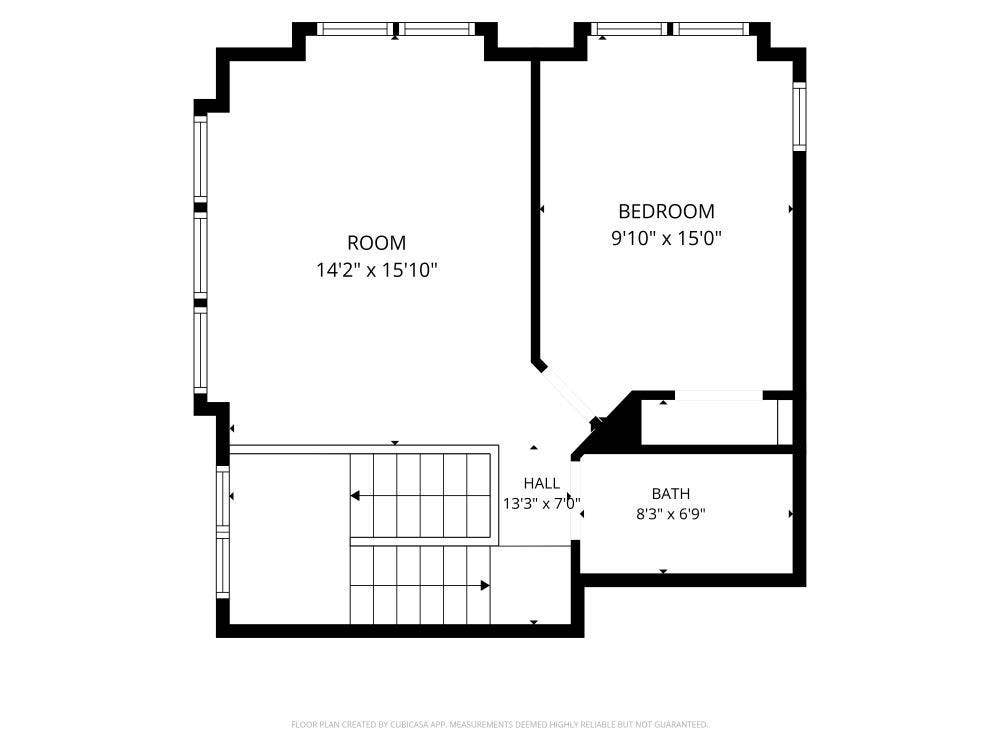
Space, privacy, and a floor plan you'll LOVE! This beautiful 4-bedroom, 3-bath home with a 2-car garage offers the perfect blend of comfort and functionality! The open-concept living room, kitchen, and dining area make entertaining a breeze, while the downstairs primary suite offers a relaxing retreat. Upstairs is where this floor plan really shines! A bedroom, full bathroom, and flex room create the perfect private space for a teenager, overnight guests, or a second living area. Step outside to your covered back patio and enjoy a peaceful backdrop of trees with NO neighbors directly behind you! Where can you find that in town? Whether you're hosting friends, enjoying a quiet evening, or simply looking for a little more room to spread out, this home has it all. Come see it for yourself!
| Mls Number: | 21435622 |
|---|---|
| List Price: | $475,000 |
| Property Type: | Residential |
| Property Sub Type: | Single Family Residence |
| Status: | Active |
| Beds Total: | 4 |
| Baths Full: | 3 |
| Sq Ft Total: | 2,435 |
| Association Fee: | $450 |
| Unexempt Taxes: | $8,643 |
| Lot Size Area Sqft: | 9,713.8800 |
| Lot Size Area: | 0.223 |
| Building Style: | Traditional |
| City: | Midlothian |
| County Or Parish: | Ellis |
| Subdivision Name: | Massey Mdws |
| Postal Code: | 76065 |
| Year Built: | 2022 |
| Accessory Unit?: | No |
| Appliances?: | Dishwasher,Disposal,Electric Range,Microwave |
| Association Fee Frequency: | Annually |
| Association Fee Includes: | Maintenance Grounds, Management Fees |
| Association Type: | Mandatory |
| Construction Materials: | Brick, Rock/Stone, Siding |
| Directions: | South from I35E, make a right onto E Ovilla Rd, Turn right onto FM-1387, Turn right onto N Walnut Grove Rd, Turn right onto Massey Meadows Way, the home will be on your left. |
| Dock Permitted?: | No |
| Elementary School Name: | Longbranch |
| Middle School Name: | Walnut Grove |
| School District: | Midlothian ISD |
| Exterior Features: | Covered Patio/Porch, Rain Gutters |
| Fencing: | Back Yard, Wood, Wrought Iron |
| Fireplace Features: | None |
| Flooring: | Carpet, Tile |
| Foundation Details: | No |
| Foundation Details: | Slab |
| Heating: | Central |
| Interior Features: | Decorative Lighting, Granite Counters, Kitchen Island, Open Floorplan, Pantry, Vaulted Ceiling(s), Walk-In Closet(s) |
| Lake Pump: | No |
| Lot Features: | Subdivision |
| Lot Size: | Less Than .5 Acre (not Zero) |
| Lot Size Dimensions: | 72X135 |
| Lot Size Source: | Public Records |
| Lot Size Units: | Acres |
| Multi Parcel ID: | No |
| Municipal Utility District?: | No |
| Number Of Dining Areas: | 1 |
| Number Of Living Areas: | 1 |
| Number Of Parking Spaces: | 2 |
| Parking Features: | Garage, Garage Door Opener, Garage Faces Side |
| Parking Spaces Garage: | 2 |
| Permit Avmyn: | false |
| Permit Comments Reviews Yn: | true |
| Pool?: | No |
| Possession: | Closing/Funding |
| Postal Code Plus 4: | 3841 |
| Restrictions: | Deed |
| Roof: | Composition |
| Room Count: | 6 |
| Security Features: | Carbon Monoxide Detector(s), Security System Owned, Smoke Detector(s) |
| Structural Style: | Single Detached |
| Transaction Type: | For Sale |
| Utilities: | City Sewer, City Water, Electricity Connected |
| Will Subdivide: | No |
| Year Built Details: | Preowned |
| Hoa Management Company: | Crossing at Massey Meadows Home Owner's Associatio |
| Hoa Management Company Phone: | 855-289-6007 |
| Senior Community Yn: | No |
| Accessibility Features Yn: | No |
| Attached Garage?: | Yes |
| Bathrooms Total Decimal: | 3.00 |
| Bathrooms Total Integer: | 3 |
| Cooling: | Ceiling Fan(s), Central Air |
| Covered Spaces: | 2 |
| Elementary School Name: | Longbranch |
| Exclusions: | All cameras in and around home including the google doorbell camera. |
| Garage?: | Yes |
| High School Name: | Heritage |
| Horse Permitted Yn: | No |
| Laundry Features: | Electric Dryer Hookup, Utility Room, Dryer Hookup, Washer Hookup |
| Levels: | One and One Half |
| Listing Terms: | Cash, Conventional, FHA, VA Loan |
| Lot Size Area: | 0.2230 |
| Patio And Porch Features: | Covered, Patio |
| Property Attached?: | Yes |
| Smart Home Features Appor Pass Y: | 1 |
| Special Taxing Entities: | 0 |
| Window Features: | Window Coverings |
Listing Courtesy of: eXp Realty LLC
Listing Agent: Misty Dee Simmons
214-463-8473
Mortgage Calculator
All listings featuring the  icon are provided courtesy of North Texas Real Estate Information Systems, Inc. (NTREIS), Copyright 2026. All rights reserved.
All information is believed accurate but not guaranteed. The properties displayed may not be all of the properties available through the IDX Program. Any use of this site other than by potential buyers or sellers is strictly prohibited.
North Texas Real Estate Information Systems, Inc. data last updated on November 19, 2026 11:01 PM - CT
Property Last Updated: November 19, 2026 11:01 PM - CT
