4212 Kelly Glenn Lane
Arlington, TX 76017
$349,000
Open Houses
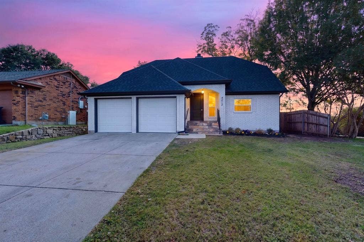
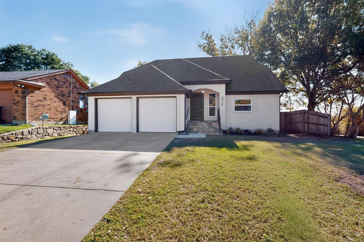
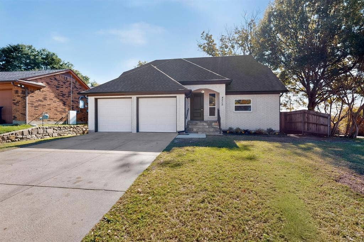
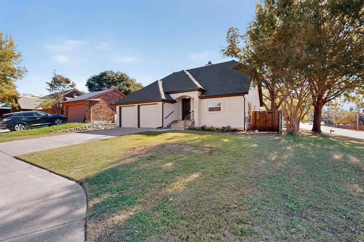
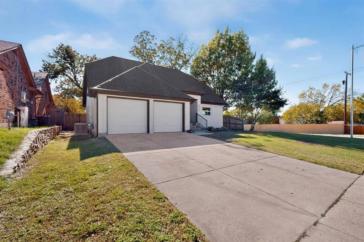
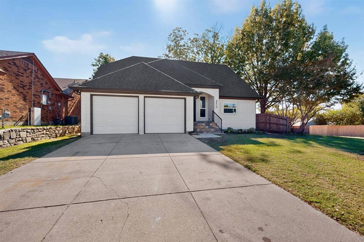
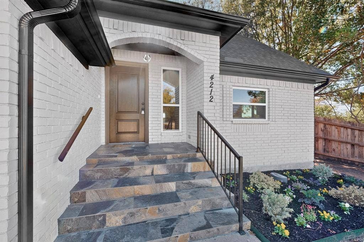
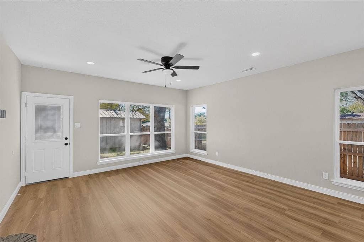
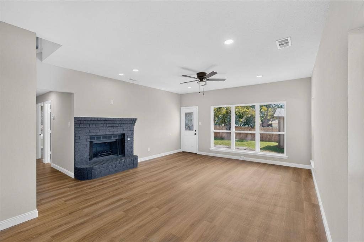
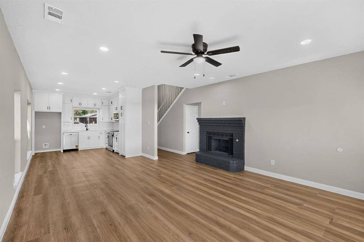
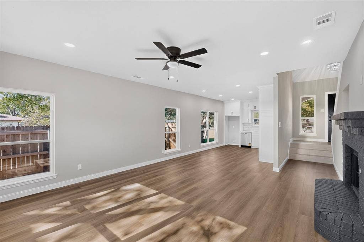
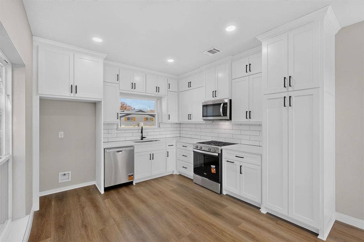
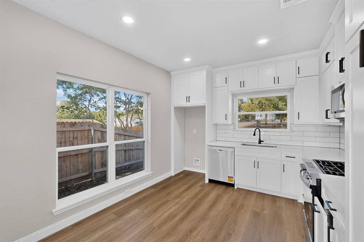
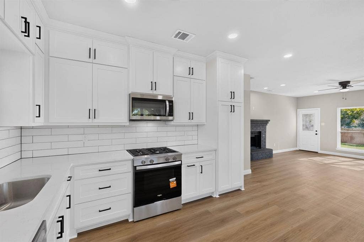
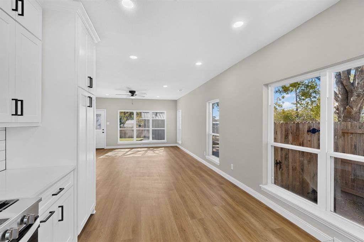
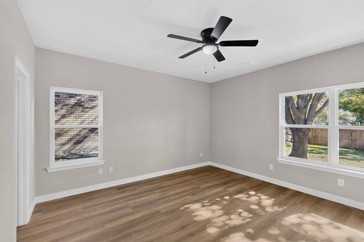
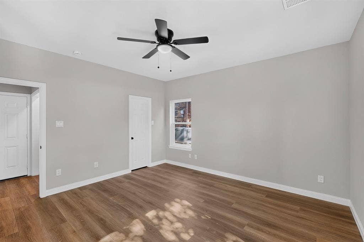
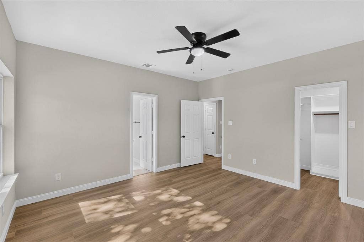
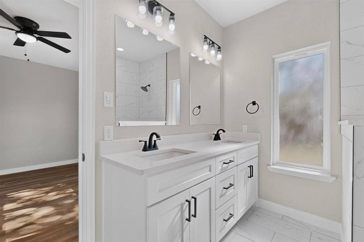
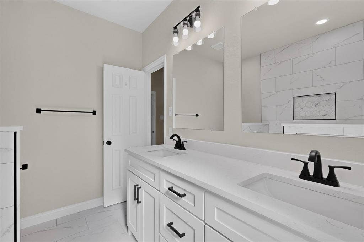
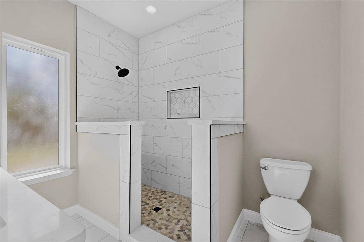
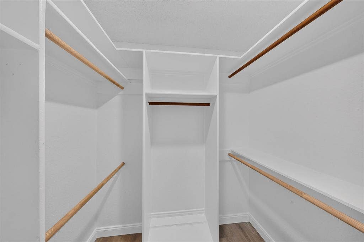
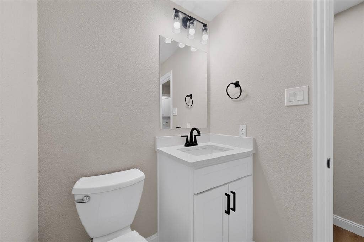
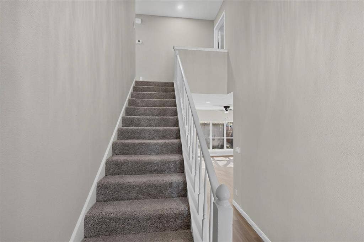
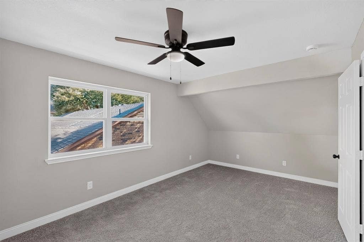
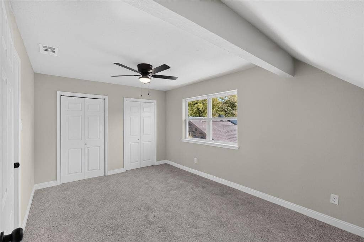
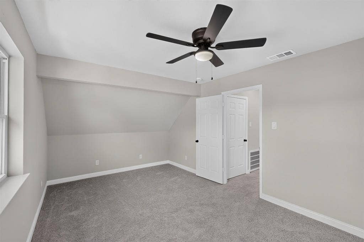
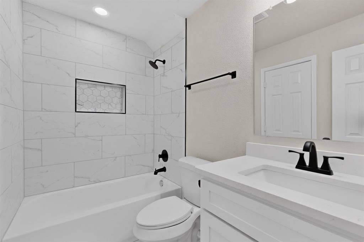
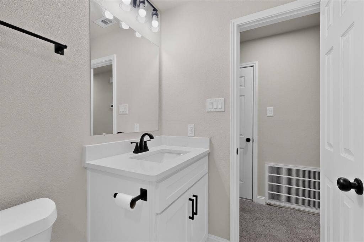
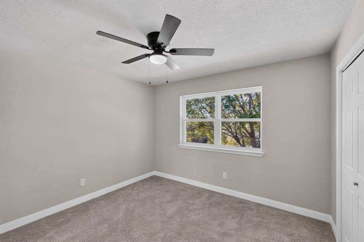
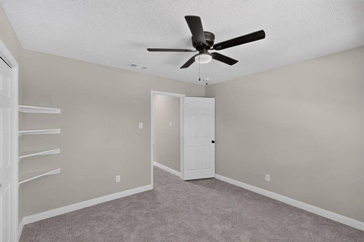
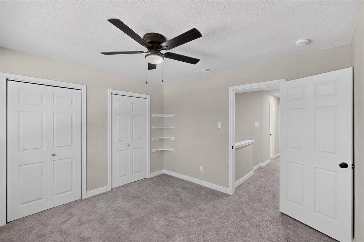
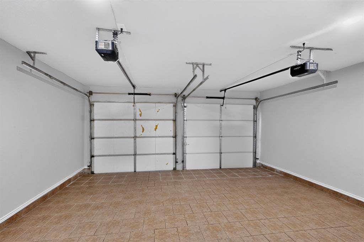
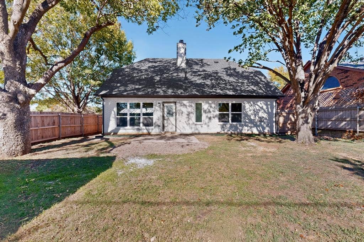
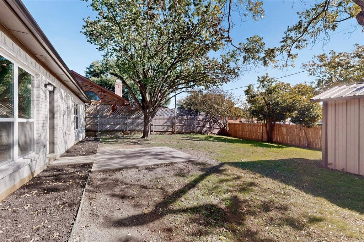
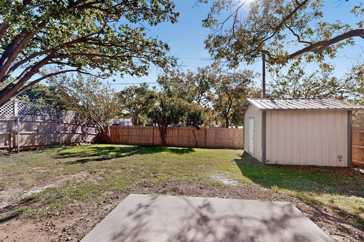
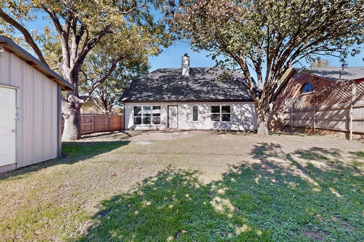
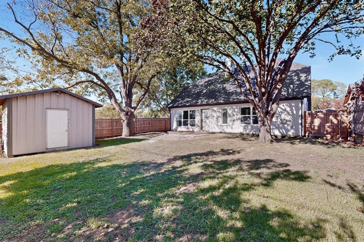
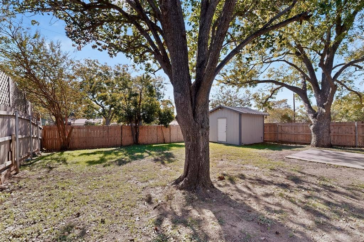
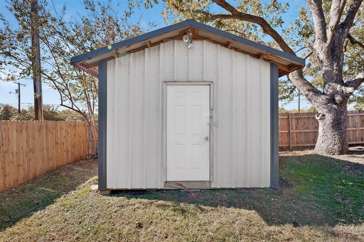
Thoughtfully renovated throughout, this Southwest Arlington home makes the most of its footprint and features a new roof and new windows. The eat-in kitchen opens to the living room, where a fireplace with a gas starter adds warmth. The main-floor primary suite features a walk-in closet, dual sinks, and a tiled walk-in shower. Two bedrooms and a full bath upstairs give the layout a natural separation, plus a half bath downstairs for guests. The fenced backyard has a shaded feel thanks to its mature trees, with a storage shed and a two-car garage. The home sits south of I-20 near Cliff Nelson Park and Recreation Center, with restaurants and shopping along the Cooper Street corridor.
| Mls Number: | 21438938 |
|---|---|
| List Price: | $349,000 |
| Property Type: | Residential |
| Property Sub Type: | Single Family Residence |
| Status: | Active |
| Beds Total: | 3 |
| Baths Full: | 2 |
| Baths Half: | 1 |
| Sq Ft Total: | 1,514 |
| Unexempt Taxes: | $5,723 |
| Lot Size Area Sqft: | 7,840.8000 |
| Lot Size Area: | 0.18 |
| City: | Arlington |
| County Or Parish: | Tarrant |
| Subdivision Name: | Kelly Glen Estates Add |
| Postal Code: | 76017 |
| Year Built: | 1989 |
| Appliances?: | Dishwasher,Disposal,Gas Range,Microwave |
| Association Type: | None |
| Construction Materials: | Brick |
| Directions: | From 20 exit Kelly Elliott Rd. Go South. Turn left on Kelly Glenn Ln and it is the corner house on the right. |
| Elementary School Name: | Moore |
| Junior High School Name: | Boles |
| School District: | Arlington ISD |
| Fencing: | Wood |
| Fireplace Features: | Gas Starter, Wood Burning |
| Fireplaces Total: | 1 |
| Flooring: | Ceramic Tile, Luxury Vinyl Plank |
| Foundation Details: | No |
| Foundation Details: | Slab |
| Garage Dimensions: | 19x20 |
| Heating: | Central |
| Interior Features: | Decorative Lighting, Open Floorplan, Walk-In Closet(s) |
| Lot Size: | Less Than .5 Acre (not Zero) |
| Lot Size Source: | Public Records |
| Lot Size Units: | Acres |
| Multi Parcel ID: | No |
| Municipal Utility District?: | No |
| Number Of Dining Areas: | 1 |
| Number Of Living Areas: | 1 |
| Number Of Parking Spaces: | 2 |
| Parking Features: | Driveway, Garage, Garage Double Door, Garage Faces Front |
| Parking Spaces Garage: | 2 |
| Permit Avmyn: | false |
| Permit Comments Reviews Yn: | false |
| Pool?: | No |
| Possession: | Closing/Funding |
| Postal Code Plus 4: | 4156 |
| Roof: | Composition |
| Room Count: | 6 |
| Structural Style: | Single Detached |
| Transaction Type: | For Sale |
| Utilities: | City Sewer, City Water, Curbs, Electricity Available, Individual Gas Meter, Sidewalk |
| Will Subdivide: | No |
| Year Built Details: | Preowned |
| Consent for Visitors to Record: | Audio, Video |
| Accessibility Features Yn: | No |
| Attached Garage?: | Yes |
| Bathrooms Total Decimal: | 2.10 |
| Bathrooms Total Integer: | 3 |
| Cooling: | Central Air |
| Covered Spaces: | 2 |
| Elementary School Name: | Moore |
| Garage?: | Yes |
| High School Name: | Martin |
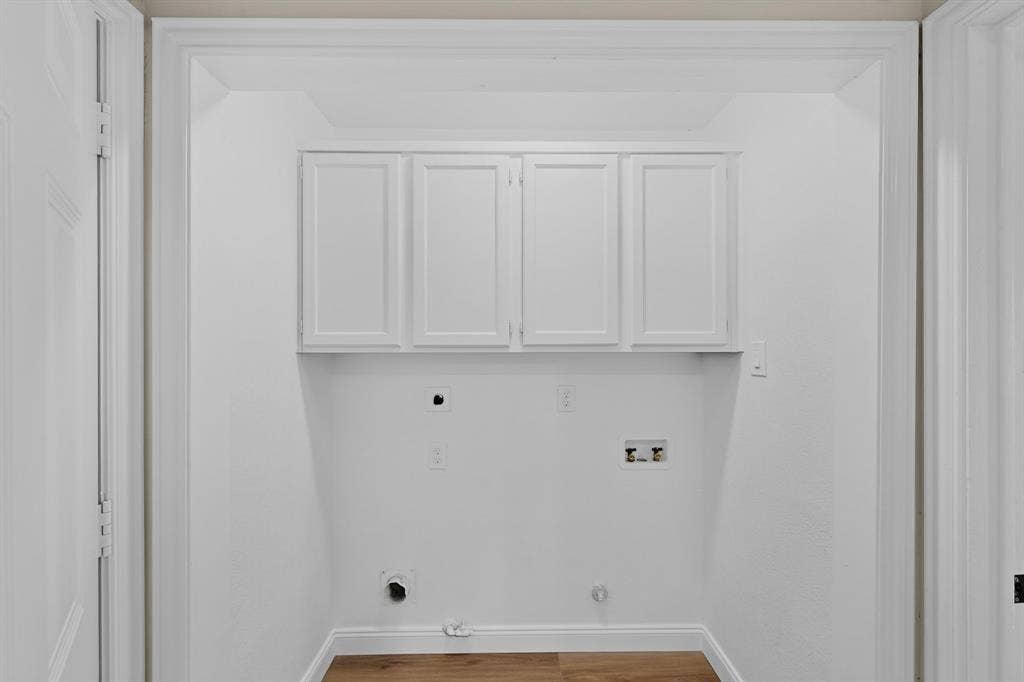
| Laundry Features: | Full Size W/D Area |
| Levels: | Two |
| Listing Terms: | Cash, Conventional, VA Loan |
| Lot Size Area: | 0.1800 |
| Other Structures: | Shed(s), Storage |
| Property Attached?: | No |
| Smart Home Features Appor Pass Y: | 0 |
| Special Taxing Entities: | 0 |
Listing Courtesy of: Access Realty
Listing Agent: Cassidy Spilker
(817) 559-5218
Mortgage Calculator
All listings featuring the  icon are provided courtesy of North Texas Real Estate Information Systems, Inc. (NTREIS), Copyright 2026. All rights reserved.
All information is believed accurate but not guaranteed. The properties displayed may not be all of the properties available through the IDX Program. Any use of this site other than by potential buyers or sellers is strictly prohibited.
North Texas Real Estate Information Systems, Inc. data last updated on November 19, 2026 11:01 PM - CT
Property Last Updated: November 19, 2026 11:01 PM - CT
