Open Houses
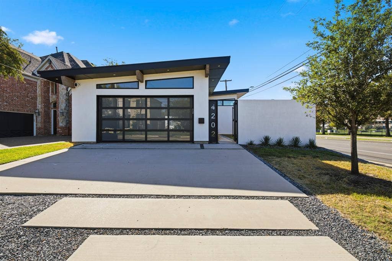
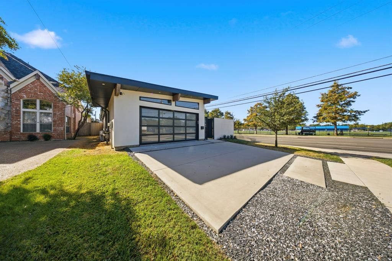
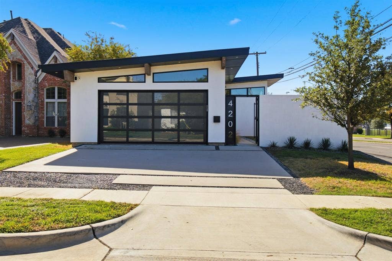
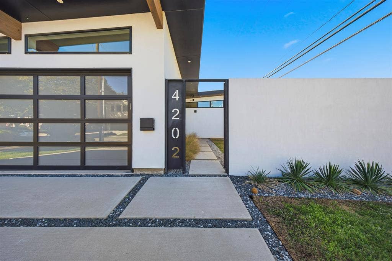
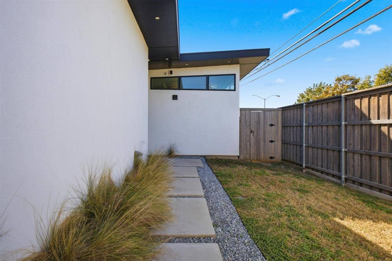
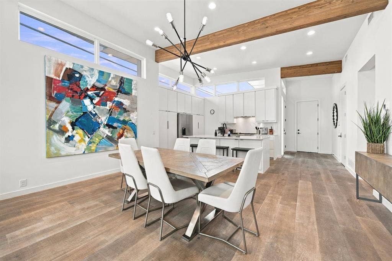
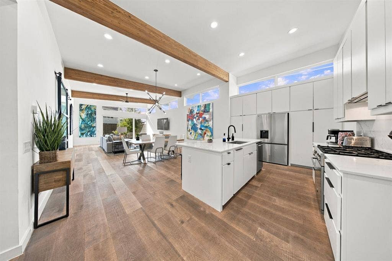
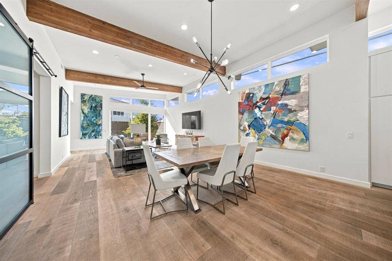
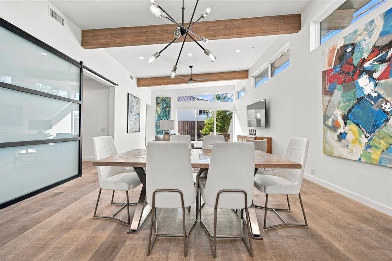
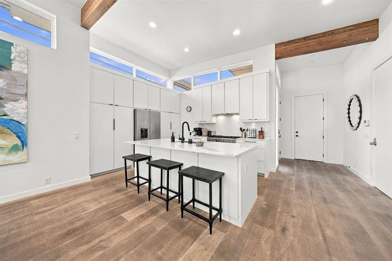
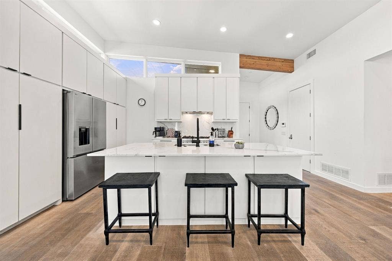
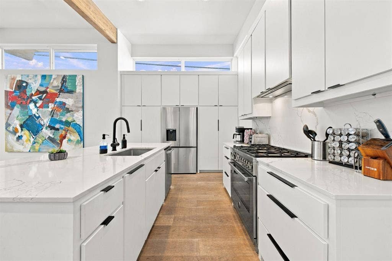
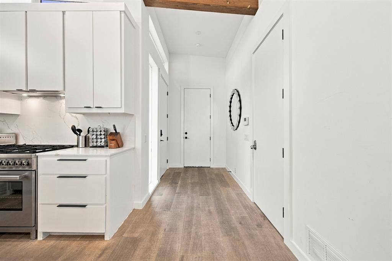
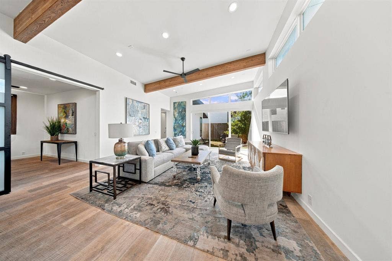
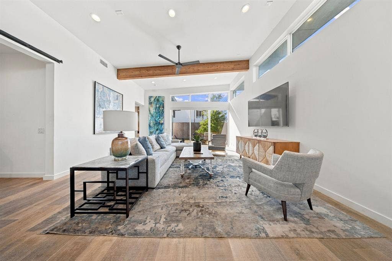
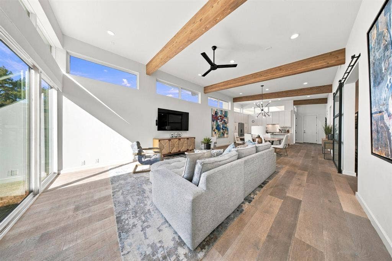
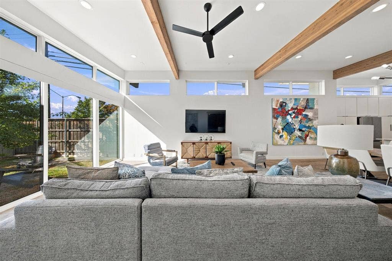
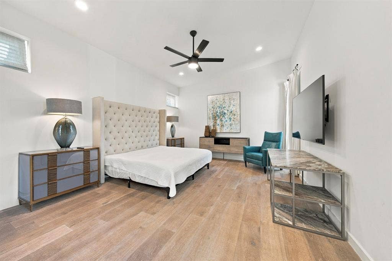
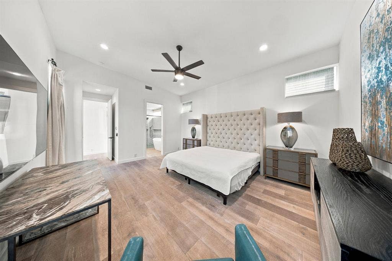
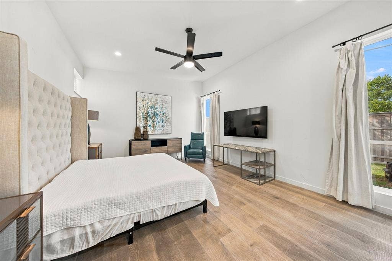
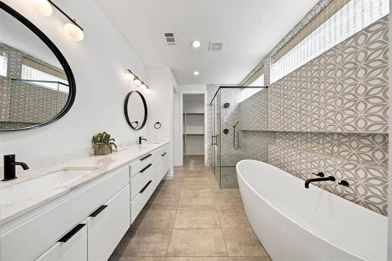
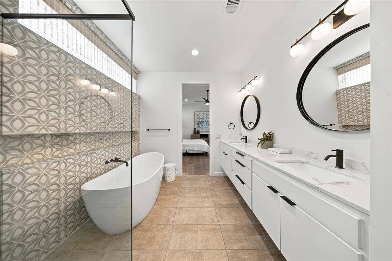
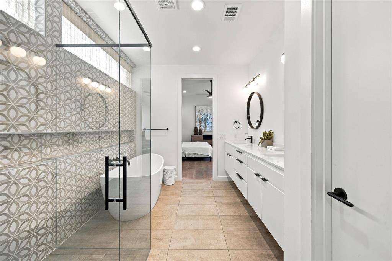
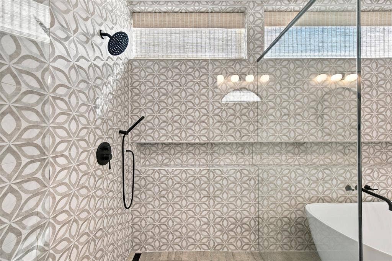
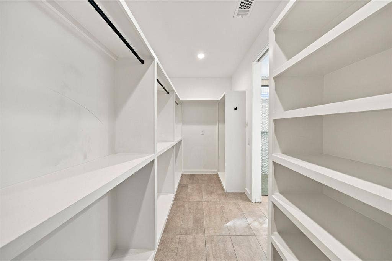
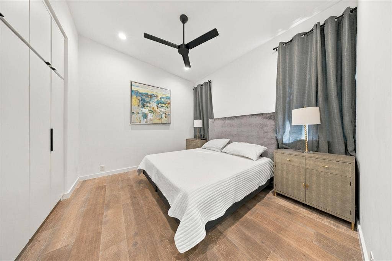
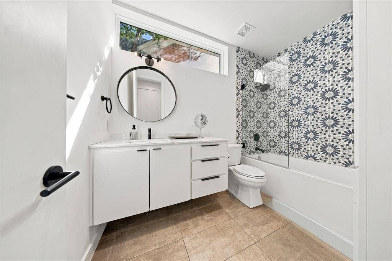
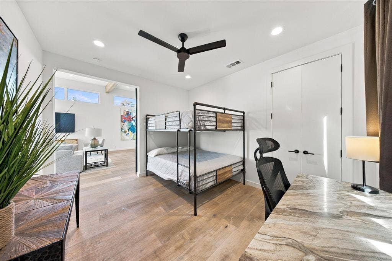
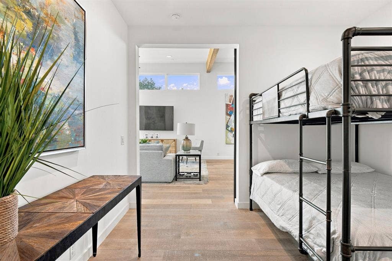
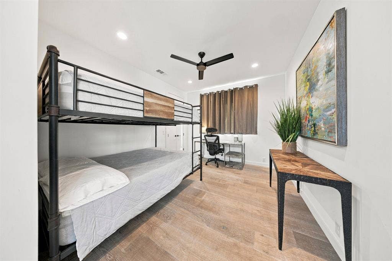
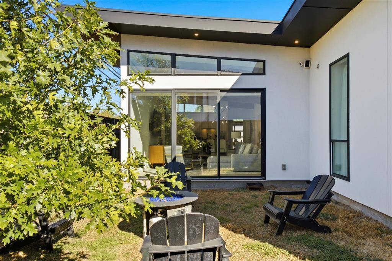
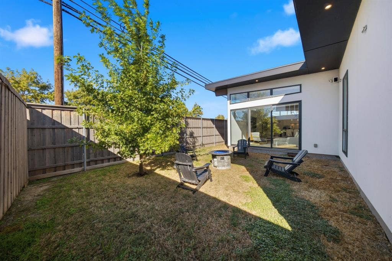
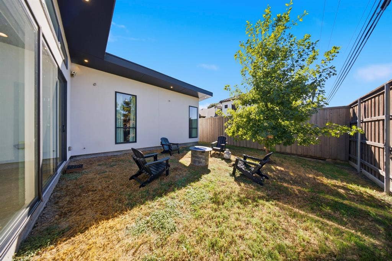
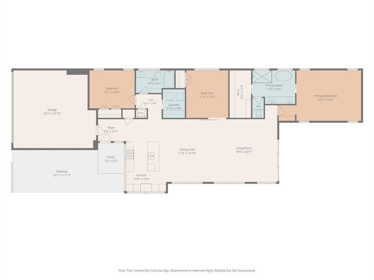
OPEN HOUSE SUNDAY NOVEMBER 15TH FROM 1-3PM. Stunning Contemporary Home in the Heart of Little Preston Hollow! Modern architecture meets stylish, comfortable living in this beautifully designed home located in one of Dallas’ most desirable and evolving neighborhoods. From the moment you arrive, the striking contemporary exterior sets the tone for the thoughtfully designed interior. Step inside to discover a light and airy open-concept floor plan featuring beautiful light-toned flooring, exposed wood beams, and an abundance of natural light from expansive windows throughout. The spacious living and dining areas flow seamlessly together, creating an inviting atmosphere perfect for everyday living and entertaining. The spacious primary suite offers a relaxing retreat with a beautifully appointed ensuite bathroom featuring dual vanities, a freestanding soaking tub, an oversized glass-enclosed shower with designer tile, and an impressive walk-in closet with built-in shelving and storage. Enclosed courtyard in the front of house along with a private backyard.Located in Little Preston Hollow, one of Dallas’ early suburban neighborhoods originally developed along three charming streets, this sought-after area is experiencing an exciting architectural renaissance. Ideally situated just one block east of the Episcopal School of Dallas and one block west of some of Dallas’ most prestigious estates, the location offers a wonderful combination of neighborhood charm, modern living, and convenient access to everything Dallas has to offer. A rare opportunity to enjoy contemporary design and exceptional style in a prime Dallas location.
| Mls Number: | 21429099 |
|---|---|
| List Price: | $1,125,000 |
| Property Type: | Residential |
| Property Sub Type: | Single Family Residence |
| Status: | Active |
| Beds Total: | 3 |
| Baths Full: | 2 |
| Sq Ft Total: | 1,841 |
| Unexempt Taxes: | $19,061 |
| Lot Size Area Sqft: | 5,924.1600 |
| Lot Size Area: | 0.136 |
| Building Style: | Contemporary/Modern |
| City: | Dallas |
| County Or Parish: | Dallas |
| Subdivision Name: | Northcrest |
| Postal Code: | 75229 |
| Year Built: | 2020 |
| Appliances?: | Dishwasher,Disposal,Gas Cooktop,Refrigerator |
| Association Type: | None |
| Construction Materials: | Frame |
| Directions: | From the Tollway take Walnut Hill going west. Right on Midway. Right on Bonham. House is on the corner of Bonham and Midway. Right across from ESD |
| Elementary School Name: | Walnuthill |
| Middle School Name: | Cary |
| School District: | Dallas ISD |
| Fencing: | Gate, Wood |
| Flooring: | Luxury Vinyl Plank |
| Foundation Details: | No |
| Foundation Details: | Slab |
| Heating: | Central |
| Interior Features: | Built-in Features, Eat-in Kitchen, High Speed Internet Available, Kitchen Island, Open Floorplan, Walk-In Closet(s) |
| Lot Size: | Less Than .5 Acre (not Zero) |
| Lot Size Units: | Acres |
| Multi Parcel ID: | No |
| Municipal Utility District?: | No |
| Number Of Dining Areas: | 1 |
| Number Of Living Areas: | 1 |
| Number Of Parking Spaces: | 2 |
| Parking Features: | Garage, Garage Door Opener, Garage Faces Front |
| Parking Spaces Garage: | 2 |
| Permit Avmyn: | false |
| Permit Comments Reviews Yn: | true |
| Pool?: | No |
| Possession: | Closing/Funding |
| Postal Code Plus 4: | 5430 |
| Room Count: | 7 |
| Structural Style: | Single Detached |
| Transaction Type: | For Sale |
| Utilities: | City Water, Electricity Available, Individual Gas Meter |
| Will Subdivide: | No |
| Year Built Details: | Preowned |
| Accessibility Features Yn: | No |
| Attached Garage?: | Yes |
| Bathrooms Total Decimal: | 2.00 |
| Bathrooms Total Integer: | 2 |
| Cooling: | Central Air |
| Covered Spaces: | 2 |
| Elementary School Name: | Walnuthill |
| Garage?: | Yes |
| High School Name: | Jefferson |
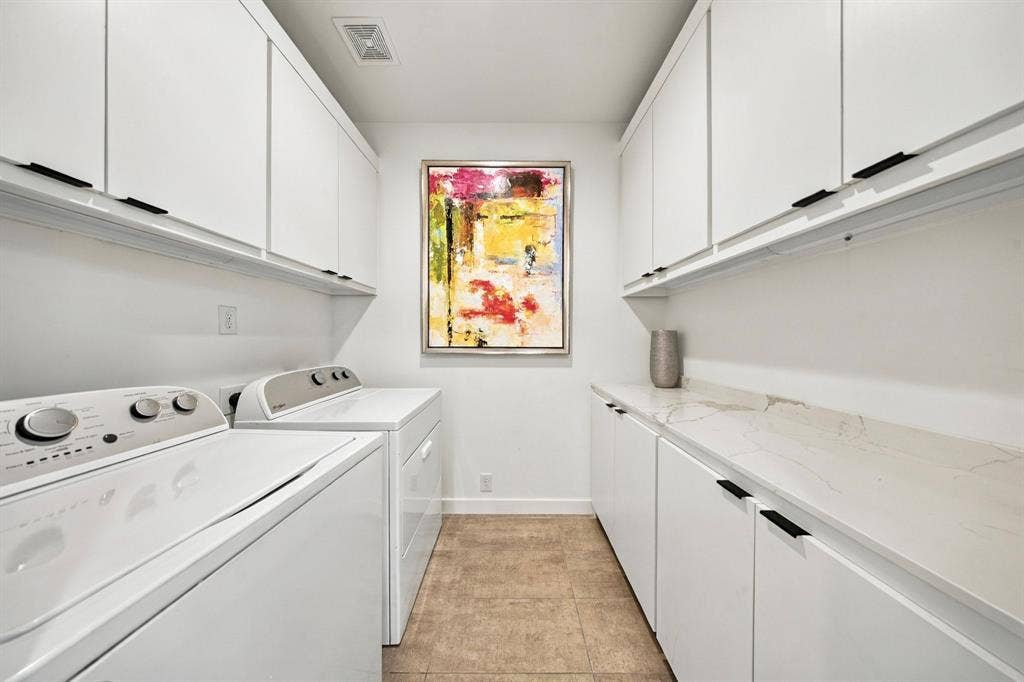
| Laundry Features: | Full Size W/D Area |
| Levels: | One |
| Listing Terms: | Cash, Conventional |
| Lot Size Area: | 0.1360 |
| Property Attached?: | No |
| Smart Home Features Appor Pass Y: | 1 |
| Window Features: | Window Coverings |
Listing Courtesy of: Compass RE Texas, LLC.
Listing Agent: Steven Rigely
469-363-6992
Mortgage Calculator
All listings featuring the  icon are provided courtesy of North Texas Real Estate Information Systems, Inc. (NTREIS), Copyright 2026. All rights reserved.
All information is believed accurate but not guaranteed. The properties displayed may not be all of the properties available through the IDX Program. Any use of this site other than by potential buyers or sellers is strictly prohibited.
North Texas Real Estate Information Systems, Inc. data last updated on November 12, 2026 02:54 AM - CT
Property Last Updated: November 12, 2026 02:54 AM - CT
