412 Creek View Drive
Melissa, TX 75454
$574,990
Open Houses
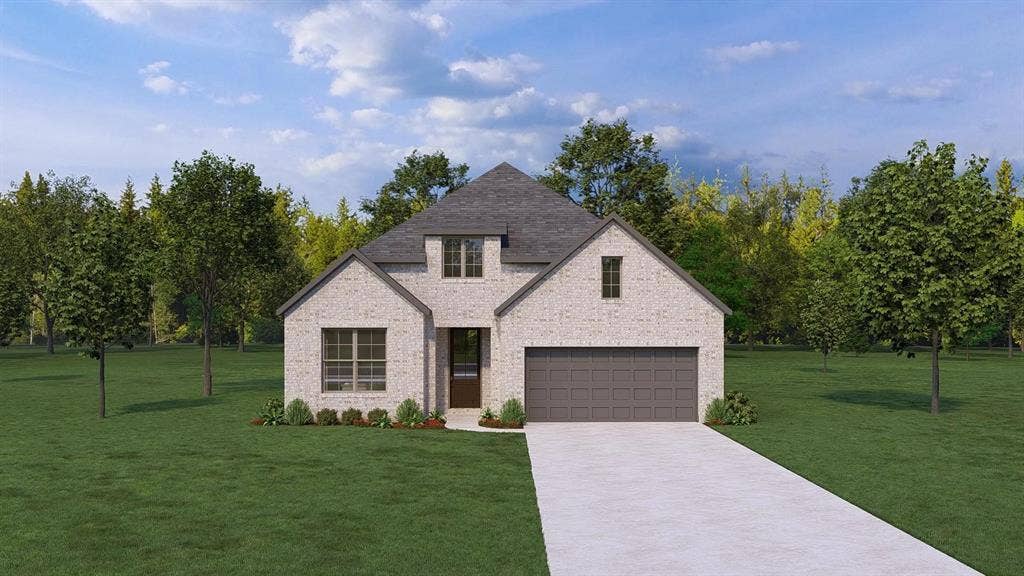
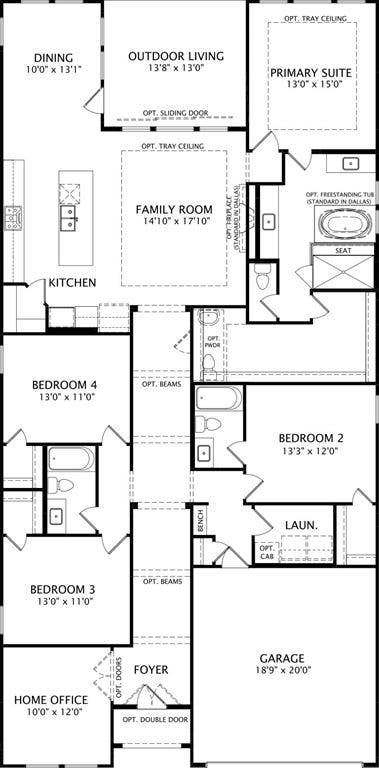
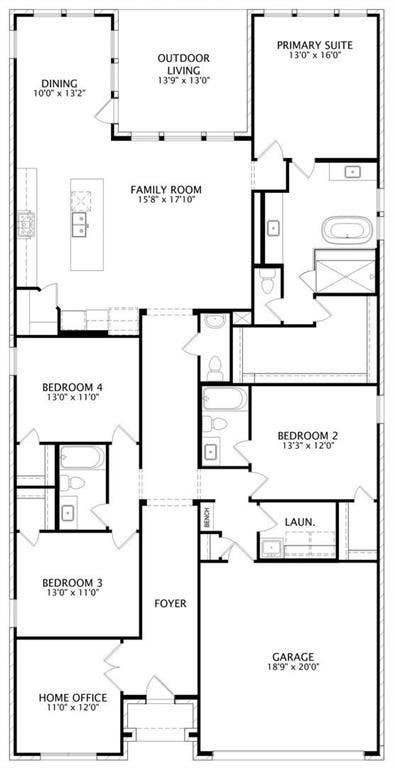
MLS# 21422674 - Built by Drees Custom Homes - March 2027 completion ~ 4 BR,3.5 BA home with exceptional outdoor living space in Melissa, Texas. The Emilia by Drees Custom Homes offers a perfect blend of luxury, comfort, and everyday functionality. Designed for modern living, this thoughtfully crafted home features open-concept gathering spaces, a well-appointed gourmet kitchen, spacious bedrooms, and flexible living areas ideal for both relaxing and entertaining. Step outside to enjoy the covered outdoor living space, perfect for hosting family and friends or unwinding after a long day. Every detail reflects the quality craftsmanship and attention to detail Drees Custom Homes is known for. Located in Creekview, residents enjoy convenient access to top-rated Melissa ISD schools, shopping, dining, parks, and major highways. Discover new home living in Melissa with the perfect combination of style, comfort, and convenience.
| Mls Number: | 21422674 |
|---|---|
| List Price: | $574,990 |
| Property Type: | Residential |
| Property Sub Type: | Single Family Residence |
| Status: | Active |
| Beds Total: | 4 |
| Baths Full: | 3 |
| Sq Ft Total: | 2,551 |
| Association Fee: | $1,350 |
| Lot Size Area Sqft: | 6,384.0000 |
| Lot Size Area: | 0.1466 |
| City: | Melissa |
| County Or Parish: | Collin |
| Subdivision Name: | Creek View - 50' |
| Postal Code: | 75454 |
| Year Built: | 2026 |
| Accessory Unit?: | No |
| Appliances?: | Built-in Gas Range,Dishwasher,Disposal,Electric Oven,Gas Cooktop,Microwave,Tankless Water Heater |
| Association Fee Frequency: | Annually |
| Association Fee Includes: | Maintenance Grounds, Sewer |
| Association Type: | Mandatory |
| Construction Materials: | Brick, Concrete, Frame, Radiant Barrier, Siding |
| Directions: | From Dallas:? Take 75 North and exit Bucees Blvd, then take the Uturn at Bucees Blvd to proceed South on the Access Rd toward Telephone Rd, turn right at Telephone Rd. |
| Dock Permitted?: | No |
| Elementary School Name: | Willow Wood |
| Middle School Name: | Melissa |
| School District: | Melissa ISD |
| Fencing: | Back Yard, Fenced |
| Flooring: | Carpet, Hardwood, Tile |
| Foundation Details: | No |
| Foundation Details: | Slab |
| Garage Dimensions: | 20x19 |
| Green Energy Efficient: | Appliances, HVAC, Insulation |
| Heating: | ENERGY STAR Qualified Equipment |
| Interior Features: | Decorative Lighting, Double Vanity, Eat-in Kitchen, Kitchen Island, Open Floorplan, Pantry, Smart Home System, Vaulted Ceiling(s), Walk-In Closet(s) |
| Lake Pump: | No |
| Lot Size: | Less Than .5 Acre (not Zero) |
| Lot Size Dimensions: | 50x133 |
| Lot Size Source: | Builder |
| Lot Size Units: | Square Feet |
| Multi Parcel ID: | No |
| Municipal Utility District?: | No |
| Number Of Dining Areas: | 1 |
| Number Of Living Areas: | 1 |
| Number Of Parking Spaces: | 2 |
| Parking Features: | Driveway |
| Parking Spaces Garage: | 2 |
| Permit Avmyn: | false |
| Permit Comments Reviews Yn: | false |
| Pool?: | No |
| Possession: | Closing/Funding |
| Roof: | Shingle |
| Room Count: | 9 |
| Security Features: | Carbon Monoxide Detector(s), Smoke Detector(s) |
| Structural Style: | Single Detached |
| Transaction Type: | For Sale |
| Utilities: | City Sewer, City Water |
| Will Subdivide: | No |
| Year Built Details: | New Construction - Incomplete |
| Hoa Management Company: | Creekview |
| Hoa Management Company Phone: | 972-359-1548 |
| Senior Community Yn: | No |
| Accessibility Features Yn: | No |
| Attached Garage?: | Yes |
| Bathrooms Total Decimal: | 3.00 |
| Bathrooms Total Integer: | 3 |
| Cooling: | ENERGY STAR Qualified Equipment |
| Covered Spaces: | 2 |
| Elementary School Name: | Willow Wood |
| Garage?: | Yes |
| Green Water Conservation: | Green Infrastructure |
| High School Name: | Melissa |
| Horse Permitted Yn: | No |
| Laundry Features: | Electric Dryer Hookup, Utility Room, Washer Hookup |
| Levels: | One |
| Lot Size Area: | 6,384.0000 |
| Property Attached?: | No |
| Smart Home Features Appor Pass Y: | 0 |
| Special Taxing Entities: | 0 |
Listing Courtesy of: HomesUSA.com
Listing Agent: Ben Caballero
888-872-6006
Mortgage Calculator
All listings featuring the  icon are provided courtesy of North Texas Real Estate Information Systems, Inc. (NTREIS), Copyright 2026. All rights reserved.
All information is believed accurate but not guaranteed. The properties displayed may not be all of the properties available through the IDX Program. Any use of this site other than by potential buyers or sellers is strictly prohibited.
North Texas Real Estate Information Systems, Inc. data last updated on November 10, 2026 10:59 AM - CT
Property Last Updated: November 10, 2026 10:59 AM - CT
