403 Kestrel Court
Aledo, TX 76008
$749,000
Open Houses
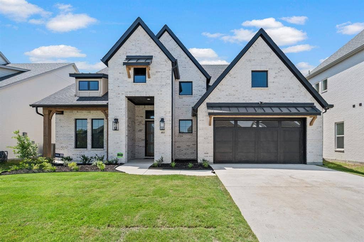
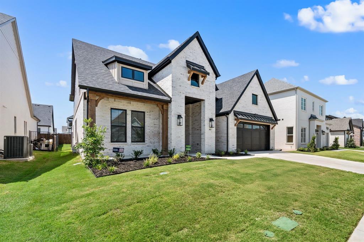
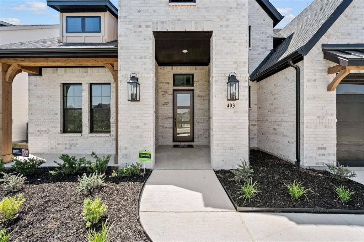
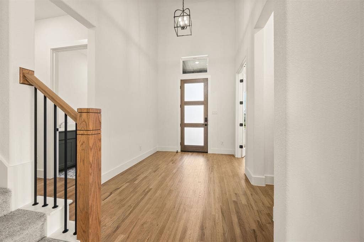
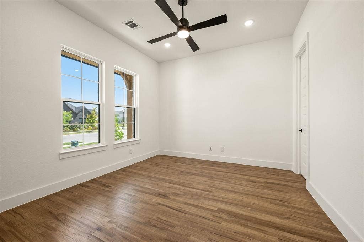
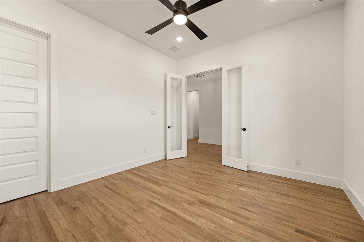
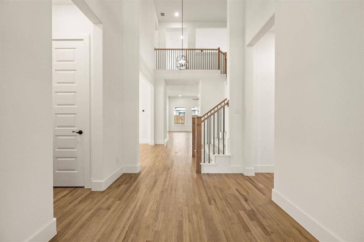
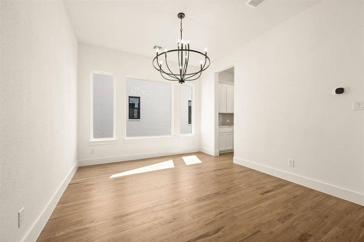
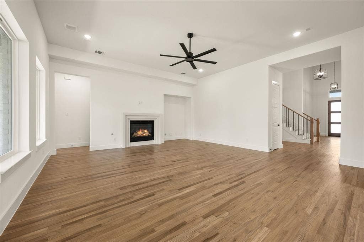
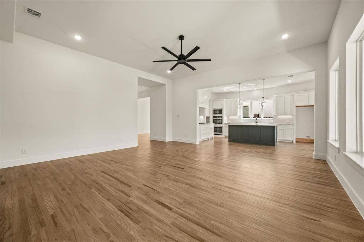
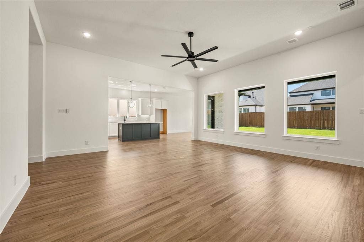
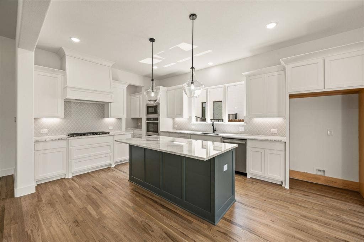
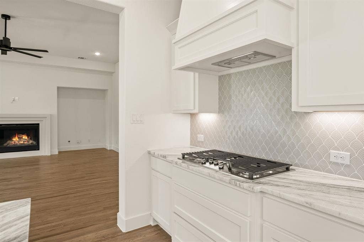
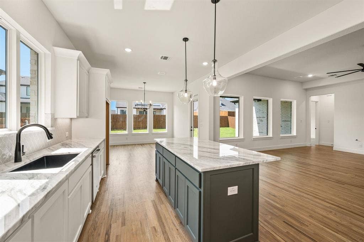
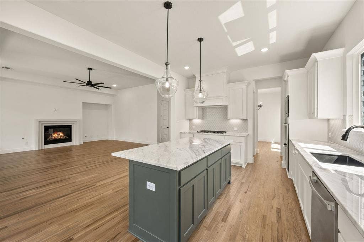
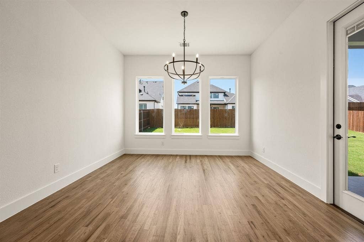
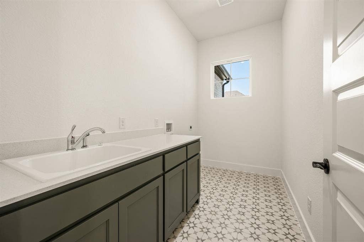
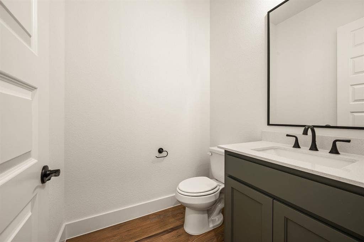
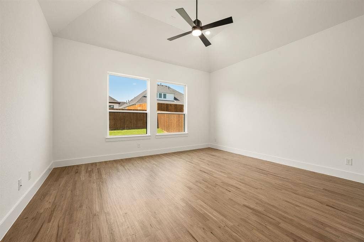
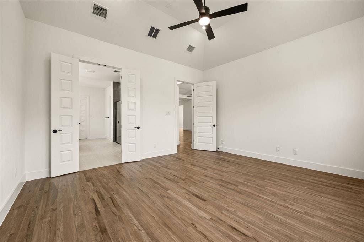
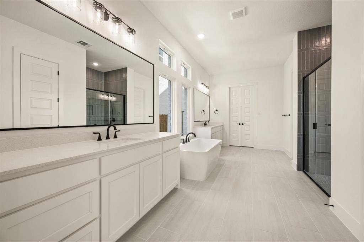
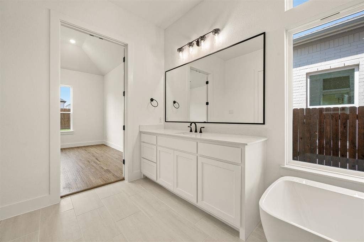
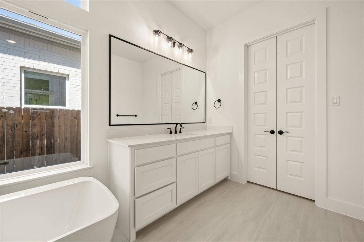
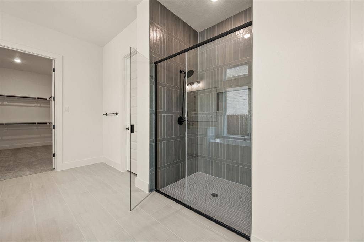
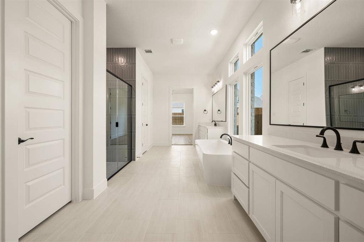
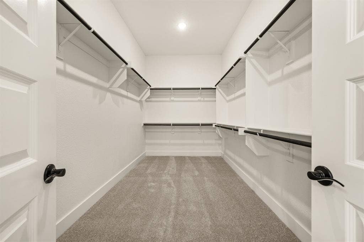
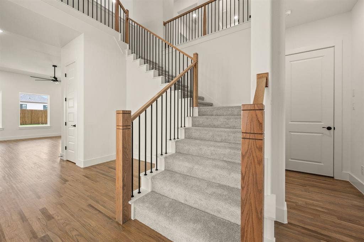
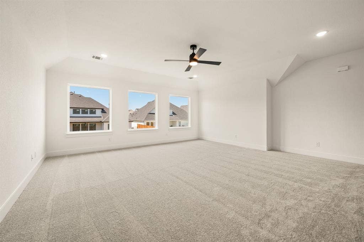
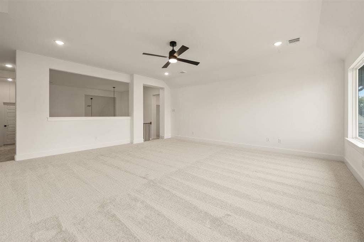
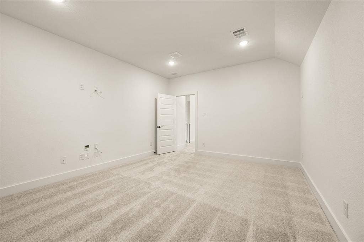
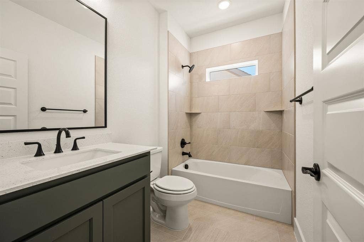
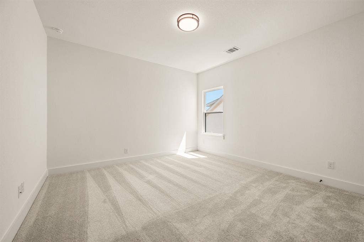
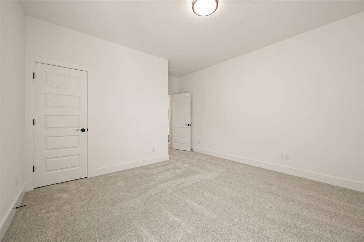
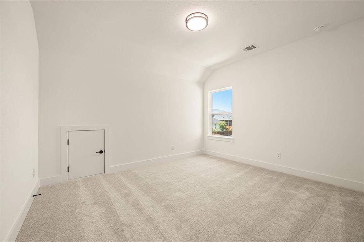
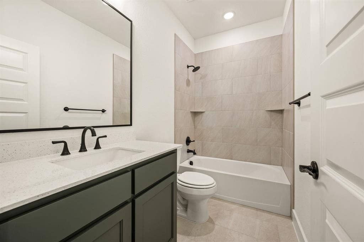
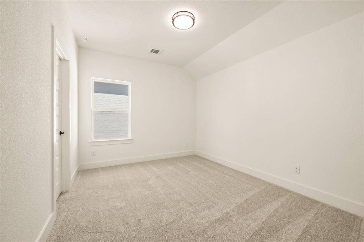
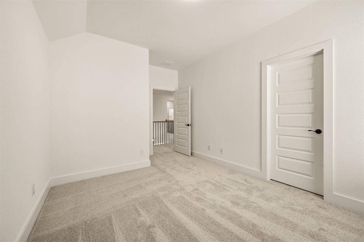
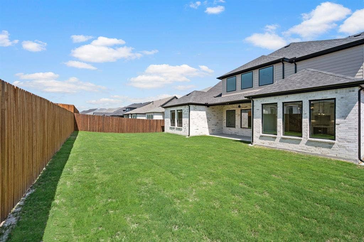
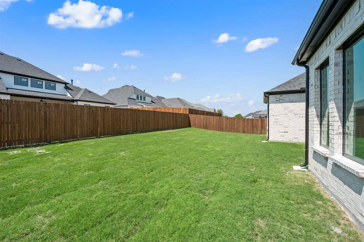
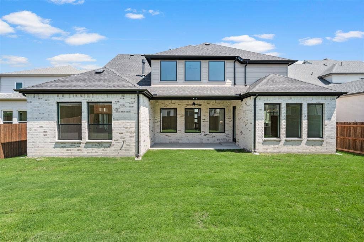
Welcome to 403 Kestrel Court, an exceptional new construction home by Our Country Homes in The Bluffs at Parks of Aledo! Featuring the impressive Mallory floor plan, this beautifully designed two-story home offers 3,953 square feet of luxurious living space, 4 spacious bedrooms, 3.5 bathrooms, a private study, an upstairs game room, a dedicated media room, and a 3-car garage. From the moment you step inside, you'll appreciate the thoughtfully designed open-concept layout, beautiful hand-scraped white oak floors, and elegant finishes throughout. The spacious living area features a beautiful gas fireplace and flows seamlessly into the chef-inspired kitchen, showcasing stunning marble countertops, a large center island, gas cooktop, and generous storage space. The private Owner's Suite, conveniently located on the main floor, offers a relaxing retreat with a spa-inspired bathroom featuring dual vanities, a freestanding soaking tub, separate walk-in shower, and spacious walk-in closet. A dedicated study provides the ideal space for working from home, while the expansive upstairs game room and separate media room offer incredible flexibility for entertaining and relaxation. Step outside to enjoy the covered back patio, perfect for outdoor gatherings. Located in the highly desirable Parks of Aledo community and Aledo ISD, residents enjoy scenic hike and bike trails, playgrounds, dog parks, a disc golf course, community gardens, and beautiful green spaces. With convenient access to Fort Worth, this stunning home offers the perfect combination of sophisticated design, functional living spaces, and small-town charm!
| Mls Number: | 21435015 |
|---|---|
| List Price: | $749,000 |
| Property Type: | Residential |
| Property Sub Type: | Single Family Residence |
| Status: | Active |
| Beds Total: | 4 |
| Baths Full: | 3 |
| Baths Half: | 1 |
| Sq Ft Total: | 3,953 |
| Association Fee: | $660 |
| Unexempt Taxes: | $1,255 |
| Lot Size Area Sqft: | 7,797.2400 |
| Lot Size Area: | 0.179 |
| Building Style: | Traditional |
| City: | Aledo |
| County Or Parish: | Parker |
| Subdivision Name: | Parks Of Aledo Bluffs |
| Postal Code: | 76008 |
| Year Built: | 2026 |
| Appliances?: | Dishwasher,Disposal,Electric Oven,Gas Cooktop,Microwave |
| Association Fee Frequency: | Annually |
| Association Fee Includes: | Maintenance Grounds, Management Fees |
| Association Type: | Mandatory |
| Directions: | From I-20, South on FM 1187, right on Bailey Ranch Rd, turn right on Highands Ave. |
| Elementary School Name: | Coder |
| Middle School Name: | McAnally |
| School District: | Aledo ISD |
| Fireplace Features: | Gas Logs, Gas Starter, Living Room |
| Fireplaces Total: | 1 |
| Foundation Details: | No |
| Garage Dimensions: | 36x20 |
| Interior Features: | Cable TV Available, Decorative Lighting, Double Vanity, Eat-in Kitchen, High Speed Internet Available, Kitchen Island, Walk-In Closet(s) |
| Lot Size: | Less Than .5 Acre (not Zero) |
| Lot Size Source: | Assessor |
| Lot Size Units: | Acres |
| Multi Parcel ID: | No |
| Municipal Utility District?: | No |
| Number Of Dining Areas: | 2 |
| Number Of Living Areas: | 3 |
| Parking Features: | Garage Faces Front, Garage Single Door, Other, Tandem |
| Permit Avmyn: | false |
| Permit Comments Reviews Yn: | false |
| Pool?: | No |
| Possession: | Closing/Funding |
| Postal Code Plus 4: | 1736 |
| Room Count: | 12 |
| Structural Style: | Single Detached |
| Transaction Type: | For Sale |
| Utilities: | Cable Available, City Sewer, City Water |
| Will Subdivide: | No |
| Year Built Details: | New Construction - Complete |
| Hoa Management Company: | Secure Association Mngmt |
| Hoa Management Company Phone: | 940-497-7328 |
| Accessibility Features Yn: | No |
| Bathrooms Total Decimal: | 3.10 |
| Bathrooms Total Integer: | 4 |
| Covered Spaces: | 3 |
| Elementary School Name: | Coder |
| Garage?: | No |
| High School Name: | Aledo |
| Levels: | Two |
| Lot Size Area: | 0.1790 |
| Property Attached?: | No |
| Smart Home Features Appor Pass Y: | 0 |
Listing Courtesy of: Ultima Real Estate
Listing Agent: Mey-Ling Pauri
214-714-7464
Mortgage Calculator
All listings featuring the  icon are provided courtesy of North Texas Real Estate Information Systems, Inc. (NTREIS), Copyright 2026. All rights reserved.
All information is believed accurate but not guaranteed. The properties displayed may not be all of the properties available through the IDX Program. Any use of this site other than by potential buyers or sellers is strictly prohibited.
North Texas Real Estate Information Systems, Inc. data last updated on November 17, 2026 12:25 AM - CT
Property Last Updated: November 17, 2026 12:25 AM - CT
