3900 Cresthill Drive
McKinney, TX 75070
$399,000
Open Houses
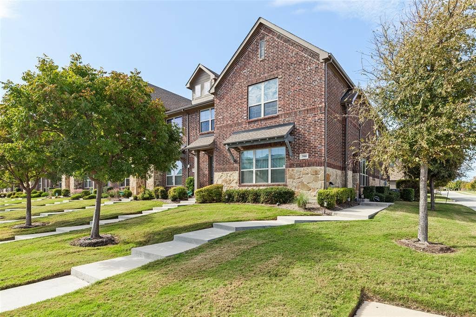
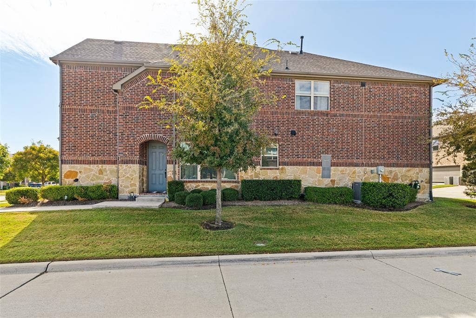
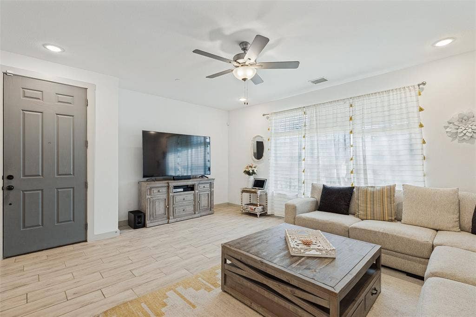
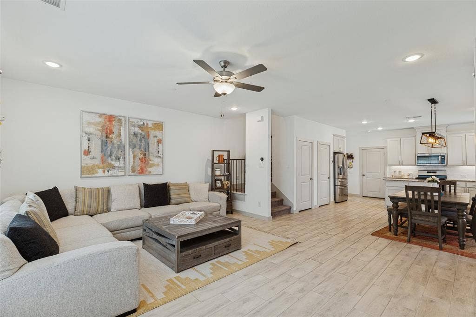
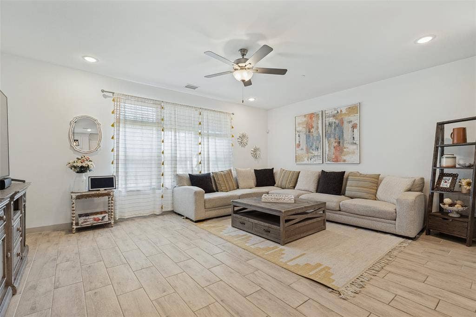
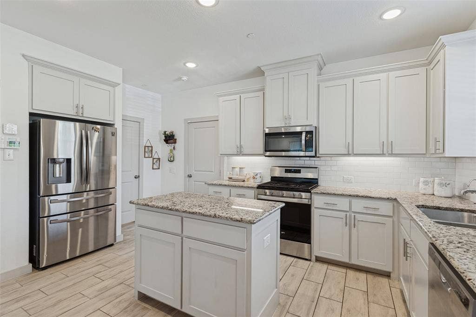
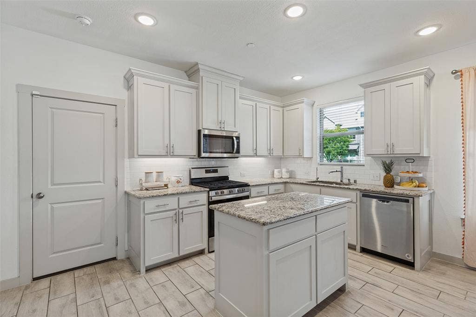
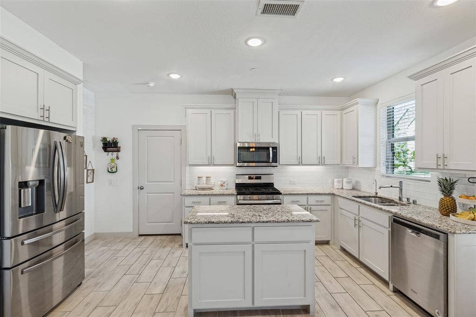
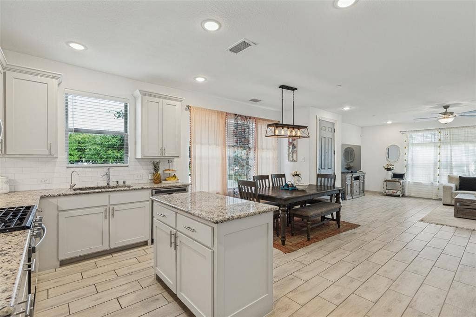
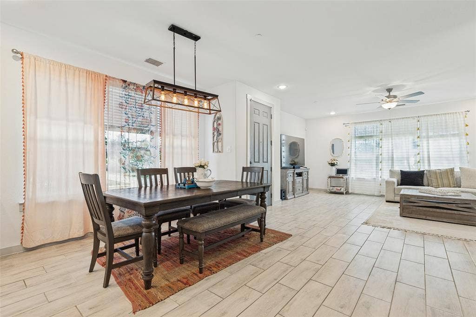
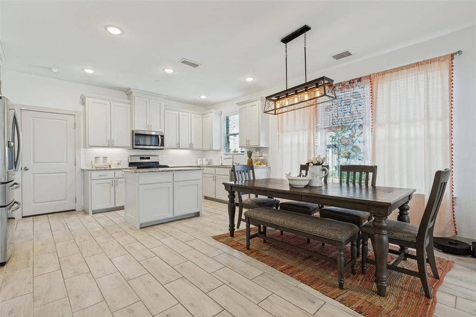
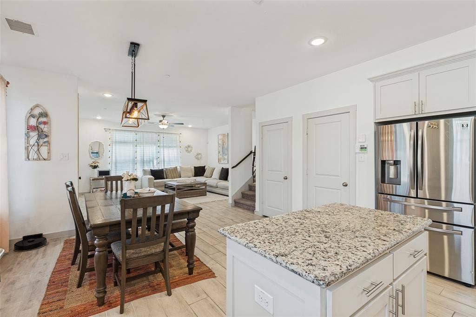
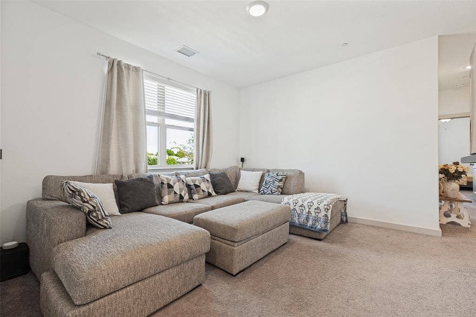
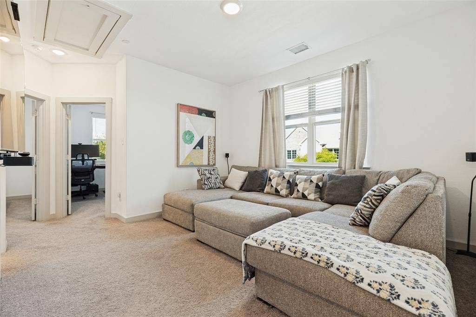
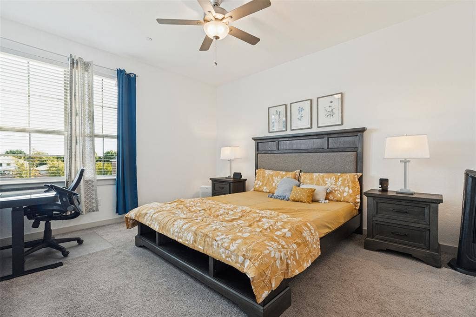
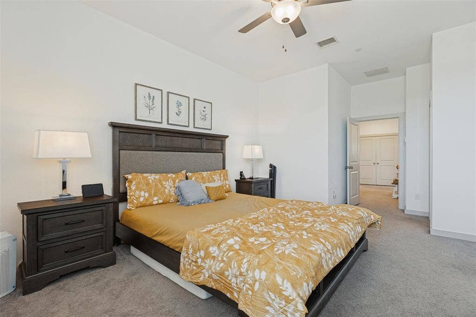
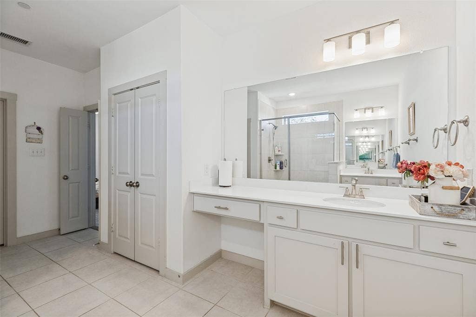
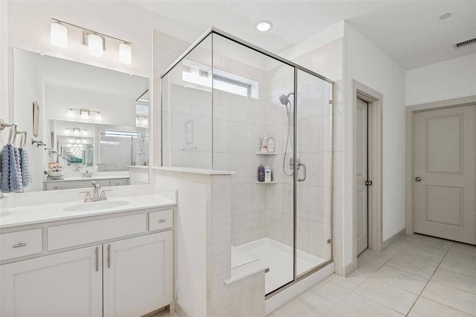
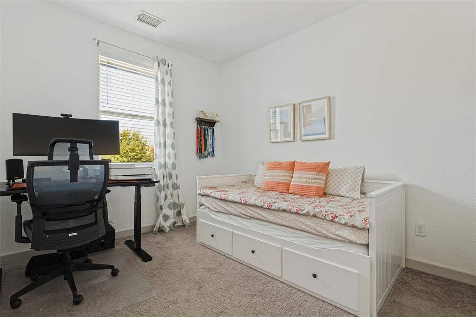
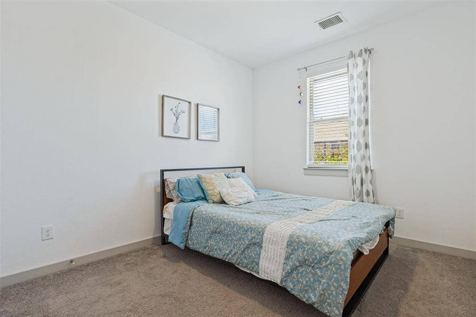
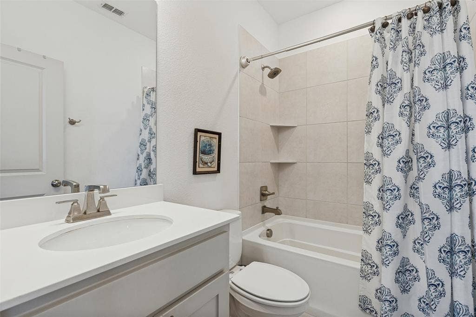
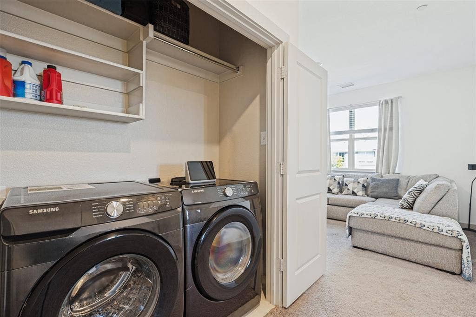
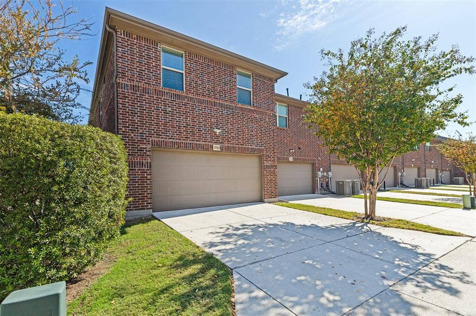
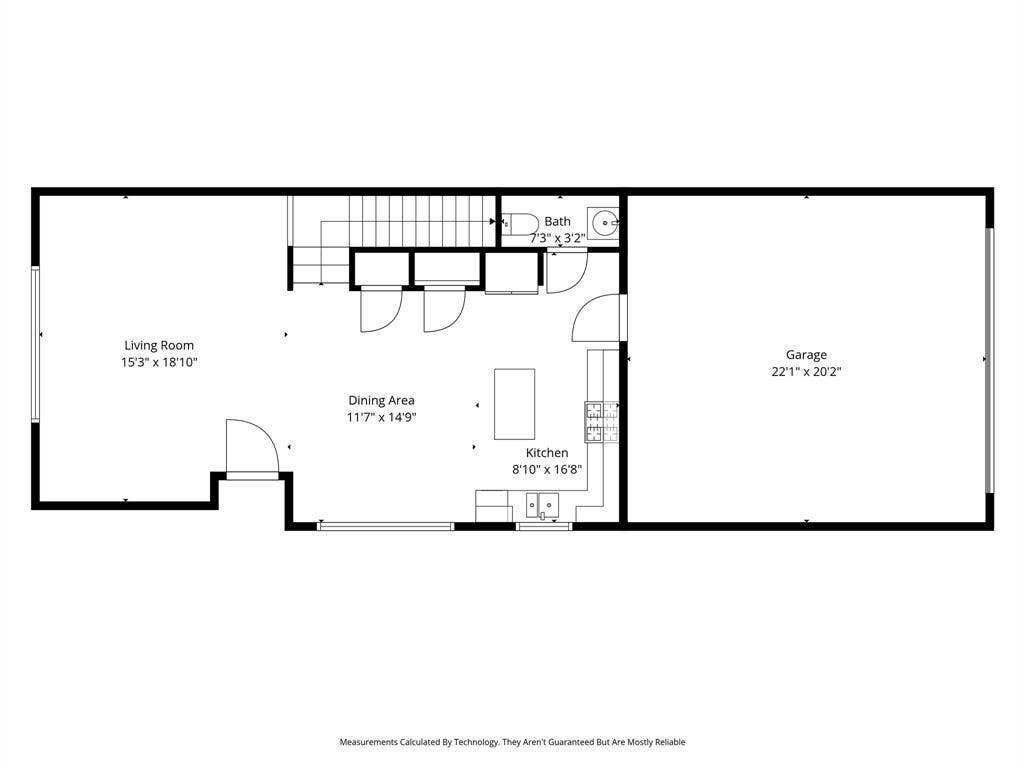
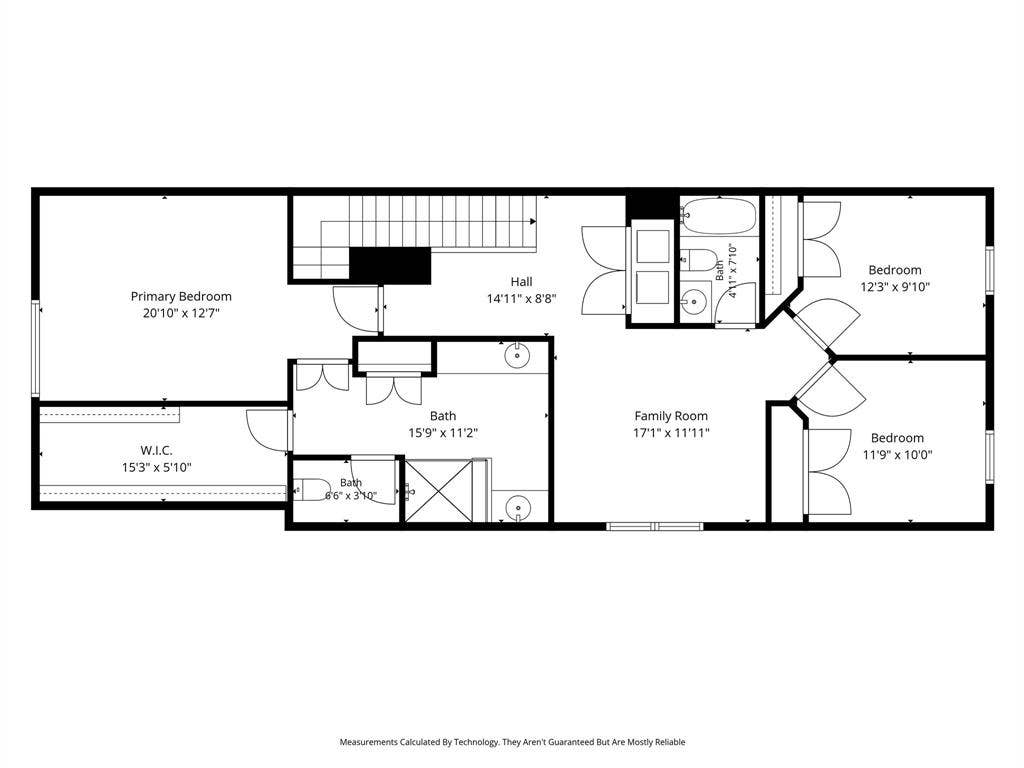
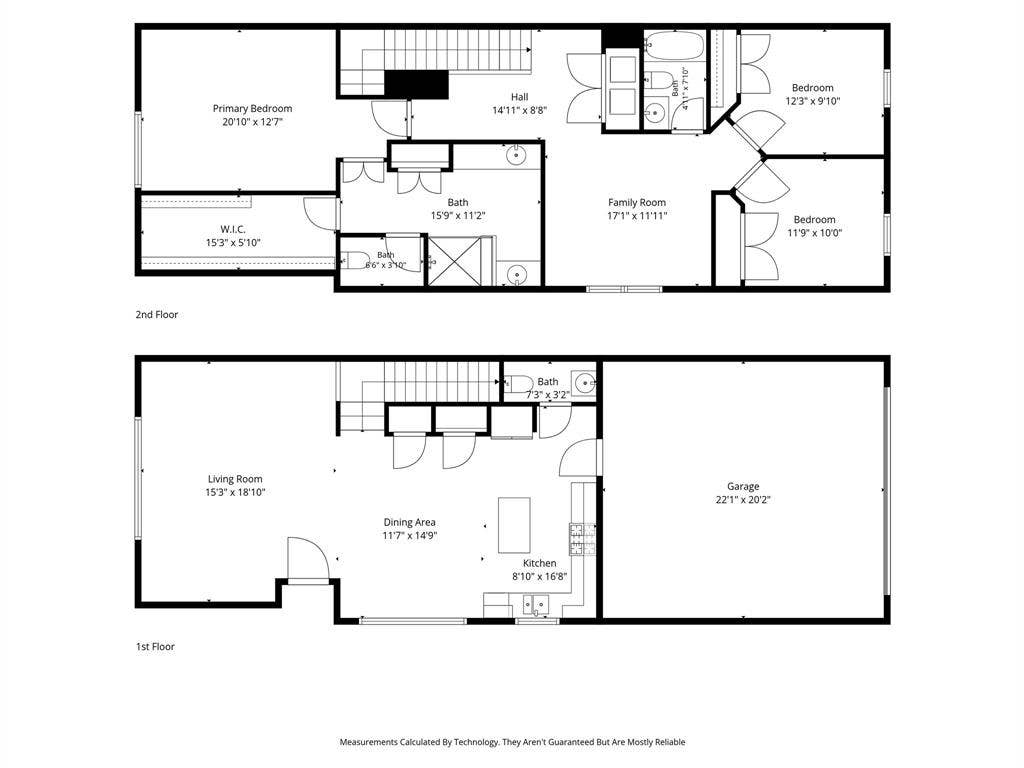
THIS ONE won't last long!! Discover stylish, low-maintenance living in this beautifully appointed three-bedroom, two-and-a-half-bath smart townhome in Ridge View Villas Townhomes. Soaring living room ceilings and expansive windows fill the open floor plan with natural light, creating a bright and inviting atmosphere. HOA-maintained landscaping means less time on yard work and more time enjoying your weekends. Ideal for everyday living and entertaining, the kitchen flows seamlessly into the living and dining areas. Highlights include granite countertops, white cabinetry, stainless steel appliances, a five-burner gas range, reverse-osmosis water purification system, breakfast bar, and pantry. A conveniently located half bath completes the main level. All three bedrooms, a versatile flex area, and the laundry area are located upstairs. The primary suite features a walk-in closet and a private ensuite bath with dual sinks, linen storage, and an oversized walk-in shower. Two additional bedrooms share a full bath, while the flex area offers space for a home office, reading nook, or additional living area. Smart-home technology and energy-efficient features enhance everyday comfort, while the attached two-car garage, Tesla charger, and stairlift chair add convenience. Zoned to McKinney ISD and conveniently located near State Highway 121 and US-75, this home offers easy access to shopping, dining, and major commuter routes.
| Mls Number: | 21431286 |
|---|---|
| List Price: | $399,000 |
| Property Type: | Residential |
| Property Sub Type: | Townhouse |
| Status: | Active |
| Beds Total: | 3 |
| Baths Full: | 2 |
| Baths Half: | 1 |
| Sq Ft Total: | 1,980 |
| Association Fee: | $290 |
| Unexempt Taxes: | $6,898 |
| Lot Size Area Sqft: | 3,092.7600 |
| Lot Size Area: | 0.071 |
| Building Style: | Traditional |
| City: | McKinney |
| County Or Parish: | Collin |
| Subdivision Name: | Ridge View Twnhms |
| Postal Code: | 75070 |
| Year Built: | 2020 |
| Accessibility Features: | Stair Lift |
| Appliances?: | Dishwasher,Disposal,Gas Cooktop,Gas Range,Microwave,Plumbed For Gas in Kitchen,Vented Exhaust Fan |
| Association Fee Frequency: | Monthly |
| Association Fee Includes: | Front Yard Maintenance, Maintenance Grounds, Management Fees |
| Association Type: | Mandatory |
| Community Features: | Curbs, Park, Sidewalks |
| Construction Materials: | Brick, Rock/Stone, Siding |
| Directions: | GPS will be your best navigator |
| Elementary School Name: | Jesse Mcgowen |
| Middle School Name: | Evans |
| School District: | McKinney ISD |
| Exterior Features: | Rain Gutters, Lighting |
| Fencing: | None |
| Flooring: | Carpet, Ceramic Tile, Tile |
| Foundation Details: | No |
| Foundation Details: | Slab |
| Garage Dimensions: | 22x24 |
| Heating: | Central |
| Interior Features: | Cable TV Available, Decorative Lighting, Double Vanity, Eat-in Kitchen, Granite Counters, High Speed Internet Available, Kitchen Island, Open Floorplan, Pantry |
| Lot Features: | Corner Lot, Few Trees, Landscaped, Sprinkler System, Subdivision |
| Lot Size: | Less Than .5 Acre (not Zero) |
| Lot Size Source: | Builder |
| Lot Size Units: | Acres |
| Multi Parcel ID: | No |
| Municipal Utility District?: | No |
| Number Of Dining Areas: | 1 |
| Number Of Living Areas: | 2 |
| Number Of Parking Spaces: | 2 |
| Parking Features: | Alley Access, Driveway, Garage Door Opener, Garage Faces Rear, Garage Single Door, Lighted |
| Parking Spaces Garage: | 2 |
| Permit Avmyn: | false |
| Permit Comments Reviews Yn: | false |
| Pool?: | No |
| Possession: | Negotiable |
| Postal Code Plus 4: | 1665 |
| Restrictions: | Unknown Encumbrance(s) |
| Roof: | Composition |
| Room Count: | 8 |
| Soil Type: | Unknown |
| Structural Style: | Condo/Townhome |
| Transaction Type: | For Sale |
| Utilities: | Cable Available, City Sewer, City Water, Co-op Electric, Individual Gas Meter, Sidewalk, Underground Utilities |
| Will Subdivide: | No |
| Year Built Details: | Preowned |
| Hoa Management Company: | Paragon Property Management Group, LLC |
| Hoa Management Company Phone: | 469-969-7367 |
| Senior Community Yn: | No |
| Accessibility Features Yn: | Yes |
| Attached Garage?: | Yes |
| Bathrooms Total Decimal: | 2.10 |
| Bathrooms Total Integer: | 3 |
| Cooling: | Ceiling Fan(s), Central Air, Electric |
| Covered Spaces: | 2 |
| Elementary School Name: | Jesse Mcgowen |
| Garage?: | Yes |
| High School Name: | Mckinney |
| Horse Permitted Yn: | No |
| Laundry Features: | Electric Dryer Hookup, Utility Room, Full Size W/D Area, Dryer Hookup, Washer Hookup |
| Levels: | Two |
| Listing Terms: | Cash, Conventional, FHA, VA Loan |
| Lot Size Area: | 0.0710 |
| Patio And Porch Features: | Covered |
| Property Attached?: | Yes |
| Smart Home Features Appor Pass Y: | 1 |
| Special Taxing Entities: | 0 |
| Window Features: | Window Coverings |
Listing Courtesy of: Monument Realty
Listing Agent: Ann Sowieja
214-532-6763
Mortgage Calculator
All listings featuring the  icon are provided courtesy of North Texas Real Estate Information Systems, Inc. (NTREIS), Copyright 2026. All rights reserved.
All information is believed accurate but not guaranteed. The properties displayed may not be all of the properties available through the IDX Program. Any use of this site other than by potential buyers or sellers is strictly prohibited.
North Texas Real Estate Information Systems, Inc. data last updated on November 10, 2026 11:45 PM - CT
Property Last Updated: November 10, 2026 11:45 PM - CT
