3777 Ferndale Lane
Frisco, TX 75034
$1,194,999
Open Houses
**Zoned Wakeland HS, NOT Frisco HS**
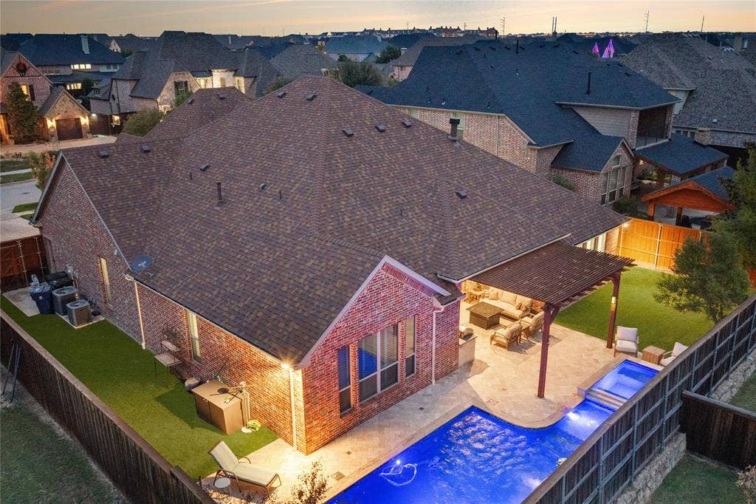
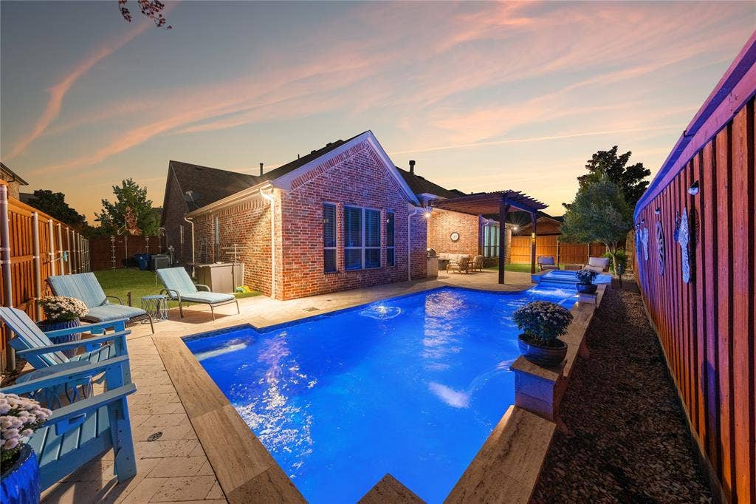
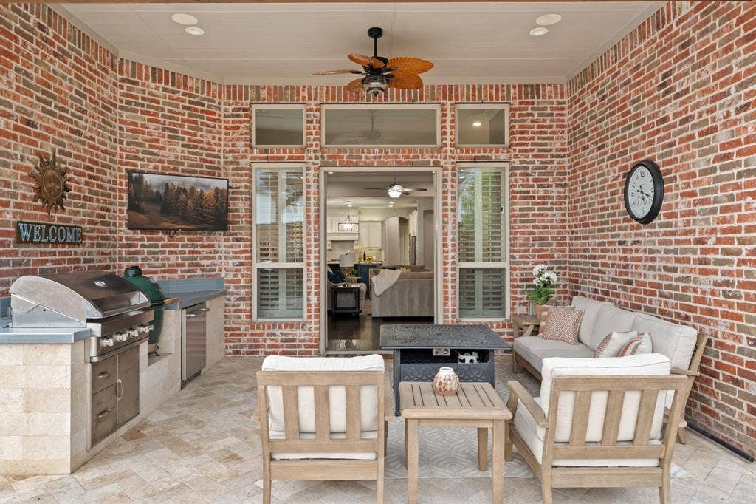
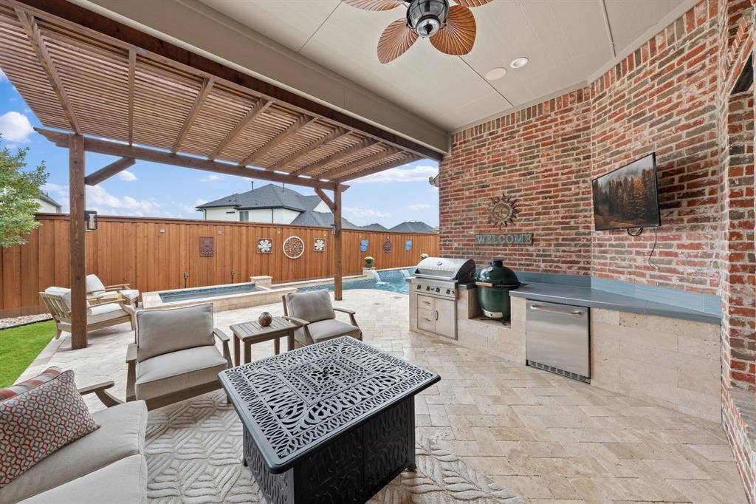
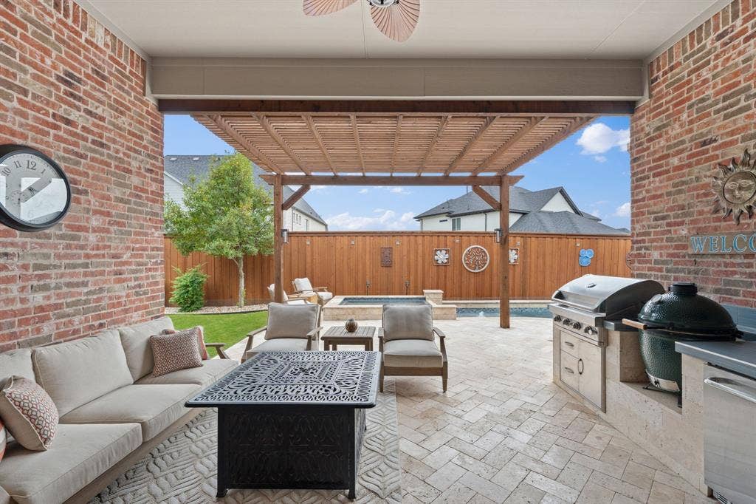
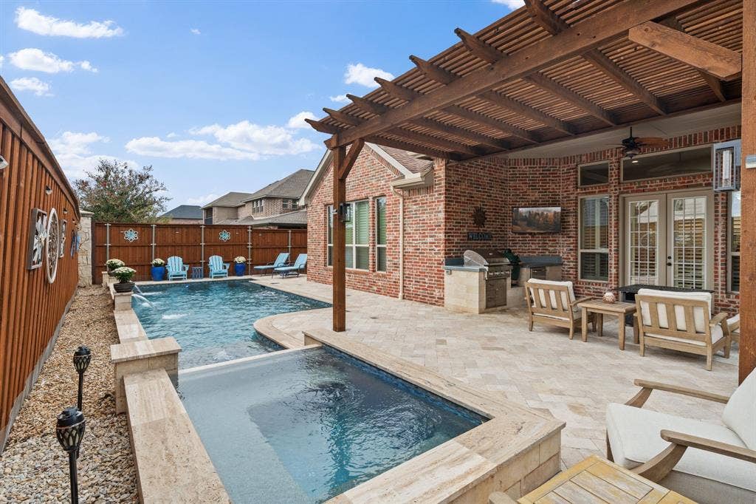
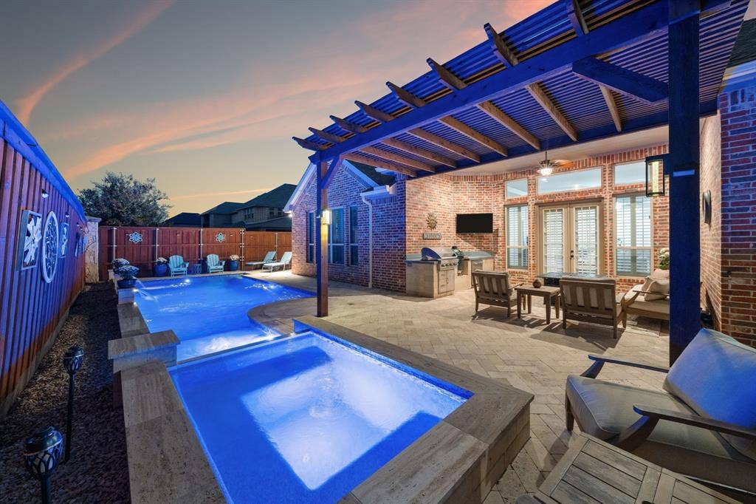
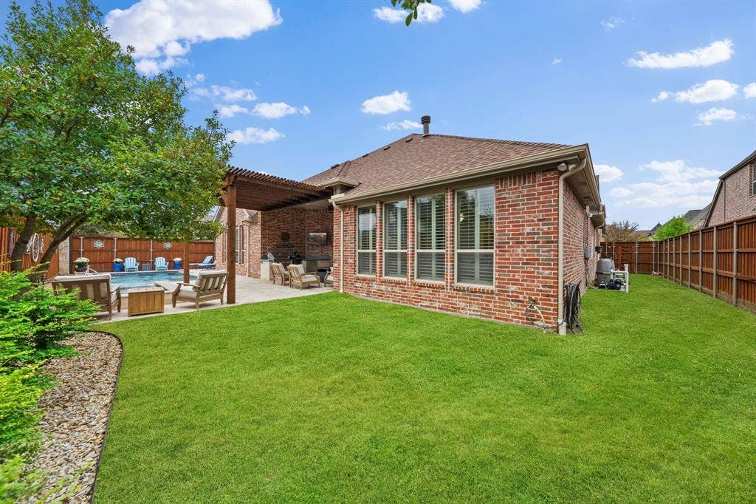
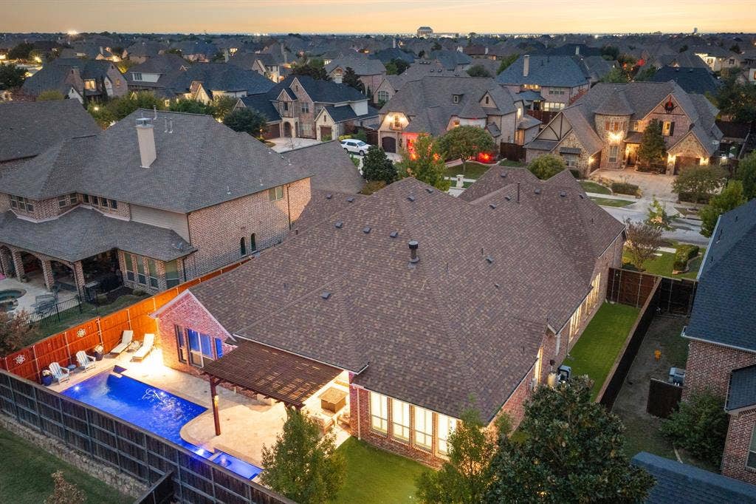
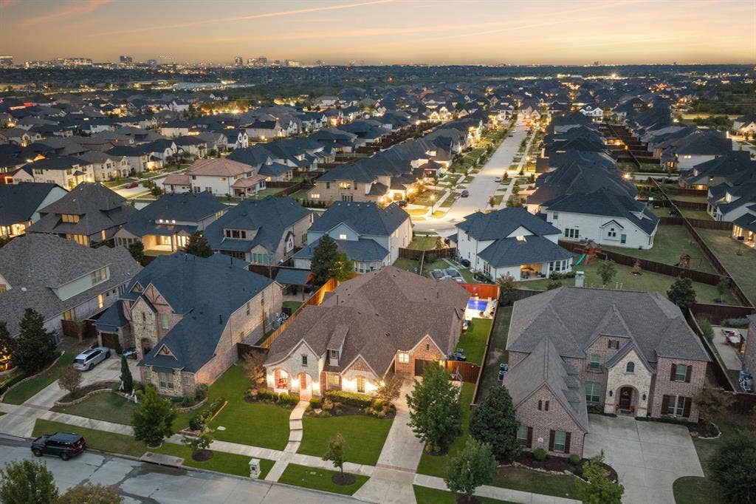
Some homes make you plan your weekends around leaving. This one gives everyone a reason to stay. Poolside afternoons become dinner from the outdoor kitchen, conversations linger beneath the covered patio, and an evening in the spa feels like the perfect finish. There’s even green space left for gardening, lawn games or gathering beyond the pool.
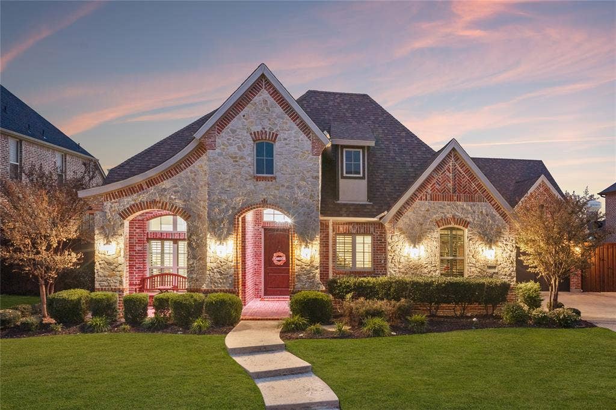
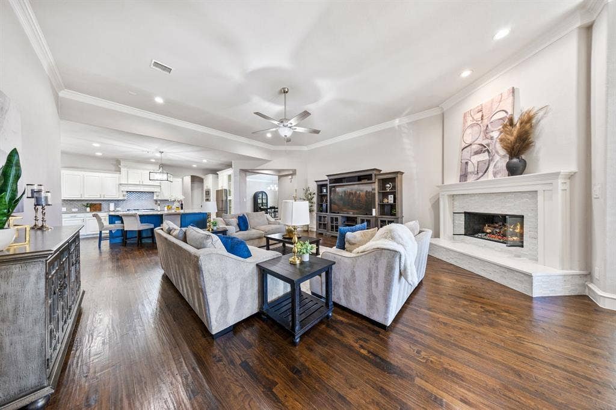
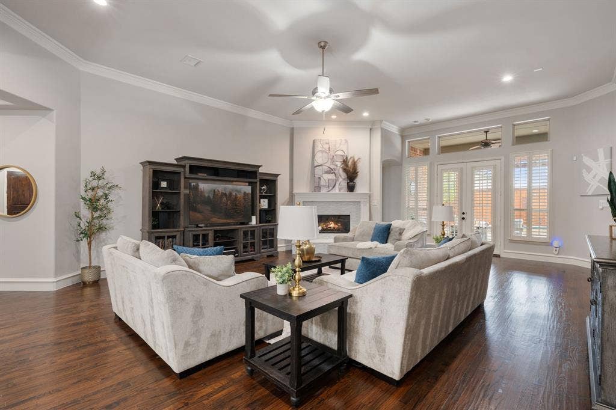
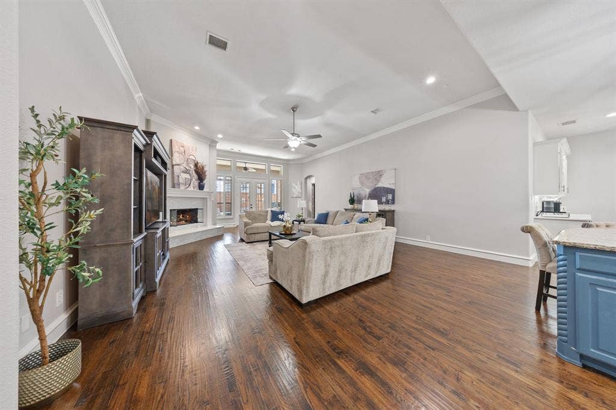
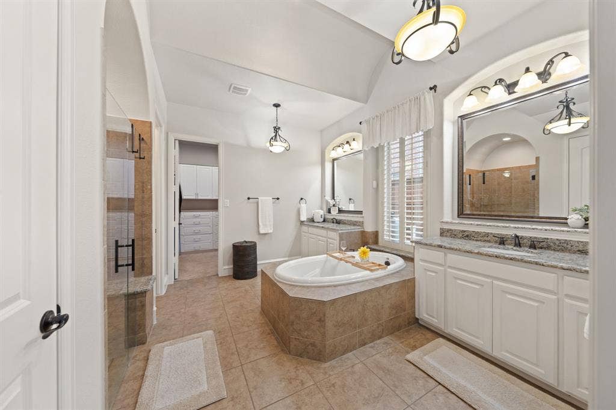
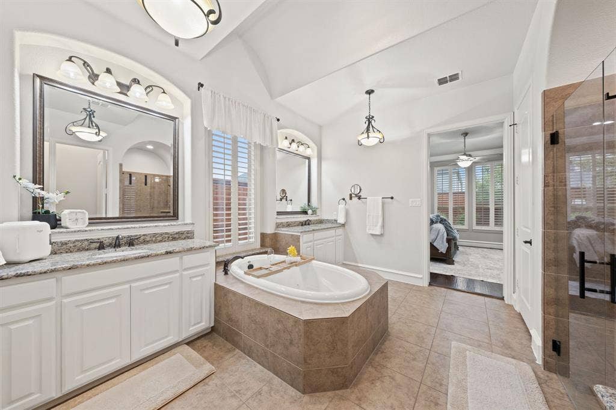
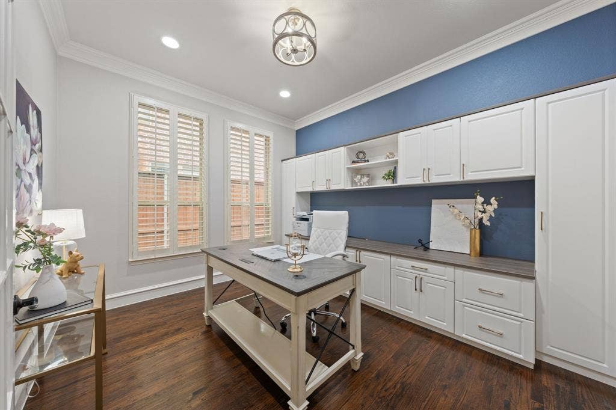
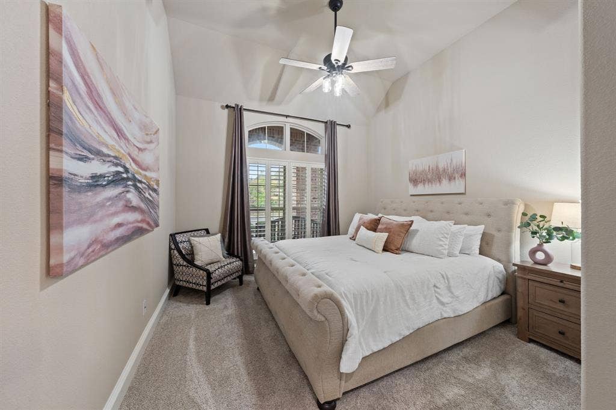
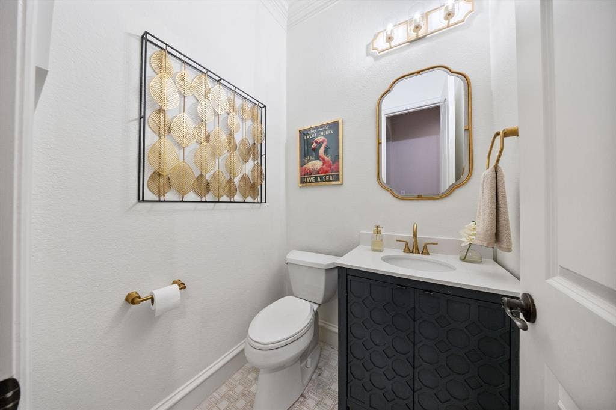
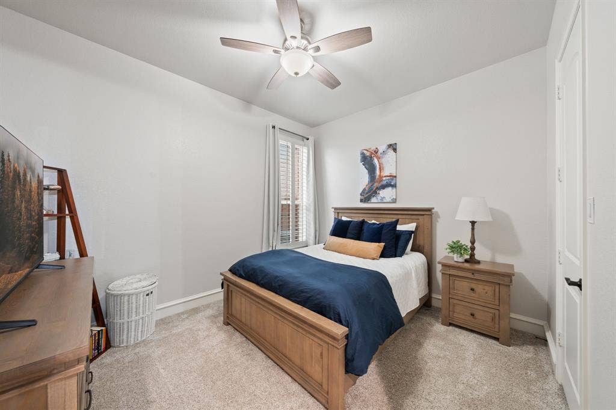
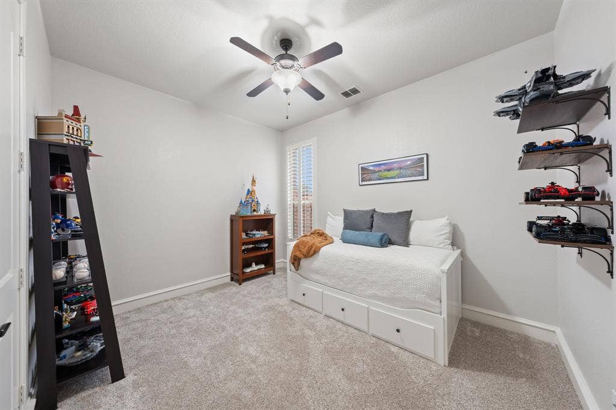
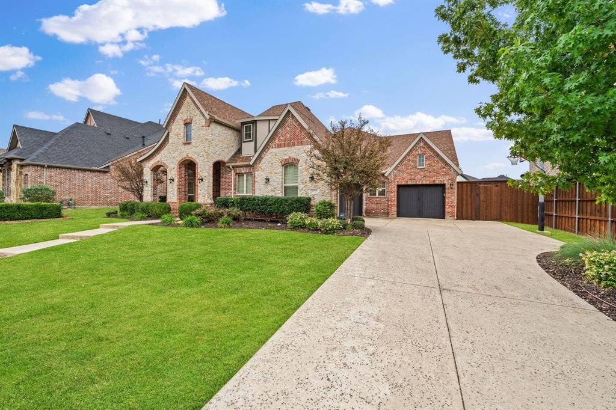
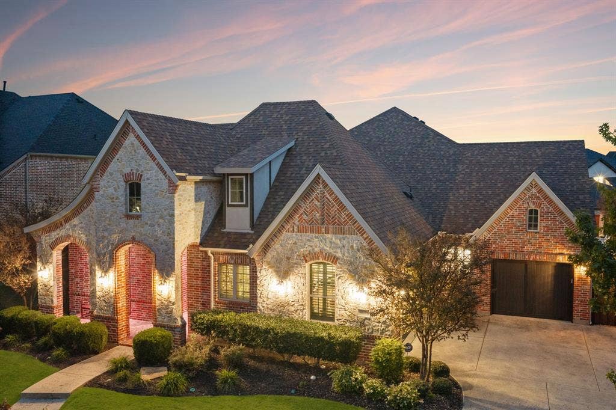
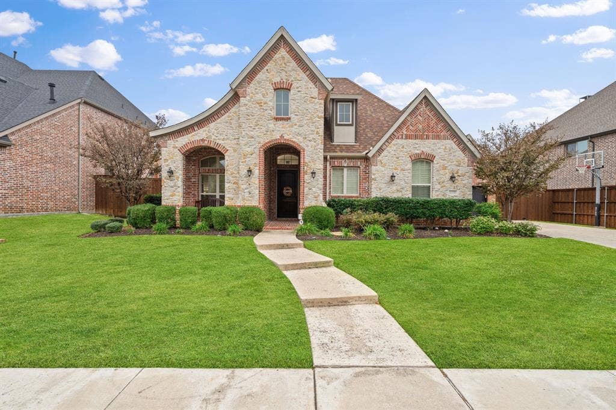
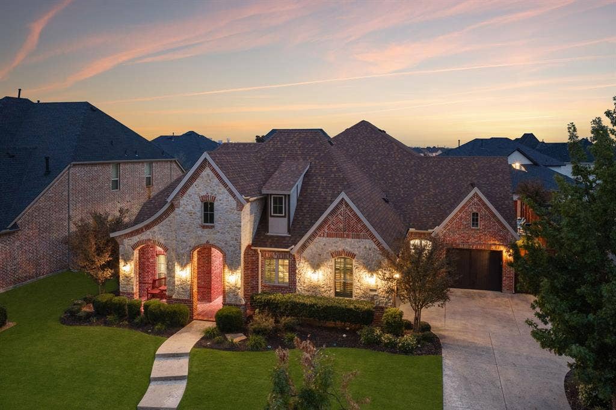
Set in Park Place Estates, a premier central-west Frisco community where opportunities to purchase are few, this thoughtfully updated single-story offers 3,786 square feet designed for living beautifully without a single trip upstairs. Four bedrooms, 3.5 baths, a dedicated study & a spacious media room give work, guests and downtime a place of their own.
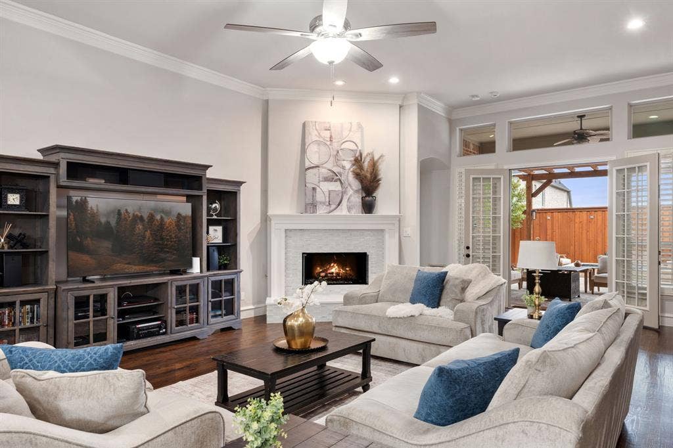
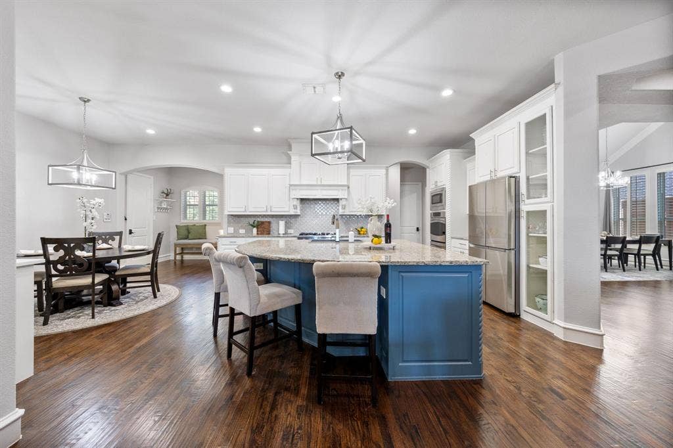
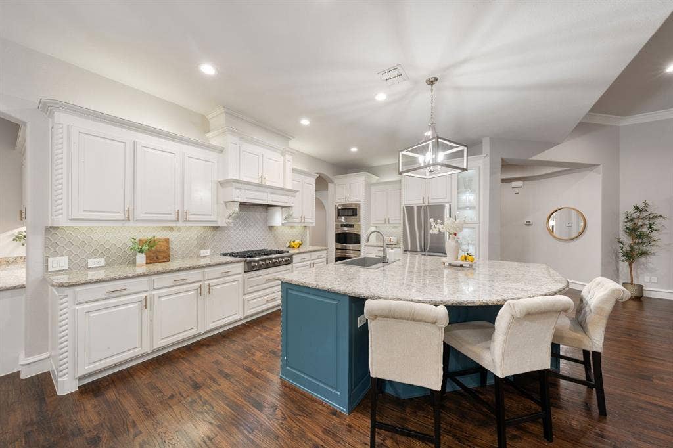
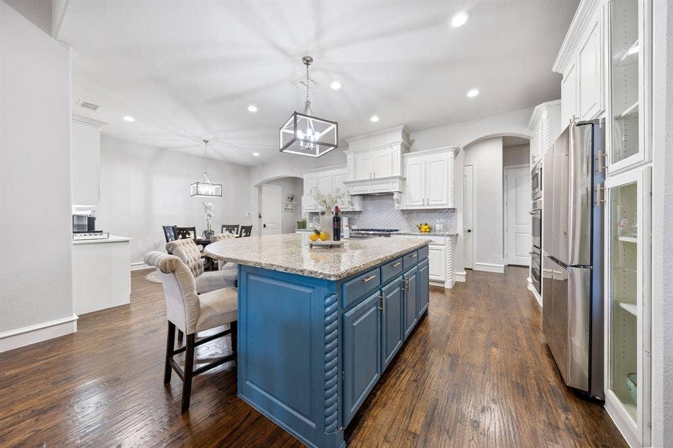
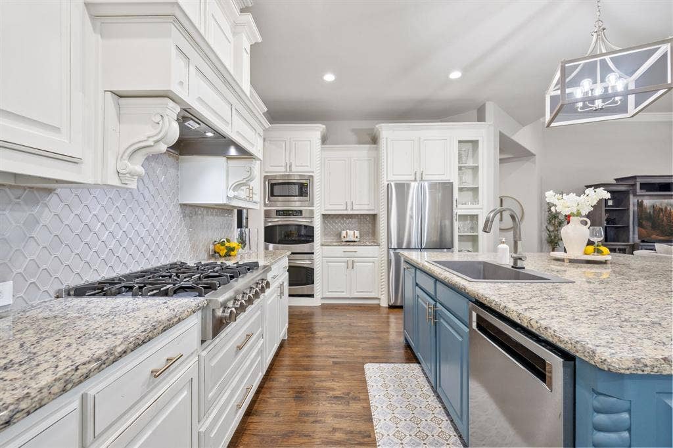
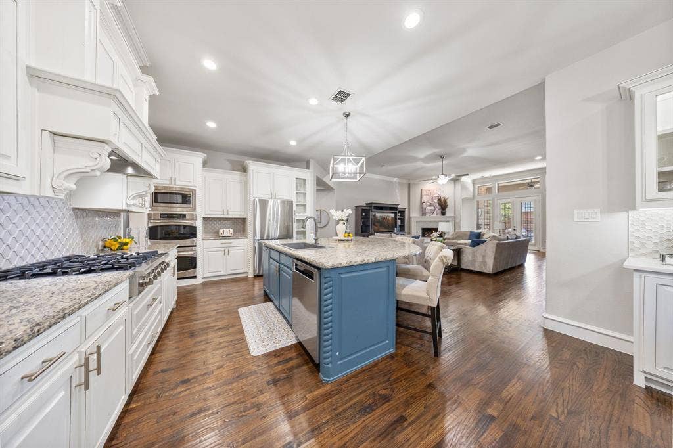
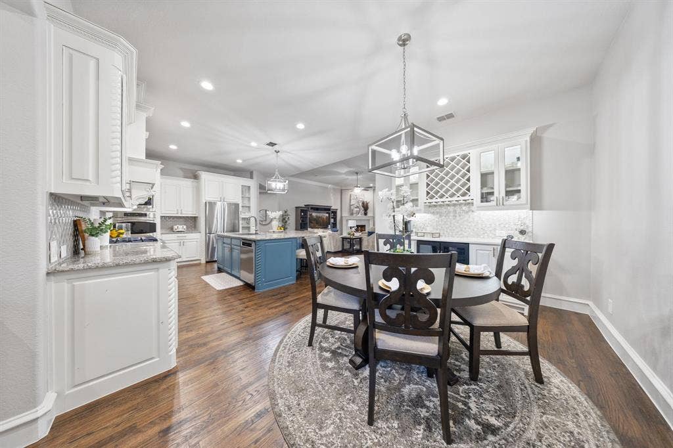
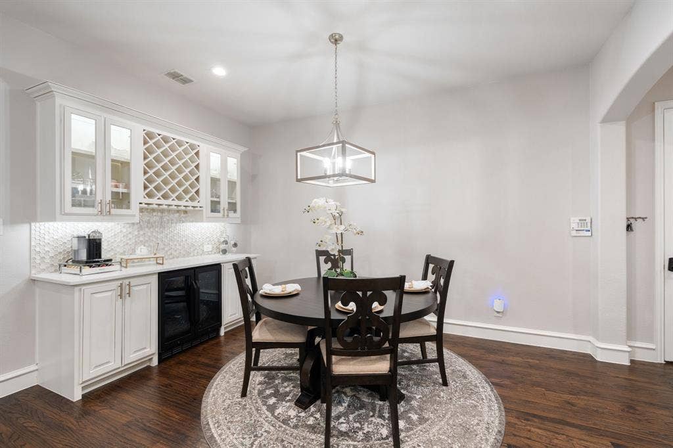
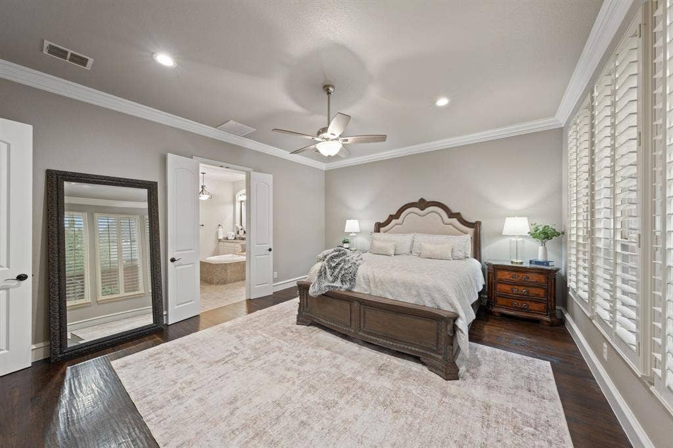
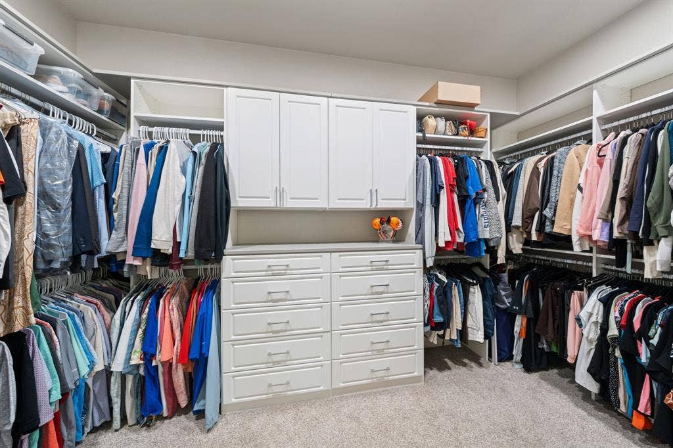
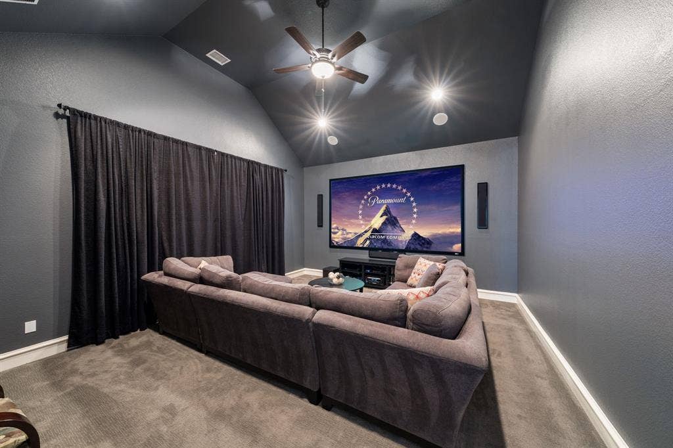
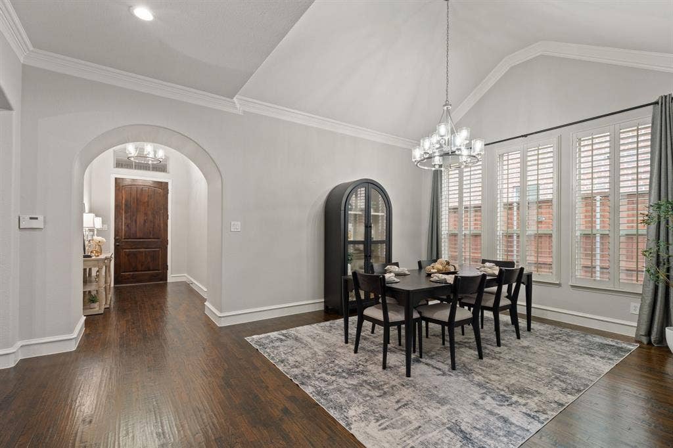
The kitchen sits at the heart of it all, connecting cooking, conversation & everyday life with a six-burner Thor cooktop, refreshed cabinetry, a custom pantry and a dedicated coffee & wine bar. Refinished hardwoods, plantation shutters, updated lighting and a renovated fireplace bring warmth throughout. Movie nights deserve their own invitation with a 4K projector, anti-glare screen & surround sound, while the primary suite’s custom closet makes getting ready feel a little more indulgent.
Outside, the Hauk custom pool & spa, travertine paving, outdoor speakers and renovated kitchen with grill, Green Egg smoker & refrigerator create a setting equally suited to a quiet Sunday or a full guest list. A three-car garage with custom storage, tankless water heater & July 2025 roof replacement add everyday practicality to ...
+ Read More| Mls Number: | 21435131 |
|---|---|
| List Price: | $1,194,999 |
| Property Type: | Residential |
| Property Sub Type: | Single Family Residence |
| Status: | Active |
| Beds Total: | 4 |
| Baths Full: | 3 |
| Baths Half: | 1 |
| Sq Ft Total: | 3,711 |
| Association Fee: | $875 |
| Unexempt Taxes: | $17,915 |
| Lot Size Area Sqft: | 11,630.5200 |
| Lot Size Area: | 0.267 |
| Building Style: | Traditional |
| City: | Frisco |
| County Or Parish: | Denton |
| Subdivision Name: | Park Place Estates Ph1 |
| Postal Code: | 75034 |
| Year Built: | 2011 |
| Appliances?: | Dishwasher,Disposal,Dryer,Electric Oven,Gas Cooktop,Microwave,Double Oven,Refrigerator |
| Association Fee Frequency: | Annually |
| Association Fee Includes: | Maintenance Grounds, Management Fees |
| Association Type: | Mandatory |
| Community Features: | Curbs, Park, Sidewalks |
| Construction Materials: | Brick, Rock/Stone |
| Directions: | See GPS |
| Elementary School Name: | Vaughn |
| Middle School Name: | Pioneer |
| School District: | Frisco ISD |
| Exterior Features: | Attached Grill, Covered Patio/Porch, Rain Gutters, Lighting, Outdoor Grill, Outdoor Kitchen, Private Yard |
| Fencing: | Wood |
| Fireplace Features: | Gas, Gas Logs, Gas Starter, Glass Doors, Living Room |
| Fireplaces Total: | 1 |
| Flooring: | Carpet, Hardwood, Tile |
| Foundation Details: | No |
| Foundation Details: | Slab |
| Heating: | Central |
| Interior Features: | Built-in Features, Built-in Wine Cooler, Chandelier, Decorative Lighting, Eat-in Kitchen, Flat Screen Wiring, High Speed Internet Available, Kitchen Island, Open Floorplan, Pantry, Walk-In Closet(s), Wet Bar, Wired for Data |
| Lot Features: | Cleared, Interior Lot, Landscaped |
| Lot Size: | Less Than .5 Acre (not Zero) |
| Lot Size Units: | Acres |
| Multi Parcel ID: | No |
| Municipal Utility District?: | No |
| Number Of Dining Areas: | 2 |
| Number Of Living Areas: | 1 |
| Number Of Parking Spaces: | 3 |
| Parking Features: | Driveway, Garage, Garage Double Door, Garage Faces Front, Garage Faces Side |
| Parking Spaces Garage: | 3 |
| Permit Avmyn: | false |
| Permit Comments Reviews Yn: | false |
| Pool?: | Yes |
| Pool Features: | Gunite, Heated, In Ground, Outdoor Pool, Pool/Spa Combo, Private, Water Feature |
| Possession: | 30-60 Days, 60-90 Days, Closing/Funding, Negotiable |
| Postal Code Plus 4: | 3878 |
| Roof: | Composition |
| Room Count: | 11 |
| Structural Style: | Single Detached |
| Transaction Type: | For Sale |
| Utilities: | City Sewer, City Water, Co-op Electric, Concrete, Curbs, Individual Gas Meter, Individual Water Meter |
| Will Subdivide: | No |
| Consent for Visitors to Record: | Audio, Video |
| Hoa Management Company: | SBB Community Management |
| Hoa Management Company Phone: | 972-960-2800 |
| Notice Surveillance Devices Pres: | Audio, Video |
| Accessibility Features Yn: | No |
| Attached Garage?: | Yes |
| Bathrooms Total Decimal: | 3.10 |
| Bathrooms Total Integer: | 4 |
| Cooling: | Central Air |
| Covered Spaces: | 3 |
| Elementary School Name: | Vaughn |
| Exclusions: | washer, dryer, fridges, TVs, Green Egg, media furniture & speakers, any and all furniture and staging decor |
| Garage?: | Yes |
| High School Name: | Wakeland |
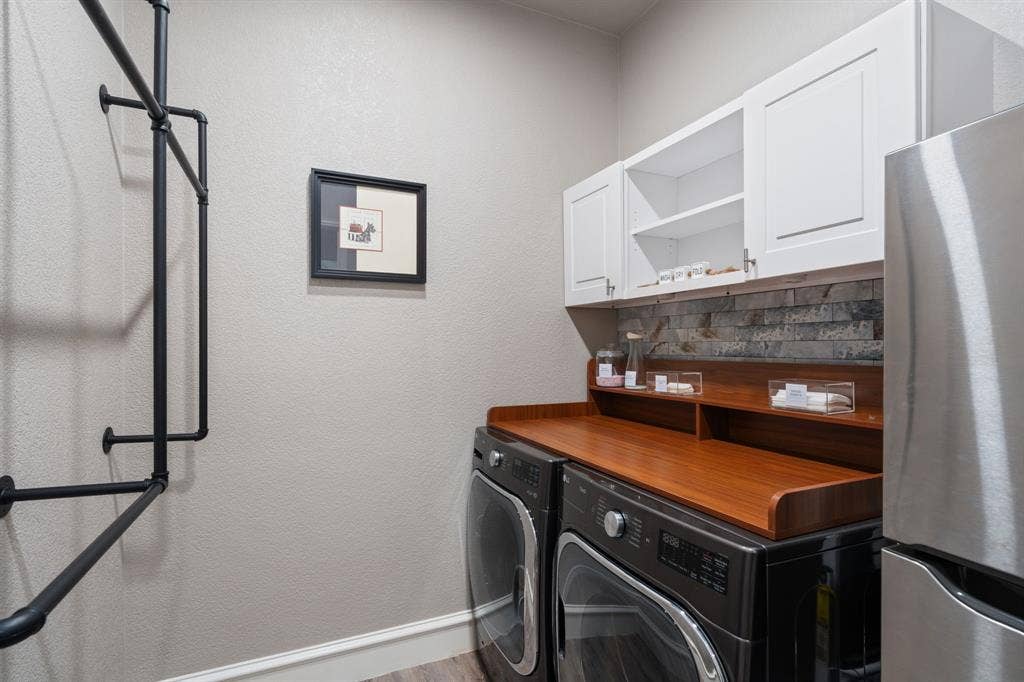
| Laundry Features: | Electric Dryer Hookup, Utility Room, Full Size W/D Area, Dryer Hookup, Washer Hookup |
| Levels: | One |
| Listing Terms: | Cash, Conventional, VA Loan |
| Lot Size Area: | 0.2670 |
| Patio And Porch Features: | Covered |
| Property Attached?: | No |
| Smart Home Features Appor Pass Y: | 0 |
| Special Taxing Entities: | 0 |
| Window Features: | Shutters, Window Coverings |
Listing Courtesy of: Compass RE Texas, LLC
Listing Agent: Amanda Rupley
214-548-9186
Mortgage Calculator
All listings featuring the  icon are provided courtesy of North Texas Real Estate Information Systems, Inc. (NTREIS), Copyright 2026. All rights reserved.
All information is believed accurate but not guaranteed. The properties displayed may not be all of the properties available through the IDX Program. Any use of this site other than by potential buyers or sellers is strictly prohibited.
North Texas Real Estate Information Systems, Inc. data last updated on November 12, 2026 11:31 PM - CT
Property Last Updated: November 12, 2026 11:31 PM - CT
