3544 Caspian Cove
Fort Worth, TX 76244
$425,000
Open Houses
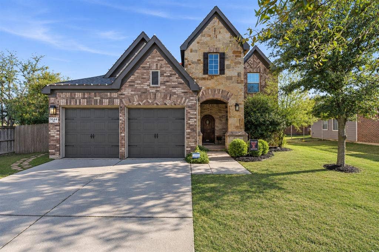
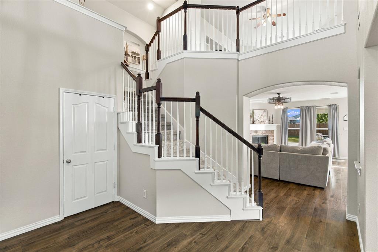
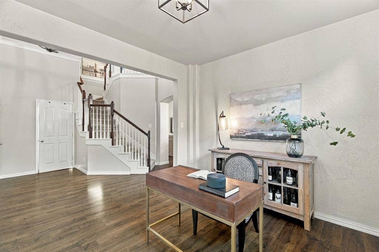
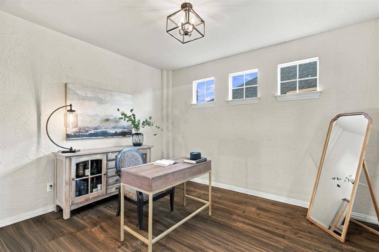
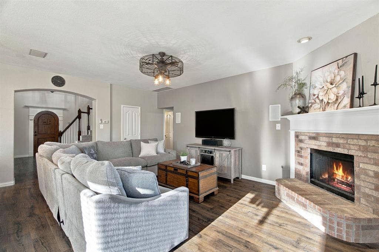
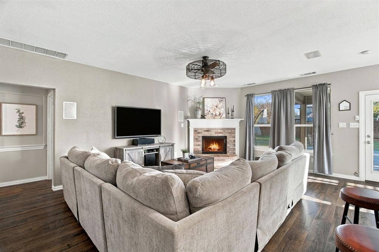
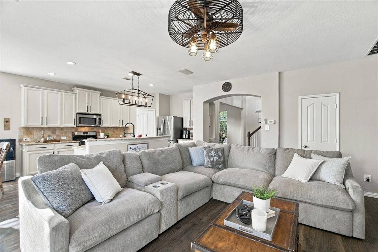
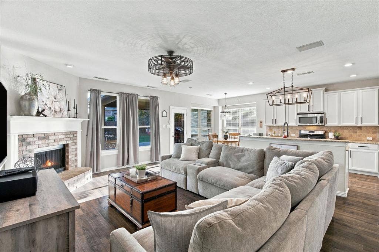
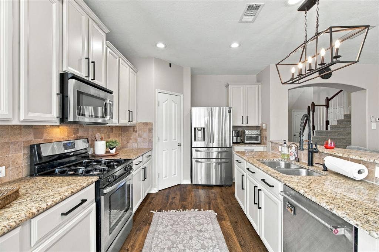
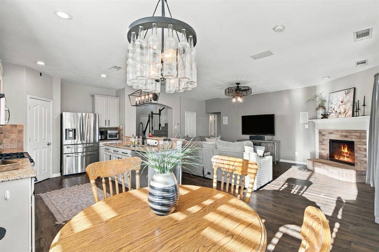
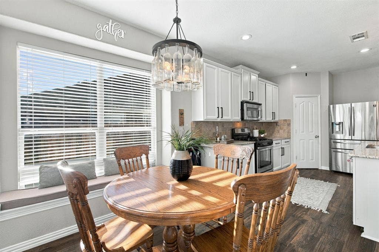
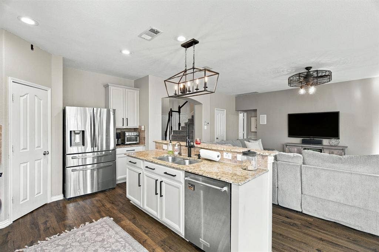
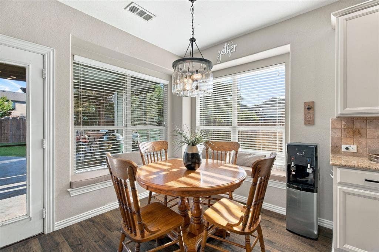
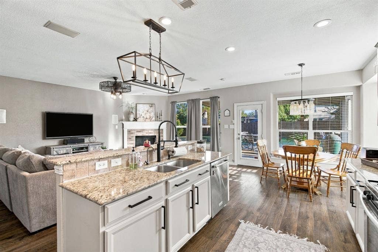
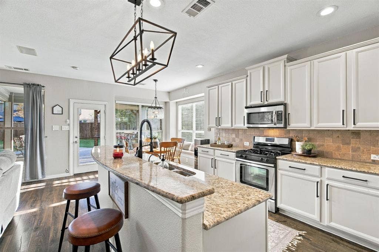
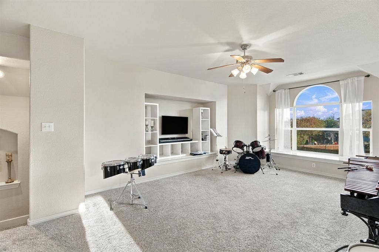
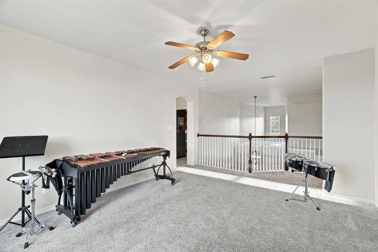
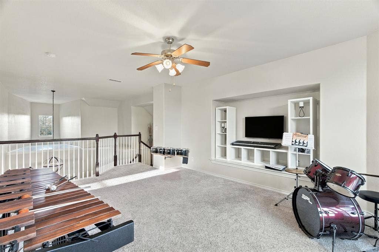
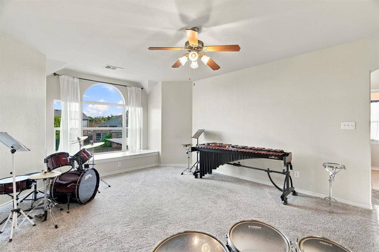
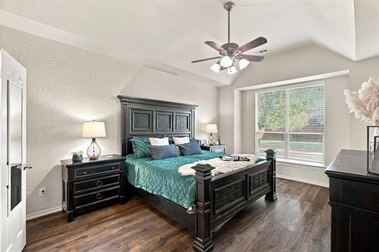
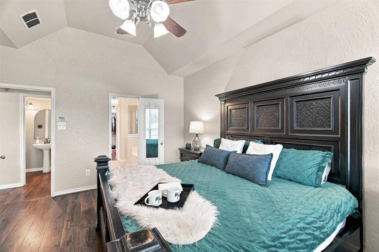
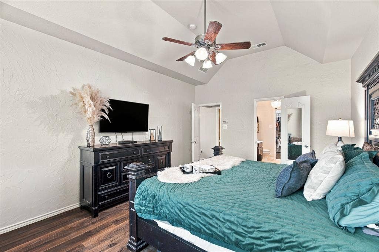
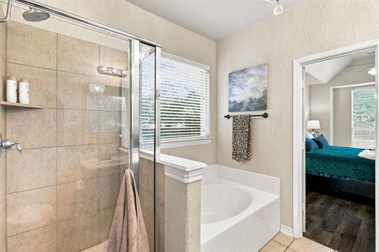
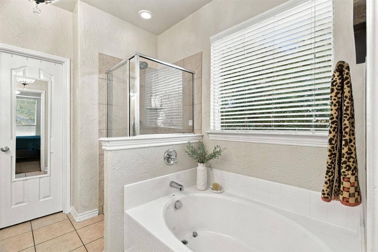
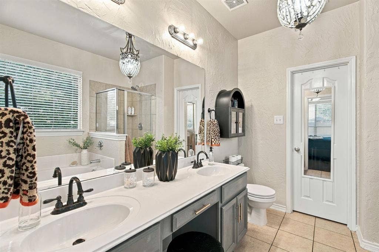
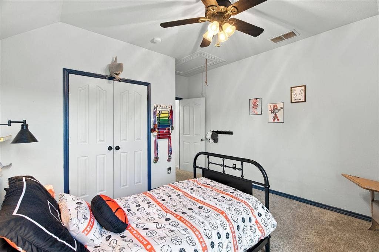
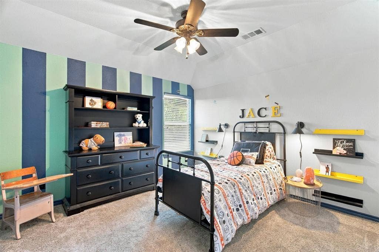
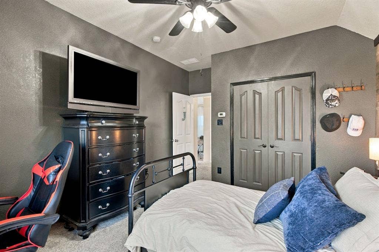
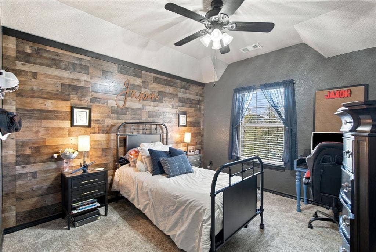
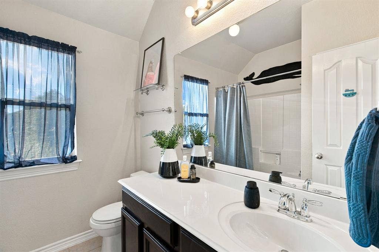
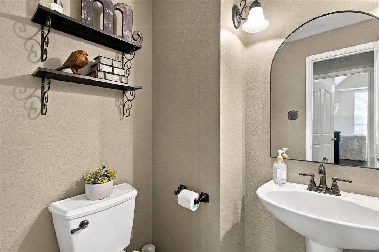
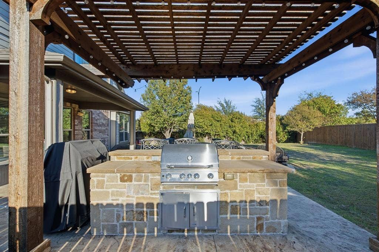
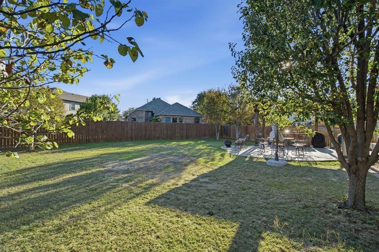
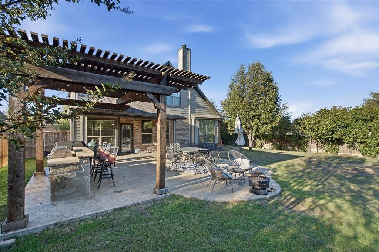
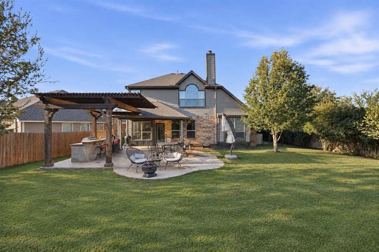
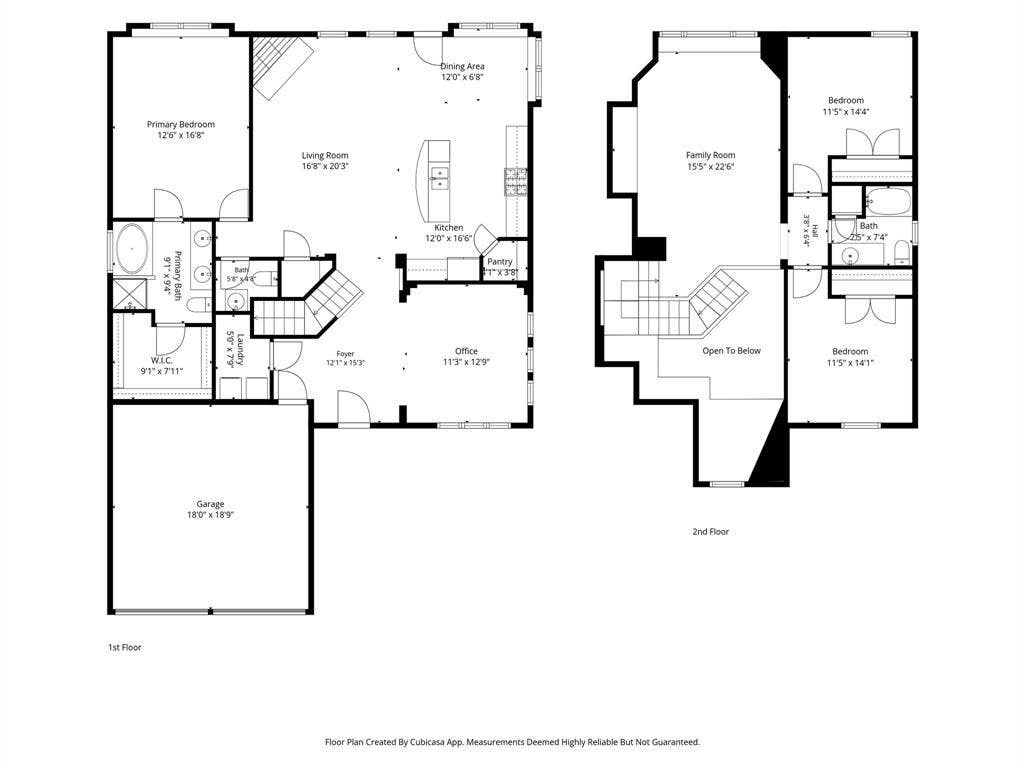
Welcome home to the highly sought-after Saratoga community! Situated on a spacious 0.23-acre corner lot, this beautiful 3-bedroom, 2.5-bath home offers a thoughtfully designed floor plan, impressive updates, and an incredible backyard! Upon entering, you’re greeted by soaring ceilings, a grand entryway, and a beautiful staircase. The kitchen features granite countertops, a gas cooktop, and a breakfast area, while the additional dining space offers flexibility for a formal dining room or home office. Upstairs, you’ll find split bedrooms and a spacious game room, perfect for a second living area or entertaining. Step outside to your own backyard retreat featuring an extended patio, large pergola, built-in grill, and an abundance of yard space! Notable improvements include a Class 4 shingle roof (2021), luxury vinyl plank flooring and carpet (2022), an extended patio (2012), and pergola (2019). The HVAC system is 9 years old and has been maintained annually. Saratoga residents enjoy wonderful neighborhood amenities, including a community pool, playground, scenic ponds, and walking trails. Located within Northwest ISD and conveniently situated near H-E-B, Alliance Town Center, Highway 114, I-35W, Highway 170, Texas Motor Speedway, Buc-ee’s, and plenty of shopping, dining, and entertainment. Enjoy the perfect combination of spacious living, outdoor entertaining, and neighborhood charm!
| Mls Number: | 21438774 |
|---|---|
| List Price: | $425,000 |
| Property Type: | Residential |
| Property Sub Type: | Single Family Residence |
| Status: | Active |
| Beds Total: | 3 |
| Baths Full: | 2 |
| Baths Half: | 1 |
| Sq Ft Total: | 2,271 |
| Association Fee: | $700 |
| Unexempt Taxes: | $9,174 |
| Lot Size Area Sqft: | 9,844.5600 |
| Lot Size Area: | 0.226 |
| Building Style: | Traditional |
| City: | Fort Worth |
| County Or Parish: | Tarrant |
| Subdivision Name: | Saratoga |
| Postal Code: | 76244 |
| Year Built: | 2008 |
| Appliances?: | Dishwasher,Disposal,Gas Cooktop,Gas Oven |
| Association Fee Frequency: | Annually |
| Association Fee Includes: | Full Use of Facilities, Management Fees |
| Association Type: | Mandatory |
| Community Features: | Community Pool, Curbs, Fishing, Park, Playground, Pool, Sidewalks |
| Construction Materials: | Brick, Siding, Stone Veneer |
| Directions: | From Interstate 35W: EAST on Hwy 170, EXIT Beach Street/ Alta Vista Road. RIGHT on Beach Street. RIGHT on Caspian Cove. |
| Elementary School Name: | Kay Granger |
| Middle School Name: | John M Tidwell |
| School District: | Northwest ISD |
| Fireplace Features: | Gas, Stone |
| Fireplaces Total: | 1 |
| Flooring: | Carpet, Luxury Vinyl Plank, Tile |
| Foundation Details: | No |
| Foundation Details: | Slab |
| Heating: | Natural Gas |
| Interior Features: | Built-in Features, Decorative Lighting, Granite Counters, Open Floorplan, Pantry, Walk-In Closet(s) |
| Lot Features: | Corner Lot |
| Lot Size: | Less Than .5 Acre (not Zero) |
| Lot Size Units: | Acres |
| Multi Parcel ID: | No |
| Municipal Utility District?: | No |
| Number Of Dining Areas: | 2 |
| Number Of Living Areas: | 1 |
| Number Of Parking Spaces: | 2 |
| Parking Features: | Driveway |
| Parking Spaces Garage: | 2 |
| Permit Avmyn: | false |
| Permit Comments Reviews Yn: | false |
| Pool?: | No |
| Possession: | Closing/Funding |
| Postal Code Plus 4: | 5106 |
| Roof: | Shingle |
| Room Count: | 4 |
| Security Features: | Security System, Smoke Detector(s) |
| Structural Style: | Single Detached |
| Transaction Type: | For Sale |
| Utilities: | Cable Available, City Sewer, City Water |
| Will Subdivide: | Subdivided |
| Year Built Details: | Preowned |
| Hoa Management Company: | CMA Management |
| Hoa Management Company Phone: | 972-943-2800 |
| Accessibility Features Yn: | No |
| Attached Garage?: | Yes |
| Bathrooms Total Decimal: | 2.10 |
| Bathrooms Total Integer: | 3 |
| Cooling: | Electric |
| Covered Spaces: | 2 |
| Elementary School Name: | Kay Granger |
| Exclusions: | Tv's |
| Garage?: | Yes |
| High School Name: | Byron Nelson |
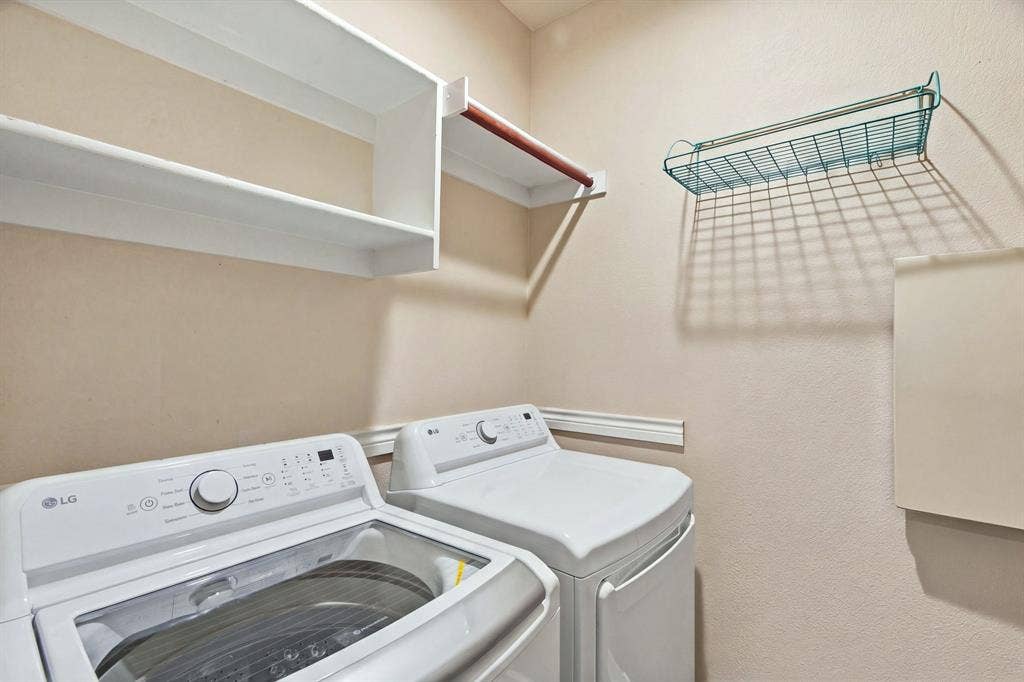
| Laundry Features: | Utility Room, Full Size W/D Area |
| Levels: | Two |
| Lot Size Area: | 0.2260 |
| Patio And Porch Features: | Covered |
| Property Attached?: | No |
| Smart Home Features Appor Pass Y: | 1 |
Listing Courtesy of: Compass RE Texas, LLC
Listing Agent: Sara Reid
817-999-9052
Mortgage Calculator
All listings featuring the  icon are provided courtesy of North Texas Real Estate Information Systems, Inc. (NTREIS), Copyright 2026. All rights reserved.
All information is believed accurate but not guaranteed. The properties displayed may not be all of the properties available through the IDX Program. Any use of this site other than by potential buyers or sellers is strictly prohibited.
North Texas Real Estate Information Systems, Inc. data last updated on November 18, 2026 08:04 PM - CT
Property Last Updated: November 18, 2026 08:04 PM - CT
