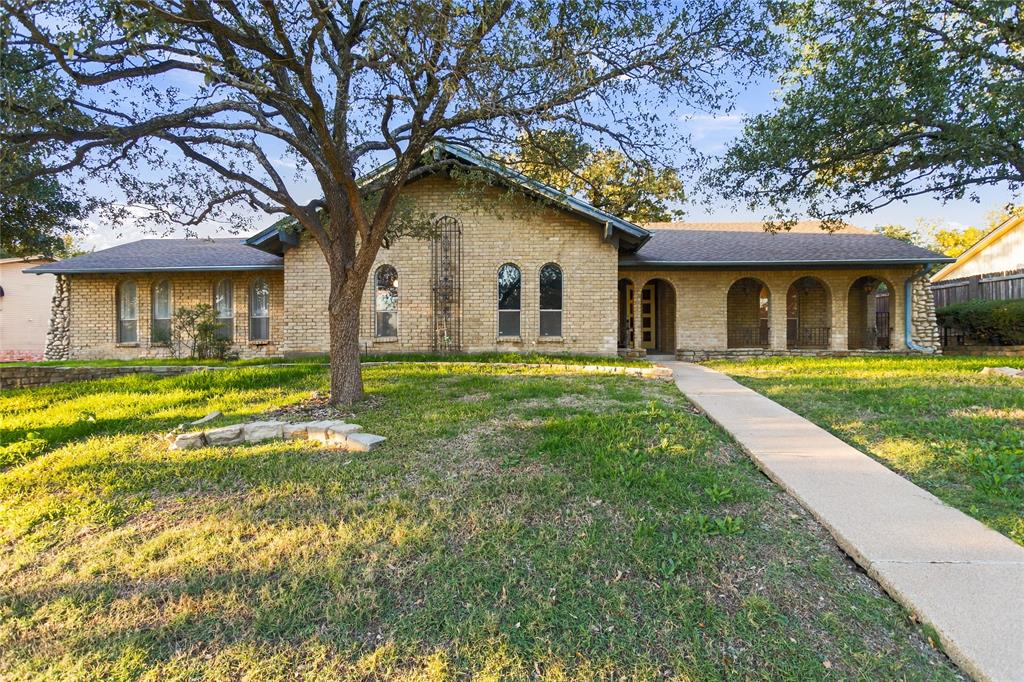
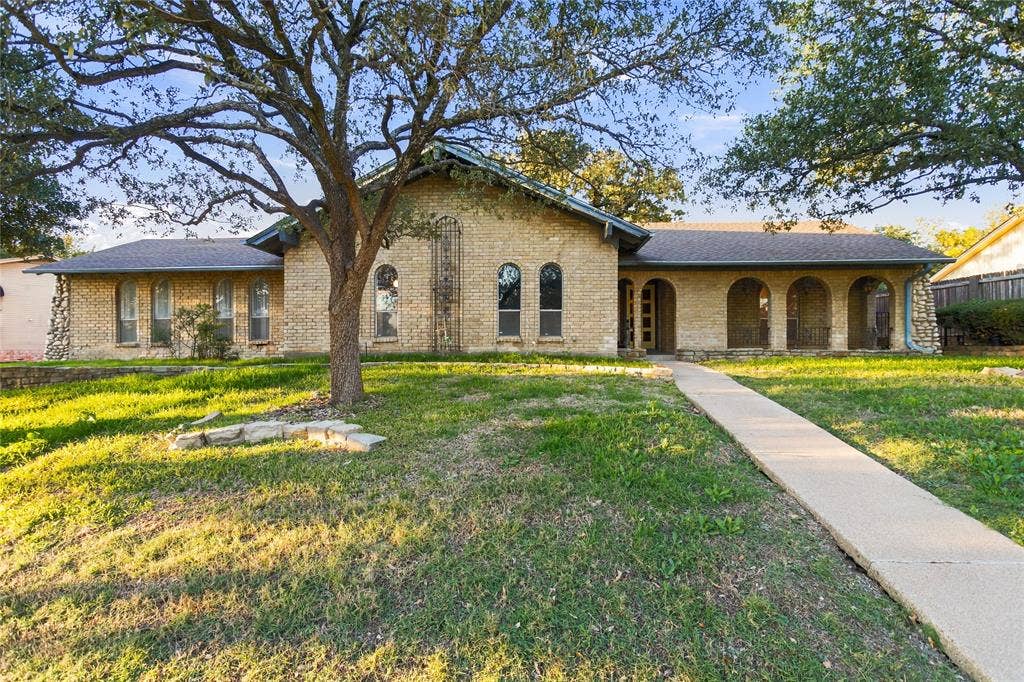
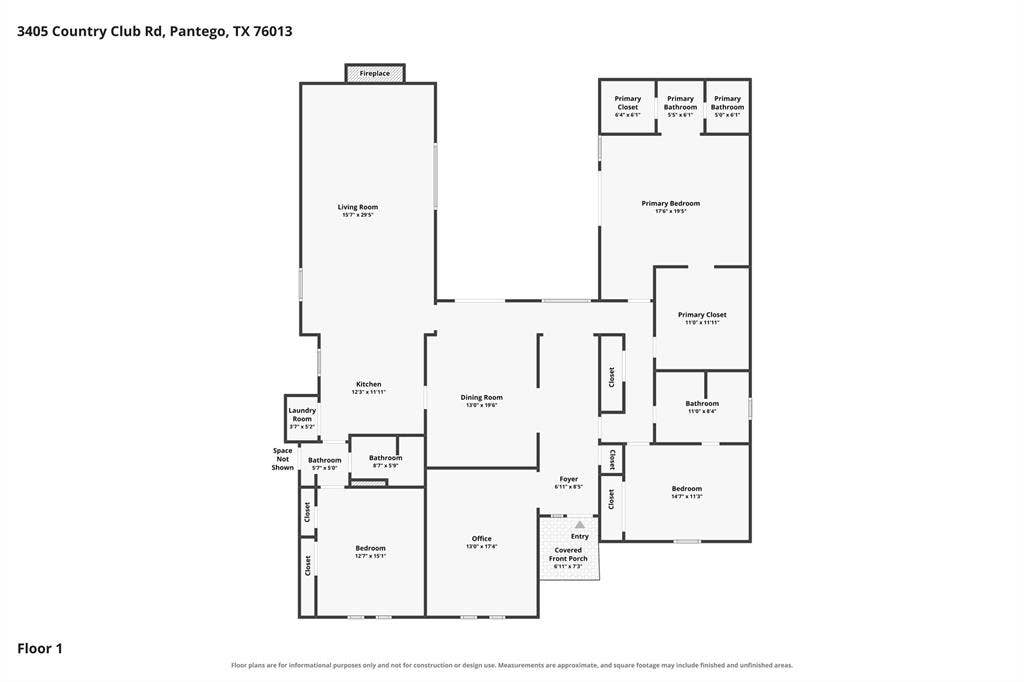
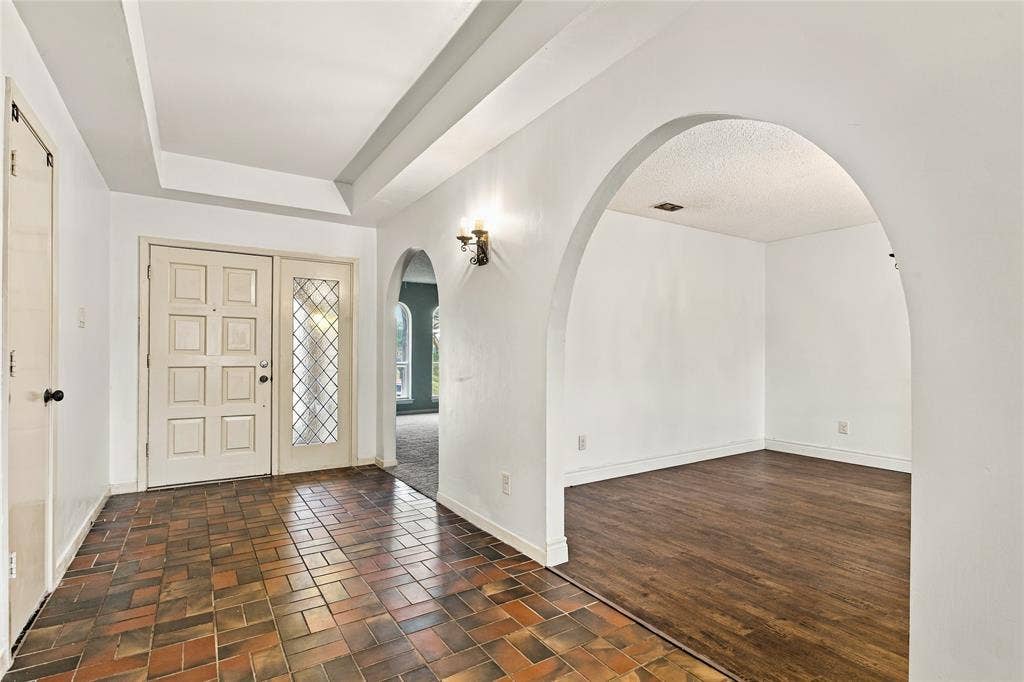
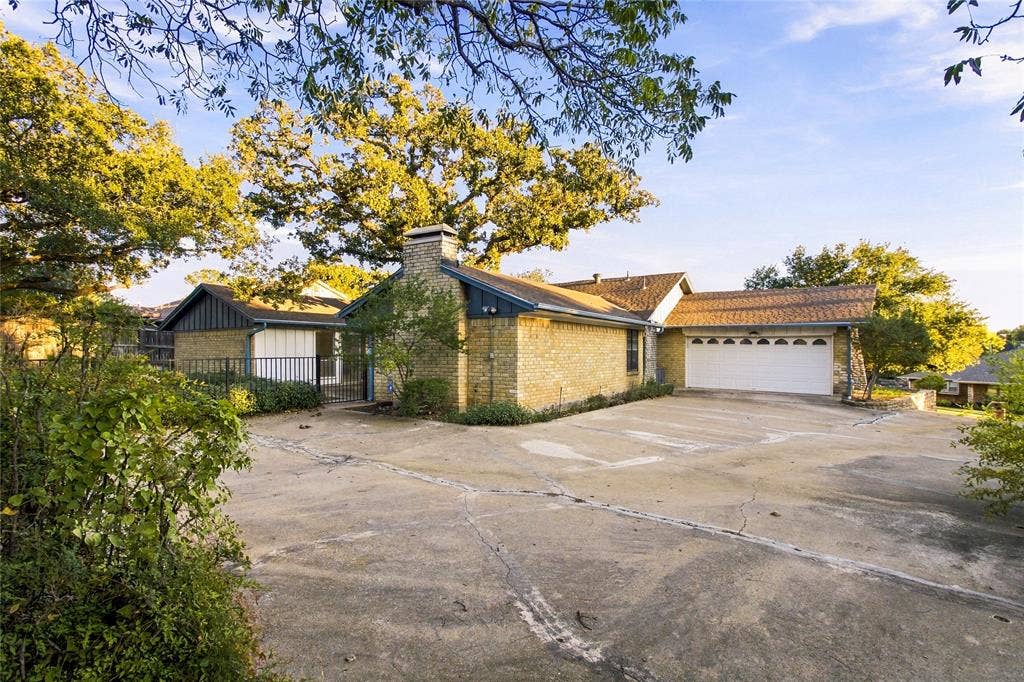
Space for the way you actually live—at $382,000. With 2,594 square feet on one level, three bedrooms, three full bathrooms and no HOA, this Pantego home deserves a spot on your showing list today.
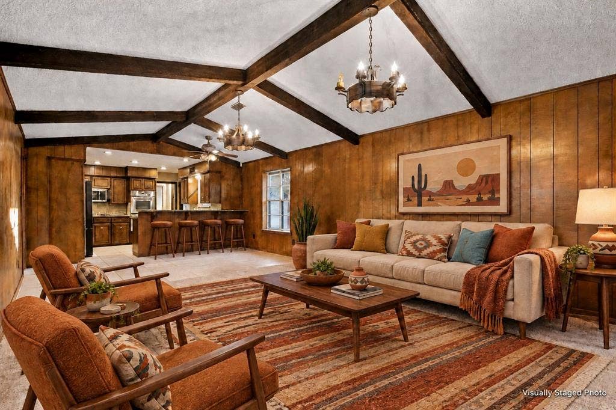
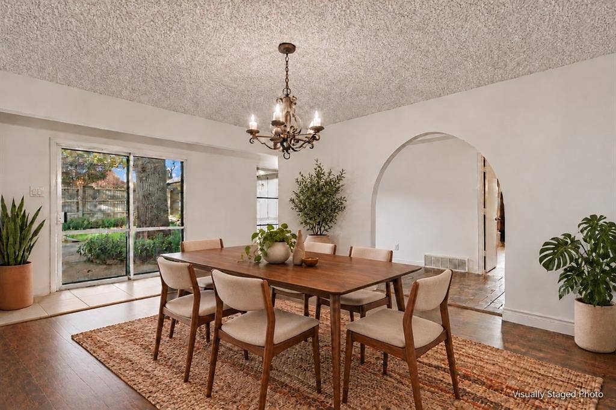
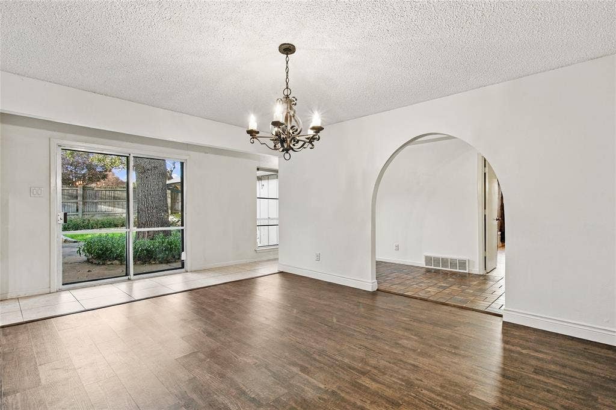
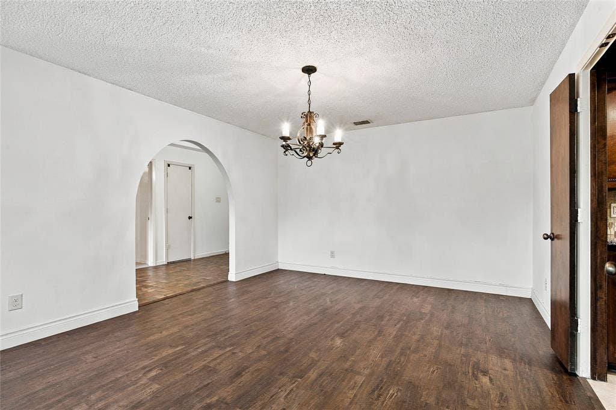
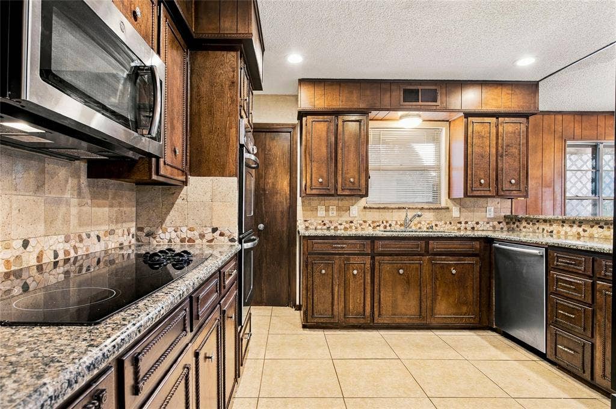
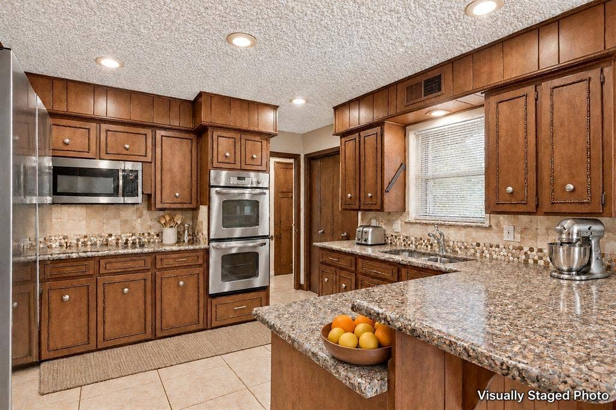
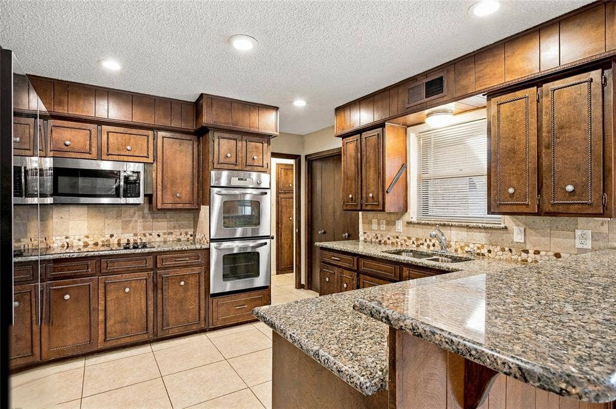
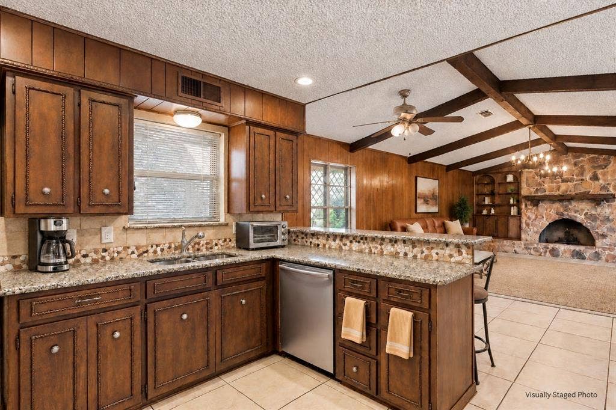
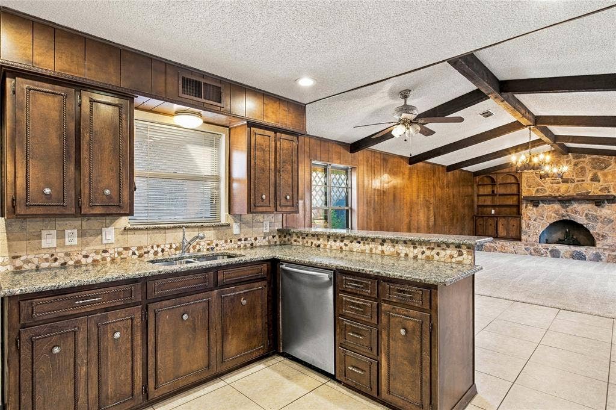
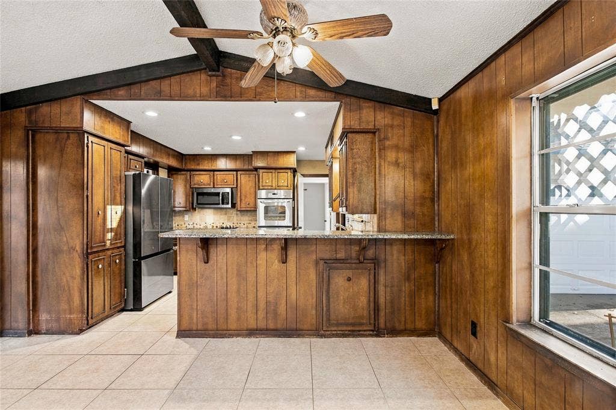
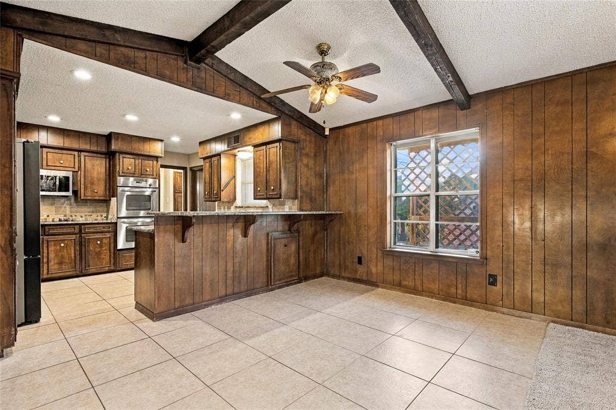
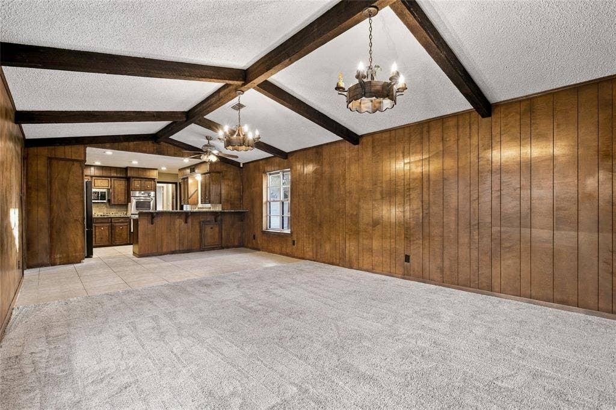
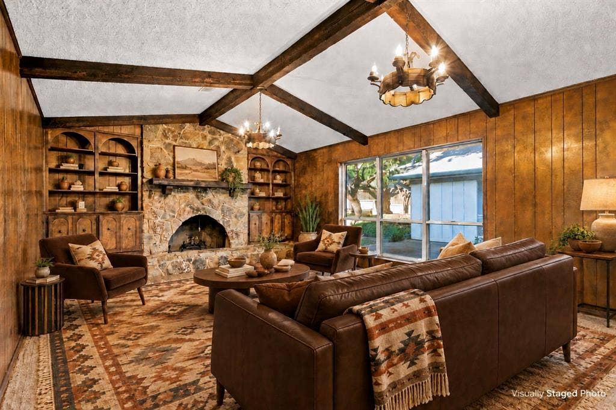
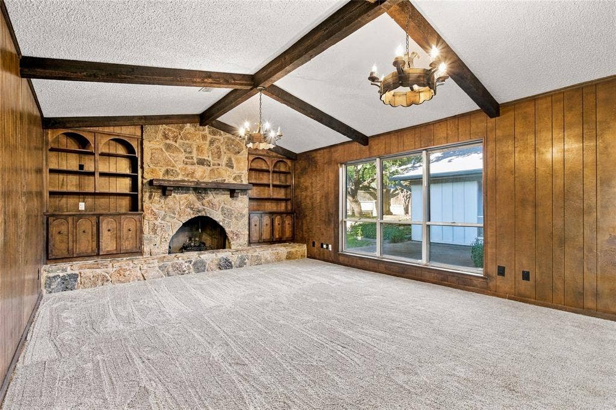
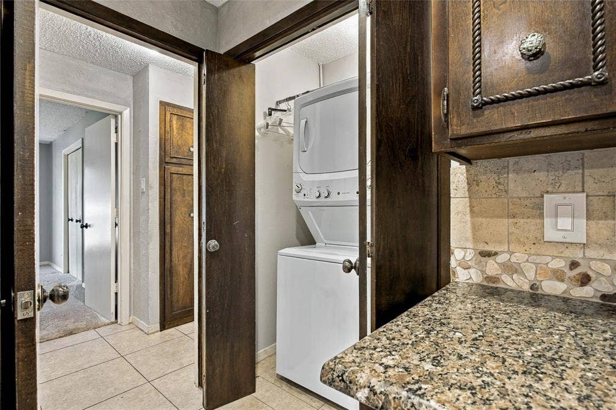
Gather around the floor-to-ceiling stone fireplace in the generous living room, pull up a seat at the kitchen’s breakfast bar, or host dinner without squeezing everyone around the table. Granite counters, double ovens and a kitchen open to the living area keep the cook connected to the conversation.
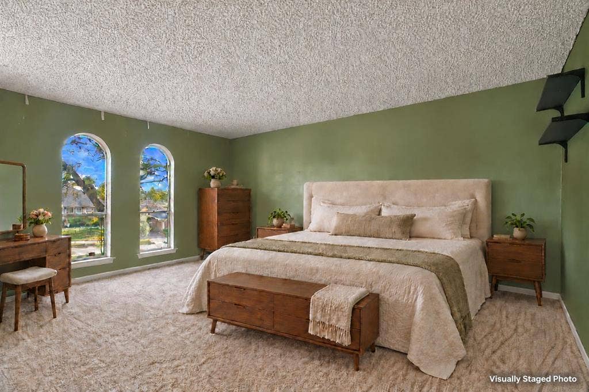
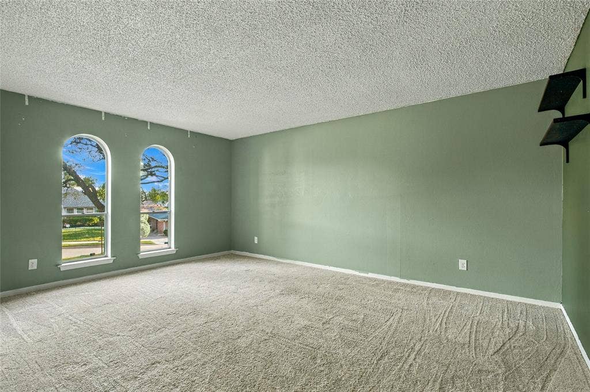
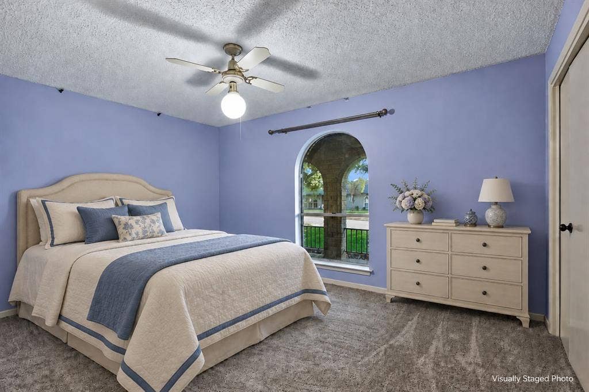
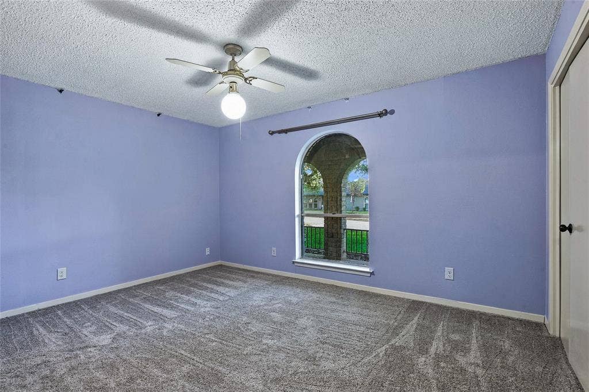
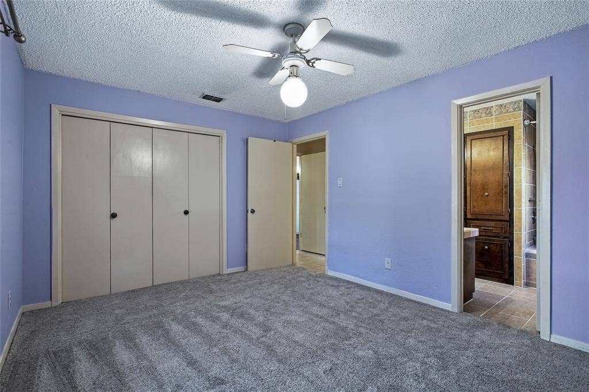
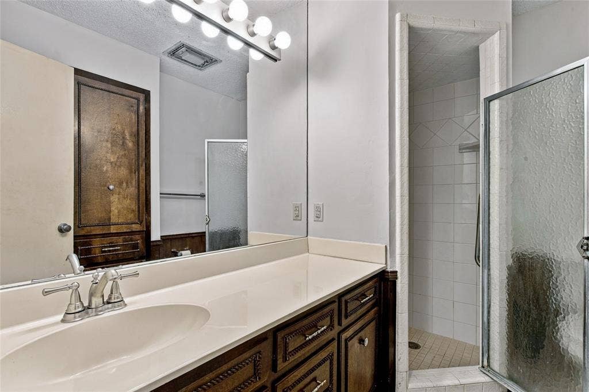
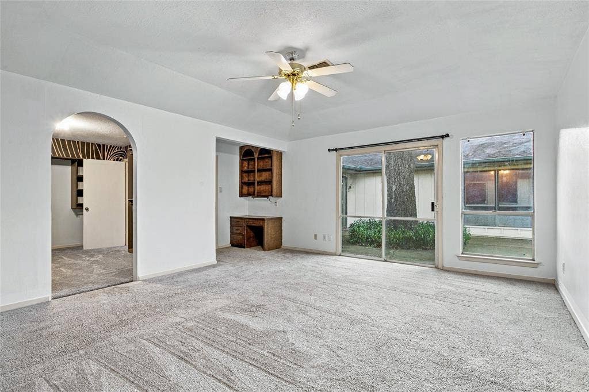
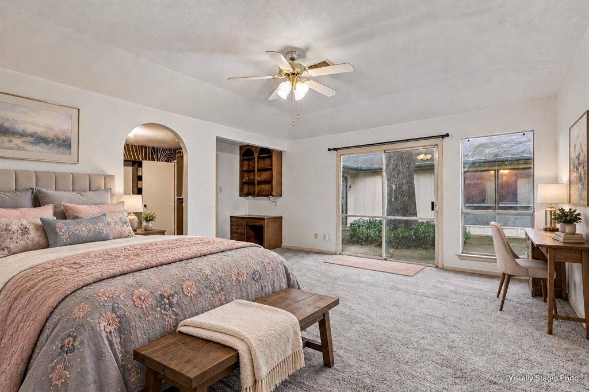
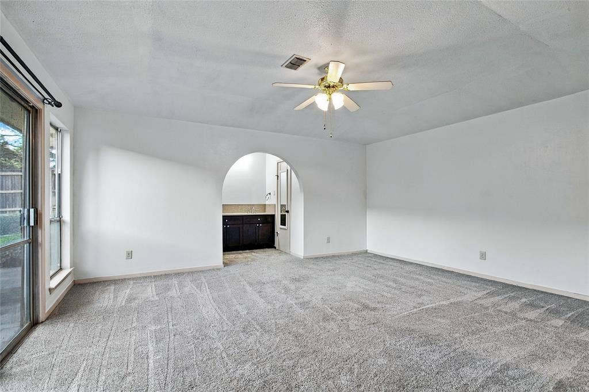
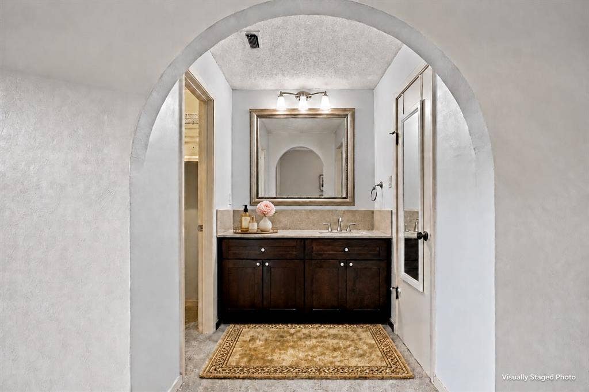
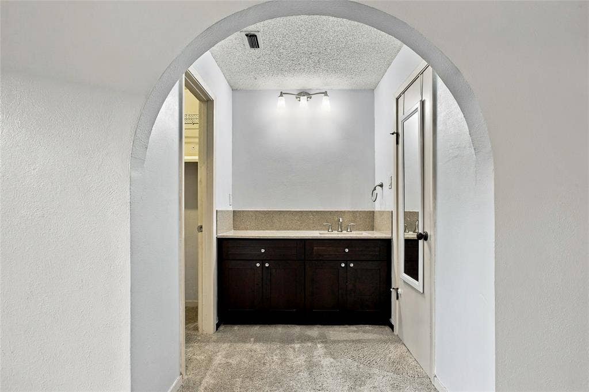
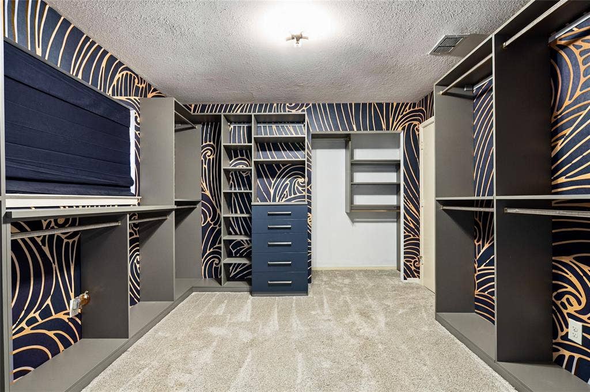
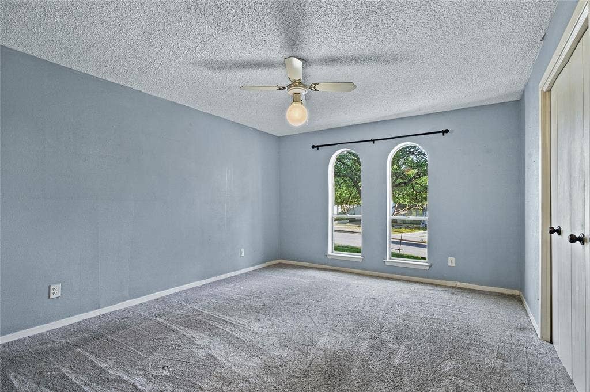
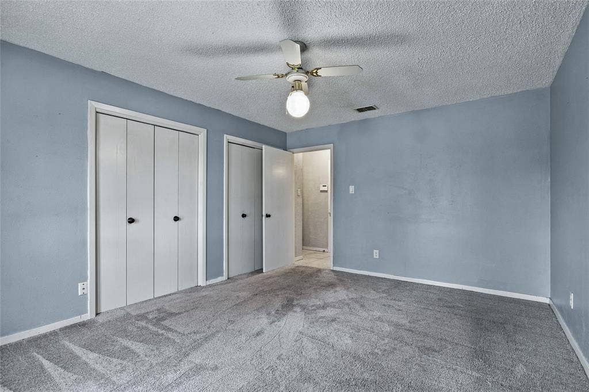
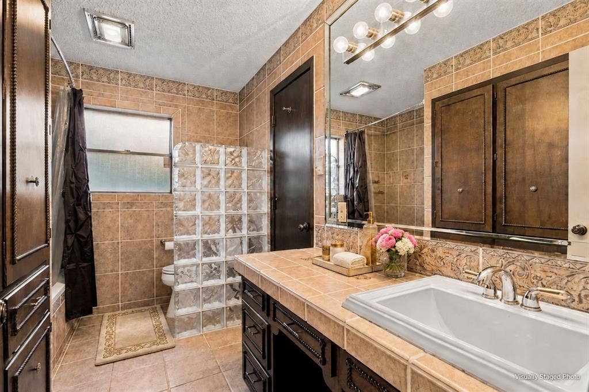
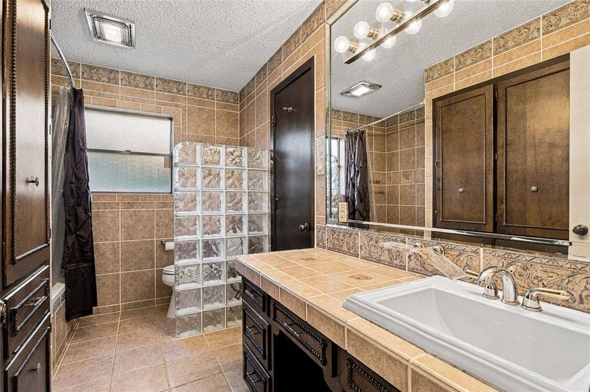
Three bedrooms plus a separate 13-by-17 office give you room to work, create or close the door and concentrate. The spacious primary retreat includes a sitting area, an oversized custom closet and a shower remodeled in February 2026. A second bedroom has its own ensuite bath, giving guests or household members welcome privacy.
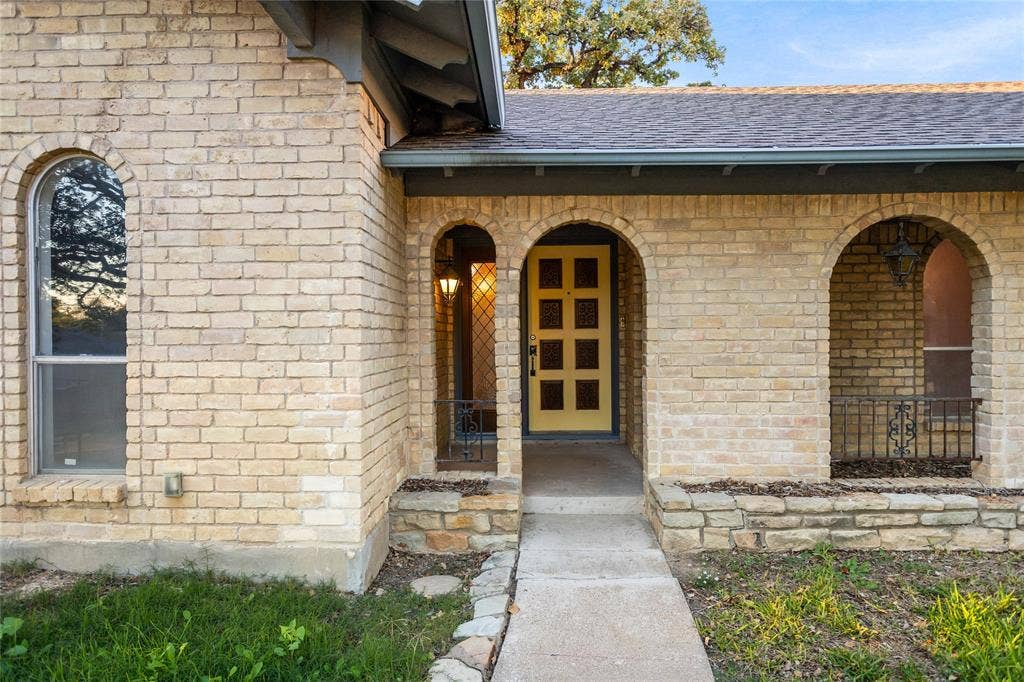
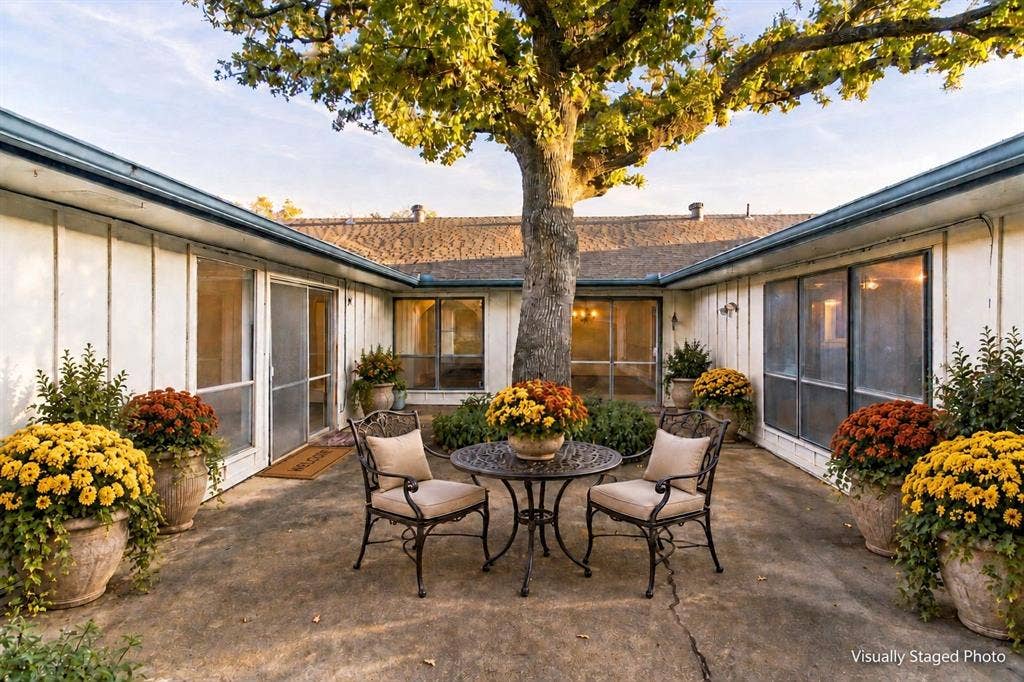
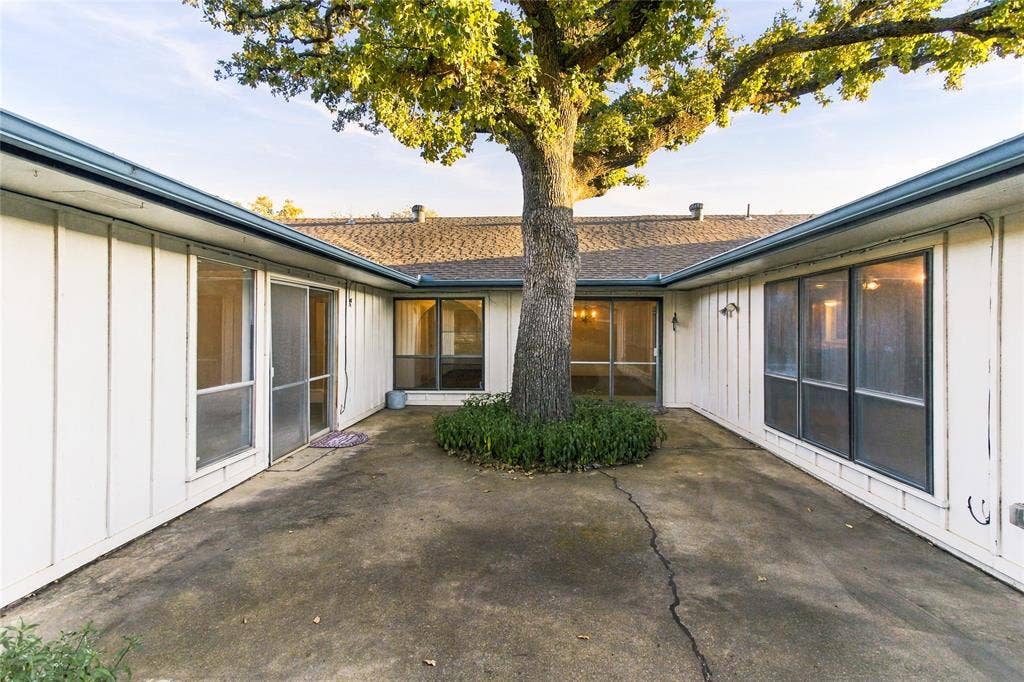
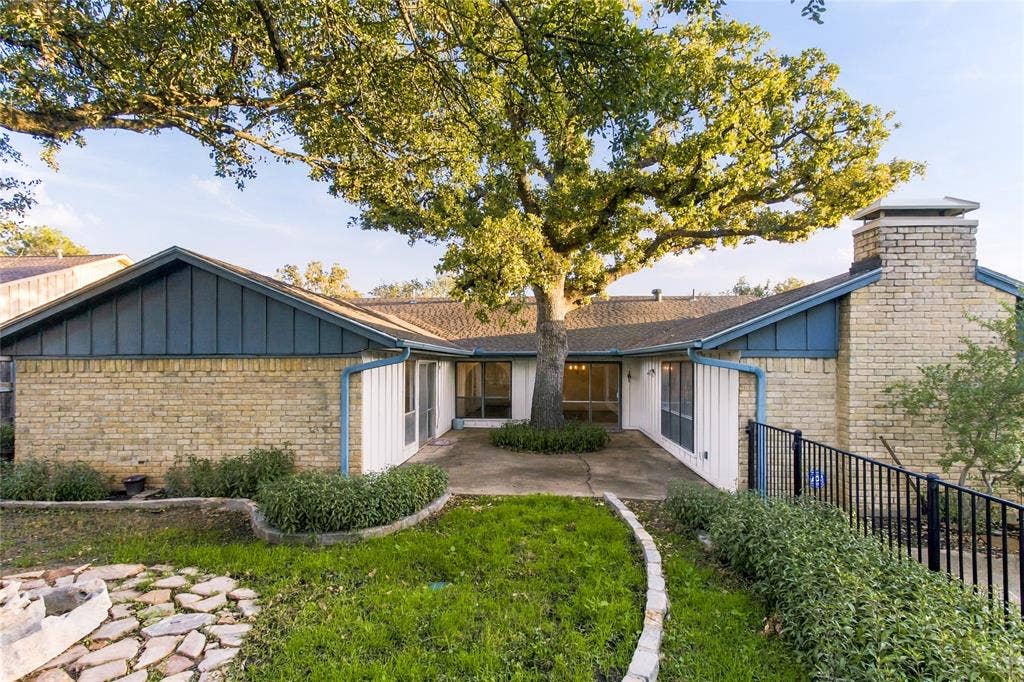
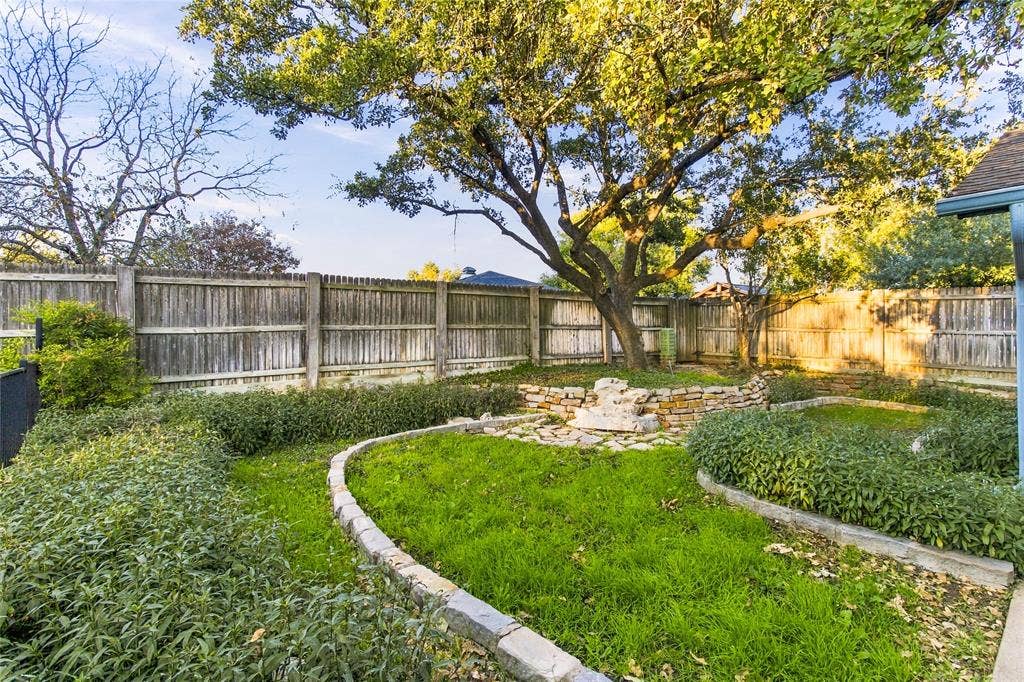
Enjoy the covered patio and courtyard, with nearly a quarter-acre to make your own. Practical improvements include a newer HVAC system, a November 2025 water heater, added attic insulation, irrigation updates, PVC plumbing improvements and gutter guards.
Established Shady Valley Acres. Room to settle in and spread out. Schedule your showing and see what your next move could look like.
| Mls Number: | 21440040 |
|---|---|
| List Price: | $382,000 |
| Property Type: | Residential |
| Property Sub Type: | Single Family Residence |
| Status: | Active |
| Beds Total: | 3 |
| Baths Full: | 3 |
| Sq Ft Total: | 2,594 |
| Unexempt Taxes: | $7,022 |
| Lot Size Area Sqft: | 10,541.5200 |
| Lot Size Area: | 0.242 |
| Building Style: | Traditional |
| City: | Pantego |
| County Or Parish: | Tarrant |
| Subdivision Name: | Shady Valley Acres Add |
| Postal Code: | 76013 |
| Year Built: | 1971 |
| Accessory Unit?: | No |
| Appliances?: | Dishwasher,Disposal,Electric Cooktop,Electric Oven,Electric Water Heater,Microwave,Double Oven |
| Association Type: | None |
| Community Features: | Curbs, Sidewalks |
| Construction Materials: | Brick |
| Directions: | From I20, take S Bowen Rd exit northbound. Turn left on Pioneer, 303. Turn right on Smith Barry Rd. Turn left on Wagonwheel Trail. Turn left on Country Club Rd. Property will be on your right. |
| Elementary School Name: | Hill |
| Junior High School Name: | Bailey |
| School District: | Arlington ISD |
| Exterior Features: | Courtyard, Covered Patio/Porch, Rain Gutters |
| Fencing: | Back Yard, Metal, Partial, Wood |
| Fireplace Features: | Living Room, Raised Hearth, Stone, Wood Burning |
| Fireplaces Total: | 1 |
| Flooring: | Carpet, Ceramic Tile, Laminate, Tile |
| Foundation Details: | No |
| Foundation Details: | Slab |
| Garage Dimensions: | 0x0 |
| Heating: | Central, Electric, Fireplace(s) |
| Interior Features: | Built-in Features, Cable TV Available, Decorative Lighting, Granite Counters, High Speed Internet Available, Open Floorplan, Paneling, Pantry, Vaulted Ceiling(s), Walk-In Closet(s) |
| Lot Features: | Few Trees, Landscaped, Sprinkler System, Subdivision |
| Lot Size: | Less Than .5 Acre (not Zero) |
| Lot Size Source: | Public Records |
| Lot Size Units: | Acres |
| Multi Parcel ID: | No |
| Municipal Utility District?: | No |
| Number Of Dining Areas: | 1 |
| Number Of Living Areas: | 1 |
| Parking Features: | Driveway, Garage, Garage Door Opener, Garage Faces Rear, Garage Single Door |
| Parking Spaces Garage: | 0 |
| Permit Avmyn: | false |
| Permit Comments Reviews Yn: | false |
| Pool?: | No |
| Possession: | Closing/Funding |
| Postal Code Plus 4: | 3037 |
| Roof: | Composition, Shingle |
| Room Count: | 11 |
| Security Features: | Burglar, Security System Owned, Smoke Detector(s) |
| Soil Type: | Unknown |
| Structural Style: | Single Detached |
| Transaction Type: | For Sale |
| Utilities: | City Sewer, City Water, Concrete, Curbs, Electricity Available, Electricity Connected, Sewer Available, Sidewalk, Underground Utilities |
| Will Subdivide: | No |
| Year Built Details: | Preowned |
| Consent for Visitors to Record: | None |
| Notice Surveillance Devices Pres: | None |
| Senior Community Yn: | No |
| Accessibility Features Yn: | No |
| Attached Garage?: | Yes |
| Bathrooms Total Decimal: | 3.00 |
| Bathrooms Total Integer: | 3 |
| Cooling: | Ceiling Fan(s), Central Air, Electric |
| Covered Spaces: | 2 |
| Elementary School Name: | Hill |
| Exclusions: | N/A |
| Garage?: | Yes |
| High School Name: | Arlington |
| Laundry Features: | Electric Dryer Hookup, Gas Dryer Hookup, In Kitchen, Stacked W/D Area, Dryer Hookup, Washer Hookup |
| Levels: | One |
| Listing Terms: | Cash, Conventional, FHA, VA Loan |
| Lot Size Area: | 0.2420 |
| Patio And Porch Features: | Covered, Front Porch, Patio |
| Property Attached?: | No |
| Smart Home Features Appor Pass Y: | 0 |
| Special Taxing Entities: | 0 |
Listing Courtesy of: Better Homes & Gardens, Winans
Listing Agent: Nina Henderson
817-540-2905
Mortgage Calculator
All listings featuring the  icon are provided courtesy of North Texas Real Estate Information Systems, Inc. (NTREIS), Copyright 2026. All rights reserved.
All information is believed accurate but not guaranteed. The properties displayed may not be all of the properties available through the IDX Program. Any use of this site other than by potential buyers or sellers is strictly prohibited.
North Texas Real Estate Information Systems, Inc. data last updated on November 22, 2026 02:43 PM - CT
Property Last Updated: November 22, 2026 02:43 PM - CT
