




3309 Hickory Bend Trail
McKinney, TX 75071
$539,000
Open Houses
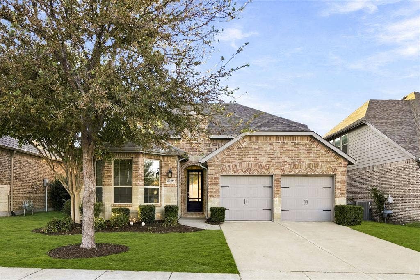
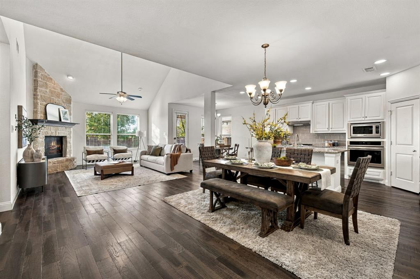
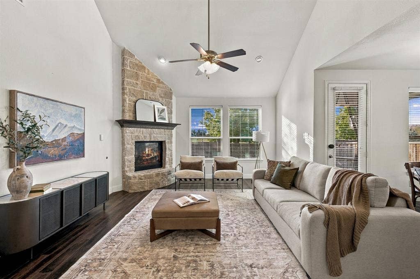
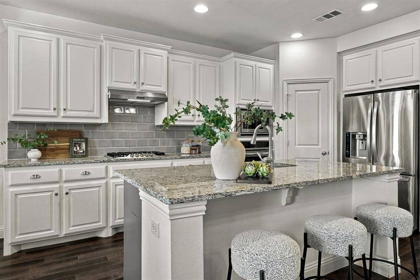
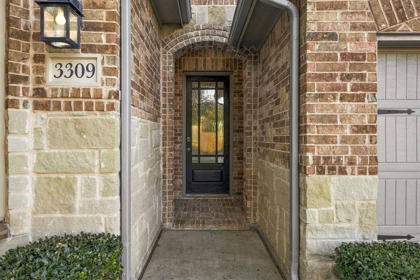
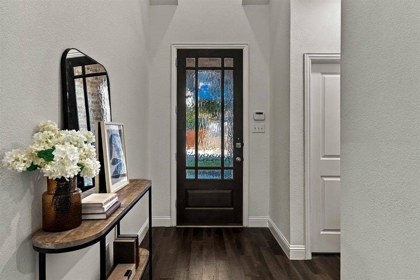
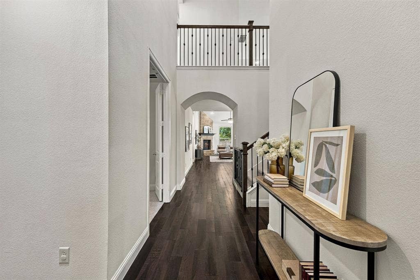
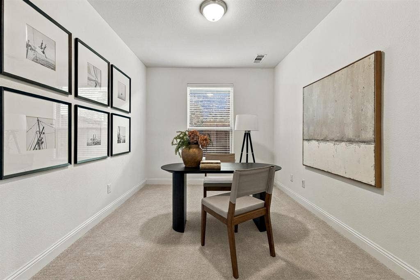
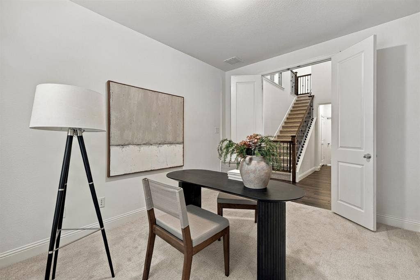
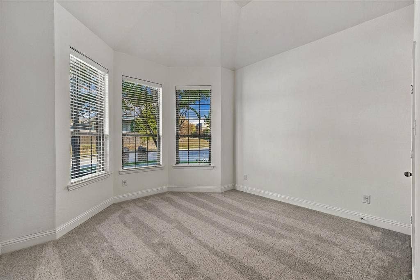
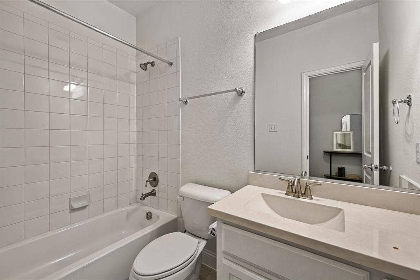
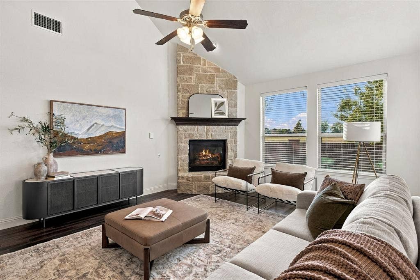
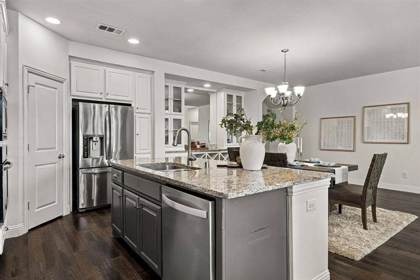
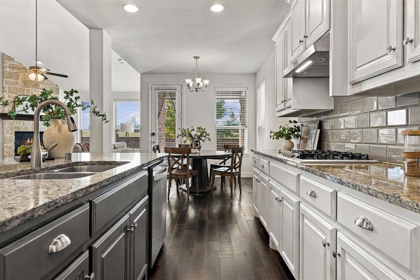
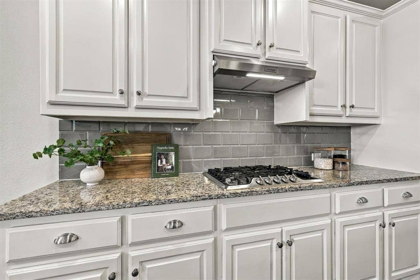
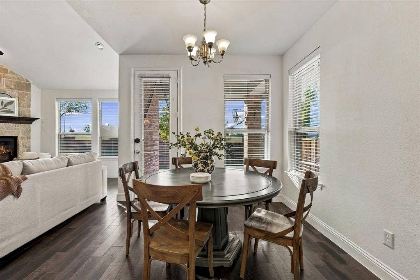
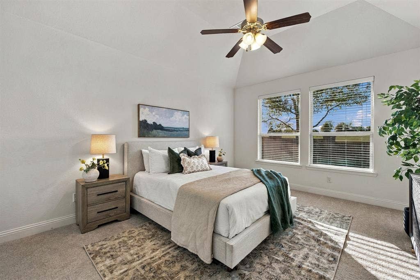
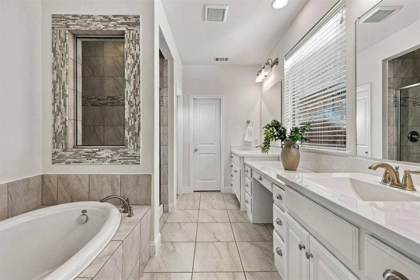
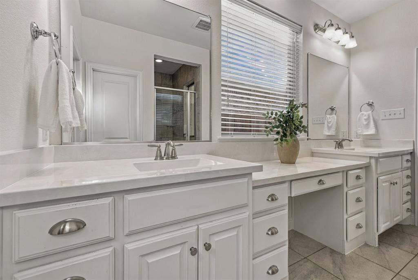
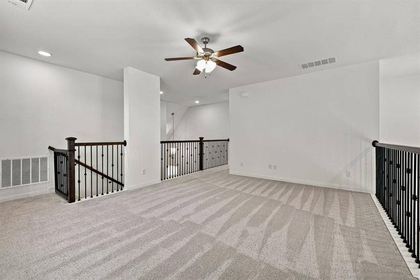
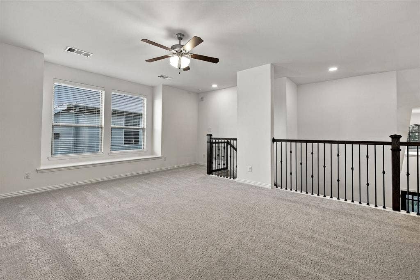
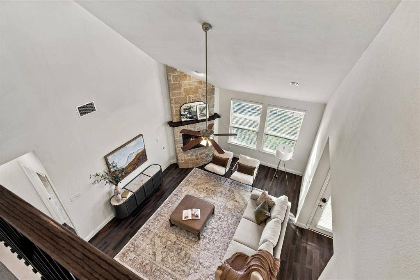
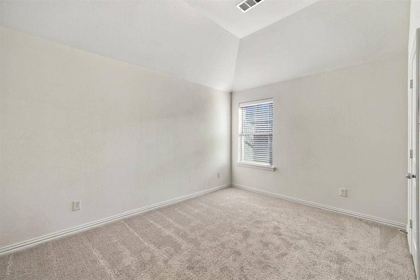
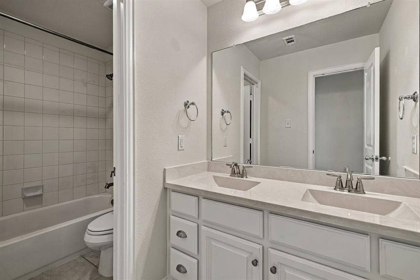
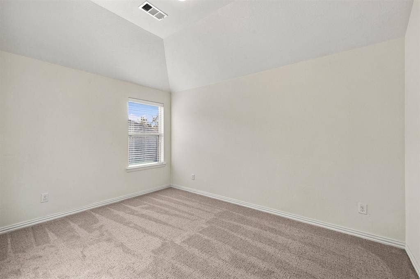
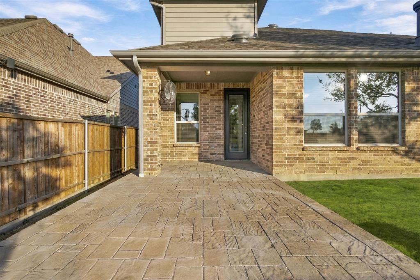
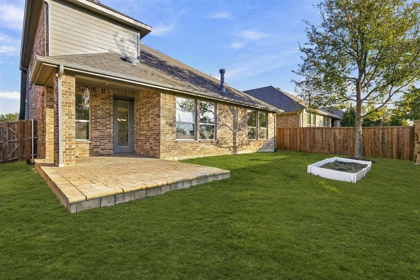
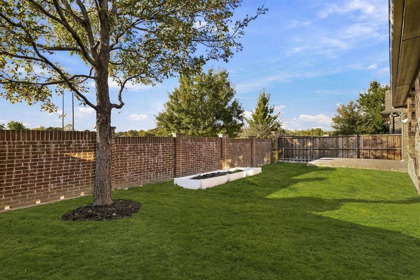
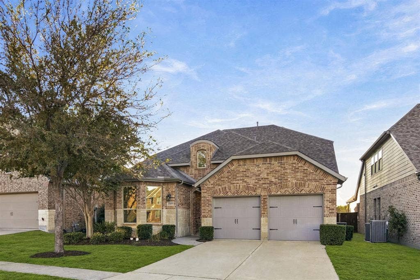
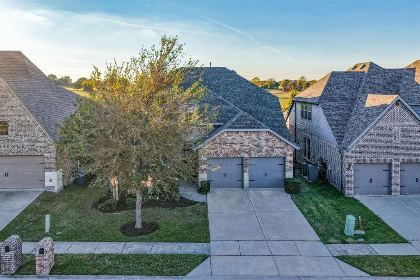
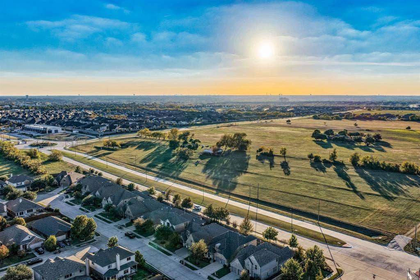
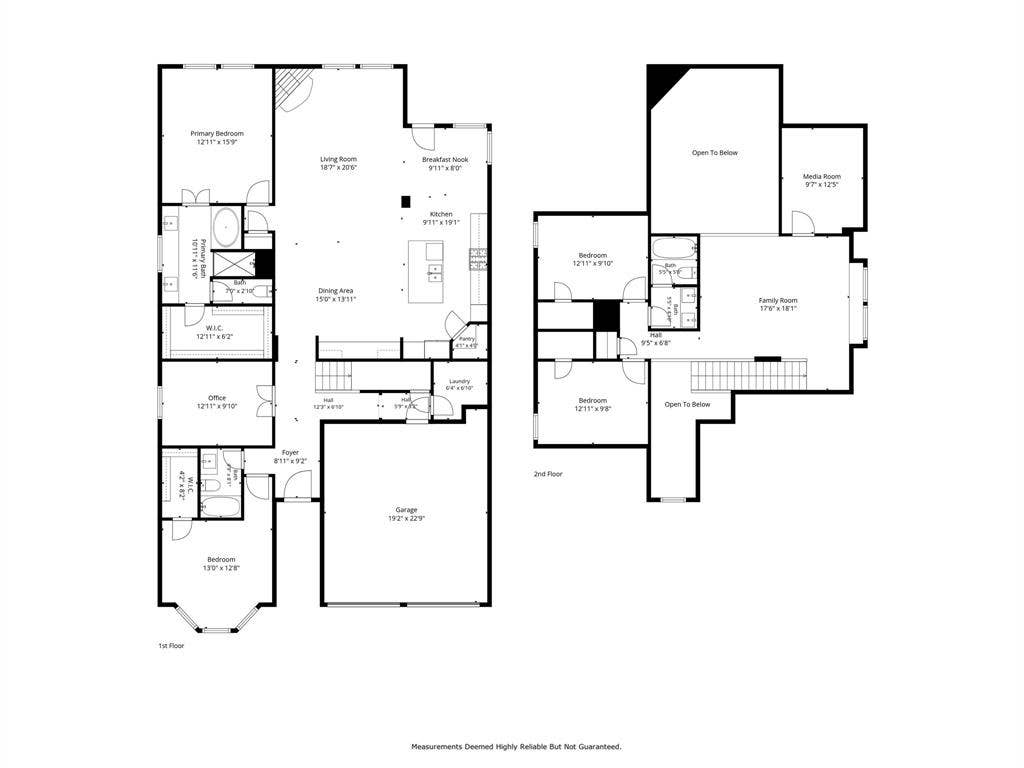
Lovingly cared for by just one owner and built by Highland Homes, this gem offers quiet living next to open farmland, with McKinney ISD schools and community amenities close by. It’s move-in ready, with a new roof, fresh paint and new carpet, so the big projects are done and you can simply unpack. Inside, wood floors lead through an open layout centered on a floor-to-ceiling stone fireplace with gas logs. The kitchen features upgraded granite, stainless appliances, a gas cooktop and an oversized island with room to prep, serve and pull up a stool. Nearby, a built-in dining hutch is great for serving and adds extra storage. The floor plan fits the way life actually happens. The primary suite, a second bedroom and a dedicated home office are all on the main level. Upstairs, two more bedrooms share a bath, plus a game room and a media room, so movie night and game night never have to compete. Thoughtful upgrades include an open staircase railing and decorative tile in the primary bath. There are also smart extras you’ll appreciate once you live here, like a family room floor outlet, a dedicated freezer outlet, a holiday lighting plug and pre-plumbing for a utility sink. Out back, a paver patio with a gas connection is ready for the grill and long evenings outside. The community has a pool, a greenbelt, jogging and biking trails and a playground. With quality construction, a smart ...
+ Read More| Mls Number: | 21439255 |
|---|---|
| List Price: | $539,000 |
| Property Type: | Residential |
| Property Sub Type: | Single Family Residence |
| Status: | Active |
| Beds Total: | 4 |
| Baths Full: | 3 |
| Sq Ft Total: | 2,940 |
| Association Fee: | $414 |
| Unexempt Taxes: | $9,957 |
| Lot Size Area Sqft: | 5,532.1200 |
| Lot Size Area: | 0.127 |
| Building Style: | Traditional |
| City: | McKinney |
| County Or Parish: | Collin |
| Subdivision Name: | Timber Creek Ph 2c |
| Postal Code: | 75071 |
| Year Built: | 2016 |
| Accessory Unit?: | No |
| Appliances?: | Dishwasher,Disposal,Electric Oven,Gas Cooktop,Microwave |
| Association Fee Frequency: | Semi-Annual |
| Association Fee Includes: | Full Use of Facilities, Management Fees |
| Association Type: | Mandatory |
| Construction Materials: | Brick, Rock/Stone |
| Directions: | From N Central Exwy head west on Wilmeth. North on Hardin Blvd, right on Fair Timber Way, and right on Hickory Bend Trail. Property is on your right. |
| Elementary School Name: | Naomi Press |
| Middle School Name: | Johnson |
| School District: | McKinney ISD |
| Exterior Features: | Covered Patio/Porch, Rain Gutters |
| Fencing: | Wood |
| Fireplace Features: | Gas, Gas Logs, Living Room |
| Fireplaces Total: | 1 |
| Flooring: | Carpet, Ceramic Tile, Wood |
| Foundation Details: | No |
| Foundation Details: | Slab |
| Garage Dimensions: | 20x20 |
| Heating: | Central, Natural Gas, Zoned |
| Interior Features: | Cable TV Available, Decorative Lighting, Granite Counters, High Speed Internet Available, Kitchen Island, Open Floorplan, Pantry, Walk-In Closet(s) |
| Lot Features: | Few Trees, Landscaped, Sprinkler System, Subdivision |
| Lot Size: | Less Than .5 Acre (not Zero) |
| Lot Size Source: | Public Records |
| Lot Size Units: | Acres |
| Multi Parcel ID: | No |
| Municipal Utility District?: | No |
| Number Of Dining Areas: | 2 |
| Number Of Living Areas: | 3 |
| Number Of Parking Spaces: | 2 |
| Parking Features: | Driveway, Garage, Garage Door Opener, Garage Double Door, Garage Faces Front |
| Parking Spaces Garage: | 2 |
| Permit Avmyn: | false |
| Permit Comments Reviews Yn: | false |
| Pool?: | No |
| Possession: | Closing/Funding |
| Postal Code Plus 4: | 6697 |
| Roof: | Composition |
| Room Count: | 13 |
| Security Features: | Carbon Monoxide Detector(s), Fire Alarm, Prewired, Smoke Detector(s) |
| Soil Type: | Unknown |
| Structural Style: | Single Detached |
| Transaction Type: | For Sale |
| Utilities: | City Sewer, City Water |
| Will Subdivide: | No |
| Year Built Details: | Preowned |
| Consent for Visitors to Record: | None |
| Hoa Management Company: | Neighborhood Management |
| Hoa Management Company Phone: | 972-359-1548 |
| Notice Surveillance Devices Pres: | Audio, Video |
| Senior Community Yn: | No |
| Accessibility Features Yn: | No |
| Attached Garage?: | Yes |
| Bathrooms Total Decimal: | 3.00 |
| Bathrooms Total Integer: | 3 |
| Cooling: | Ceiling Fan(s), Central Air, Electric, Zoned |
| Covered Spaces: | 2 |
| Elementary School Name: | Naomi Press |
| Garage Height: | 0 |
| Garage?: | Yes |
| High School Name: | McKinney North |
| Laundry Features: | Full Size W/D Area, Dryer Hookup, Washer Hookup |
| Levels: | Two |
| Listing Terms: | Cash, Conventional, FHA, VA Loan |
| Lot Size Area: | 0.1270 |
| Patio And Porch Features: | Covered |
| Property Attached?: | No |
| Smart Home Features Appor Pass Y: | 0 |
| Special Taxing Entities: | 0 |
| Window Features: | Bay Window(s), Window Coverings |
Listing Courtesy of: Compass RE Texas, LLC
Listing Agent: Tiffany Smith
214-425-3233
Mortgage Calculator
All listings featuring the  icon are provided courtesy of North Texas Real Estate Information Systems, Inc. (NTREIS), Copyright 2026. All rights reserved.
All information is believed accurate but not guaranteed. The properties displayed may not be all of the properties available through the IDX Program. Any use of this site other than by potential buyers or sellers is strictly prohibited.
North Texas Real Estate Information Systems, Inc. data last updated on November 21, 2026 01:59 AM - CT
Property Last Updated: November 21, 2026 01:59 AM - CT
