
3212 Executive Circle
Farmers Branch, TX 75234
$785,000
Open Houses
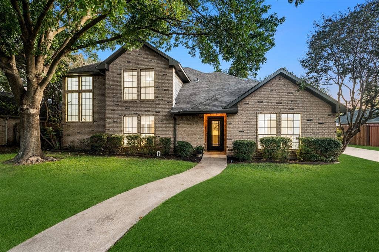
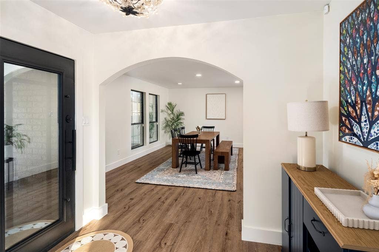
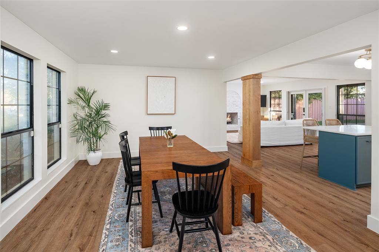
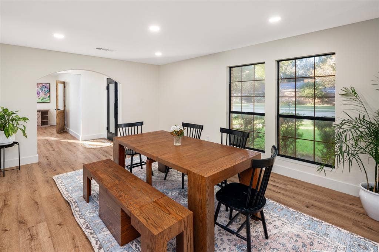
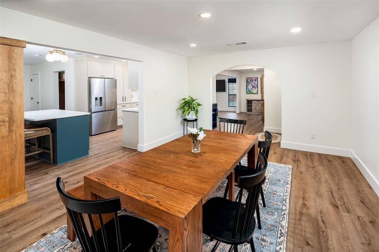
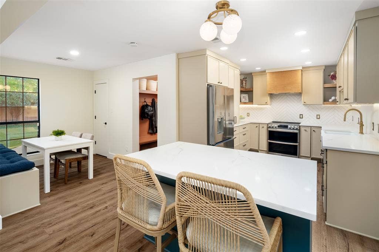
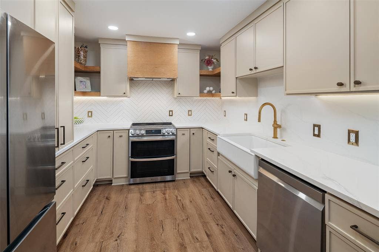
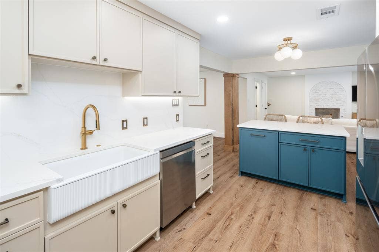
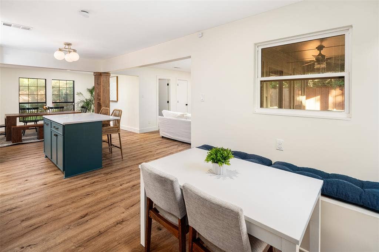
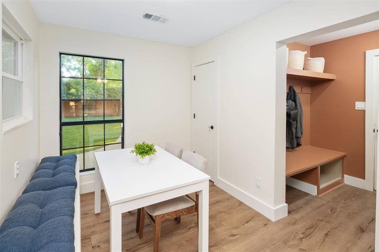
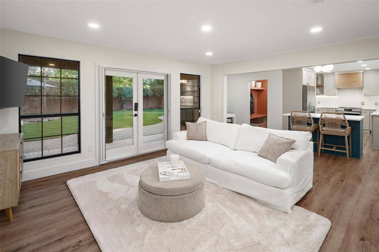
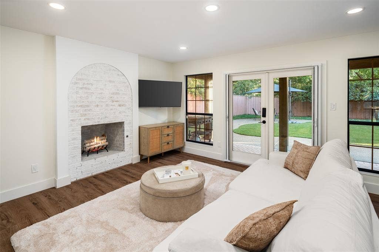
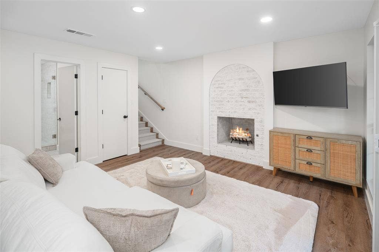
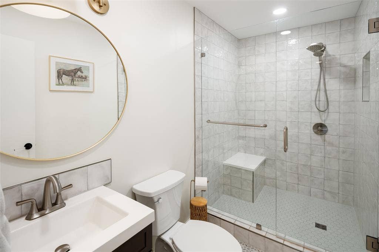
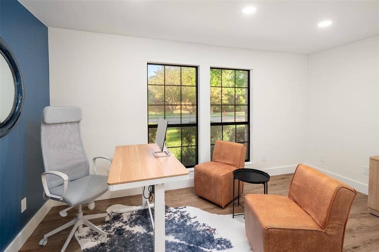
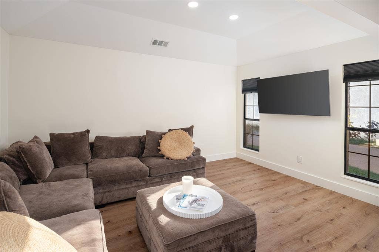
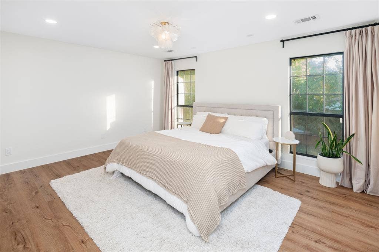
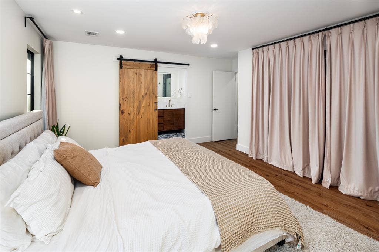
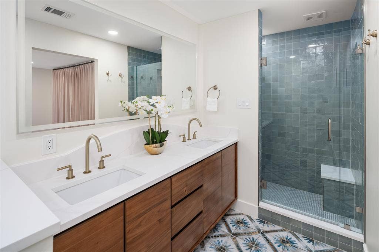
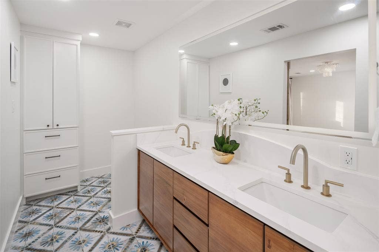
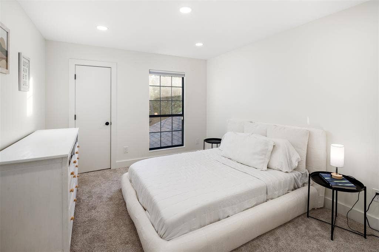
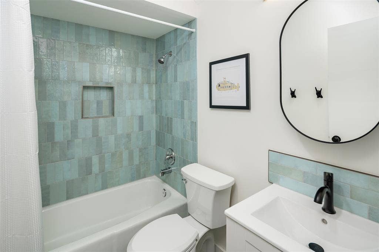
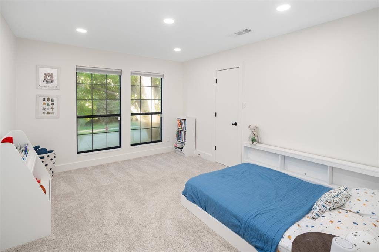
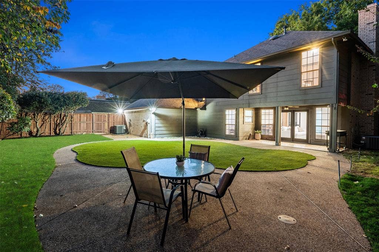
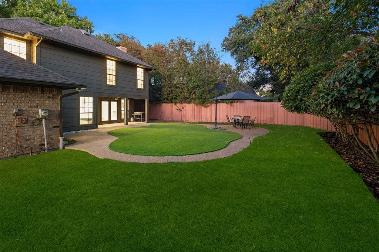
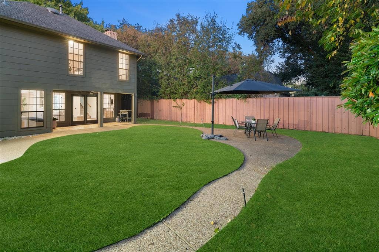
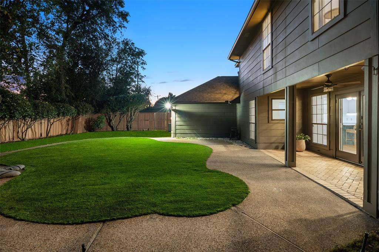
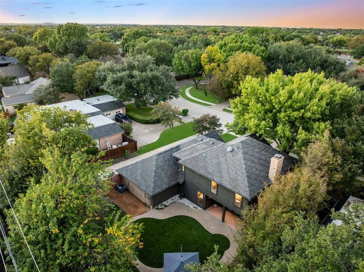
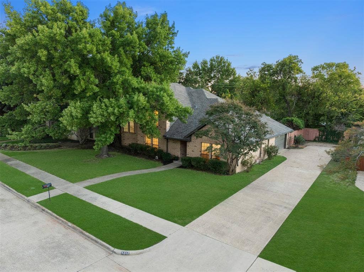
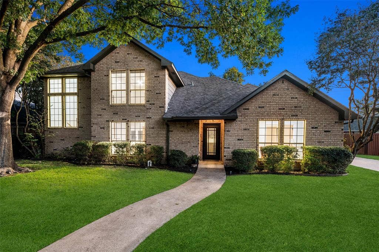
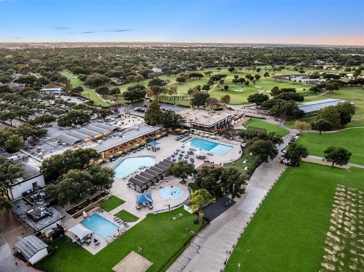
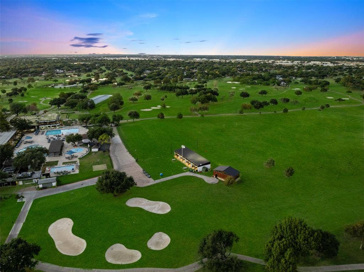
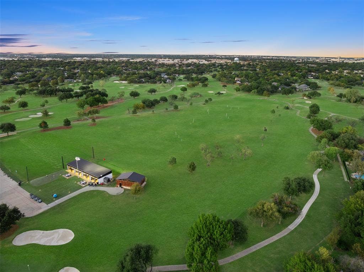
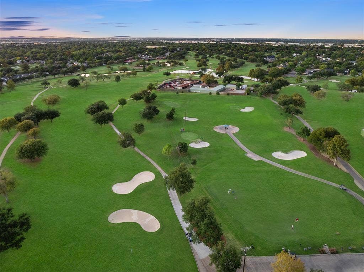
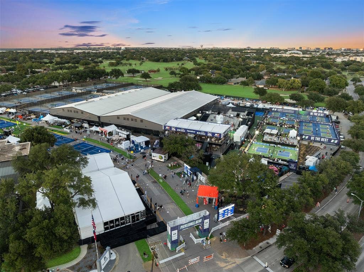
Beautifully reimagined in 2023, this exceptional Brookhaven home offers timeless style, thoughtful design, and an unbeatable location just around the corner from Brookhaven Country Club. Taken to the studs and redesigned with today's lifestyle in mind, the home features an open, inviting floor plan that seamlessly connects the kitchen, living area, dining room and breakfast area. Designer finishes include museum finish walls, custom iron door and cabinetry, quartzite countertops and backsplash, hand glazed tile and LG appliances and iron front doors. The spacious living room is anchored by a wood burning fireplace, while a second living area offers wonderful flexibility as a den, media room, or playroom. A separate office or den just off the second living room offers the perfect space for working from home or creating a quiet study. A generously sized semi-formal dining room provides ample space for entertaining, with additional room for a piano, bar, or extended seating area. The home features three bedrooms, all conveniently located upstairs, and three full baths, including one downstairs for added convenience for guests. Outside, enjoy a huge, private backyard with beautiful landscaping and low-maintenance turf, creating the perfect setting for relaxing, entertaining, or play. Additional highlights include a two-car garage with extra paved parking, newer HVAC (2021), and a brand-new Class 3 roof installed November 2026. Ideally situated in the heart of Brookhaven, residents can enjoy the exceptional lifestyle offered by Brookhaven Country Club, with its golf, tennis, pickleball, ...
+ Read More| Mls Number: | 21429012 |
|---|---|
| List Price: | $785,000 |
| Property Type: | Residential |
| Property Sub Type: | Single Family Residence |
| Status: | Active |
| Beds Total: | 3 |
| Baths Full: | 3 |
| Sq Ft Total: | 2,359 |
| Unexempt Taxes: | $10,154 |
| Lot Size Area Sqft: | 10,062.3600 |
| Lot Size Area: | 0.231 |
| Building Style: | Traditional |
| City: | Farmers Branch |
| County Or Parish: | Dallas |
| Subdivision Name: | Executive Estates |
| Postal Code: | 75234 |
| Year Built: | 1983 |
| Accessory Unit?: | No |
| Appliances?: | Dishwasher,Disposal,Refrigerator |
| Association Type: | None |
| Construction Materials: | Brick, Siding |
| Directions: | From Brookhaven Club Drive turn onto Executive Circle. Home is on your left. |
| Elementary School Name: | Mclaughlin |
| Middle School Name: | Field |
| School District: | Carrollton-Farmers Branch ISD |
| Exterior Features: | Private Yard |
| Fencing: | Privacy, Wood |
| Fireplace Features: | Gas, Living Room, Wood Burning |
| Fireplaces Total: | 1 |
| Flooring: | Carpet, Engineered Wood |
| Foundation Details: | No |
| Foundation Details: | Slab |
| Garage Dimensions: | 23x20 |
| Heating: | Natural Gas |
| Interior Features: | Built-in Features, Cable TV Available, Decorative Lighting, Eat-in Kitchen, Granite Counters, Kitchen Island, Walk-In Closet(s) |
| Lot Features: | Lrg. Backyard Grass, Many Trees |
| Lot Size: | Less Than .5 Acre (not Zero) |
| Lot Size Units: | Acres |
| Multi Parcel ID: | No |
| Municipal Utility District?: | No |
| Number Of Dining Areas: | 2 |
| Number Of Living Areas: | 2 |
| Number Of Parking Spaces: | 2 |
| Parking Features: | Garage, Garage Single Door |
| Parking Spaces Garage: | 2 |
| Permit Avmyn: | false |
| Permit Comments Reviews Yn: | false |
| Pool?: | No |
| Possession: | 30-60 Days, Closing/Funding, Negotiable |
| Postal Code Plus 4: | 3763 |
| Roof: | Shingle |
| Room Count: | 10 |
| Soil Type: | Unknown |
| Structural Style: | Single Detached |
| Transaction Type: | For Sale |
| Utilities: | City Sewer, City Water, Curbs, Sidewalk |
| Will Subdivide: | No |
| Year Built Details: | Preowned |
| Consent for Visitors to Record: | Video |
| Accessibility Features Yn: | No |
| Attached Garage?: | Yes |
| Bathrooms Total Decimal: | 3.00 |
| Bathrooms Total Integer: | 3 |
| Cooling: | Central Air, Electric |
| Covered Spaces: | 2 |
| Elementary School Name: | Mclaughlin |
| Garage?: | Yes |
| High School Name: | Turner |
| Laundry Features: | Electric Dryer Hookup, Utility Room, Full Size W/D Area |
| Levels: | Two |
| Listing Terms: | Cash, Conventional, FHA, VA Loan |
| Lot Size Area: | 0.2310 |
| Patio And Porch Features: | Covered |
| Property Attached?: | No |
| Smart Home Features Appor Pass Y: | 0 |
| Vegetation: | Grassed |
Listing Courtesy of: Dave Perry Miller Real Estate
Listing Agent: Jamie Kohlmann
214-369-6000
Mortgage Calculator
All listings featuring the  icon are provided courtesy of North Texas Real Estate Information Systems, Inc. (NTREIS), Copyright 2026. All rights reserved.
All information is believed accurate but not guaranteed. The properties displayed may not be all of the properties available through the IDX Program. Any use of this site other than by potential buyers or sellers is strictly prohibited.
North Texas Real Estate Information Systems, Inc. data last updated on November 12, 2026 02:54 AM - CT
Property Last Updated: November 12, 2026 02:54 AM - CT
