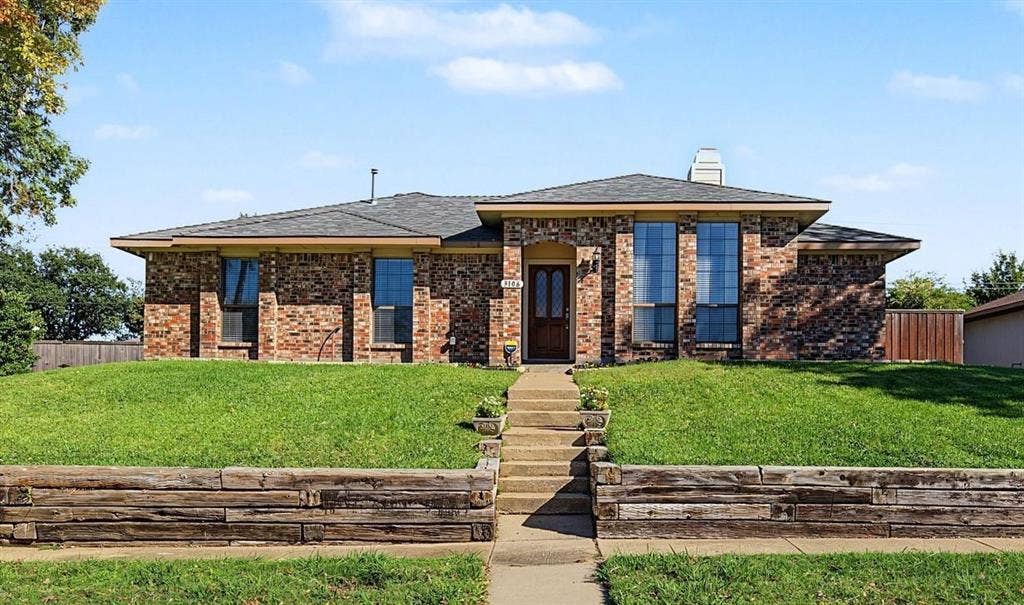
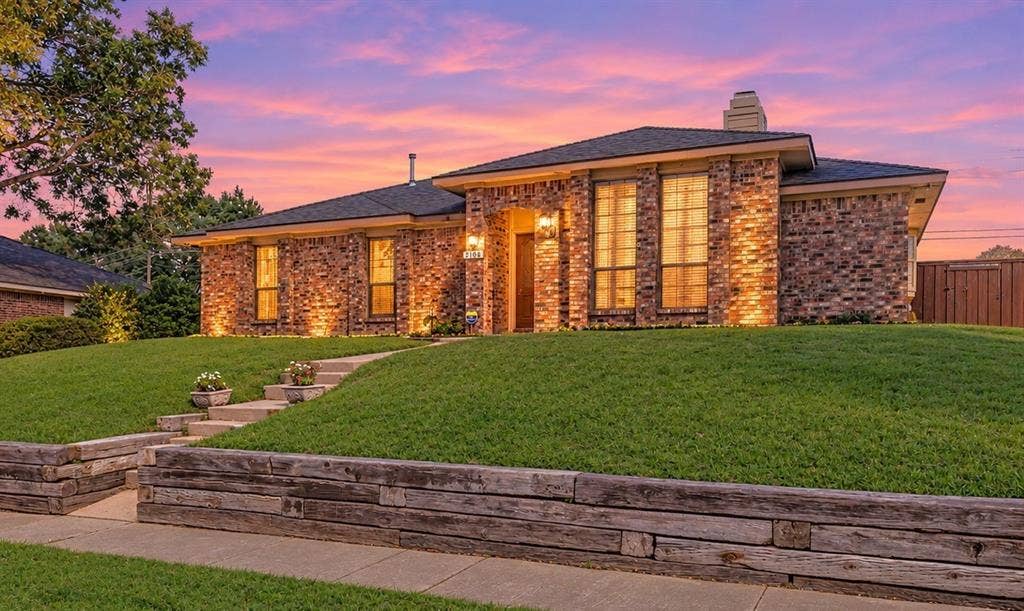
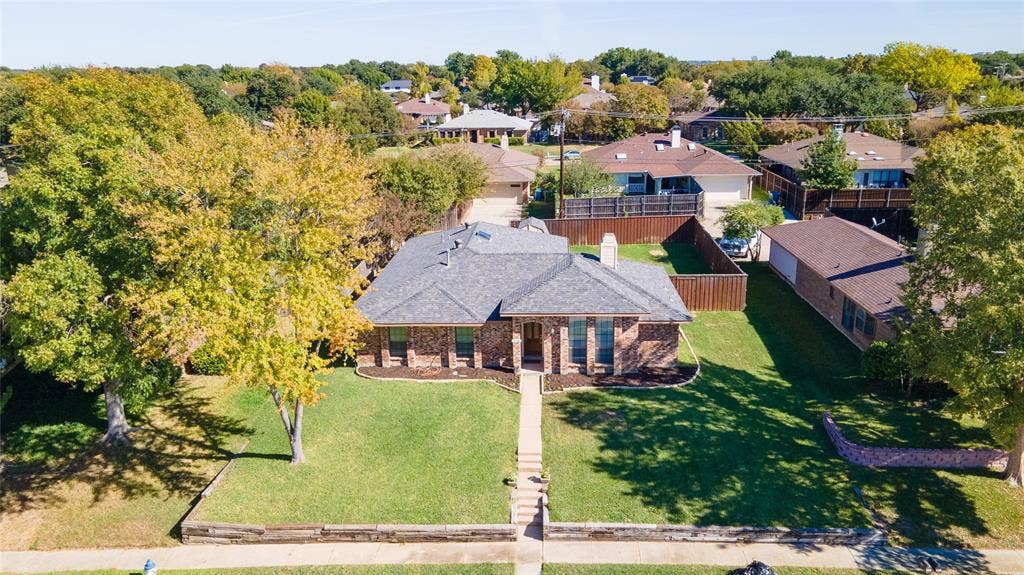
3106 Cambridgeshire Drive
Carrollton, TX 75007
$399,000
Open Houses
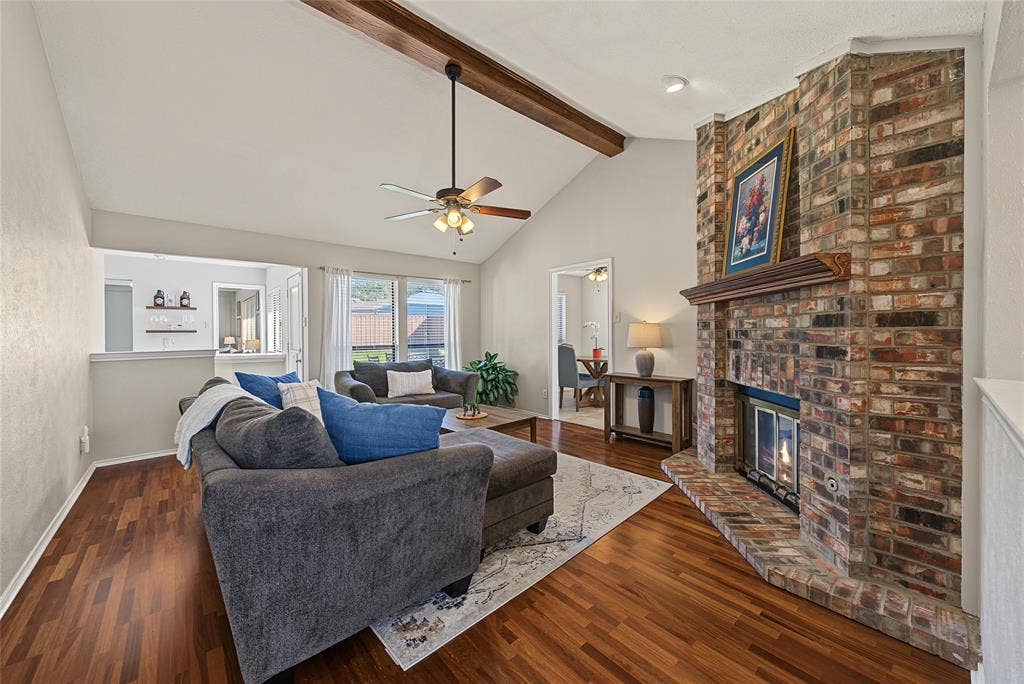
BRAND NEW HVAC! Step inside this beautifully updated 3-bedroom, 2-bath home, where
sunlight pours through the windows and fills every room with warmth. From the moment you
walk in, the bright, airy feel makes it easy to picture yourself settling in. The recently
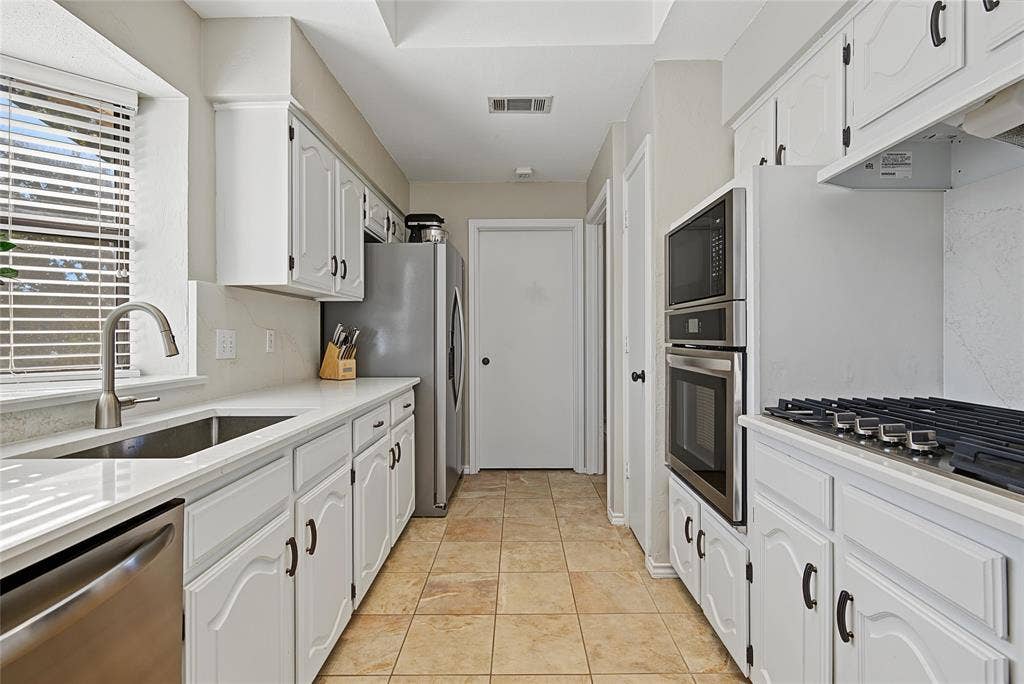
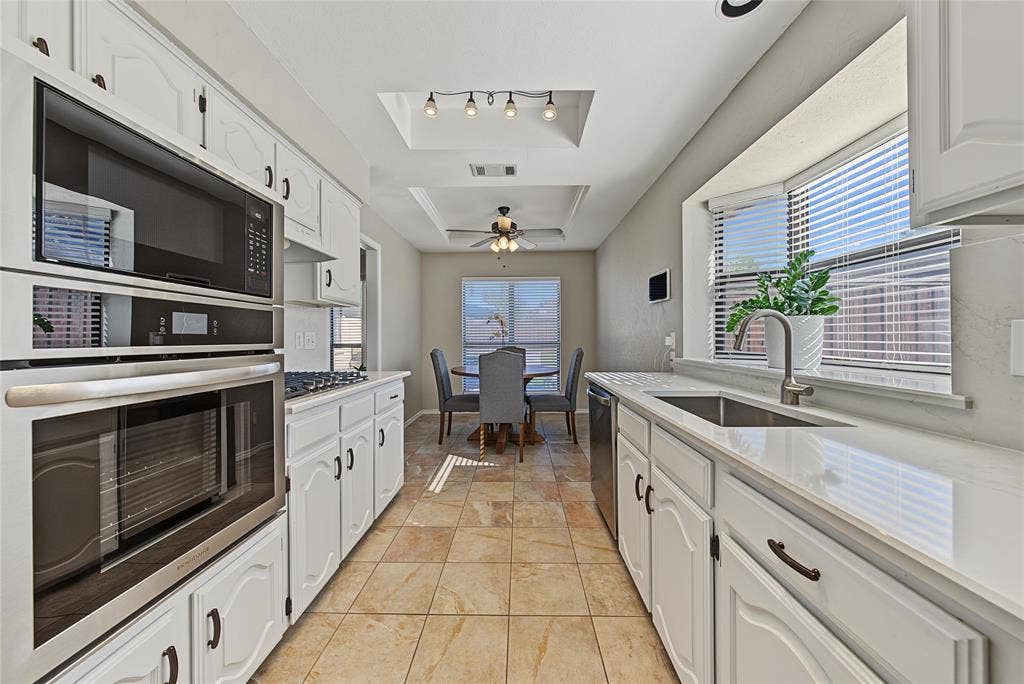
remodeled kitchen is a joy for everyday meals and weekend entertaining alike, with fresh
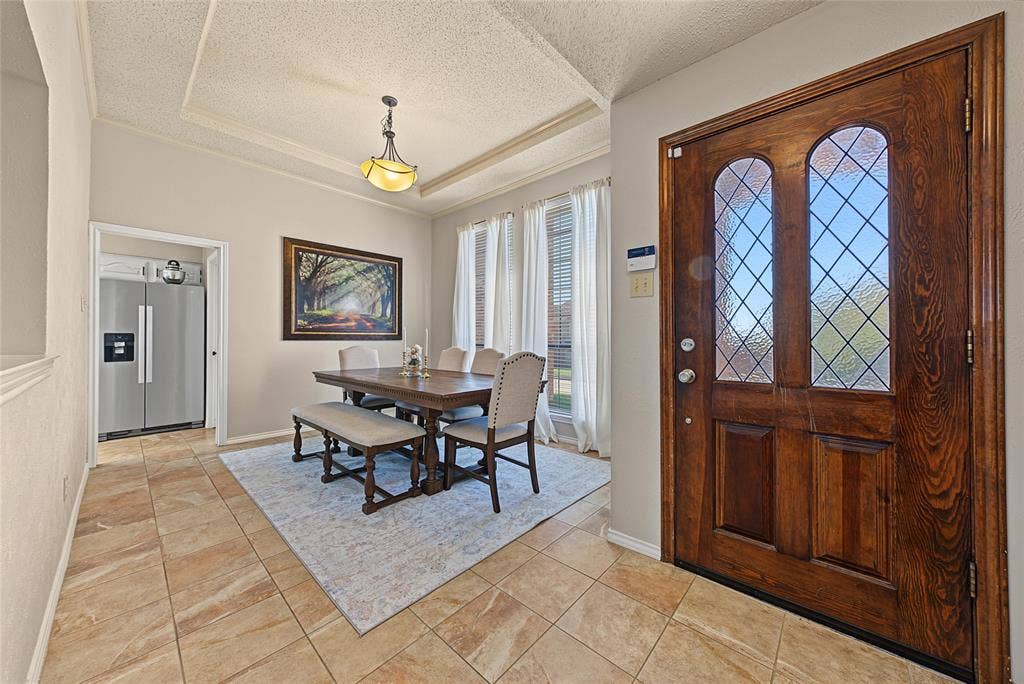
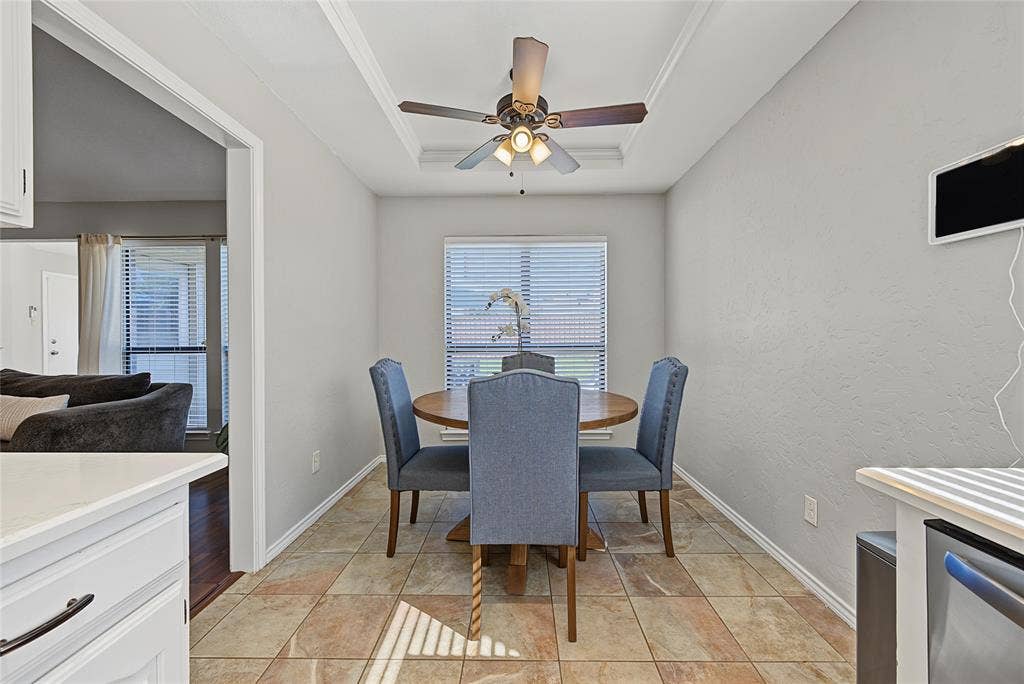
finishes and a layout that keeps the cook part of the conversation. Just beyond, the separate
dining room is ready for holiday feasts, birthday dinners, and long Sunday suppers.
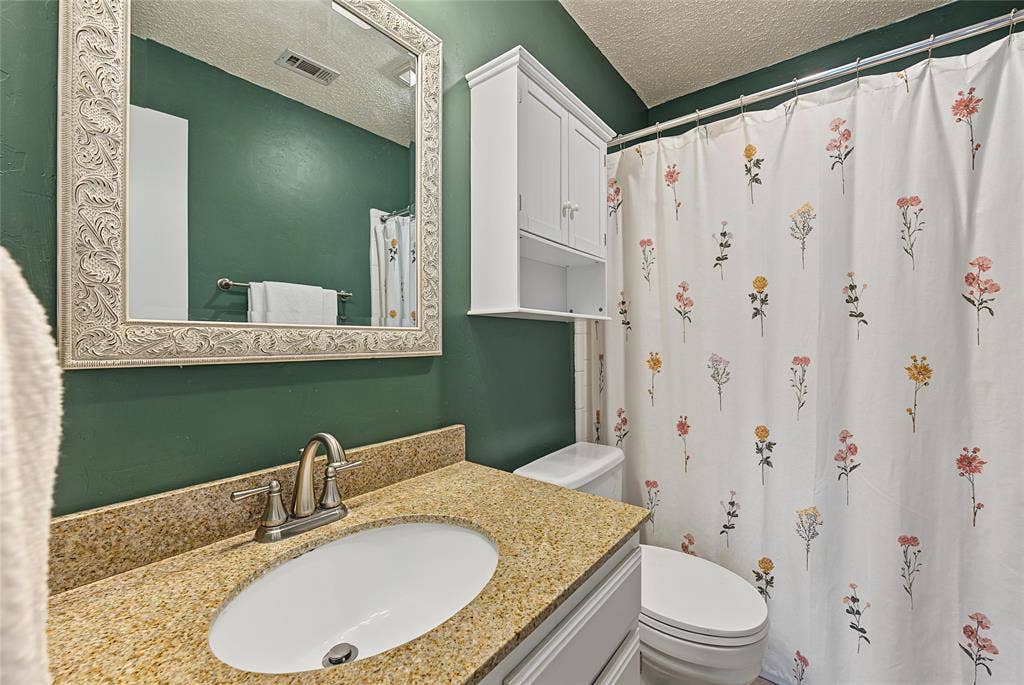
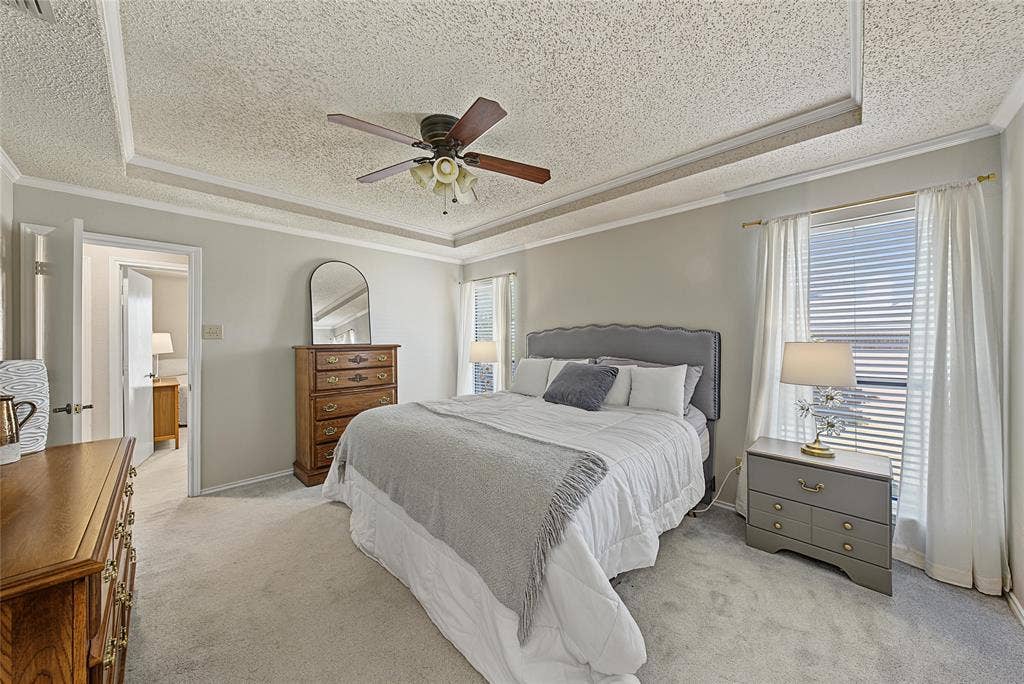
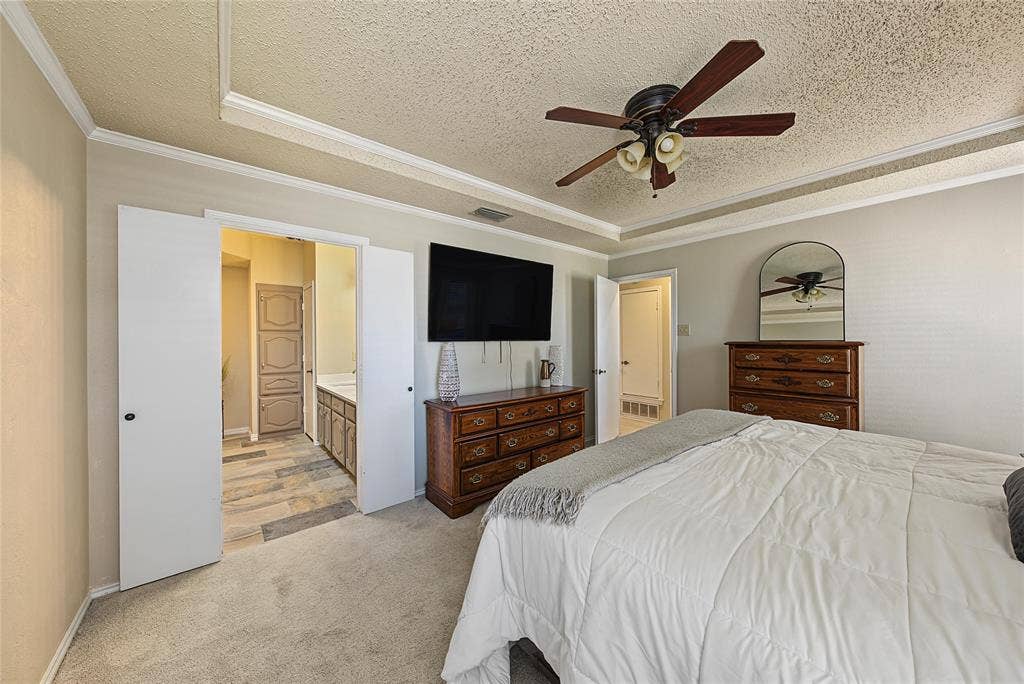
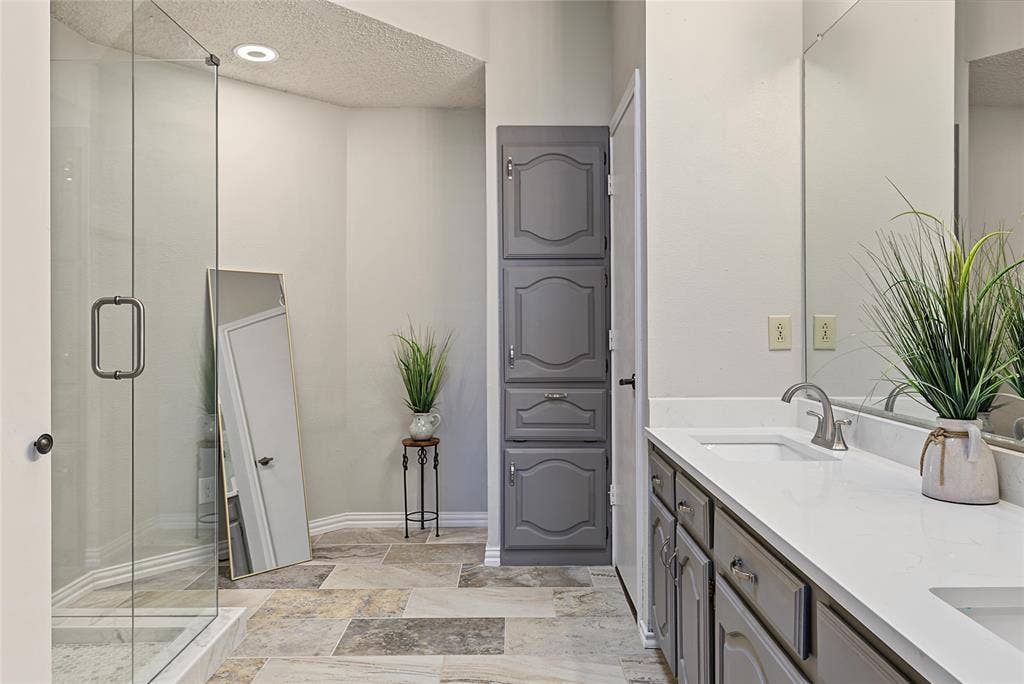
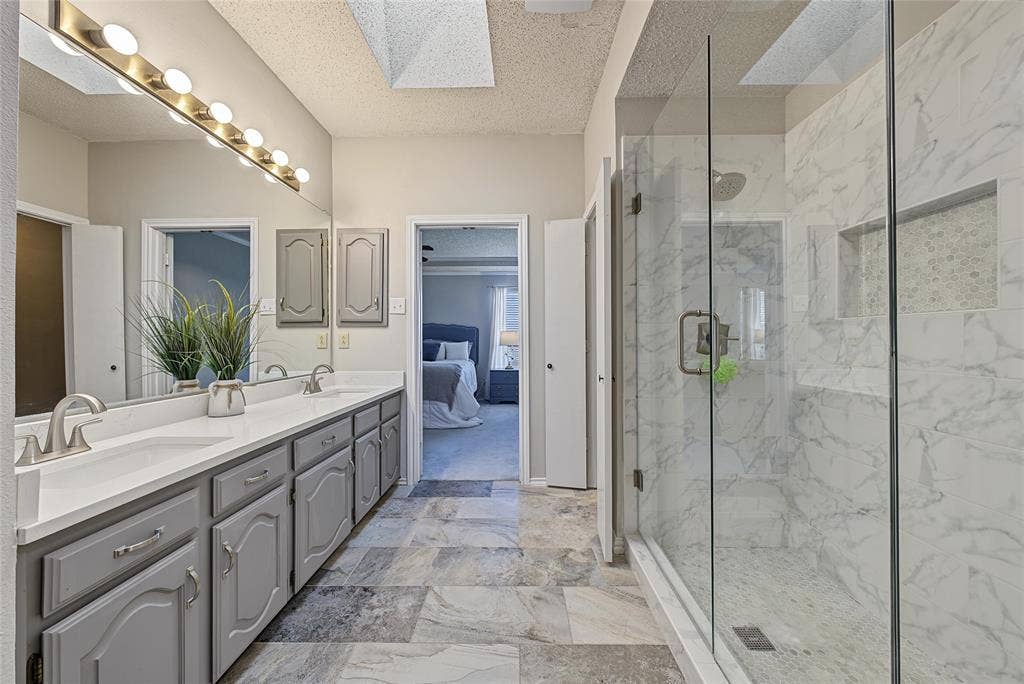
When it’s time to unwind, retreat to the primary suite, where the remodeled bathroom feels
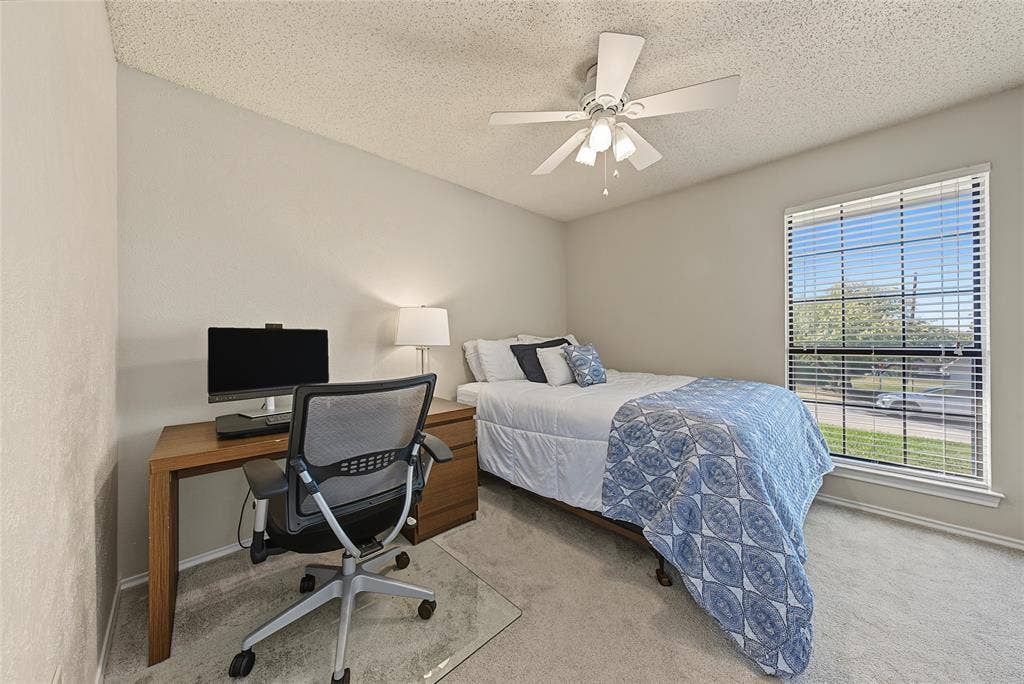
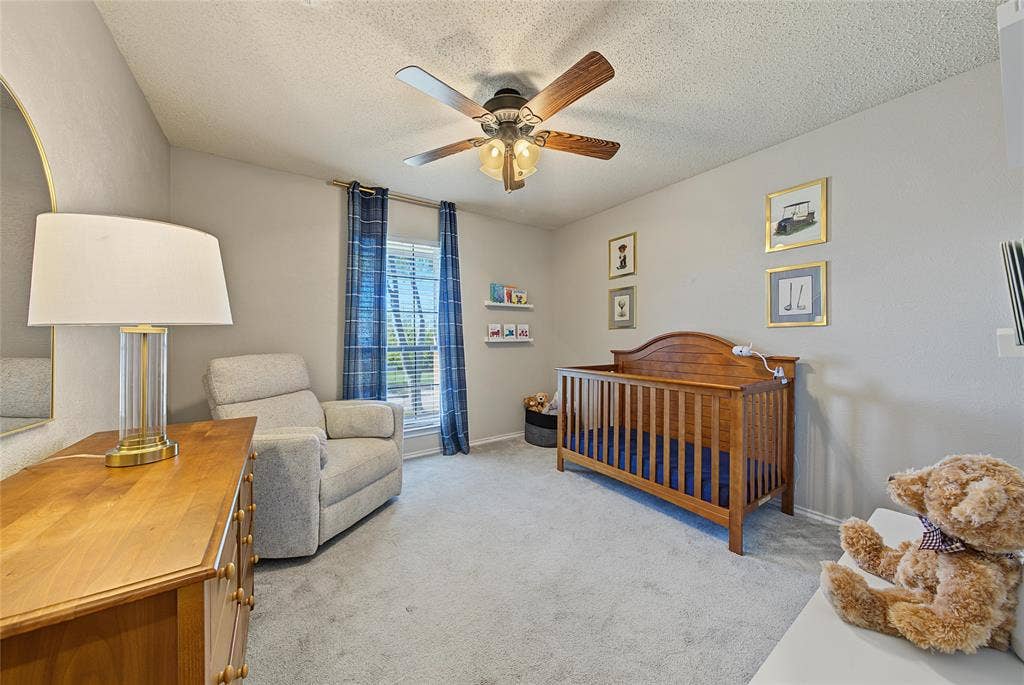
like a private spa. Two additional bedrooms offer flexibility for family, guests, or a home
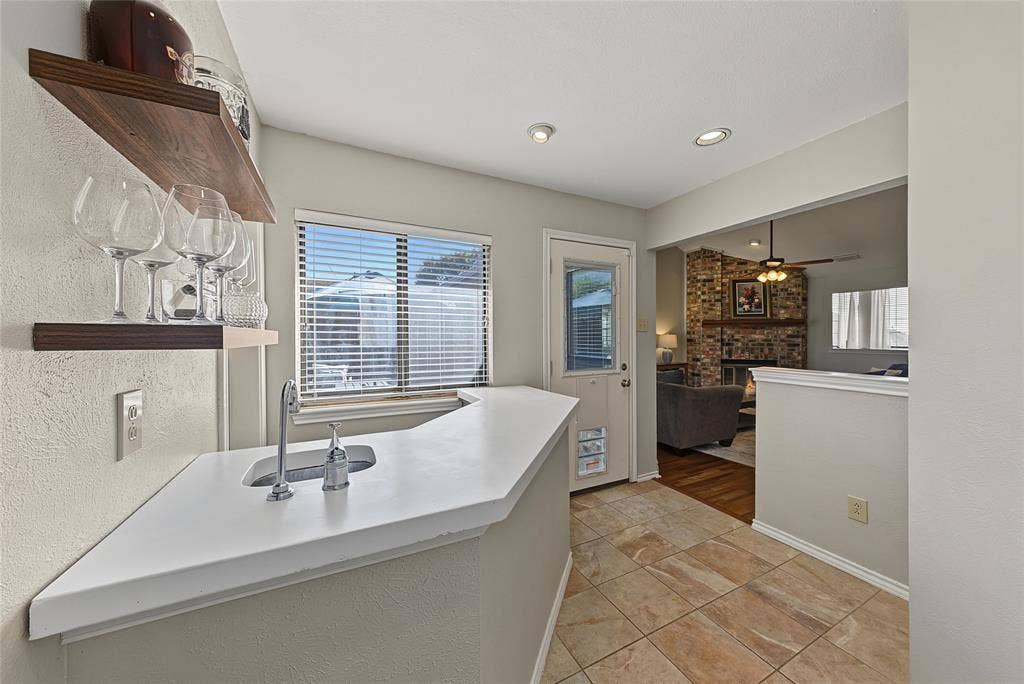
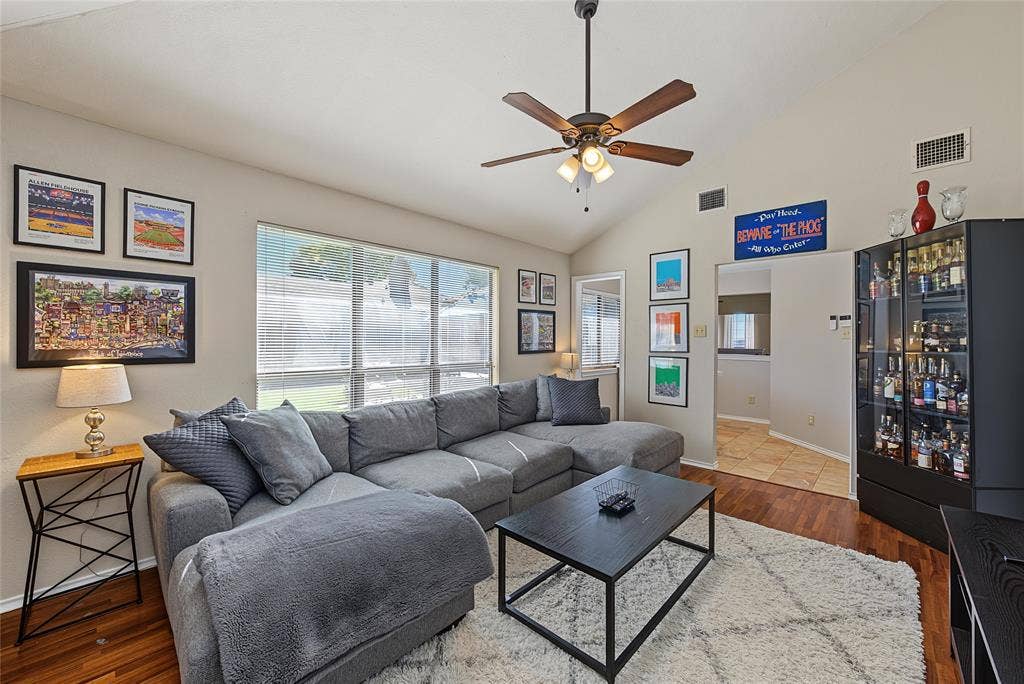
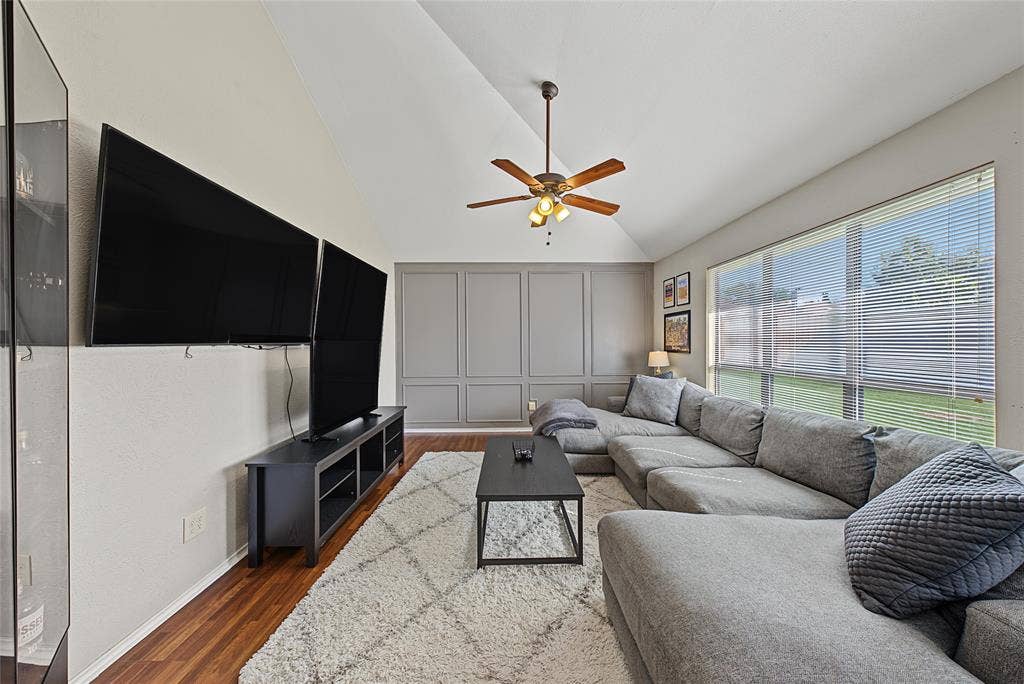
office. The real showstopper is the media room with wet bar. Movie nights, game days, and
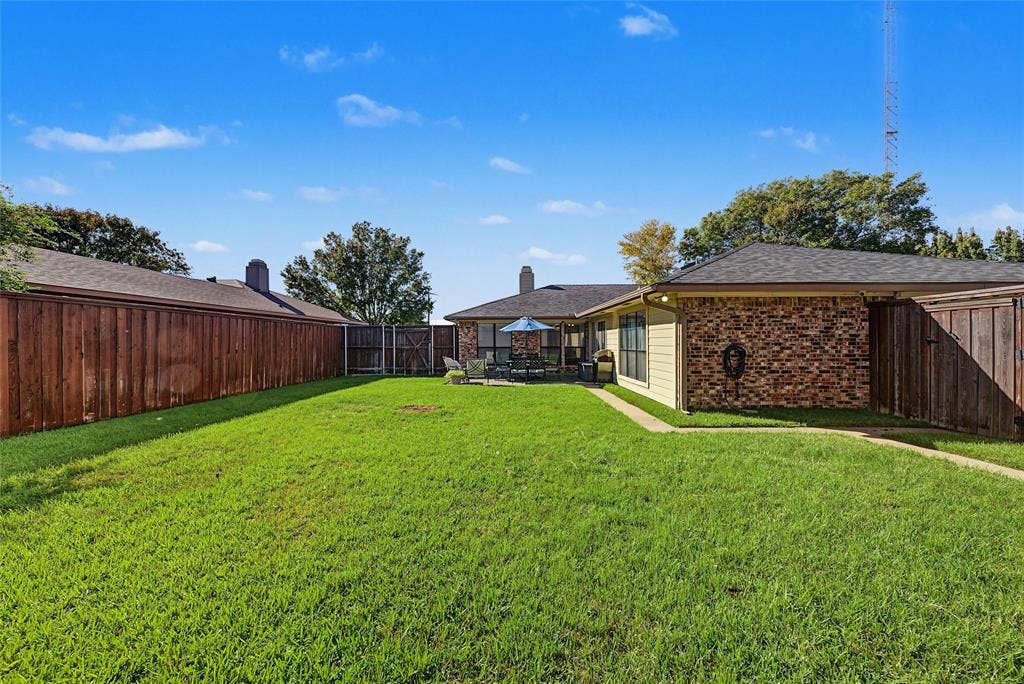
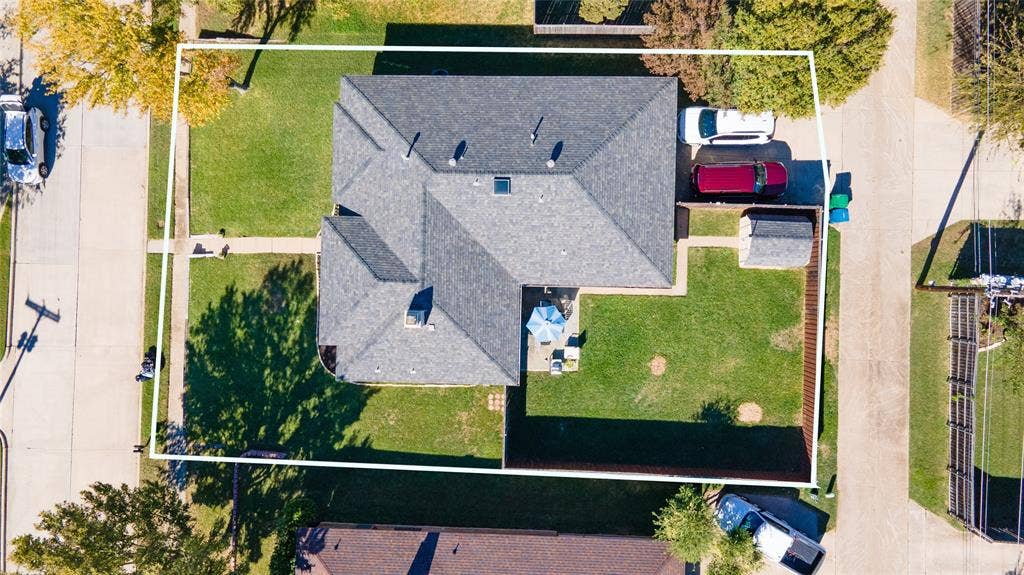
happy hours with friends all have a home here, no reservations required. A rear-entry 2-car
garage keeps the front of the home looking clean and welcoming, with convenient parking
and storage. Tucked into a great Carrollton location, you’re just minutes from favorite
restaurants and shopping, so dinner out, errands, and weekend adventures are always close
by. Beautifully updated, full of light, and made for gathering. Come see why 3106
Cambridgeshire Dr feels like home.
| Mls Number: | 21426551 |
|---|---|
| List Price: | $399,000 |
| Property Type: | Residential |
| Property Sub Type: | Single Family Residence |
| Status: | Active |
| Beds Total: | 3 |
| Baths Full: | 2 |
| Sq Ft Total: | 1,827 |
| Unexempt Taxes: | $6,958 |
| Lot Size Area Sqft: | 9,496.0800 |
| Lot Size Area: | 0.218 |
| Building Style: | Traditional |
| City: | Carrollton |
| County Or Parish: | Denton |
| Subdivision Name: | Ridgeview Place |
| Postal Code: | 75007 |
| Year Built: | 1984 |
| Accessory Unit?: | No |
| Appliances?: | Dishwasher,Disposal,Electric Oven,Gas Cooktop,Microwave,Plumbed For Gas in Kitchen,Vented Exhaust Fan |
| Association Type: | None |
| Community Features: | Golf, Greenbelt, Jogging Path/Bike Path, Park, Playground |
| Construction Materials: | Brick |
| Directions: | GPS Navigation |
| Dock Permitted?: | No |
| Elementary School Name: | Kent |
| Middle School Name: | Blalack |
| School District: | Carrollton-Farmers Branch ISD |
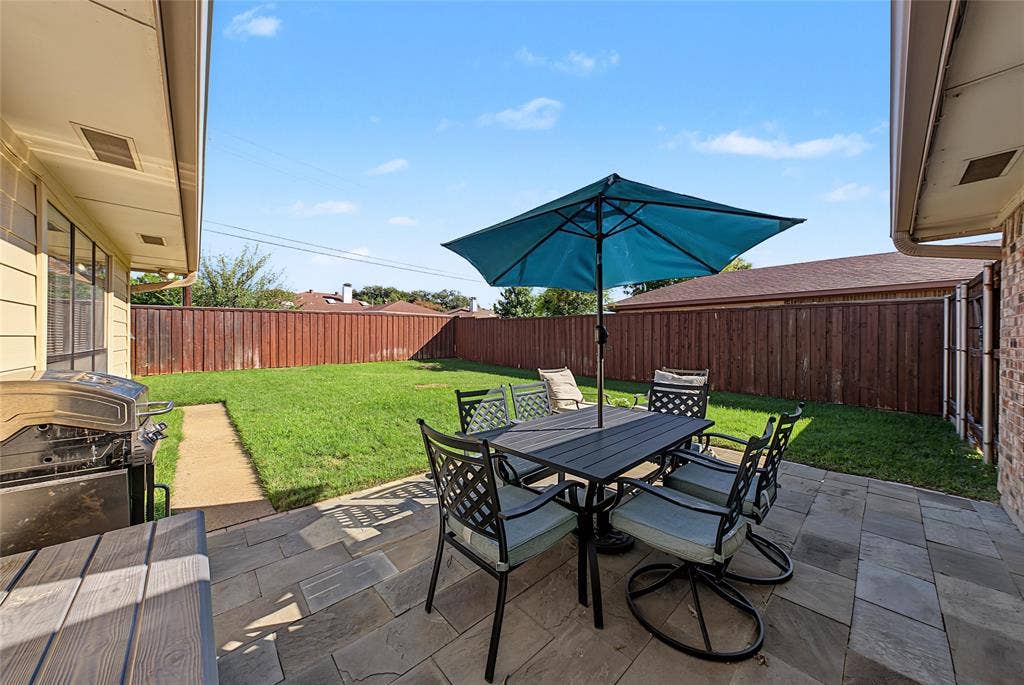
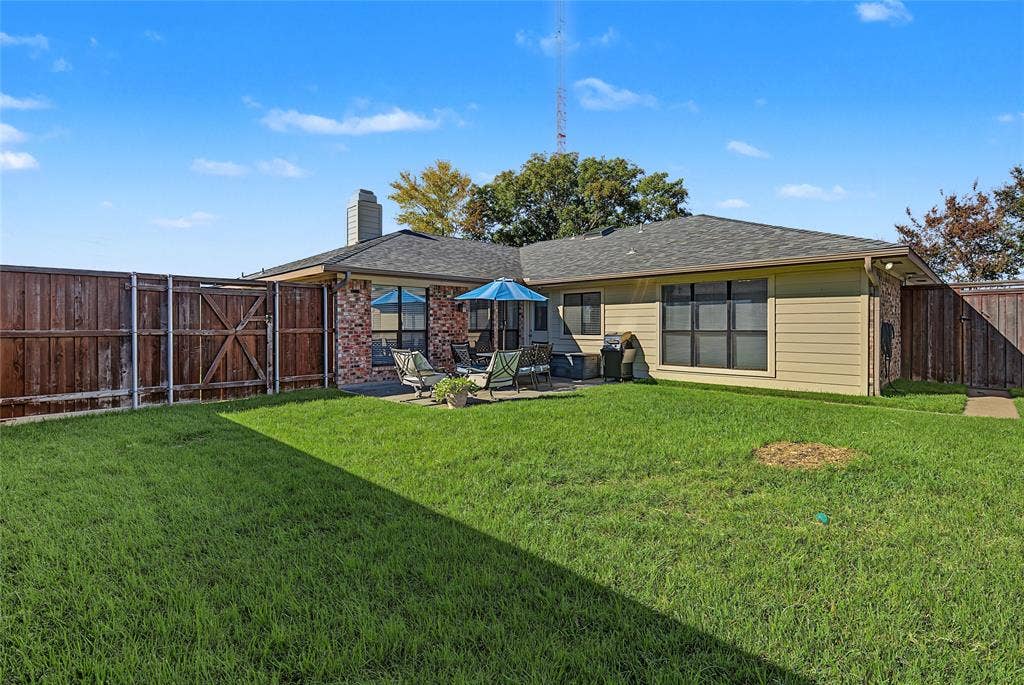
| Exterior Features: | Rain Gutters, Lighting, Private Yard, Uncovered Courtyard |
| Fencing: | Back Yard, Fenced, Privacy, Wood |
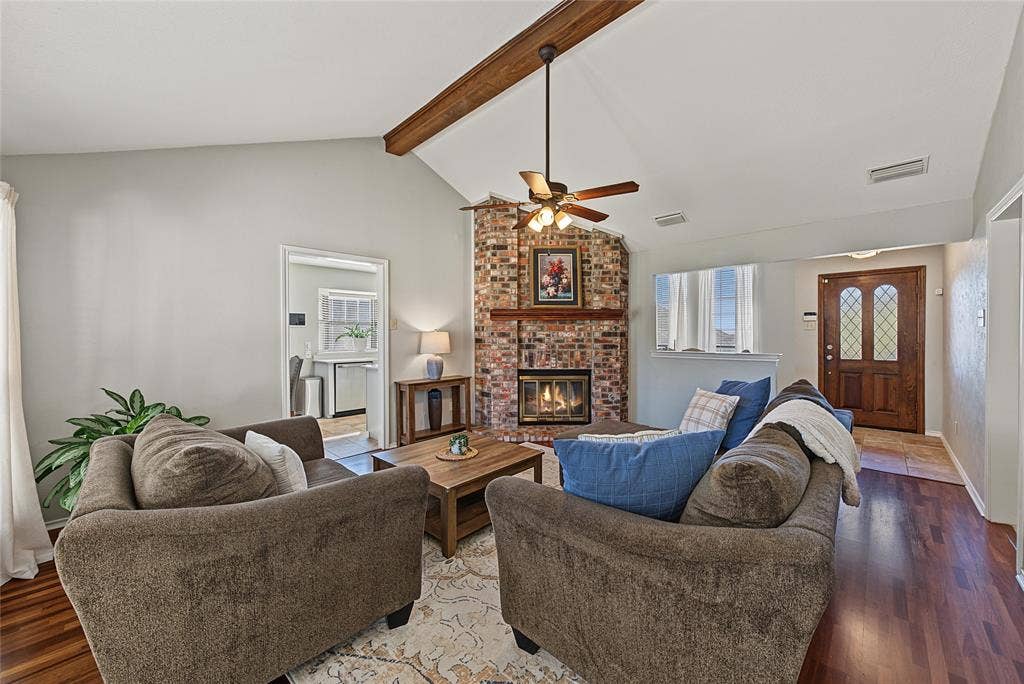
| Fireplace Features: | Brick, Living Room |
| Fireplaces Total: | 1 |
| Flooring: | Carpet, Hardwood, Tile |
| Foundation Details: | No |
| Foundation Details: | Slab |
| Heating: | Central, Fireplace(s) |
| Interior Features: | Built-in Features, Cable TV Available, Decorative Lighting, Eat-in Kitchen, High Speed Internet Available, Pantry, Vaulted Ceiling(s), Walk-In Closet(s), Wet Bar |
| Lake Pump: | No |
| Lot Features: | Few Trees, Interior Lot, Landscaped, Lrg. Backyard Grass, Subdivision |
| Lot Size: | Less Than .5 Acre (not Zero) |
| Lot Size Source: | Public Records |
| Lot Size Units: | Acres |
| Multi Parcel ID: | No |
| Municipal Utility District?: | No |
| Number Of Dining Areas: | 2 |
| Number Of Living Areas: | 2 |
| Number Of Parking Spaces: | 2 |
| Parking Features: | Alley Access, Driveway, Garage, Garage Faces Rear |
| Parking Spaces Garage: | 2 |
| Permit Avmyn: | true |
| Permit Comments Reviews Yn: | true |
| Pool?: | No |
| Possession: | Closing/Funding |
| Postal Code Plus 4: | 2700 |
| Roof: | Composition |
| Room Count: | 9 |
| Security Features: | Smoke Detector(s) |
| Structural Style: | Single Detached |
| Transaction Type: | For Sale |
| Utilities: | Cable Available, City Sewer, City Water, Electricity Available, Individual Gas Meter, Phone Available, Sidewalk |
| Will Subdivide: | No |
| Year Built Details: | Preowned |
| Senior Community Yn: | No |
| Accessibility Features Yn: | No |
| Attached Garage?: | Yes |
| Bathrooms Total Decimal: | 2.00 |
| Bathrooms Total Integer: | 2 |
| Cooling: | Ceiling Fan(s), Central Air |
| Covered Spaces: | 2 |
| Elementary School Name: | Kent |
| Exclusions: | Refrigerator, Washer, Dryer and Simplisafe Security System |
| Garage?: | Yes |
| High School Name: | Creekview |
| Horse Permitted Yn: | No |
| Laundry Features: | Utility Room |
| Levels: | One |
| Listing Terms: | Cash, Conventional, FHA, VA Loan |
| Lot Size Area: | 0.2180 |
| Patio And Porch Features: | Patio |
| Property Attached?: | No |
| Smart Home Features Appor Pass Y: | 0 |
| Window Features: | Window Coverings |
Listing Courtesy of: LPT Realty LLC
Listing Agent: Christie Cannon
972-215-7747
Mortgage Calculator
All listings featuring the  icon are provided courtesy of North Texas Real Estate Information Systems, Inc. (NTREIS), Copyright 2026. All rights reserved.
All information is believed accurate but not guaranteed. The properties displayed may not be all of the properties available through the IDX Program. Any use of this site other than by potential buyers or sellers is strictly prohibited.
North Texas Real Estate Information Systems, Inc. data last updated on November 10, 2026 11:45 PM - CT
Property Last Updated: November 10, 2026 11:45 PM - CT
