2821 Inn Kitchen Way
McKinney, TX 75071
$475,000
Open Houses
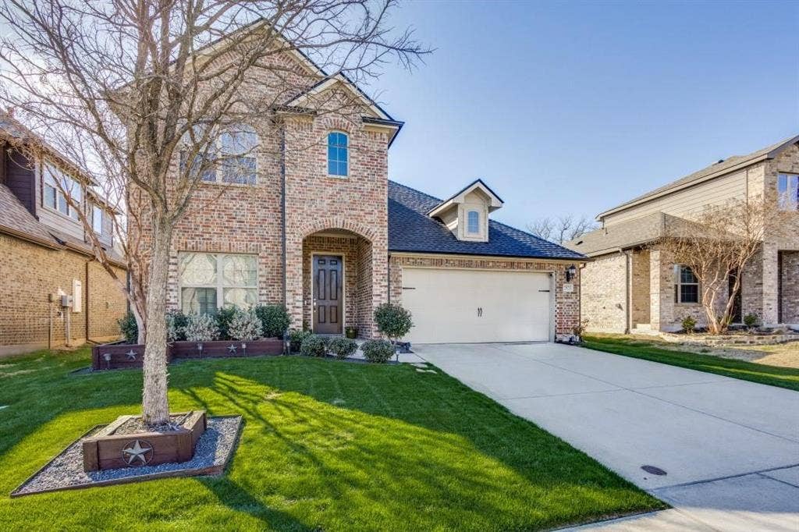
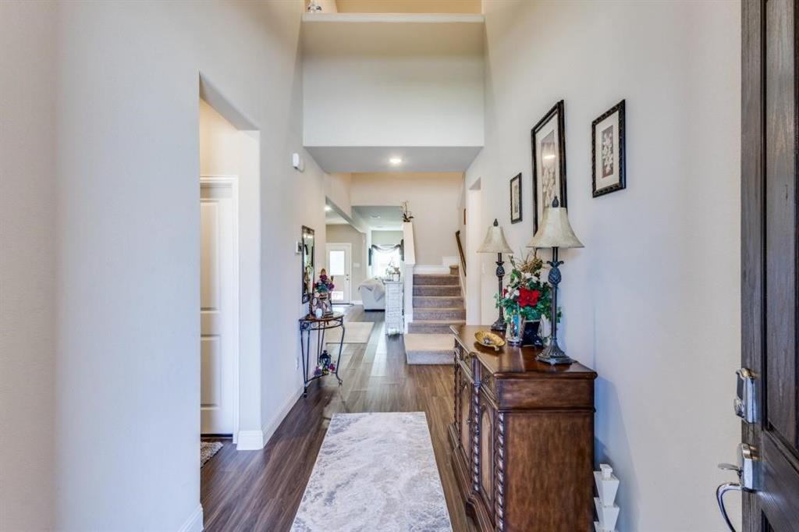
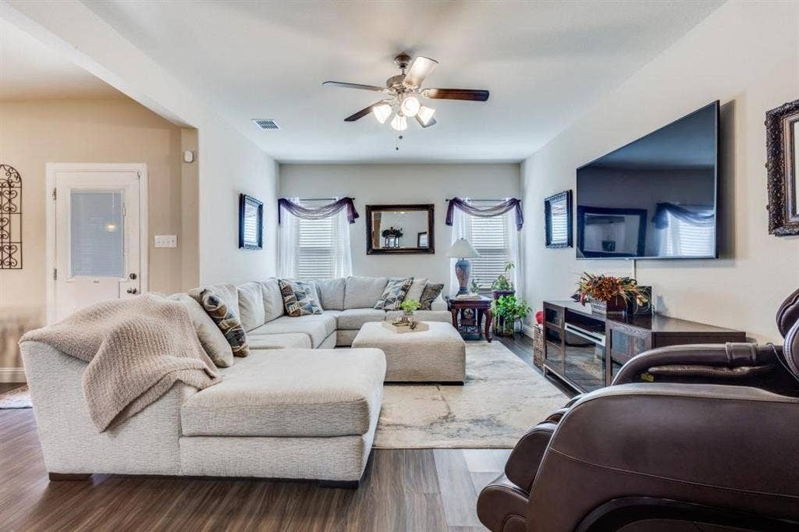
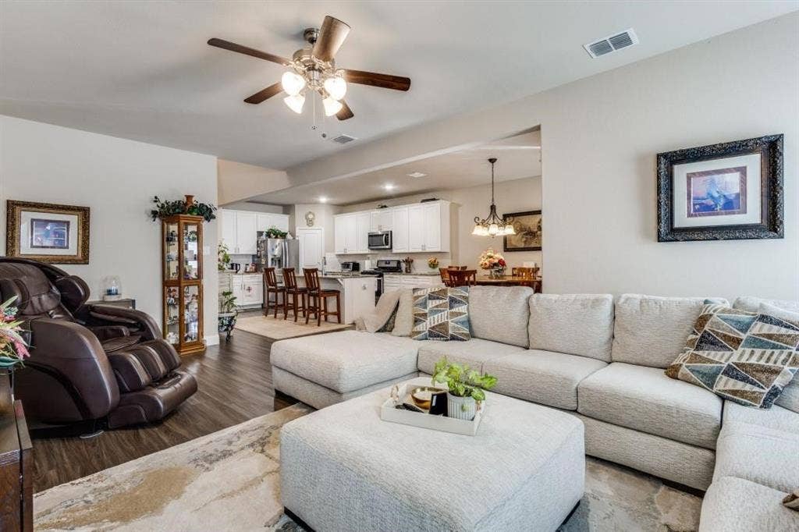
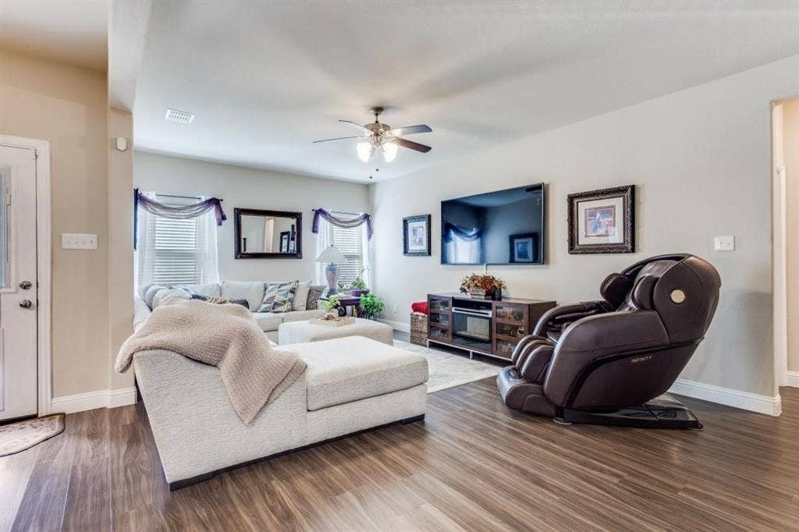
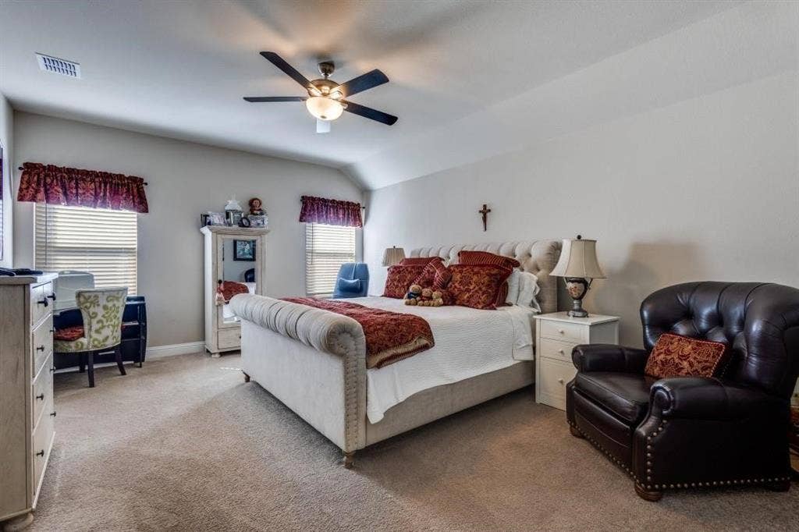
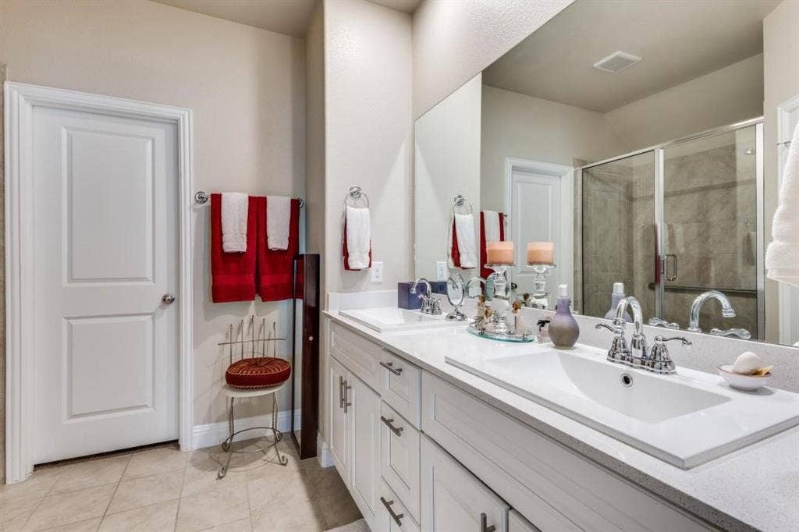
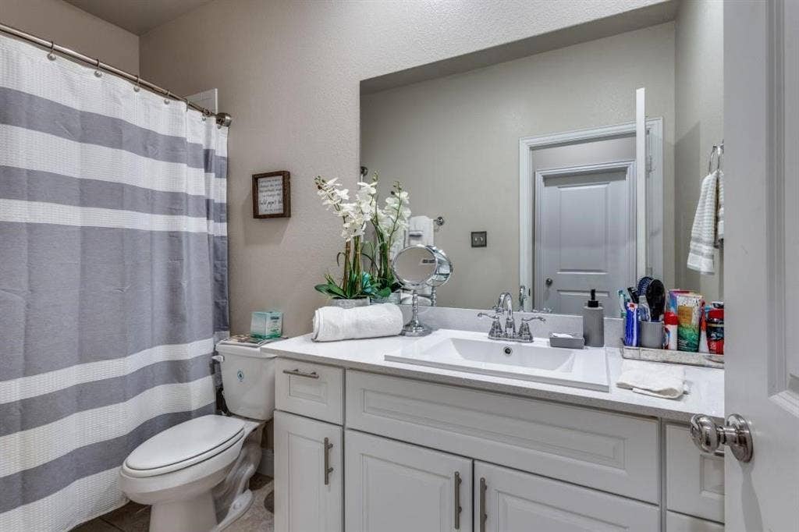
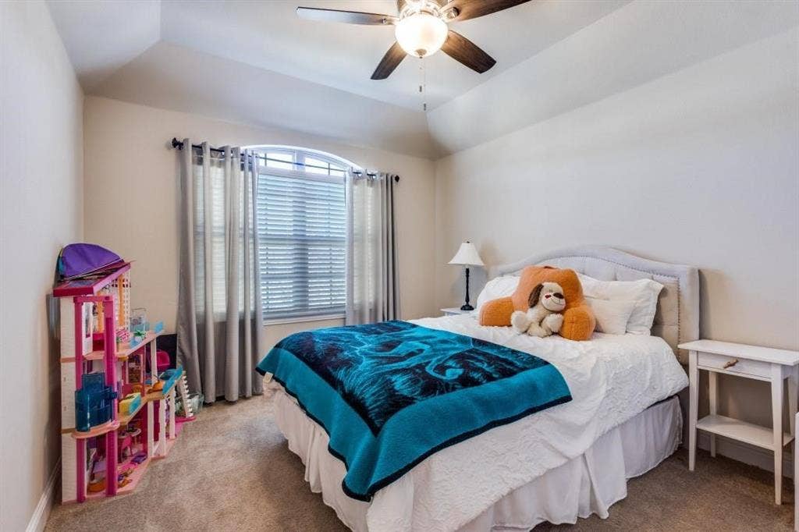
Welcome to this beautiful, move-in-ready home in the desirable Timberridge community of McKinney! Built in 2019, this spacious two-story residence offers 2,293 square feet, featuring 4 generously sized bedrooms and 3 full bathrooms.
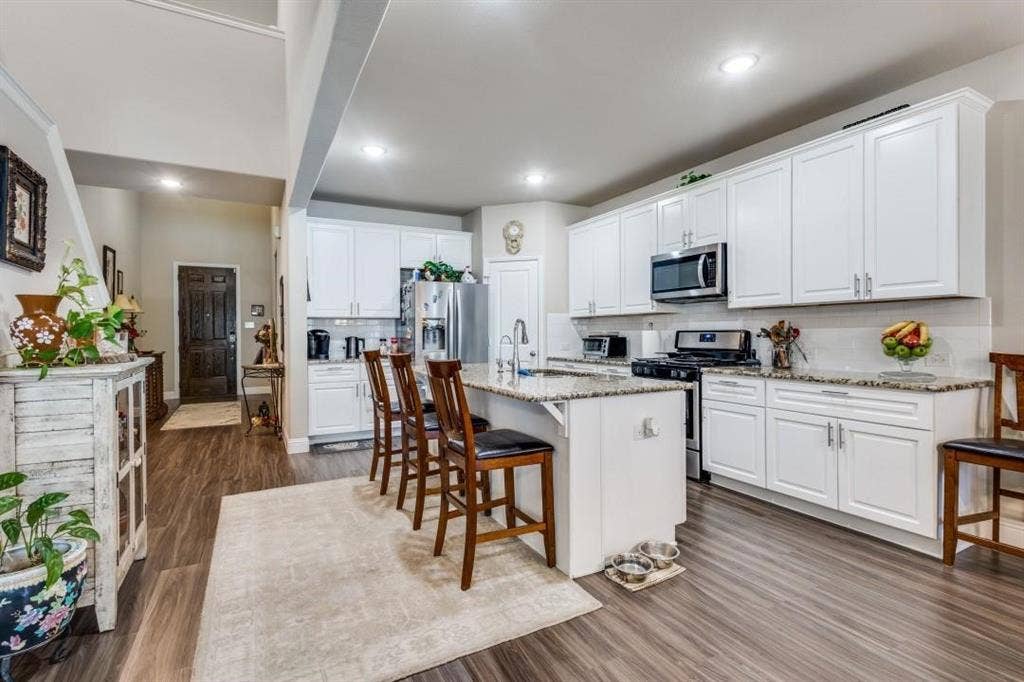
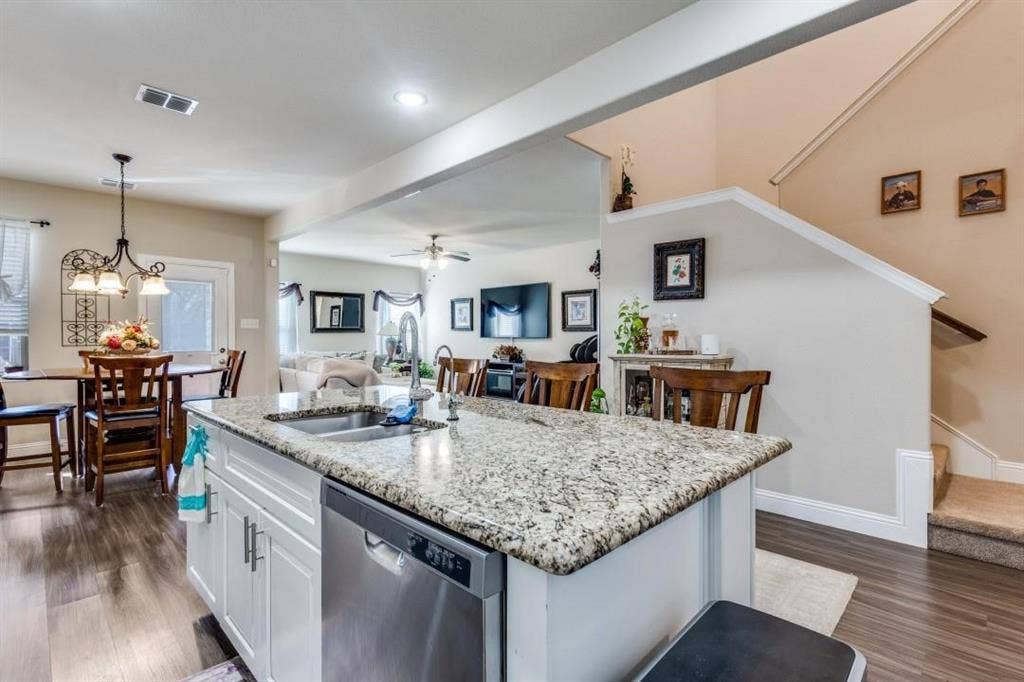
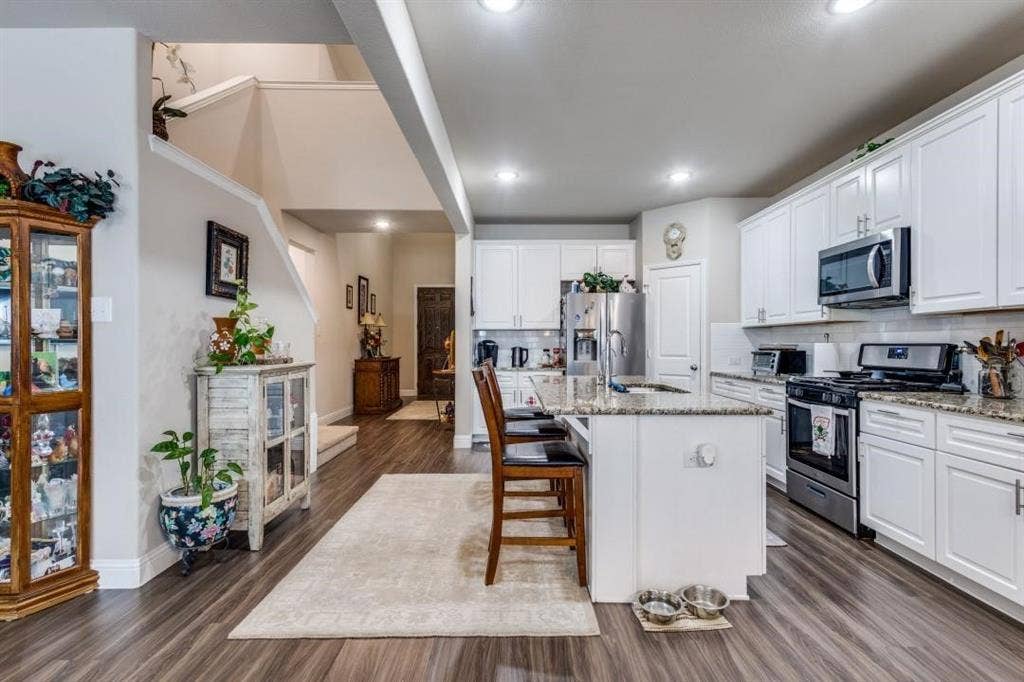
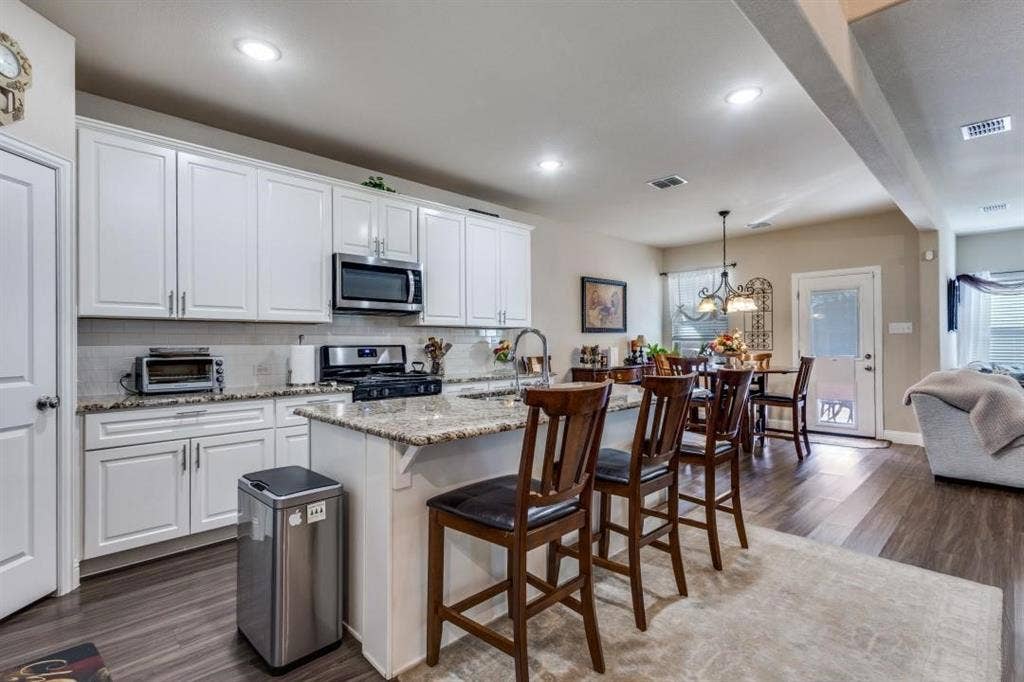
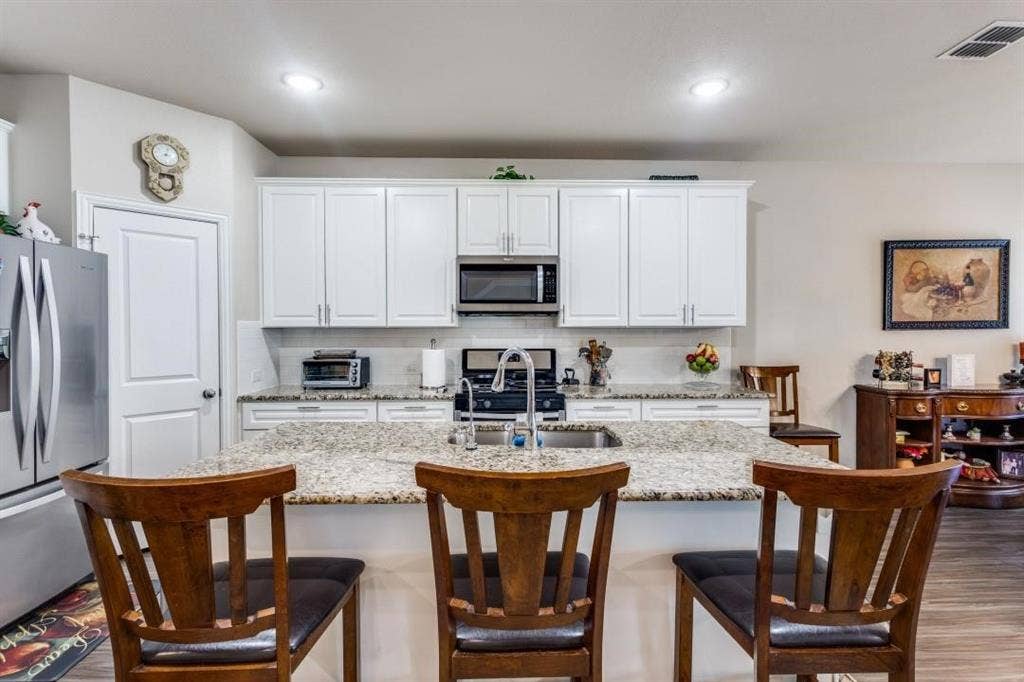
Pride of ownership shines throughout this home! Lovingly maintained by its original owner, the property is exceptionally clean and well cared for, with beautifully preserved kitchen cabinetry and finishes that reflect the attention and care given to every detail.
The inviting kitchen offers abundant cabinetry, ample counter space, and a spacious center island, making it perfect for everyday living and entertaining. The generously sized primary suite provides a comfortable retreat, while the thoughtfully designed layout offers plenty of room for family and guests.
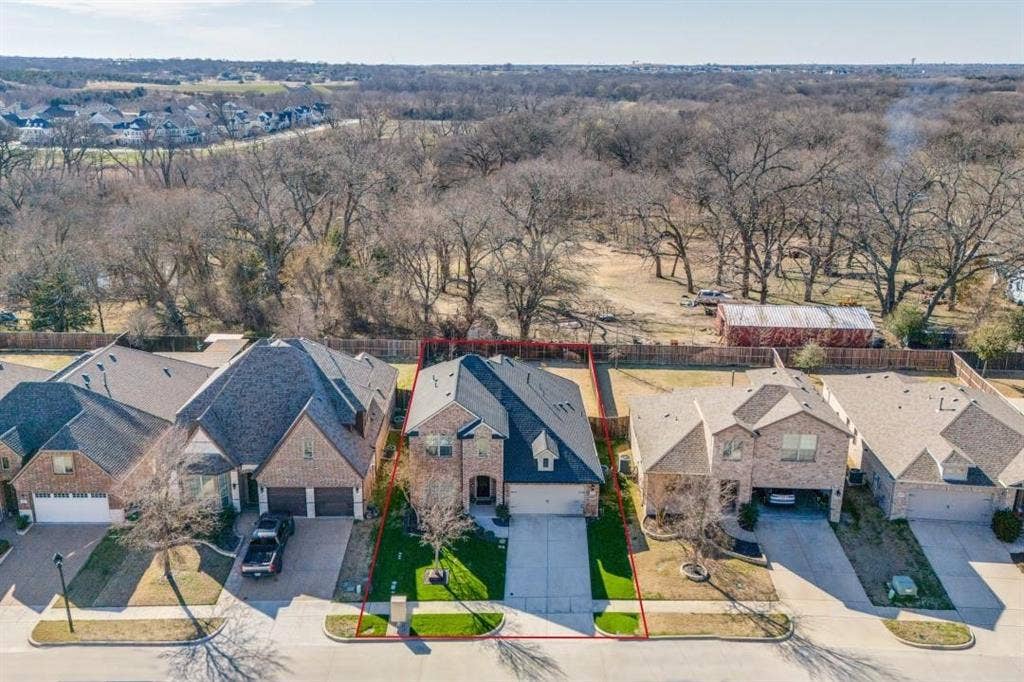
Step outside to a spacious backyard with plenty of room to create your dream outdoor oasis, including the possibility of adding a swimming pool in the future.
Located in the peaceful and beautiful Timberridge neighborhood, this home offers convenient access to schools, shopping, dining, and community amenities. Enjoy the added benefit of being zoned to highly desirable Prosper ISD.
| Mls Number: | 21438686 |
|---|---|
| List Price: | $475,000 |
| Property Type: | Residential |
| Property Sub Type: | Single Family Residence |
| Status: | Active |
| Beds Total: | 4 |
| Baths Full: | 3 |
| Sq Ft Total: | 2,284 |
| Association Fee: | $650 |
| Unexempt Taxes: | $7,067 |
| Lot Size Area Sqft: | 6,708.2400 |
| Lot Size Area: | 0.154 |
| City: | McKinney |
| County Or Parish: | Collin |
| Subdivision Name: | Timberridge |
| Postal Code: | 75071 |
| Year Built: | 2018 |
| Appliances?: | Dishwasher,Disposal,Gas Range,Microwave,Other |
| Association Fee Frequency: | Annually |
| Association Fee Includes: | Maintenance Grounds |
| Association Type: | Mandatory |
| Construction Materials: | Brick |
| Directions: | From US-75 head west to Wilmeth Road. Turn left onto Inn Kitchen Way the property will be on the right. Or use your google maps |
| Elementary School Name: | Mike and Janie Reeves |
| Middle School Name: | Jones |
| School District: | Prosper ISD |
| Foundation Details: | No |
| Garage Dimensions: | 21x22 |
| Heating: | Central |
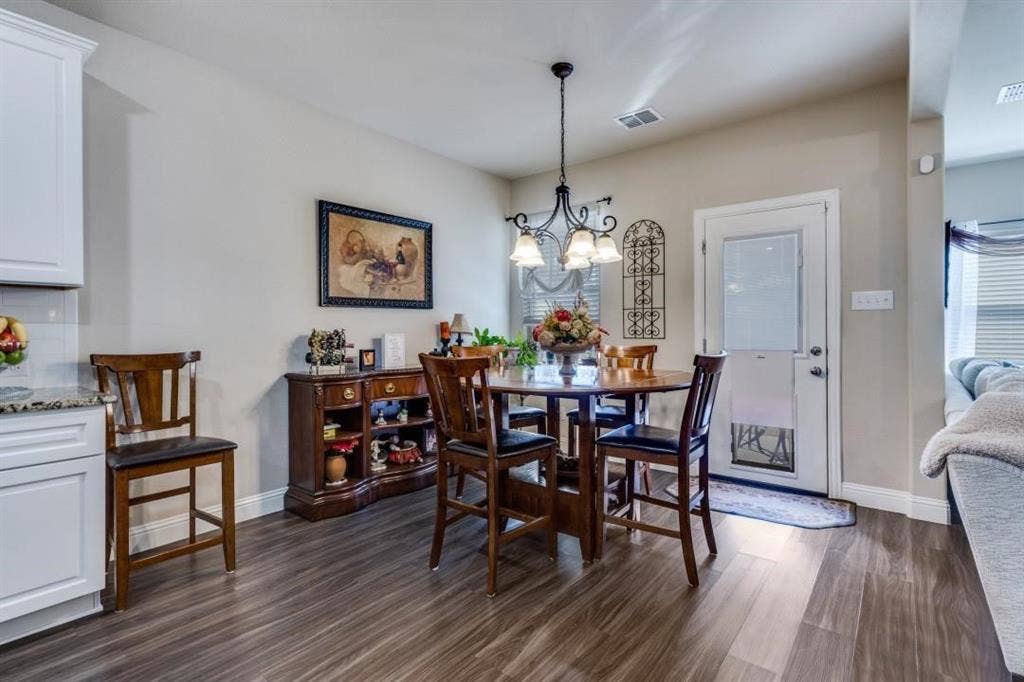
| Interior Features: | Cable TV Available, Decorative Lighting, Eat-in Kitchen, Granite Counters, High Speed Internet Available, Kitchen Island, Walk-In Closet(s) |
| Lot Size: | Less Than .5 Acre (not Zero) |
| Lot Size Source: | Public Records |
| Lot Size Units: | Acres |
| Multi Parcel ID: | No |
| Municipal Utility District?: | No |
| Number Of Dining Areas: | 1 |
| Number Of Living Areas: | 1 |
| Number Of Parking Spaces: | 2 |
| Parking Features: | Asphalt, Garage, Garage Door Opener, Garage Single Door, On Street |
| Parking Spaces Garage: | 2 |
| Permit Avmyn: | false |
| Permit Comments Reviews Yn: | true |
| Pool?: | No |
| Possession: | Closing/Funding |
| Postal Code Plus 4: | 4437 |
| Room Count: | 10 |
| Structural Style: | Single Detached |
| Transaction Type: | For Sale |
| Utilities: | City Sewer, City Water, Community Mailbox, Individual Gas Meter, Sidewalk, Other, None |
| Will Subdivide: | No |
| Year Built Details: | Preowned |
| Hoa Management Company: | Green House mgt |
| Hoa Management Company Phone: | 469-215-5321 |
| Notice Surveillance Devices Pres: | Audio, Video |
| Accessibility Features Yn: | No |
| Attached Garage?: | Yes |
| Bathrooms Total Decimal: | 3.00 |
| Bathrooms Total Integer: | 3 |
| Cooling: | Ceiling Fan(s), Central Air |
| Covered Spaces: | 2 |
| Elementary School Name: | Mike and Janie Reeves |
| Garage?: | Yes |
| High School Name: | Prosper |
| Levels: | Two |
| Listing Terms: | Cash, Conventional, FHA, VA Loan |
| Lot Size Area: | 0.1540 |
| Property Attached?: | Yes |
| Smart Home Features Appor Pass Y: | 1 |
Listing Courtesy of: RE/MAX Four Corners
Listing Agent: Maria Rios Camacho
972-396-9100
Mortgage Calculator
All listings featuring the  icon are provided courtesy of North Texas Real Estate Information Systems, Inc. (NTREIS), Copyright 2026. All rights reserved.
All information is believed accurate but not guaranteed. The properties displayed may not be all of the properties available through the IDX Program. Any use of this site other than by potential buyers or sellers is strictly prohibited.
North Texas Real Estate Information Systems, Inc. data last updated on November 21, 2026 01:59 AM - CT
Property Last Updated: November 21, 2026 01:59 AM - CT
