2609 Strathfield Lane
Trophy Club, TX 76262
$1,125,000
Open Houses
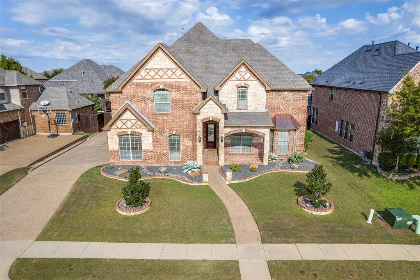
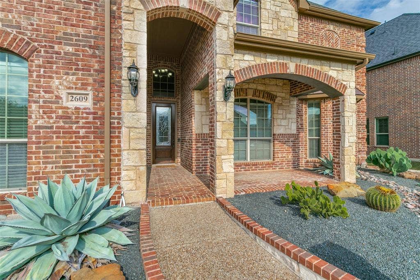
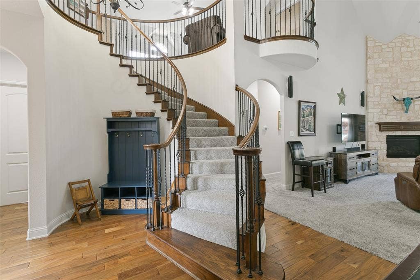
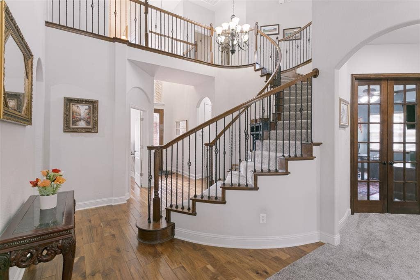
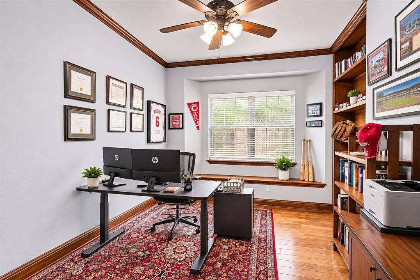
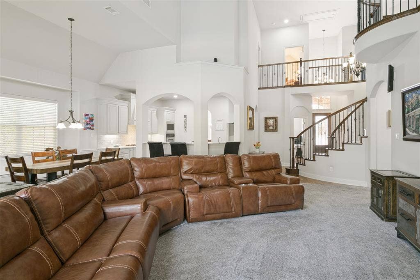
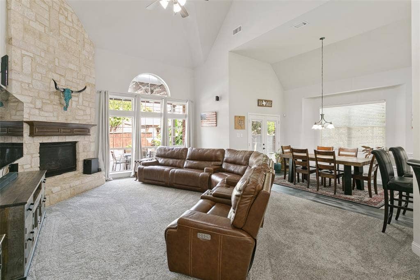
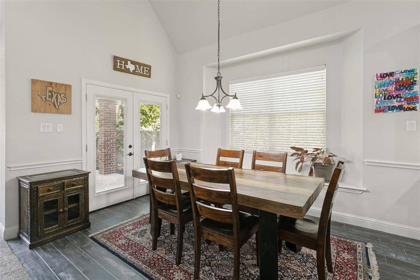
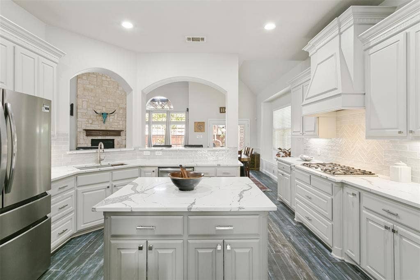
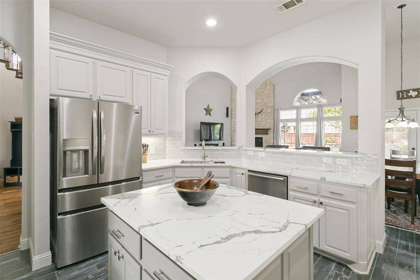
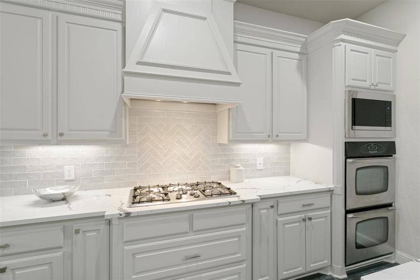
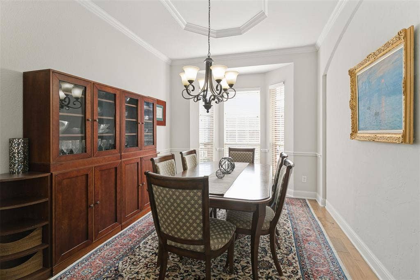
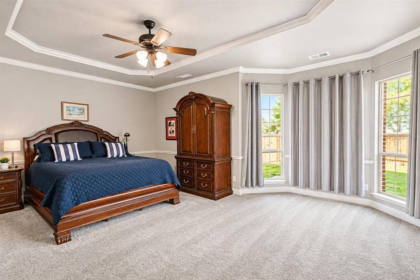
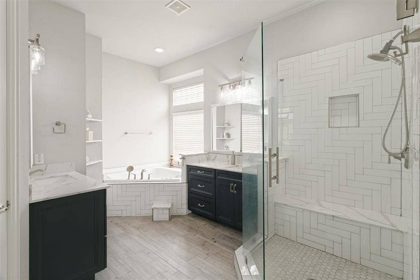
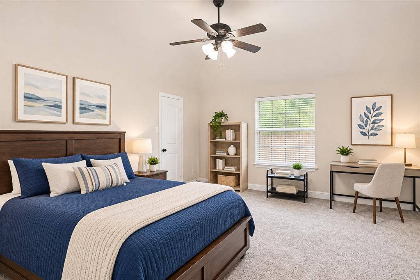
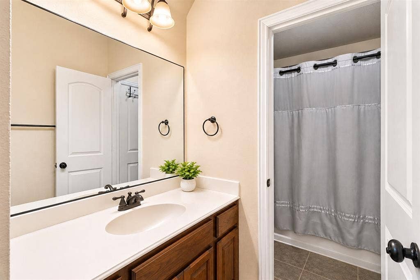
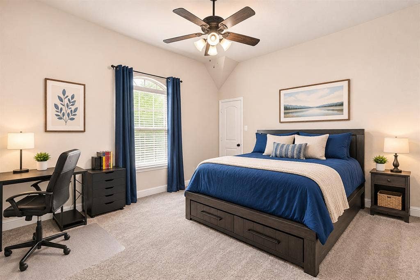
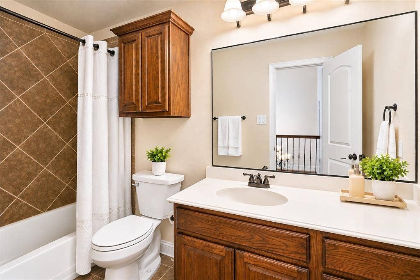
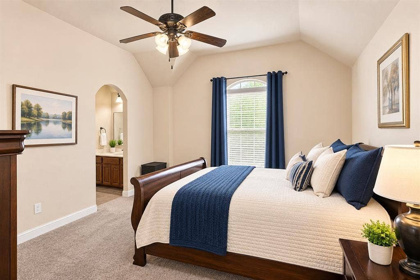
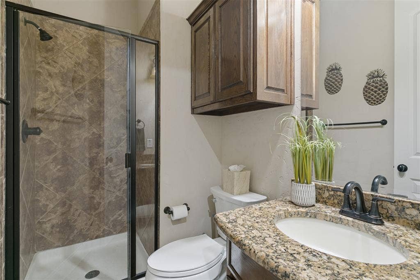
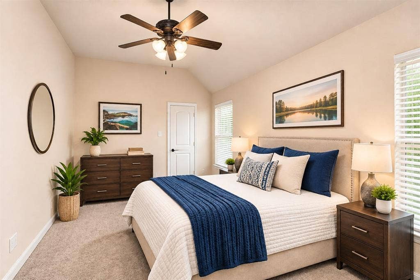
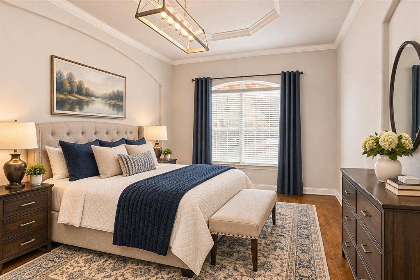
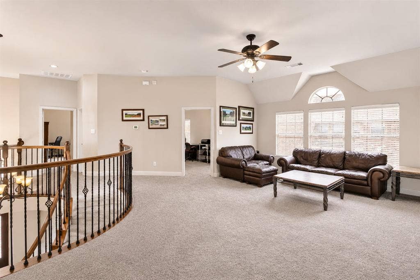
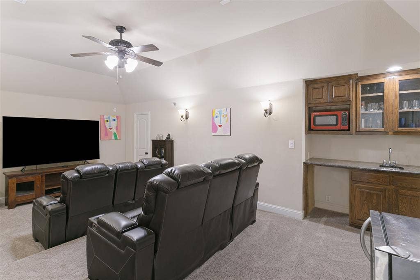
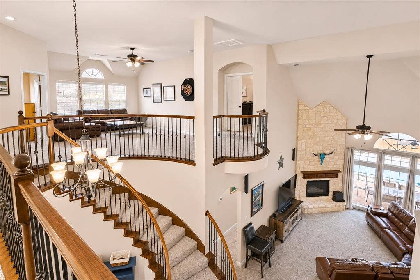
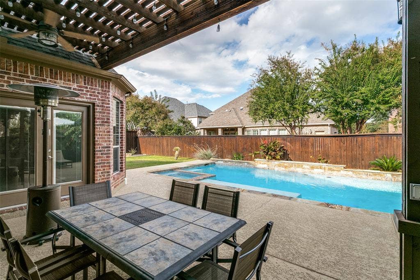
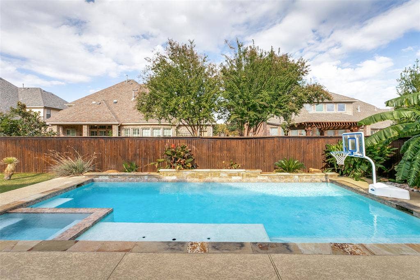
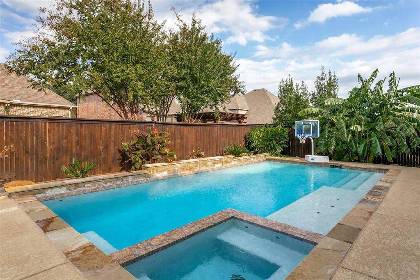
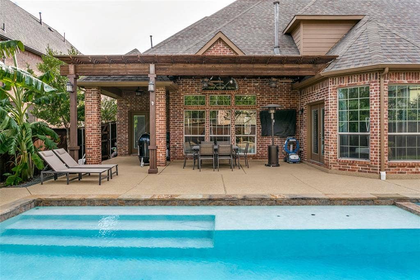
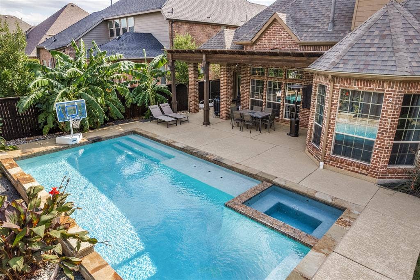
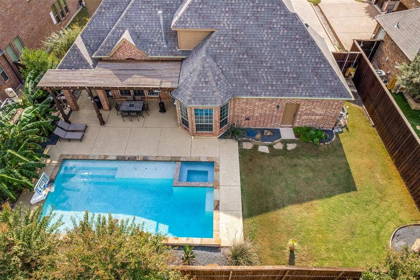
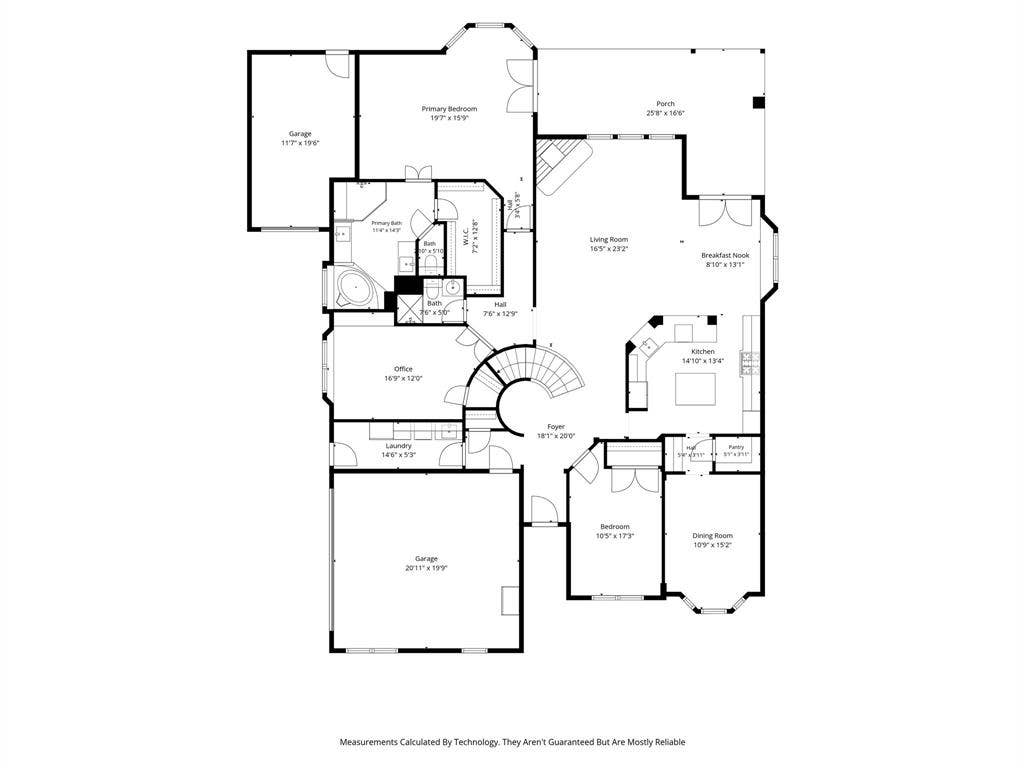
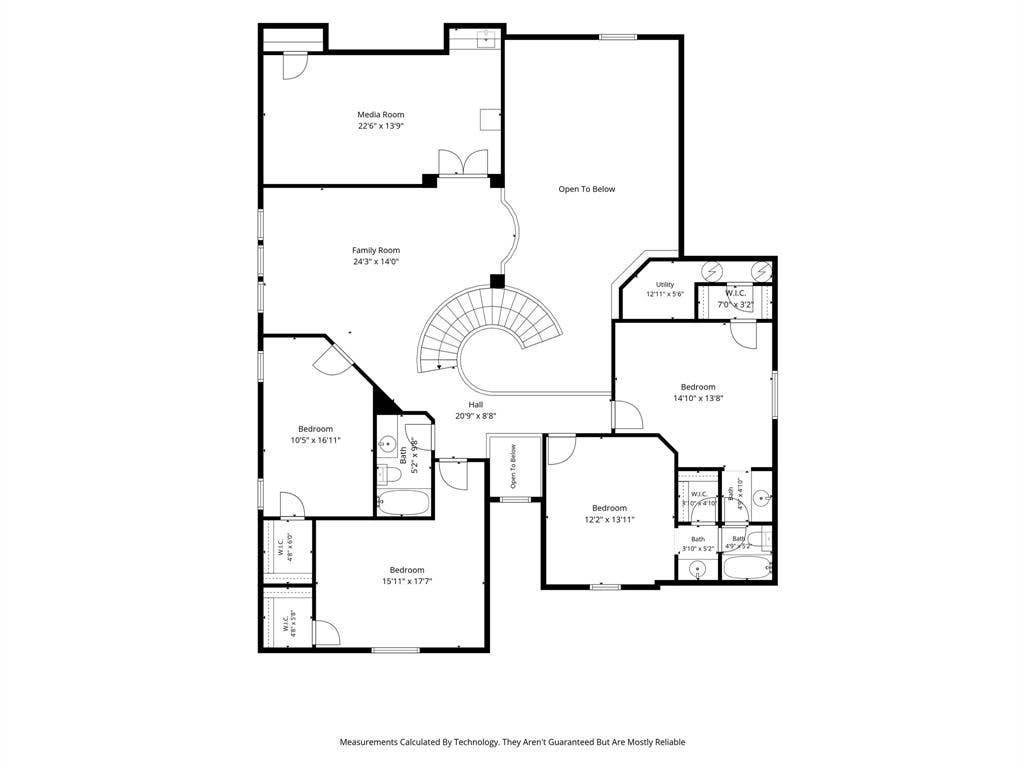
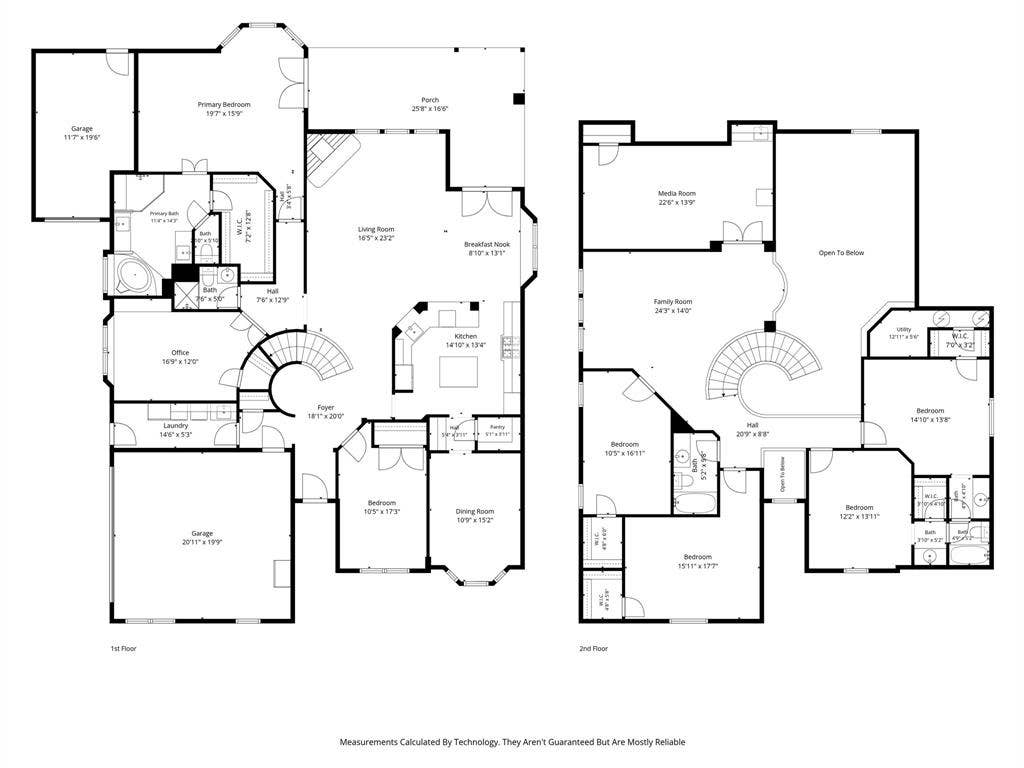
Beautifully Updated 6-Bedroom Home with Pool in Desirable Trophy Club and Byron Nelson High School and NWISD. The perfect blend of comfort, style, and functionality in this beautifully updated and spacious Trophy Club home offering a private home office, dedicated media room, 3rd car garage has a mini-split, the driveway was extended to park extra vehicles and a sparkling backyard swimming pool! Designed for both everyday living and entertaining, this impressive home offers generous living spaces and a versatile floor plan to accommodate a variety of lifestyles. The updated kitchen serves as the heart of the home, providing an inviting space for preparing meals, gathering with friends, and entertaining guests. Retreat to the spacious primary suite, featuring a beautifully renovated bathroom that creates a relaxing, spa-inspired atmosphere. Your own private backyard retreat, complete with a swimming pool that's perfect for cooling off during warm Texas summers, hosting weekend gatherings, or simply relaxing after a long day. With so much space inside and out, this is a home you won't want to miss. Schedule your private showing today!
| Mls Number: | 21417701 |
|---|---|
| List Price: | $1,125,000 |
| Property Type: | Residential |
| Property Sub Type: | Single Family Residence |
| Status: | Active |
| Beds Total: | 6 |
| Baths Full: | 4 |
| Sq Ft Total: | 4,391 |
| Association Fee: | $525 |
| Unexempt Taxes: | $16,460 |
| Lot Size Area Sqft: | 10,236.6000 |
| Lot Size Area: | 0.235 |
| Building Style: | Traditional |
| City: | Trophy Club |
| County Or Parish: | Denton |
| Subdivision Name: | The Highlands At Trophy Club N |
| Postal Code: | 76262 |
| Year Built: | 2009 |
| Accessory Unit?: | No |
| Appliances?: | Dishwasher,Disposal,Gas Oven,Gas Range,Gas Water Heater,Microwave,Convection Oven,Plumbed For Gas in Kitchen |
| Association Fee Frequency: | Annually |
| Association Fee Includes: | Maintenance Grounds |
| Association Type: | Mandatory |
| Construction Materials: | Brick, Siding |
| Directions: | see GPS |
| Elementary School Name: | Lakeview |
| Middle School Name: | Medlin |
| School District: | Northwest ISD |
| Fireplace Features: | Brick, Gas |
| Fireplaces Total: | 1 |
| Flooring: | Carpet, Ceramic Tile, Hardwood |
| Foundation Details: | No |
| Foundation Details: | Slab |
| Garage Dimensions: | 22x10 |
| Heating: | Central |
| Interior Features: | Cathedral Ceiling(s), Decorative Lighting, Eat-in Kitchen, Granite Counters, High Speed Internet Available, Kitchen Island, Natural Woodwork, Open Floorplan |
| Lake Pump: | No |
| Lot Size: | Less Than .5 Acre (not Zero) |
| Lot Size Units: | Acres |
| Multi Parcel ID: | No |
| Municipal Utility District?: | Yes |
| Number Of Dining Areas: | 2 |
| Number Of Living Areas: | 2 |
| Number Of Parking Spaces: | 3 |
| Parking Features: | Driveway, Garage Door Opener, Golf Cart Garage |
| Parking Spaces Garage: | 3 |
| Permit Avmyn: | false |
| Permit Comments Reviews Yn: | false |
| Pool?: | Yes |
| Pool Features: | Gunite, In Ground |
| Possession: | Closing/Funding |
| Postal Code Plus 4: | 3444 |
| Roof: | Composition |
| Room Count: | 14 |
| Security Features: | Smoke Detector(s) |
| Structural Style: | Single Detached |
| Transaction Type: | For Sale |
| Utilities: | City Sewer, City Water |
| Will Subdivide: | No |
| Year Built Details: | Preowned |
| Consent for Visitors to Record: | Audio, Video |
| Hoa Management Company: | The Highlands A Trophy Club |
| Hoa Management Company Phone: | 214-368-4030 |
| Notice Surveillance Devices Pres: | Audio, Video |
| Accessibility Features Yn: | No |
| Attached Garage?: | Yes |
| Bathrooms Total Decimal: | 4.00 |
| Bathrooms Total Integer: | 4 |
| Cooling: | Central Air |
| Covered Spaces: | 3 |
| Elementary School Name: | Lakeview |
| Exclusions: | Theater chairs, Water softener system , dolphin pool cleaner |
| Garage?: | Yes |
| High School Name: | Byron Nelson |
| Laundry Features: | Electric Dryer Hookup, Utility Room, Full Size W/D Area |
| Levels: | Two |
| Listing Terms: | Cash, Conventional, FHA, VA Loan |
| Lot Size Area: | 0.2350 |
| Patio And Porch Features: | Covered |
| Property Attached?: | No |
| Smart Home Features Appor Pass Y: | 0 |
| Special Taxing Entities: | 1 |
Listing Courtesy of: Beem Realty, LLC
Listing Agent: Cathy Derstein
(817) 220-4663
Mortgage Calculator
All listings featuring the  icon are provided courtesy of North Texas Real Estate Information Systems, Inc. (NTREIS), Copyright 2026. All rights reserved.
All information is believed accurate but not guaranteed. The properties displayed may not be all of the properties available through the IDX Program. Any use of this site other than by potential buyers or sellers is strictly prohibited.
North Texas Real Estate Information Systems, Inc. data last updated on November 10, 2026 10:59 AM - CT
Property Last Updated: November 10, 2026 10:59 AM - CT
