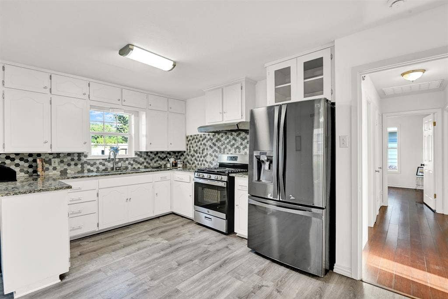
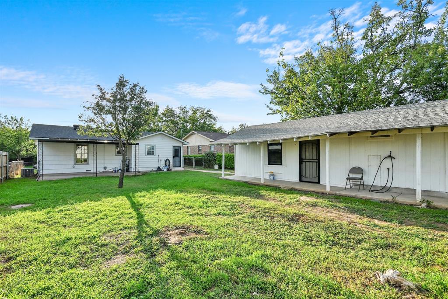
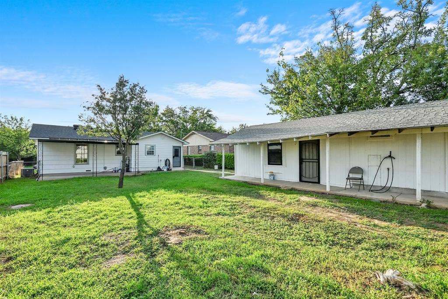
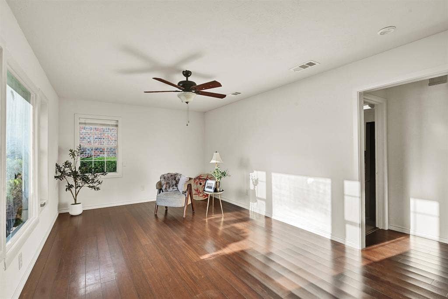
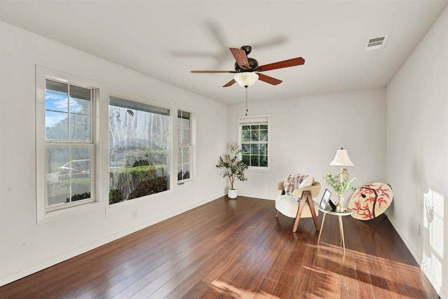
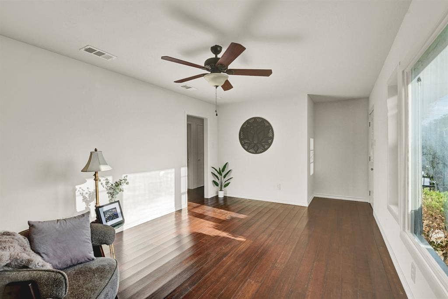
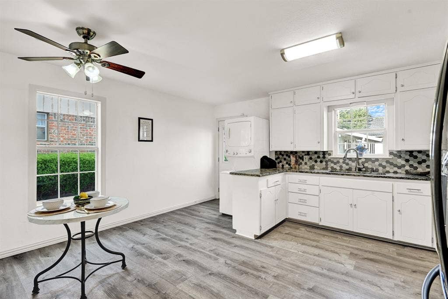
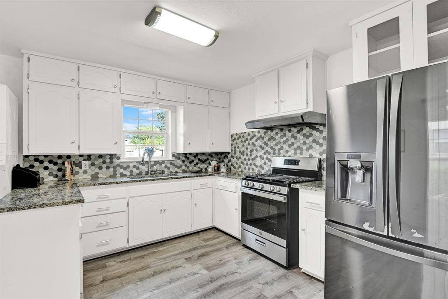
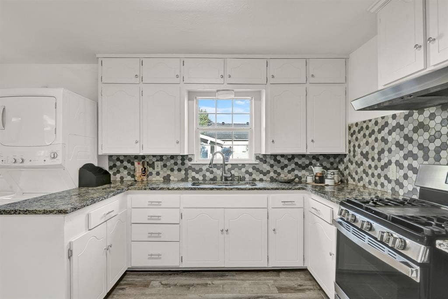
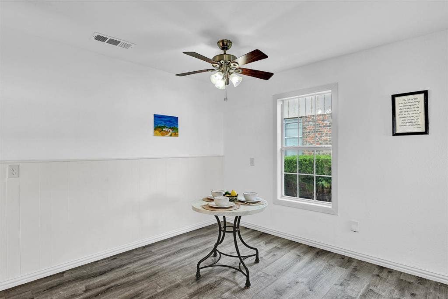
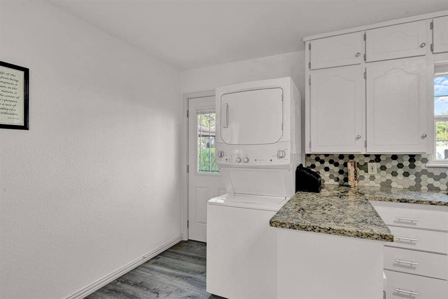
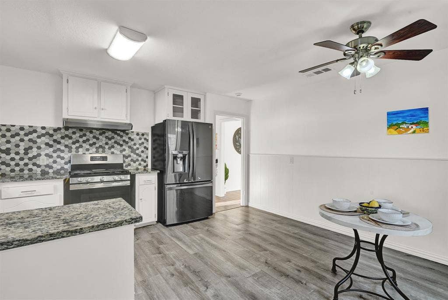
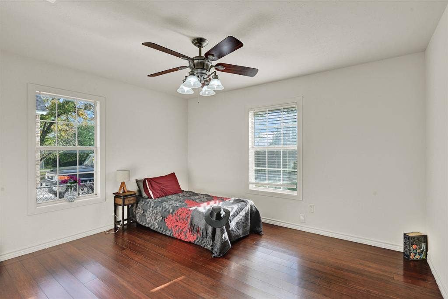
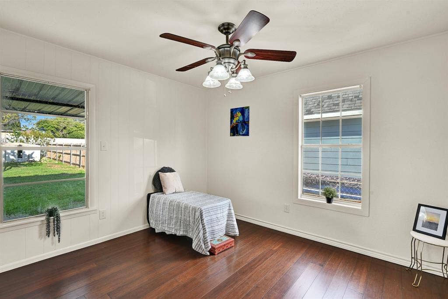
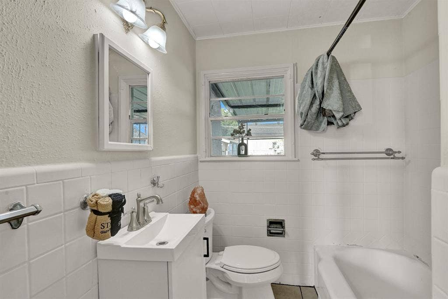
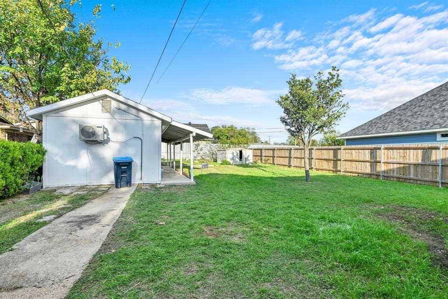
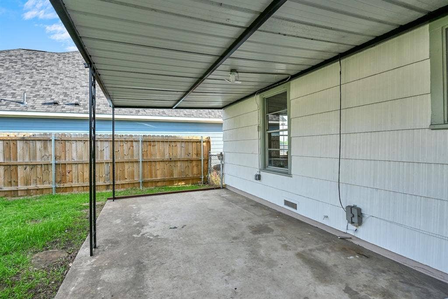
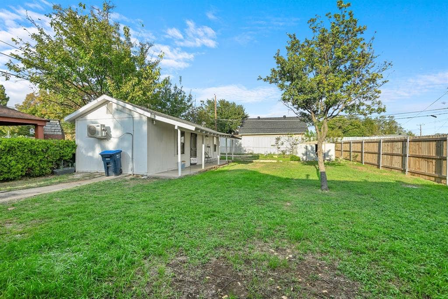
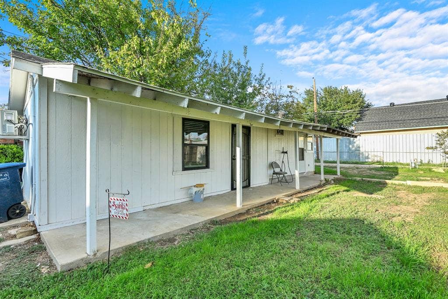
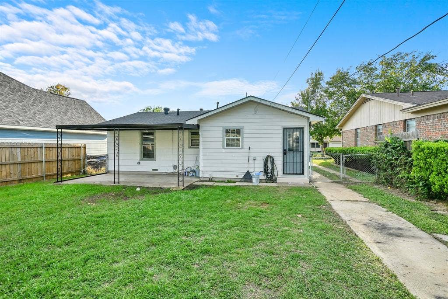
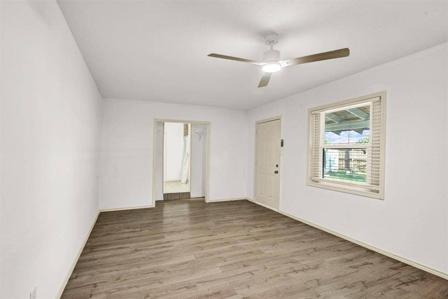
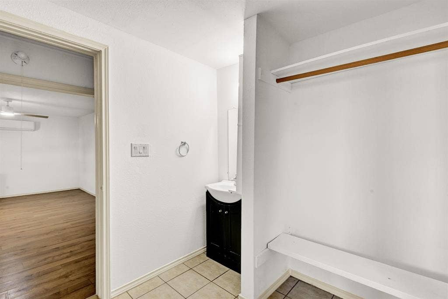
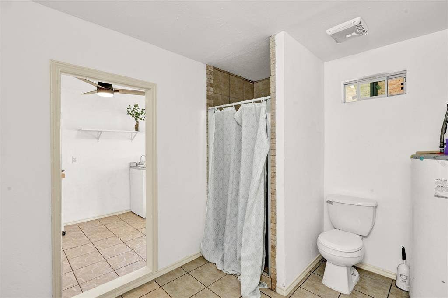
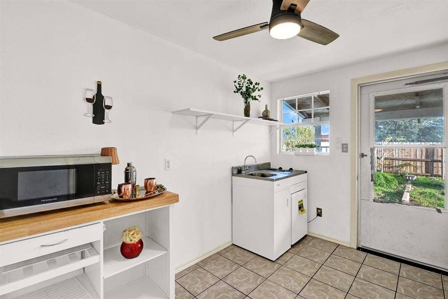
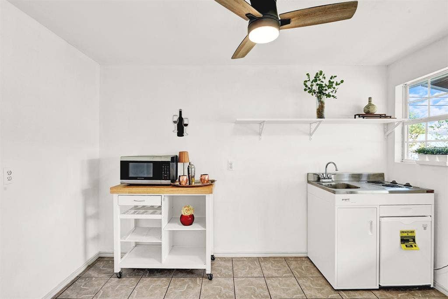
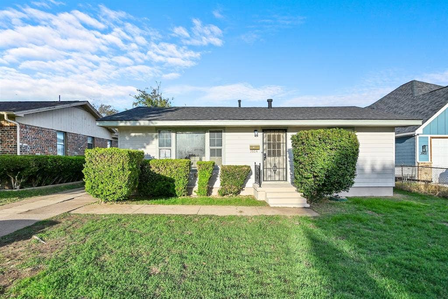
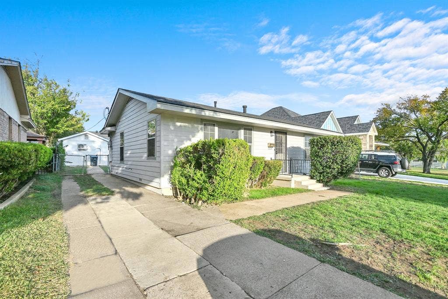
Main home is a 2 bed, 1 bath with 932 sq ft. The garage apartment is 456 sq ft with 1 bedroom, 1 bathroom, and a kitchen. Completely move-in ready 1950s gem in the heart of North Side Fort Worth, just minutes from the Historic Fort Worth Stockyards and Downtown! This thoughtfully renovated home seamlessly blends vintage charm with the modern updates today's buyers demand.
Step inside to find fresh, contemporary flooring flowing throughout a bright and inviting layout. The fully remodeled kitchen serves as the centerpiece of the home, featuring sleek modern finishes, updated cabinetry, and stylish fixtures designed for both everyday living. Appliances and everything you see in pictures will be included with the sale.
Adding incredible versatility and value is the detached, 456 sq ft garage apartment, which has been updated to exceed the main home's modern aesthetic. Whether used as a private guest suite, dedicated home office, creative studio, or income-producing unit, this bonus space offers endless flexibility.
Outside, all the heavy lifting has already been done for you. Fresh, professionally completed landscaping creates standout curb appeal from the moment you arrive, while a like-new roof offers major peace of mind for years to come.
Enjoy unbeatable proximity to the world-famous Stockyards, local dining, shopping, entertainment, and major commuter routes. Do not miss this rare opportunity to own a turnkey, dual-living property in one of Fort Worth's most vibrant neighborhoods!
| Mls Number: | 21441243 |
|---|---|
| List Price: | $220,000 |
| Property Type: | Residential |
| Property Sub Type: | Single Family Residence |
| Status: | Active |
| Beds Total: | 3 |
| Baths Full: | 2 |
| Sq Ft Total: | 1,388 |
| Unexempt Taxes: | $1,874 |
| Lot Size Area Sqft: | 7,013.1600 |
| Lot Size Area: | 0.161 |
| Building Style: | Traditional |
| City: | Fort Worth |
| County Or Parish: | Tarrant |
| Subdivision Name: | Rosen Heights Second Filing |
| Postal Code: | 76106 |
| Year Built: | 1954 |
| Accessory Unit?: | Yes |
| Accessory Unit Type: | Accessory Dwelling Unit (ADU) |
| Appliances?: | Gas Cooktop,Plumbed For Gas in Kitchen,Refrigerator |
| Association Type: | None |
| Community Features: | Curbs |
| Construction Materials: | Siding |
| Directions: | From 820 WB, exit Azle, L at Azle Ave, R at Long Ave, L on NW 23rd St. Property will be on your left. |
| Easements: | Utilities |
| Elementary School Name: | Turner Wj |
| Middle School Name: | Kirkpatric |
| School District: | Fort Worth ISD |
| Exterior Features: | Storage |
| Fencing: | Chain Link, Wood |
| Flooring: | Bamboo, Ceramic Tile |
| Foundation Details: | No |
| Foundation Details: | Pillar/Post/Pier |
| Garage Dimensions: | 38x12 |
| Heating: | Natural Gas |
| Interior Features: | Eat-in Kitchen, Granite Counters, In-Law Suite Floorplan, Wainscoting |
| Lot Features: | Few Trees |
| Lot Size: | Less Than .5 Acre (not Zero) |
| Lot Size Source: | Appraiser |
| Lot Size Units: | Acres |
| Multi Parcel ID: | No |
| Municipal Utility District?: | No |
| Number Of Dining Areas: | 2 |
| Number Of Living Areas: | 2 |
| Parking Features: | Driveway |
| Parking Spaces Garage: | 0 |
| Permit Avmyn: | true |
| Permit Comments Reviews Yn: | false |
| Pool?: | No |
| Possession: | Closing/Funding |
| Postal Code Plus 4: | 5135 |
| Restrictions: | No Known Restriction(s) |
| Roof: | Composition, Shingle |
| Room Count: | 4 |
| Security Features: | Smoke Detector(s) |
| Soil Type: | Unknown |
| Structural Style: | Single Detached |
| Transaction Type: | For Sale |
| Utilities: | City Sewer, City Water, Electricity Connected, Individual Gas Meter, Individual Water Meter |
| Will Subdivide: | No |
| Year Built Details: | Preowned |
| Accessory Unit Sf: | 456 |
| Consent for Visitors to Record: | Video |
| Notice Surveillance Devices Pres: | Video |
| Accessibility Features Yn: | No |
| Attached Garage?: | No |
| Bathrooms Total Decimal: | 2.00 |
| Bathrooms Total Integer: | 2 |
| Cooling: | Ceiling Fan(s), Central Air |
| Elementary School Name: | Turner Wj |
| Exclusions: | none |
| Garage Height: | 8 |
| Garage?: | Yes |
| High School Name: | Northside |
| Laundry Features: | Stacked W/D Area |
| Levels: | One |
| Listing Terms: | Cash, Conventional, FHA, Texas Vet, VA Loan |
| Lot Size Area: | 0.1610 |
| Property Attached?: | No |
| Smart Home Features Appor Pass Y: | 0 |
| Special Taxing Entities: | 0 |
Listing Courtesy of: Real Estate FAQ, LLC
Listing Agent: Sergio Cepeda
(682) 552-0705
Mortgage Calculator
All listings featuring the  icon are provided courtesy of North Texas Real Estate Information Systems, Inc. (NTREIS), Copyright 2026. All rights reserved.
All information is believed accurate but not guaranteed. The properties displayed may not be all of the properties available through the IDX Program. Any use of this site other than by potential buyers or sellers is strictly prohibited.
North Texas Real Estate Information Systems, Inc. data last updated on November 22, 2026 02:43 PM - CT
Property Last Updated: November 22, 2026 02:43 PM - CT
