
2500 Bluewood Lane
Northlake, TX 76226
$699,900
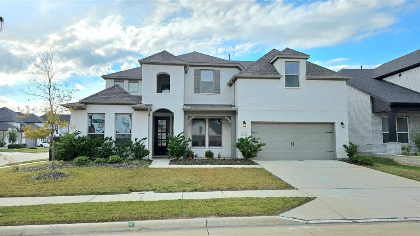
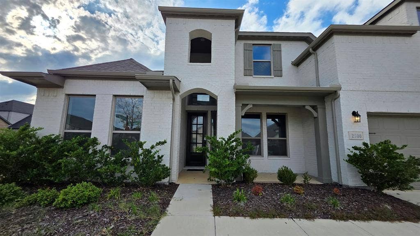
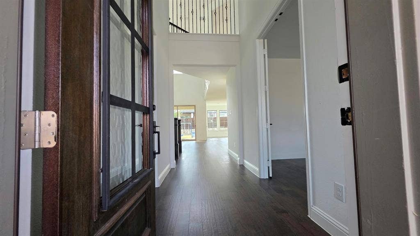
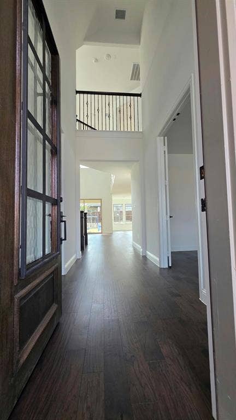
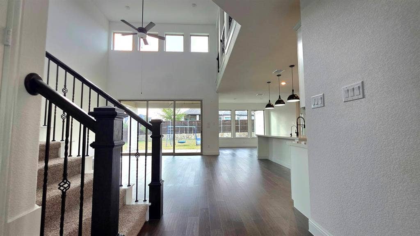
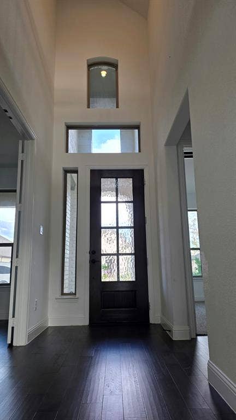
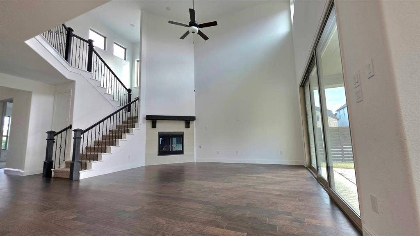
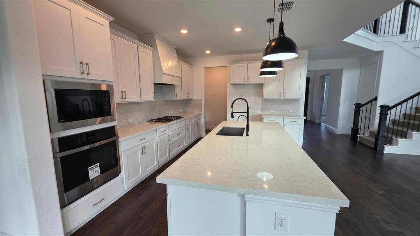
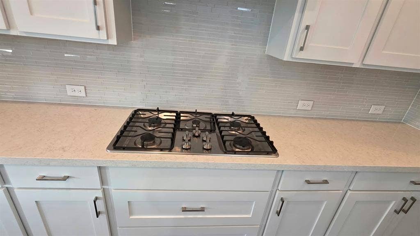
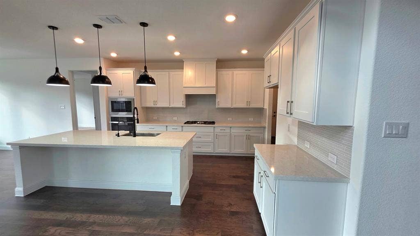
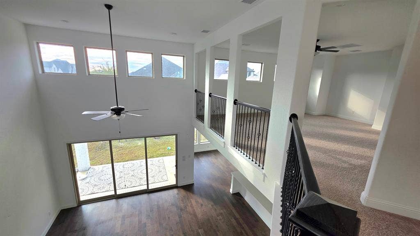
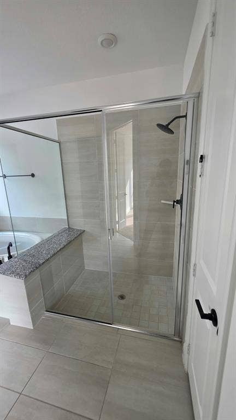
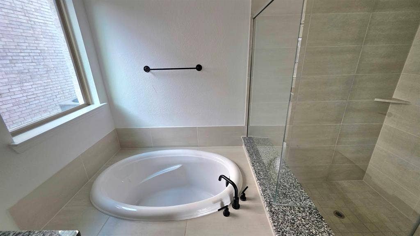
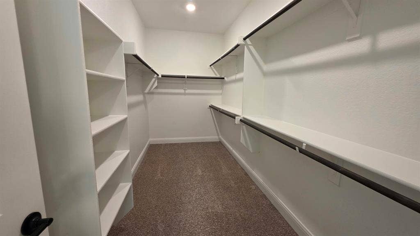
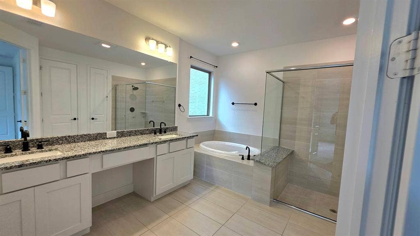
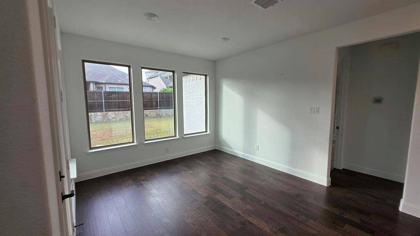
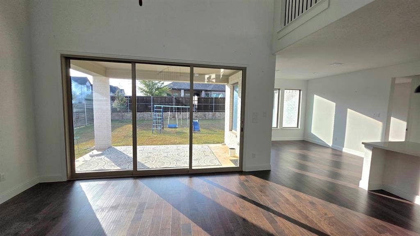
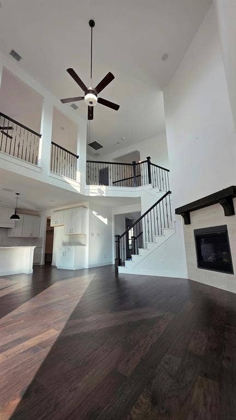
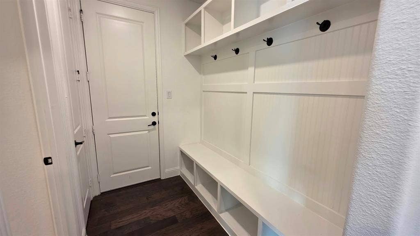
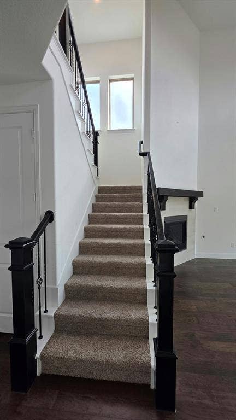
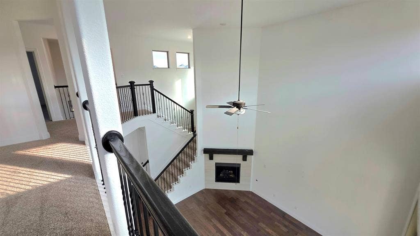
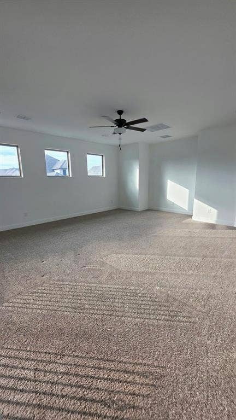
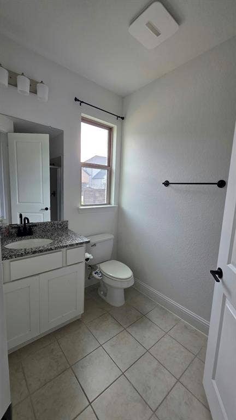
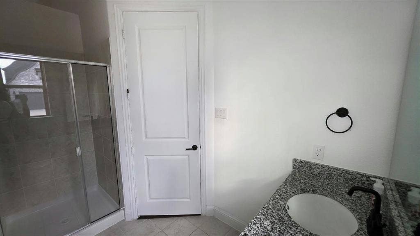
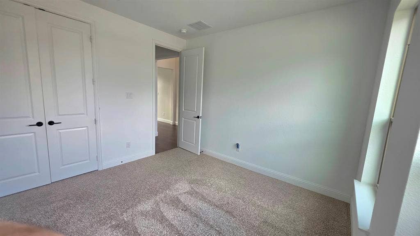
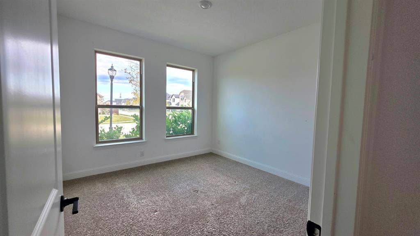
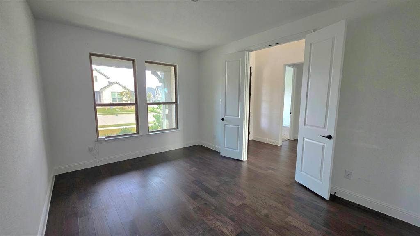
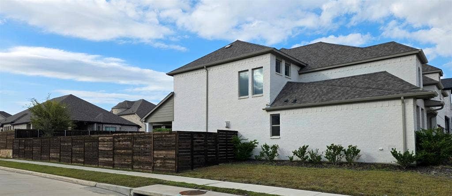
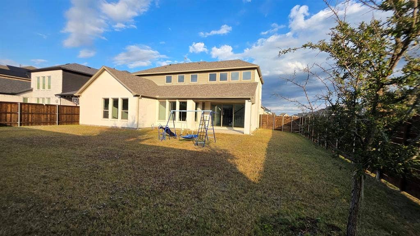
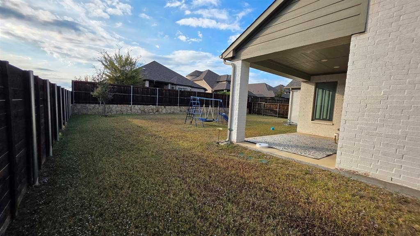
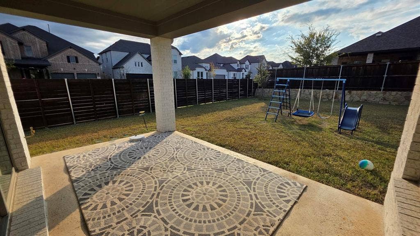
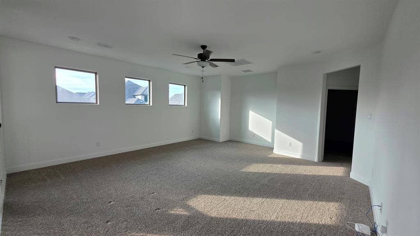
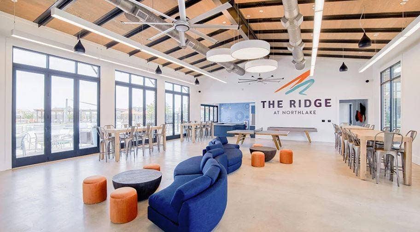
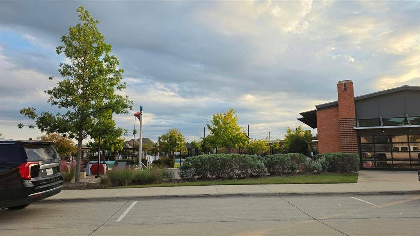
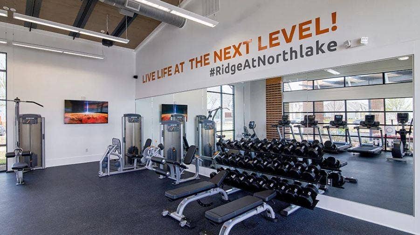
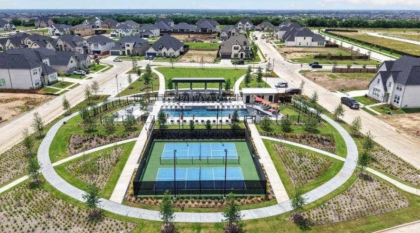
Grand entry with soaring ceilings.EAST facing two story luxurious home with lots of upgrades, including a 3 glass panel sliding door going out to the covered patio. This 4 large bedrooms, 4 full bathrooms has a primary bedroom down stairs with another in-law suite with bath down too. Two more bedrooms upstairs with a huge game room and media room. The Gourmet Kitchen with quartz countertops has lots of cabinet space, hardly used appliances, a large pantry, and a popular OPEN CONCEPT. There are lots of windows with natural lighting throughout, high ceilings, luxury laminate wood on the first floor, and barely used carpet on the second floor. This corner lot has a large backyard big enough for a pool, private fence with a 3 car tandem garage. Great opportunity to live in this sought after community “The Ridge At Northlake” with extra amenities like gym, swimming pools and play areas. Highly rated Argyle ISD.
Make this your family home for a long time.
| Mls Number: | 21430028 |
|---|---|
| List Price: | $699,900 |
| Property Type: | Residential |
| Property Sub Type: | Single Family Residence |
| Status: | Active |
| Beds Total: | 4 |
| Baths Full: | 4 |
| Sq Ft Total: | 3,394 |
| Association Fee: | $371 |
| Unexempt Taxes: | $16,164 |
| Lot Size Area Sqft: | 8,363.5200 |
| Lot Size Area: | 0.192 |
| Building Style: | Contemporary/Modern,Traditional |
| City: | Northlake |
| County Or Parish: | Denton |
| Subdivision Name: | Ridge At Northlake Ph 2 |
| Postal Code: | 76226 |
| Year Built: | 2022 |
| Appliances?: | Dishwasher,Disposal,Gas Cooktop,Microwave,Convection Oven,Plumbed For Gas in Kitchen |
| Association Fee Frequency: | Quarterly |
| Association Fee Includes: | Full Use of Facilities |
| Association Type: | Mandatory |
| Construction Materials: | Brick |
| Directions: | Use GPS |
| Easements: | Other |
| Elementary School Name: | Argyle West |
| Middle School Name: | Argyle |
| School District: | Argyle ISD |
| Fencing: | Wood |
| Fireplace Features: | Gas |
| Fireplaces Total: | 1 |
| Flooring: | Carpet, Ceramic Tile, Laminate |
| Foundation Details: | No |
| Garage Dimensions: | 19x35 |
| Heating: | ENERGY STAR Qualified Equipment |
| Interior Features: | Decorative Lighting, Double Vanity, Eat-in Kitchen, High Speed Internet Available, In-Law Suite Floorplan, Kitchen Island |
| Lot Features: | Corner Lot, Landscaped |
| Lot Size: | Less Than .5 Acre (not Zero) |
| Lot Size Units: | Acres |
| Multi Parcel ID: | No |
| Municipal Utility District?: | No |
| Number Of Dining Areas: | 1 |
| Number Of Living Areas: | 2 |
| Number Of Parking Spaces: | 3 |
| Parking Features: | Covered, Garage Faces Front, Lighted, Tandem |
| Parking Spaces Garage: | 3 |
| Permit Avmyn: | false |
| Permit Comments Reviews Yn: | false |
| Pool?: | No |
| Possession: | Closing/Funding |
| Postal Code Plus 4: | 5641 |
| Roof: | Composition |
| Room Count: | 8 |
| Soil Type: | Unknown |
| Structural Style: | Single Detached |
| Transaction Type: | For Sale |
| Utilities: | City Sewer, City Water, Concrete, Curbs |
| Will Subdivide: | No |
| Year Built Details: | Preowned |
| Consent for Visitors to Record: | Audio, Video |
| Hoa Management Company: | Neighborhood Management, Inc. |
| Hoa Management Company Phone: | 972-359-1548 |
| Notice Surveillance Devices Pres: | Audio, Video |
| Accessibility Features Yn: | No |
| Attached Garage?: | Yes |
| Bathrooms Total Decimal: | 4.00 |
| Bathrooms Total Integer: | 4 |
| Cooling: | Ceiling Fan(s), Central Air, Electric, Gas |
| Covered Spaces: | 3 |
| Elementary School Name: | Argyle West |
| Exclusions: | Fridge, and personal items in the home |
| Garage Height: | 8 |
| Garage?: | Yes |
| Green Landscaping: | Native Landscape |
| High School Name: | Argyle |
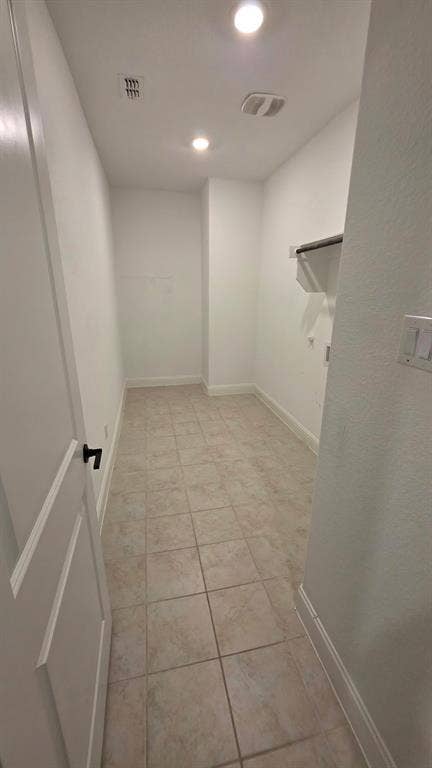
| Laundry Features: | Electric Dryer Hookup, Utility Room, Full Size W/D Area, Washer Hookup, On Site |
| Levels: | Two |
| Listing Terms: | Cash, Conventional, FHA, USDA Loan, VA Loan |
| Lot Size Area: | 0.1920 |
| Property Attached?: | Yes |
| Smart Home Features Appor Pass Y: | 1 |
| Vegetation: | Grassed |
Listing Courtesy of: MAXWORTH REAL ESTATE GROUP LLC
Listing Agent: Parth Raval
817-929-9259
Mortgage Calculator
All listings featuring the  icon are provided courtesy of North Texas Real Estate Information Systems, Inc. (NTREIS), Copyright 2026. All rights reserved.
All information is believed accurate but not guaranteed. The properties displayed may not be all of the properties available through the IDX Program. Any use of this site other than by potential buyers or sellers is strictly prohibited.
North Texas Real Estate Information Systems, Inc. data last updated on November 10, 2026 11:45 PM - CT
Property Last Updated: November 10, 2026 11:45 PM - CT
