2410 Waverly Drive
Bossier City, LA 71111
$235,000
Open Houses
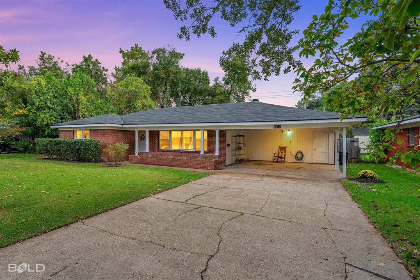
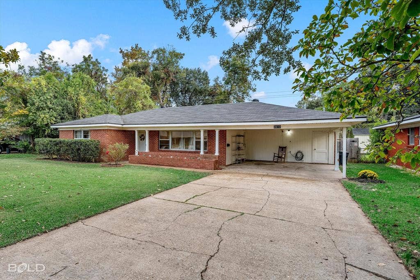
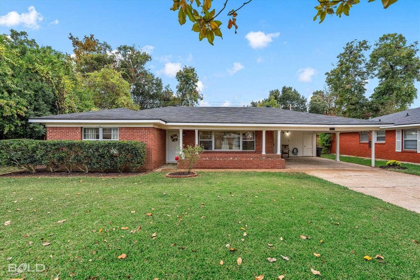
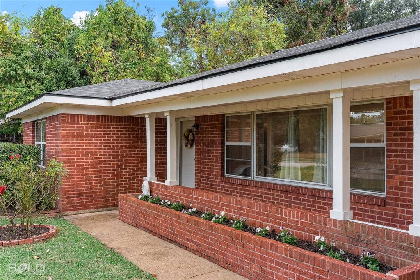
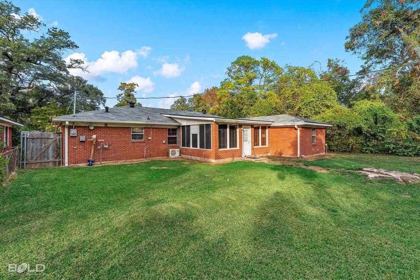
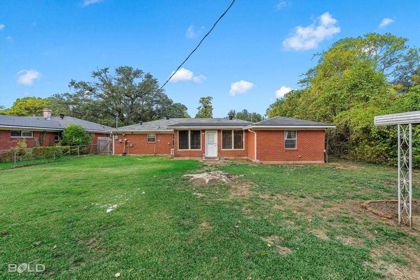
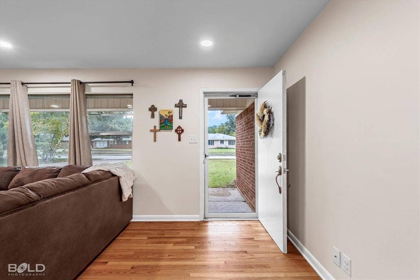
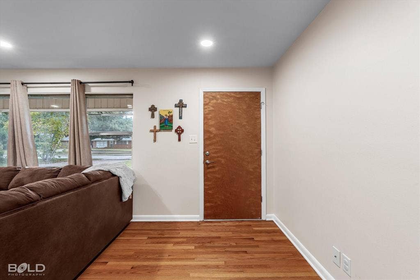
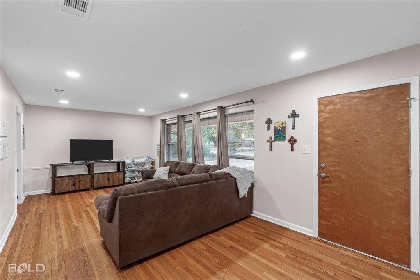
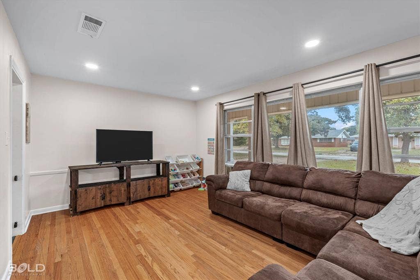
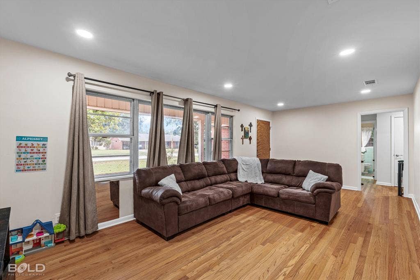
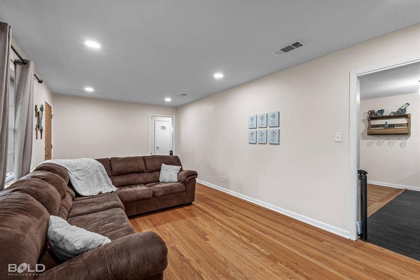
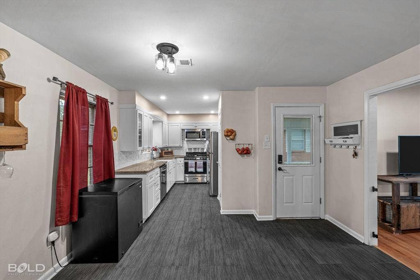
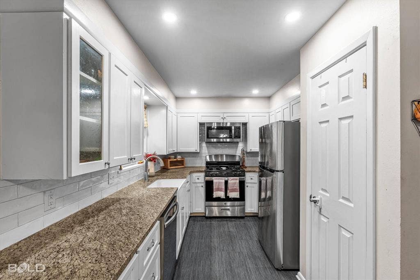
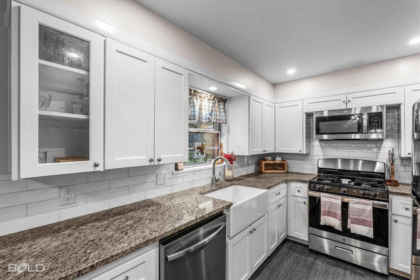
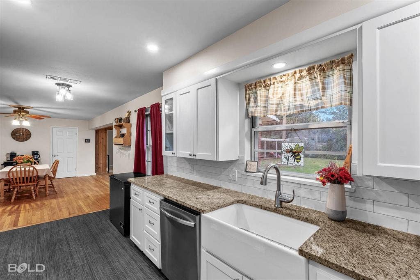
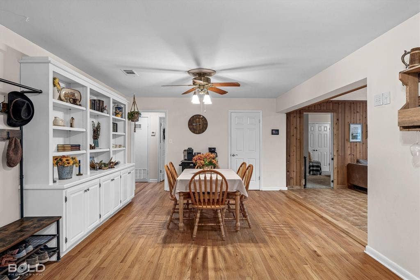
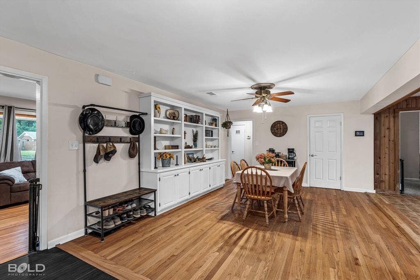
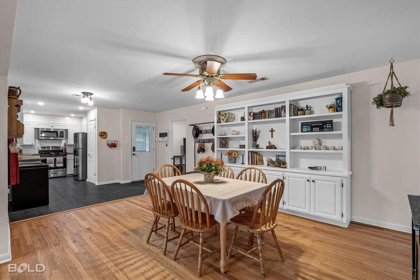
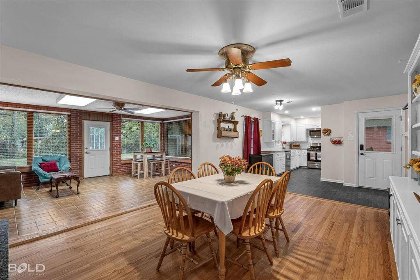
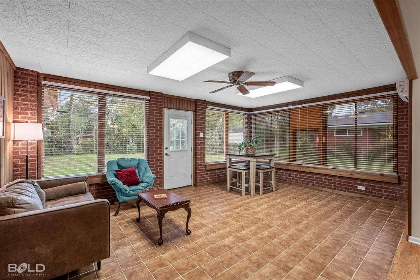
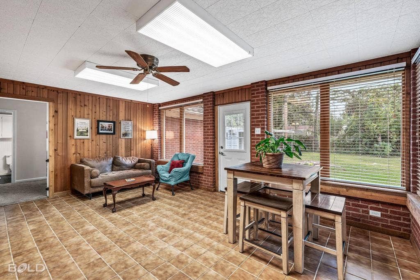
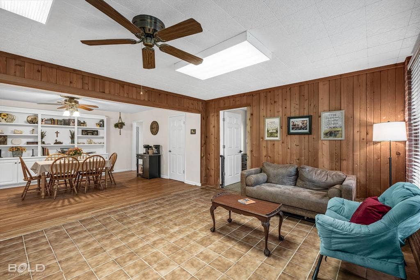
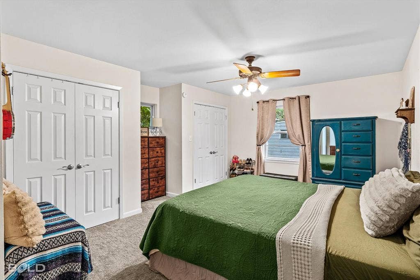
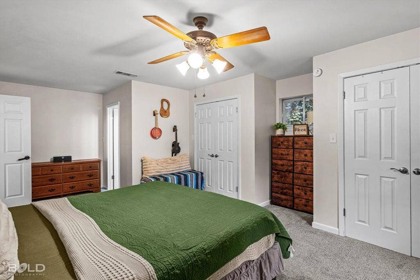
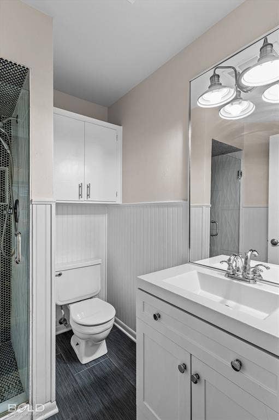
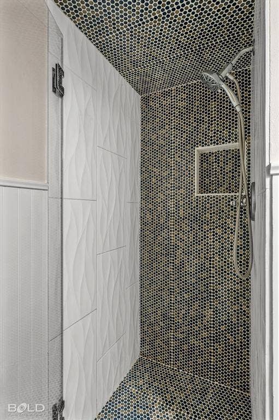
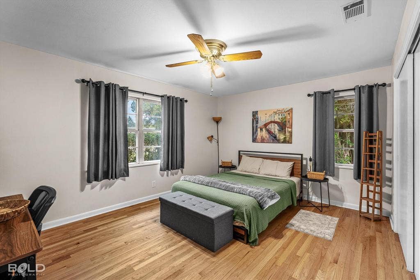
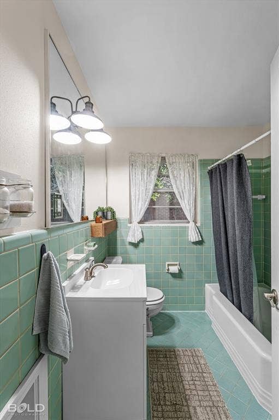
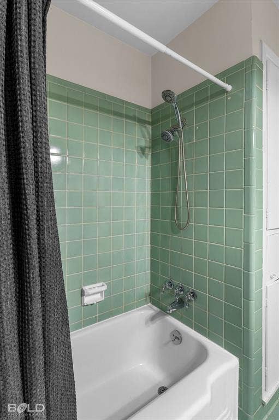
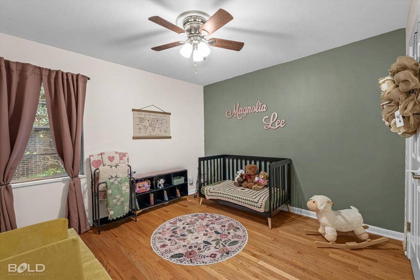
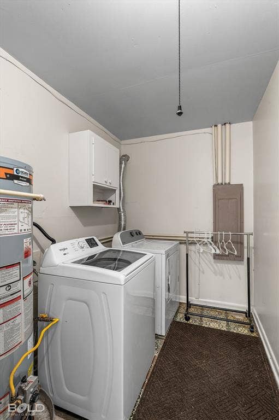
Greenacres is the place to be! Check out this 3-bedroom, 2-bath home offering 1,921 square feet with two living areas and plenty of natural light! Main living room features beautiful wood flooring, recessed lighting, and large windows. Updated kitchen offers white shaker-style cabinets, granite countertops, subway tile backsplash, stainless steel appliances, gas range, and farmhouse sink. Kitchen opens into the dining area and features built-in cabinetry for additional storage. Enclosed sunroom provides a versatile second living area with exposed brick, wood-paneled walls, and tile flooring. Great space for entertaining or potential office space. Two additional bedrooms with wood flooring. Hall bathroom has beautiful 4x4 tile, shower-tub combo, updated vanity, and linen storage. Remote primary with carpeted floors. Primary ensuite bathroom makes great use of space with an updated walk in shower, above the toilet storage, and updated vanity. Dedicated laundry room off carport in the utility room. A great combination of modern updates, original character, and flexible living space! Approximately 15 minutes to Barksdale.
| Mls Number: | 21428023 |
|---|---|
| List Price: | $235,000 |
| Property Type: | Residential |
| Property Sub Type: | Single Family Residence |
| Status: | Active |
| Beds Total: | 3 |
| Baths Full: | 2 |
| Sq Ft Total: | 1,921 |
| Unexempt Taxes: | $1,393 |
| Lot Size Area Sqft: | 11,282.0400 |
| Lot Size Area: | 0.259 |
| Building Style: | Ranch |
| City: | Bossier City |
| County Or Parish: | Bossier |
| Subdivision Name: | Greenacres Sub Un #2 |
| Postal Code: | 71111 |
| Year Built: | 1955 |
| Appliances?: | Dishwasher,Gas Range,Microwave |
| Association Type: | None |
| Construction Materials: | Brick, Siding |
| Directions: | See google |
| Dock Permitted?: | No |
| Elementary School Name: | Bossier ISD schools |
| Middle School Name: | Bossier ISD schools |
| School District: | Bossier PSB |
| Flooring: | Carpet, Tile, Wood |
| Foundation Details: | No |
| Foundation Details: | Slab |
| Heating: | Central |
| Interior Features: | Granite Counters, Pantry |
| Lake Pump: | No |
| Lot Size: | Less Than .5 Acre (not Zero) |
| Lot Size Units: | Acres |
| Multi Parcel ID: | No |
| Municipal Utility District?: | No |
| Number Of Dining Areas: | 1 |
| Number Of Living Areas: | 2 |
| Parking Features: | Carport, Driveway |
| Parking Spaces Carport: | 2 |
| Parking Spaces Garage: | 0 |
| Permit Avmyn: | true |
| Permit Comments Reviews Yn: | true |
| Pool?: | No |
| Possession: | 30-60 Days |
| Postal Code Plus 4: | 2417 |
| Roof: | Shingle |
| Room Count: | 4 |
| Structural Style: | Single Detached |
| Transaction Type: | For Sale |
| Utilities: | City Sewer, City Water |
| Will Subdivide: | No |
| Year Built Details: | Preowned |
| Senior Community Yn: | No |
| Accessibility Features Yn: | No |
| Attached Garage?: | No |
| Bathrooms Total Decimal: | 2.00 |
| Bathrooms Total Integer: | 2 |
| Cooling: | Ceiling Fan(s), Central Air |
| Covered Spaces: | 2 |
| Elementary School Name: | Bossier ISD schools |
| Exclusions: | TV mounts, tv, refrigerator, curtains, and ring doorbell/cameras are reserved by seller. |
| Garage?: | No |
| High School Name: | Bossier ISD schools |
| Horse Permitted Yn: | No |
| Laundry Features: | Utility Room |
| Levels: | One |
| Lot Size Area: | 0.2590 |
| Property Attached?: | No |
| Smart Home Features Appor Pass Y: | 0 |
Listing Courtesy of: Osborn Hays Real Estate, LLC
Listing Agent: Shelly Torres-Llorens
318-603-3641
Mortgage Calculator
All listings featuring the  icon are provided courtesy of North Texas Real Estate Information Systems, Inc. (NTREIS), Copyright 2026. All rights reserved.
All information is believed accurate but not guaranteed. The properties displayed may not be all of the properties available through the IDX Program. Any use of this site other than by potential buyers or sellers is strictly prohibited.
North Texas Real Estate Information Systems, Inc. data last updated on November 10, 2026 11:45 PM - CT
Property Last Updated: November 10, 2026 11:45 PM - CT
