2204 Castle View Road
Mansfield, TX 76063
$959,900
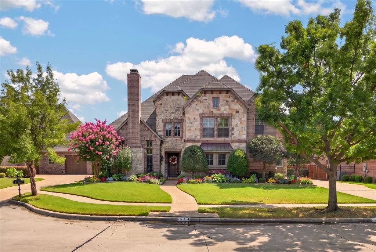
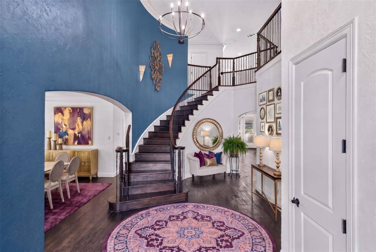
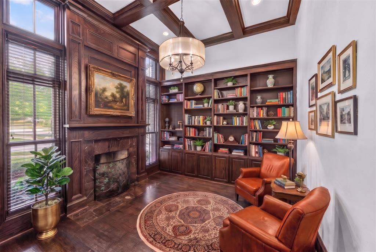
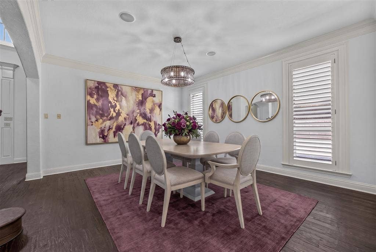
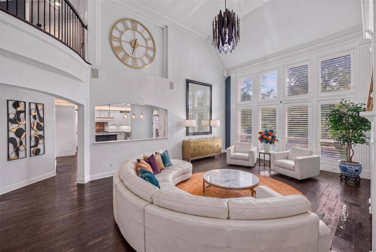
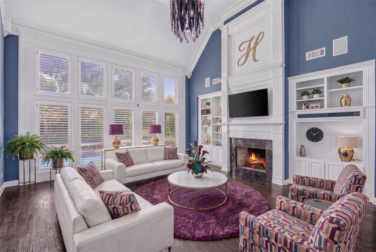
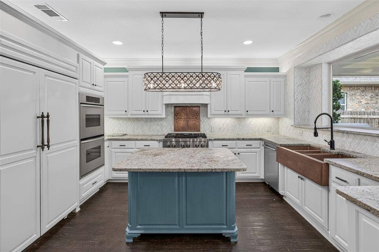
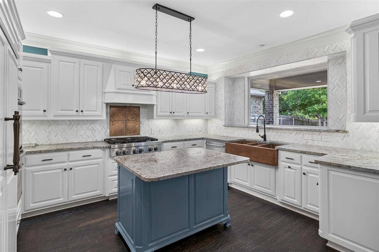
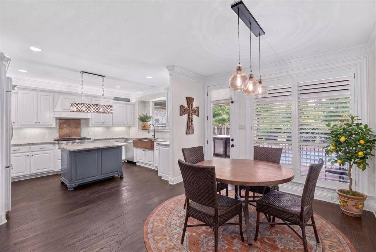
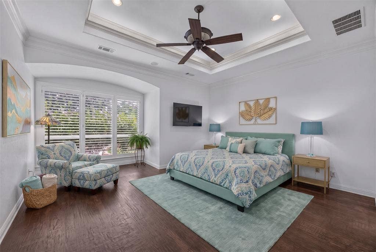
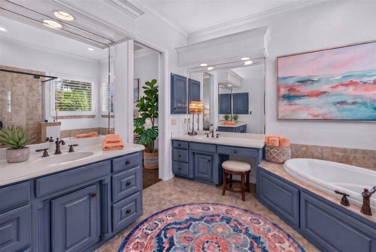
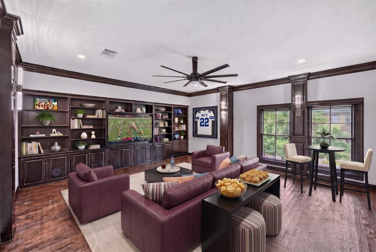
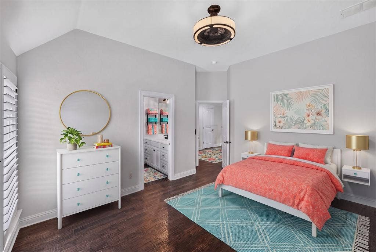
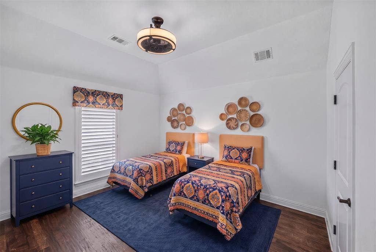
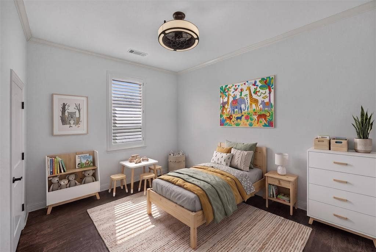
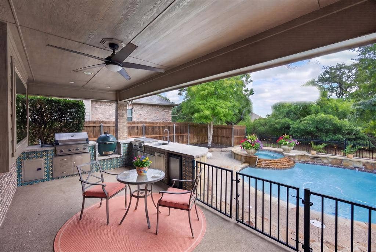
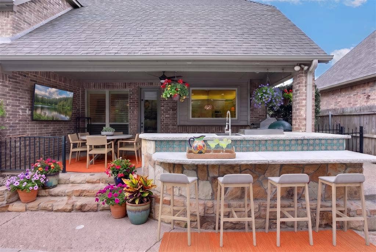
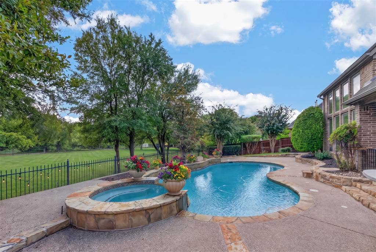
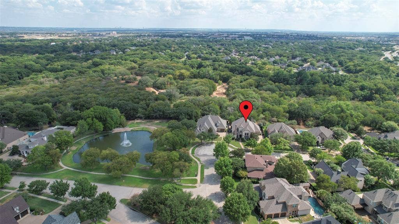
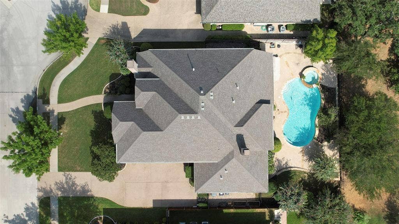
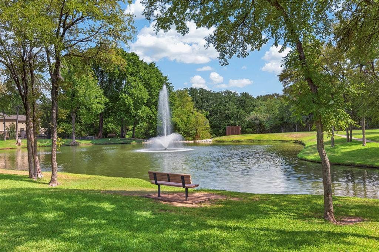
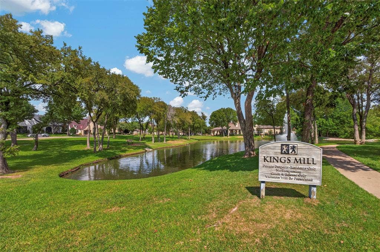
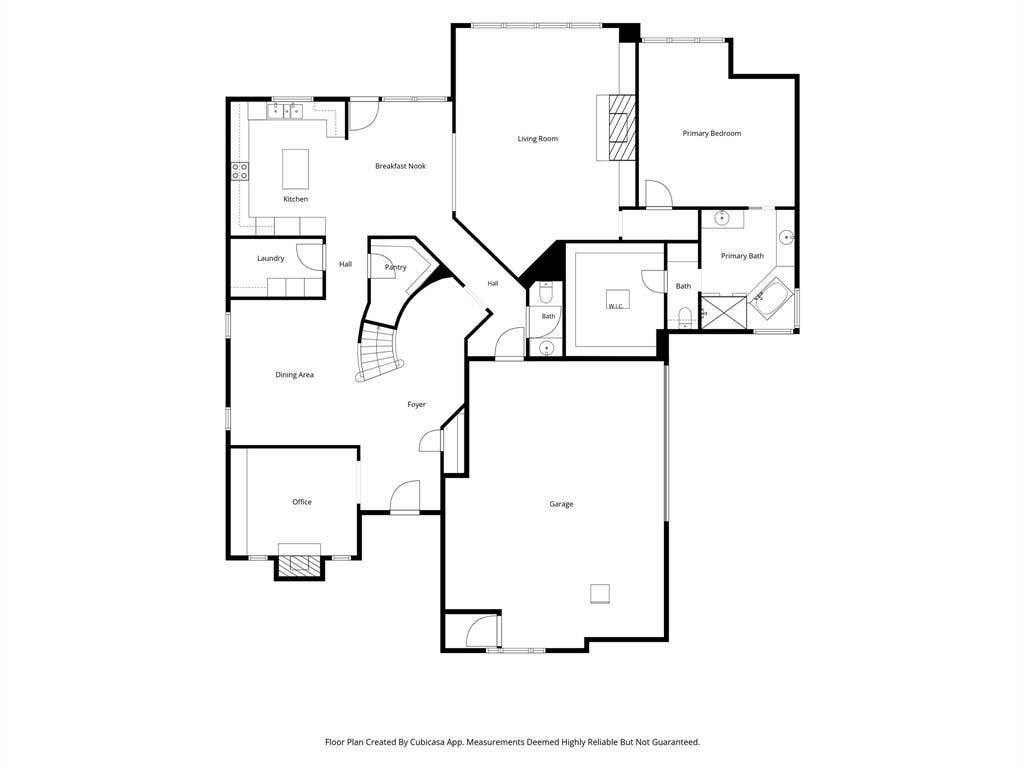
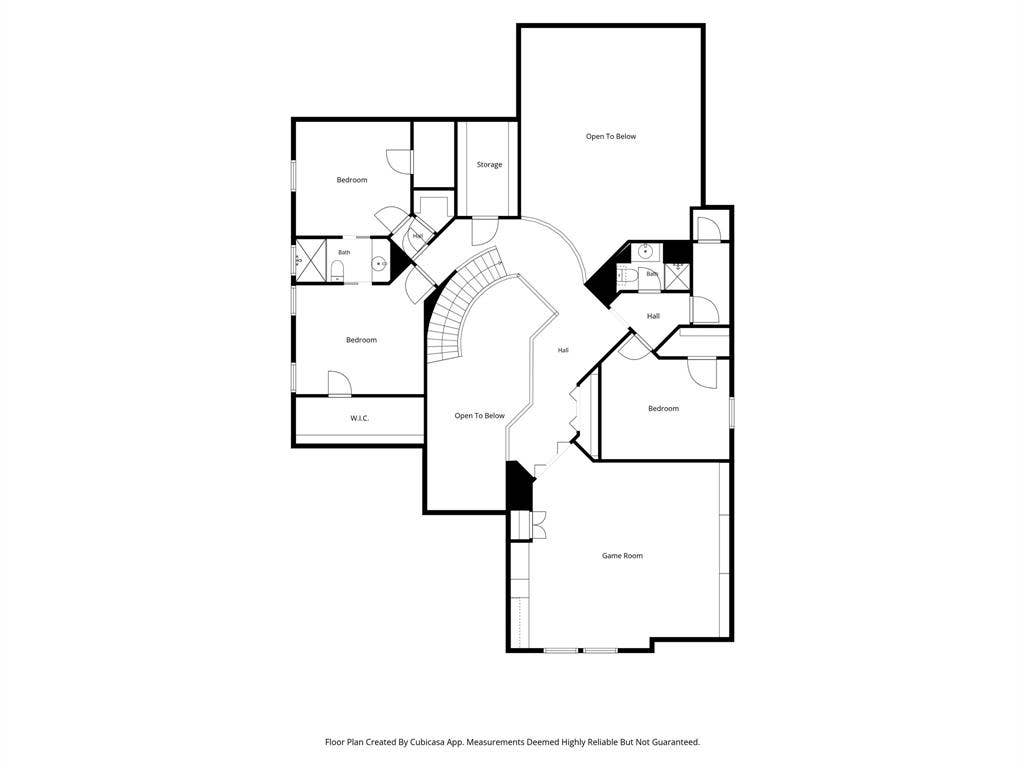
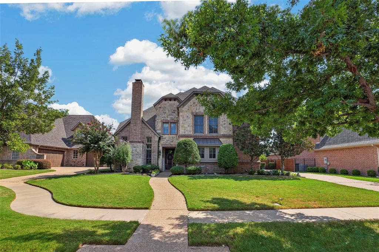
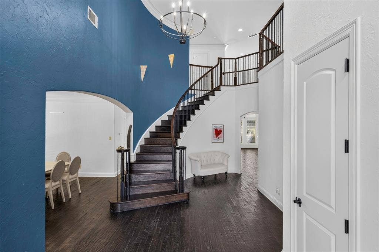
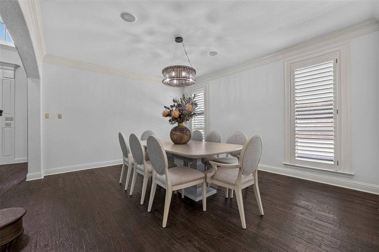
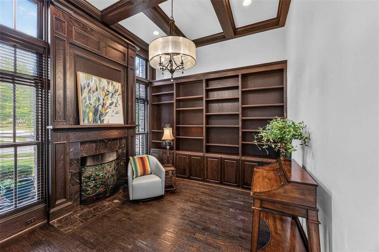
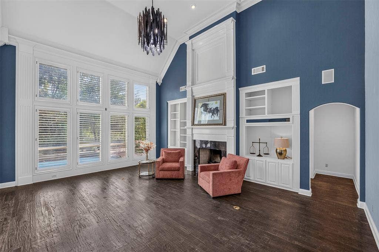
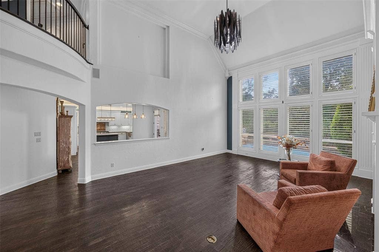
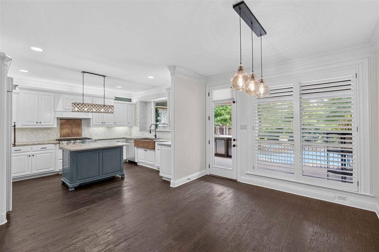
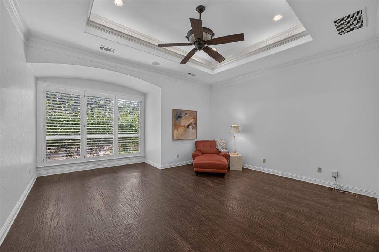
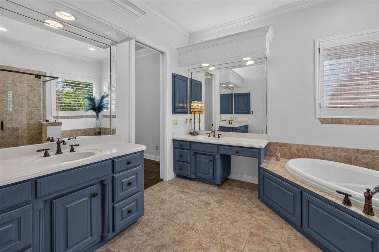
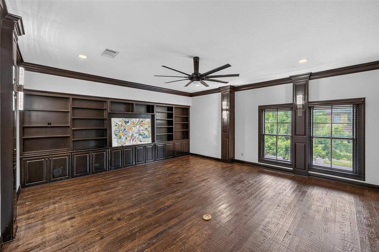
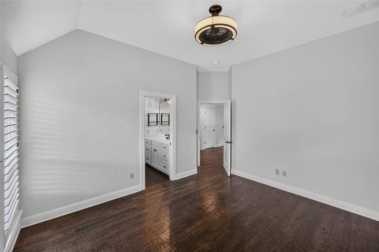
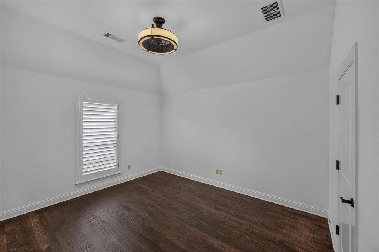
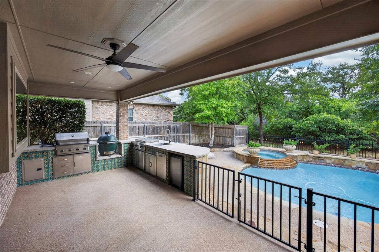
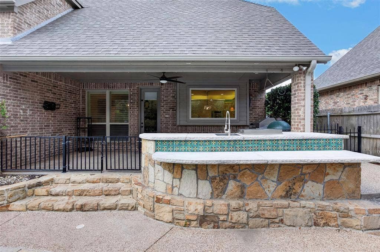
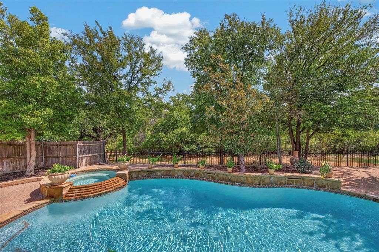
Beautiful custom-built home in Kings Mill, ideally situated next to the neighborhood fishing pond and backing directly to Oliver Nature Park, offering scenic views and exceptional privacy. The inviting backyard is designed for outdoor living and entertaining, featuring an expansive patio, built-in grill and outdoor kitchen, gunite pool and spa, and convenient outdoor bath. Inside, the spacious floorplan showcases hand-scraped hardwood floors, plantation shutters and an abundance of natural light. The generous living room features a fireplace and plenty of space for relaxing or entertaining, while a private study offers a second fireplace and custom built-ins. The well-appointed kitchen includes a built-in refrigerator, gas cooktop, center island and double ovens. The downstairs primary suite provides a relaxing retreat with a sitting area, dual vanities, soaking tub and spacious walk-in shower. Upstairs, you'll find three additional bedrooms, two full baths and a versatile second living area or game room with built-ins. A dedicated laundry room with extensive built-in cabinetry and ample storage throughout add everyday convenience. Additional highlights include a storm room securely braced to the garage floor.
| Mls Number: | 21434477 |
|---|---|
| List Price: | $959,900 |
| Property Type: | Residential |
| Property Sub Type: | Single Family Residence |
| Status: | Active |
| Beds Total: | 4 |
| Baths Full: | 3 |
| Baths Half: | 2 |
| Sq Ft Total: | 4,231 |
| Association Fee: | $1,236 |
| Unexempt Taxes: | $18,098 |
| Lot Size Area Sqft: | 10,933.5600 |
| Lot Size Area: | 0.251 |
| Building Style: | Traditional |
| City: | Mansfield |
| County Or Parish: | Tarrant |
| Subdivision Name: | Kings Mill Add |
| Postal Code: | 76063 |
| Year Built: | 2005 |
| Accessory Unit?: | No |
| Appliances?: | Built-in Refrigerator,Dishwasher,Disposal,Electric Oven,Gas Cooktop,Ice Maker,Microwave,Double Oven,Refrigerator |
| Association Fee Frequency: | Annually |
| Association Fee Includes: | Full Use of Facilities, Management Fees |
| Association Type: | Mandatory |
| Community Features: | Curbs, Park, Sidewalks |
| Construction Materials: | Brick |
| Directions: | From HWY 287 exit Broad Street and go East. Turn left on Cannon, left on Matlock, right onto Kings Mill Dr, right on Manor Way Dr, and left on Castle View. |
| Elementary School Name: | Brown |
| Intermediate School Name: | Orr |
| Middle School Name: | Worley |
| School District: | Mansfield ISD |
| Exterior Features: | Attached Grill, Built-in Barbecue, Covered Patio/Porch, Rain Gutters, Lighting, Outdoor Kitchen, Private Yard |
| Fencing: | Wood, Wrought Iron |
| Fireplace Features: | Gas Logs, Gas Starter, Library, Living Room |
| Fireplaces Total: | 2 |
| Flooring: | Carpet, Ceramic Tile, Stone, Wood |
| Foundation Details: | No |
| Foundation Details: | Slab |
| Garage Dimensions: | 30x23 |
| Heating: | Central, Natural Gas |
| Interior Features: | Cable TV Available, Decorative Lighting, Double Vanity, Dry Bar, Eat-in Kitchen, Granite Counters, High Speed Internet Available, Kitchen Island, Loft, Pantry, Sound System Wiring, Vaulted Ceiling(s), Walk-In Closet(s) |
| Lot Features: | Adjacent to Greenbelt, Few Trees, Greenbelt, Interior Lot, Landscaped, Park View, Sprinkler System, Subdivision, Water/Lake View |
| Lot Size: | Less Than .5 Acre (not Zero) |
| Lot Size Dimensions: | tbv |
| Lot Size Units: | Acres |
| Multi Parcel ID: | No |
| Municipal Utility District?: | No |
| Number Of Dining Areas: | 2 |
| Number Of Living Areas: | 2 |
| Number Of Parking Spaces: | 3 |
| Parking Features: | Covered, Driveway, Garage, Garage Door Opener, Garage Faces Side, Oversized |
| Parking Spaces Garage: | 3 |
| Permit Avmyn: | true |
| Permit Comments Reviews Yn: | true |
| Pool?: | Yes |
| Pool Features: | Gunite, In Ground, Pool/Spa Combo, Separate Spa/Hot Tub, Water Feature |
| Possession: | Closing/Funding |
| Postal Code Plus 4: | 5320 |
| Roof: | Composition |
| Room Count: | 16 |
| Security Features: | Burglar, Security System, Smoke Detector(s) |
| Soil Type: | Unknown |
| Structural Style: | Single Detached |
| Transaction Type: | For Sale |
| Utilities: | Cable Available, City Sewer, City Water, Curbs, Individual Gas Meter, Individual Water Meter, Sidewalk |
| Will Subdivide: | No |
| Year Built Details: | Preowned |
| Consent for Visitors to Record: | None |
| Hoa Management Company: | King Mill HOA |
| Hoa Management Company Phone: | 817-640-2064 |
| Notice Surveillance Devices Pres: | None |
| Senior Community Yn: | No |
| Accessibility Features Yn: | No |
| Attached Garage?: | Yes |
| Bathrooms Total Decimal: | 3.20 |
| Bathrooms Total Integer: | 5 |
| Cooling: | Ceiling Fan(s), Central Air, Electric |
| Covered Spaces: | 3 |
| Elementary School Name: | Brown |
| Garage?: | Yes |
| High School Name: | Mansfield |
| Laundry Features: | Utility Room, Full Size W/D Area, Dryer Hookup, Washer Hookup |
| Levels: | Two |
| Listing Terms: | Cash, Conventional |
| Lot Size Area: | 0.2510 |
| Patio And Porch Features: | Covered, Front Porch, Patio |
| Property Attached?: | No |
| Smart Home Features Appor Pass Y: | 0 |
| Special Taxing Entities: | 0 |
Listing Courtesy of: Williams Trew Real Estate
Listing Agent: Amanda Massingill
817-455-1226
Mortgage Calculator
All listings featuring the  icon are provided courtesy of North Texas Real Estate Information Systems, Inc. (NTREIS), Copyright 2026. All rights reserved.
All information is believed accurate but not guaranteed. The properties displayed may not be all of the properties available through the IDX Program. Any use of this site other than by potential buyers or sellers is strictly prohibited.
North Texas Real Estate Information Systems, Inc. data last updated on November 12, 2026 02:54 AM - CT
Property Last Updated: November 12, 2026 02:54 AM - CT
