2001 Kati Jane Lane
Midlothian, TX 76065
$499,000
Open Houses
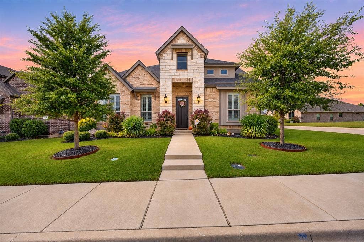
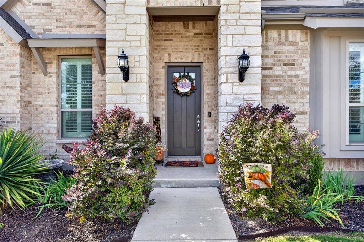
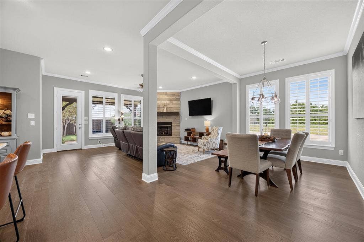
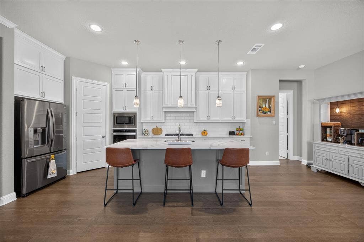
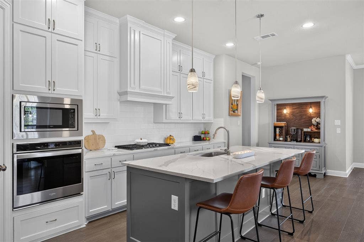
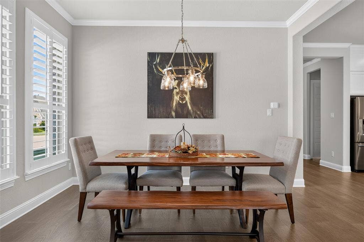
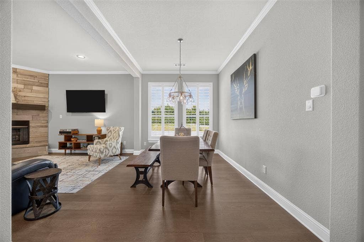
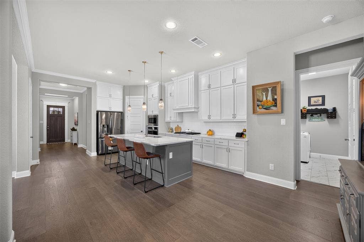
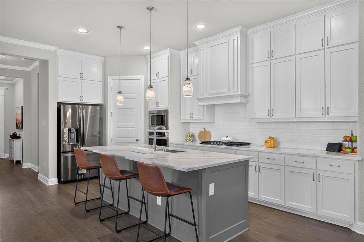
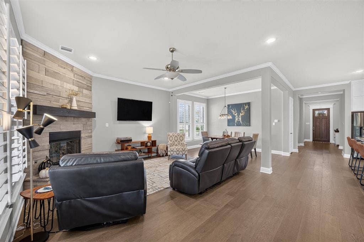
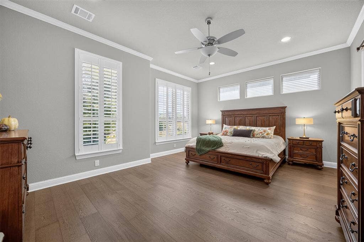
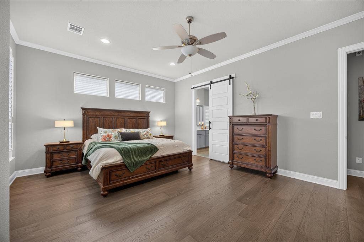
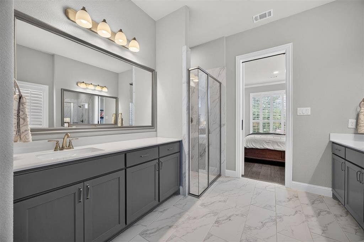
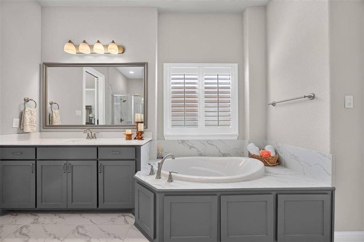
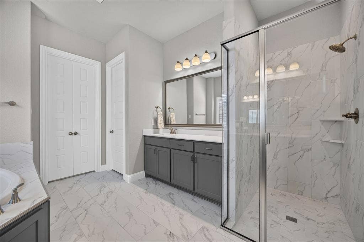
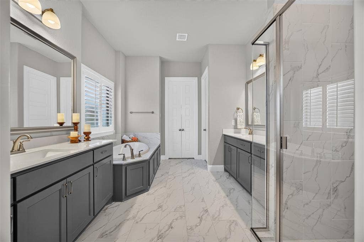
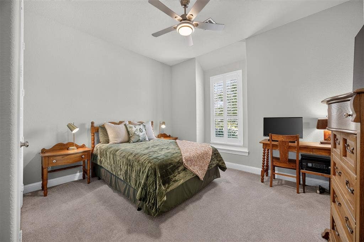
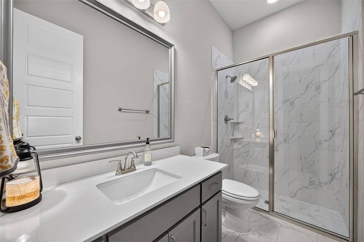
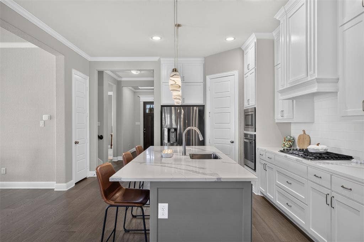
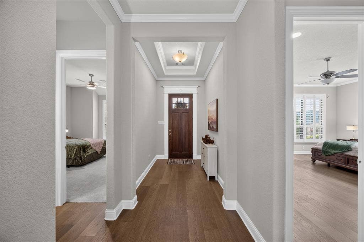
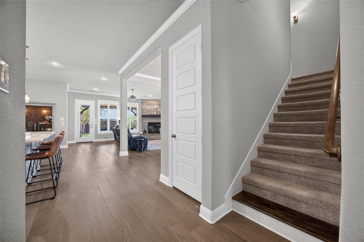
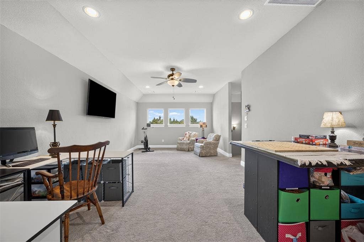
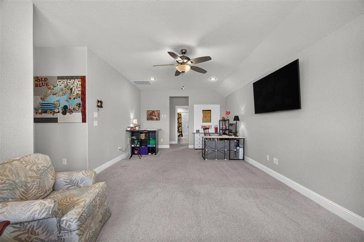
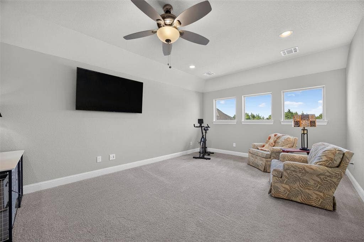
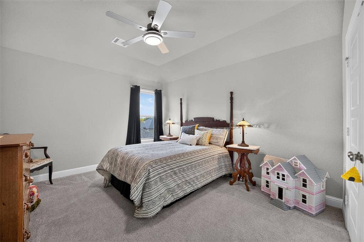
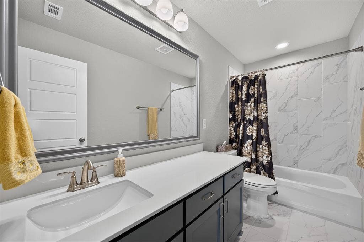
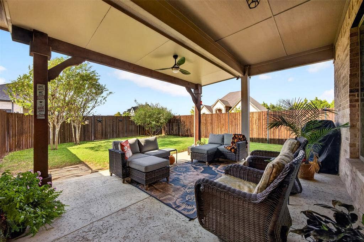
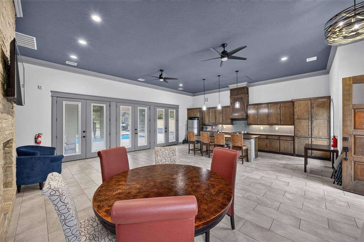
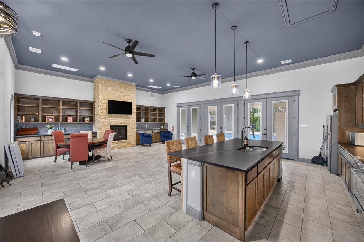
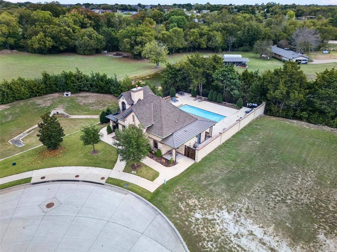
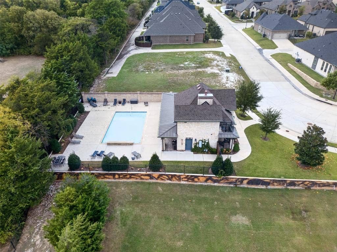
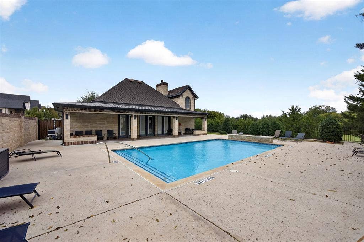
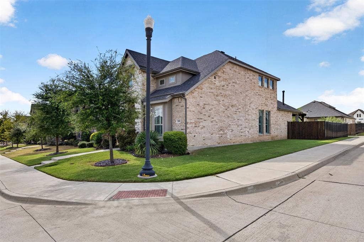
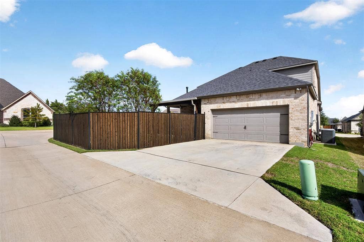
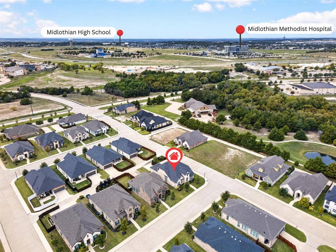
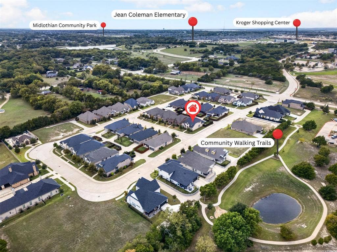
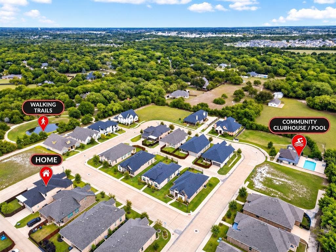
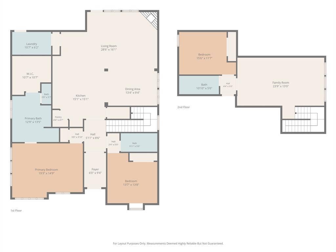
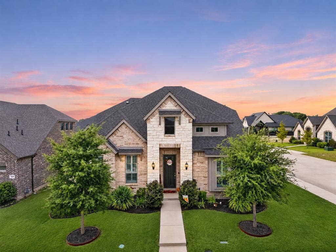
Immaculate, beautifully upgraded & meticulously maintained, this exceptional home in Midlothian's desirable Wickliffe Manor is truly a standout! Built in 2021 with 2,678 sq ft, this gorgeous corner-lot home offers stunning curb appeal, manicured landscaping & valuable upgrades that set it apart from new construction! Inside, beautiful wood flooring, crown molding & plantation shutters throughout complement the spacious open-concept design. The inviting living room showcases a stunning floor-to-ceiling stone gas fireplace & flows effortlessly into the dining area & impressive kitchen featuring an island with quartz countertops, gas cooktop, stainless steel appliances, abundant cabinetry & generous counter space. The thoughtfully designed floor plan offers a spacious downstairs primary suite with dual vanities, soaking tub, separate shower & walk-in closet, plus a second bedroom & full bathroom on the main level. Upstairs, you'll find a third bedroom, full bathroom & an incredible BONUS ROOM offering endless possibilities as a media room, game room, home office, workout space or second living area! Step outside to a beautifully landscaped backyard featuring an extended covered patio with wood accents, ceiling fan & ample space for outdoor entertaining. Added wood fencing along the existing iron fence provides extra privacy, while overhead garage storage adds convenience. Nestled in Wickliffe Manor, an intimate community of approximately 50 homesites surrounded by greenbelt space, residents enjoy a beautiful swimming pool, walking trails & an impressive clubhouse featuring a full kitchen & spacious entertaining area for gatherings & special occasions. ...
+ Read More| Mls Number: | 21427085 |
|---|---|
| List Price: | $499,000 |
| Property Type: | Residential |
| Property Sub Type: | Single Family Residence |
| Status: | Active |
| Beds Total: | 3 |
| Baths Full: | 3 |
| Sq Ft Total: | 2,678 |
| Association Fee: | $1,600 |
| Unexempt Taxes: | $10,572 |
| Lot Size Area Sqft: | 6,316.2000 |
| Lot Size Area: | 0.145 |
| Building Style: | Traditional |
| City: | Midlothian |
| County Or Parish: | Ellis |
| Subdivision Name: | Wickliffe Manor |
| Postal Code: | 76065 |
| Year Built: | 2021 |
| Appliances?: | Built-in Gas Range,Dishwasher,Disposal,Electric Water Heater,Microwave,Plumbed For Gas in Kitchen,Refrigerator |
| Association Fee Frequency: | Annually |
| Association Fee Includes: | Full Use of Facilities |
| Association Type: | Mandatory |
| Community Features: | Club House, Community Pool, Fishing, Fitness Center, Jogging Path/Bike Path, Park, Playground, Pool, Sidewalks |
| Construction Materials: | Brick, Rock/Stone |
| Directions: | Take a right onto FM 1387-Left on N Midlothian PKWY- Left on Ethan Circle- right on Kati Jane- The home will be the first home on the right hand side, corner lot. |
| Elementary School Name: | Larue Miller |
| Middle School Name: | Dieterich |
| School District: | Midlothian ISD |
| Exterior Features: | Awning(s), Covered Patio/Porch, Rain Gutters, Lighting, Private Yard |
| Fencing: | Back Yard, Full, Wood |
| Fireplace Features: | Decorative, Family Room, Gas Logs, Living Room |
| Fireplaces Total: | 1 |
| Flooring: | Carpet, Ceramic Tile, Hardwood |
| Foundation Details: | No |
| Foundation Details: | Slab |
| Garage Dimensions: | 21x21 |
| Heating: | Central, Electric, Fireplace(s) |
| Interior Features: | Cable TV Available, Decorative Lighting, Eat-in Kitchen, Granite Counters, High Speed Internet Available, In-Law Suite Floorplan, Kitchen Island, Natural Woodwork, Open Floorplan, Paneling, Pantry, Smart Home System, Vaulted Ceiling(s), Walk-In Closet(s) |
| Lot Features: | Corner Lot, Few Trees, Landscaped, Sprinkler System, Subdivision |
| Lot Size: | Less Than .5 Acre (not Zero) |
| Lot Size Source: | Public Records |
| Lot Size Units: | Acres |
| Multi Parcel ID: | No |
| Municipal Utility District?: | No |
| Number Of Dining Areas: | 1 |
| Number Of Living Areas: | 1 |
| Number Of Parking Spaces: | 2 |
| Parking Features: | Additional Parking, Alley Access, Driveway, Garage, Garage Door Opener, Garage Faces Rear, Lighted |
| Parking Spaces Garage: | 2 |
| Permit Avmyn: | false |
| Permit Comments Reviews Yn: | false |
| Pool?: | No |
| Possession: | Closing/Funding |
| Postal Code Plus 4: | 6585 |
| Roof: | Composition, Shingle |
| Room Count: | 11 |
| Security Features: | Burglar, Carbon Monoxide Detector(s) |
| Soil Type: | Unknown |
| Structural Style: | Single Detached |
| Transaction Type: | For Sale |
| Utilities: | City Sewer, City Water |
| Will Subdivide: | No |
| Year Built Details: | Preowned |
| Consent for Visitors to Record: | None |
| Hoa Management Company: | Goddard Management |
| Hoa Management Company Phone: | 972-920-5474 |
| Notice Surveillance Devices Pres: | None |
| Accessibility Features Yn: | No |
| Attached Garage?: | Yes |
| Bathrooms Total Decimal: | 3.00 |
| Bathrooms Total Integer: | 3 |
| Cooling: | Ceiling Fan(s), Central Air, Electric |
| Covered Spaces: | 2 |
| Elementary School Name: | Larue Miller |
| Exclusions: | Washer and Dryer. |
| Garage?: | Yes |
| High School Name: | Midlothian |
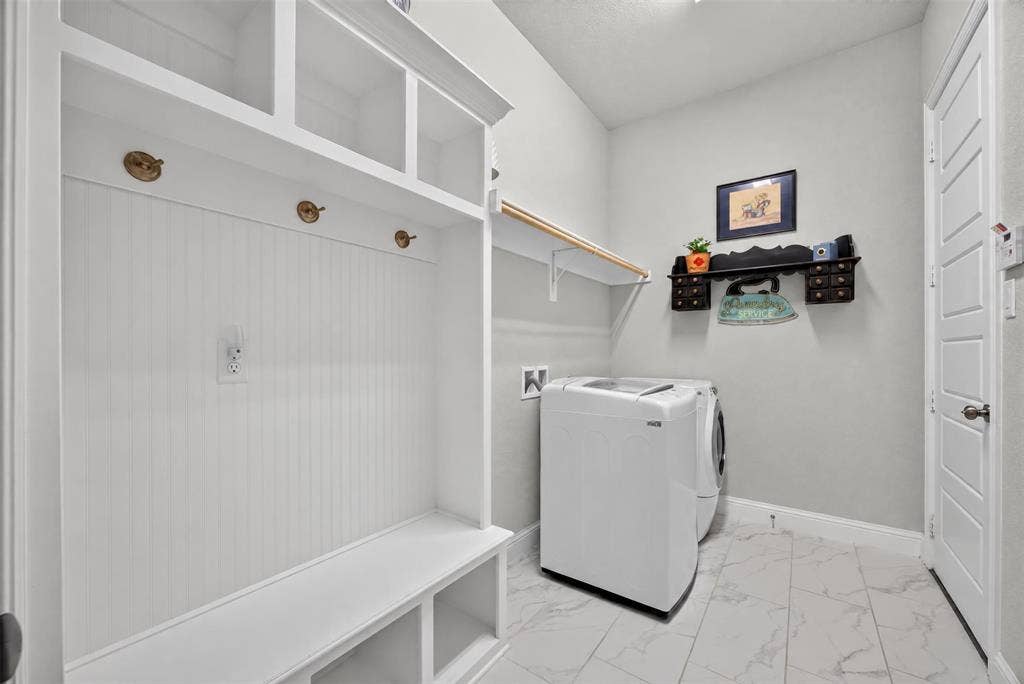
| Laundry Features: | Electric Dryer Hookup, Utility Room, Full Size W/D Area, Washer Hookup |
| Levels: | Two |
| Listing Terms: | Cash, Conventional, FHA, VA Loan |
| Lot Size Area: | 0.1450 |
| Patio And Porch Features: | Awning(s), Covered, Enclosed, Front Porch, Patio, Rear Porch |
| Property Attached?: | Yes |
| Smart Home Features Appor Pass Y: | 1 |
| Window Features: | Shutters, Window Coverings |
Listing Courtesy of: HomeSmart
Listing Agent: Meredith Ruiz
214-212-2273
Mortgage Calculator
All listings featuring the  icon are provided courtesy of North Texas Real Estate Information Systems, Inc. (NTREIS), Copyright 2026. All rights reserved.
All information is believed accurate but not guaranteed. The properties displayed may not be all of the properties available through the IDX Program. Any use of this site other than by potential buyers or sellers is strictly prohibited.
North Texas Real Estate Information Systems, Inc. data last updated on November 10, 2026 11:45 PM - CT
Property Last Updated: November 10, 2026 11:45 PM - CT
