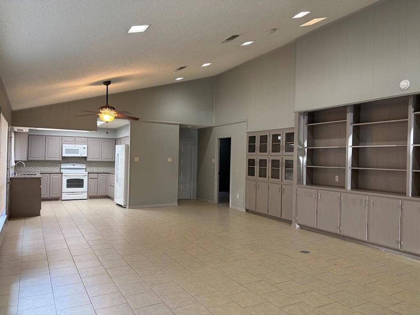
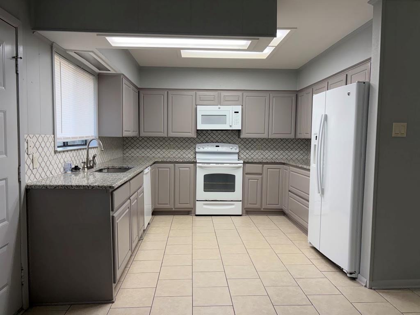
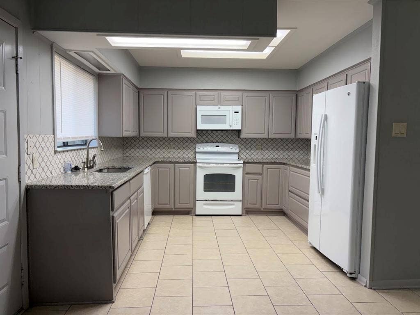
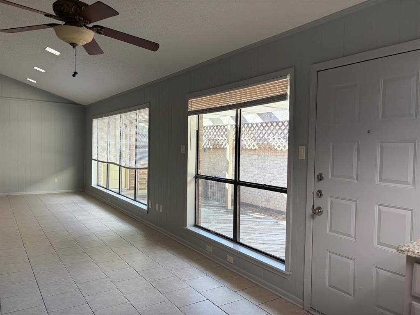
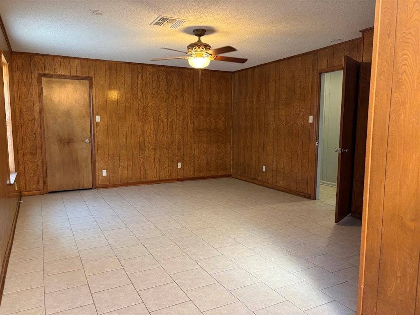
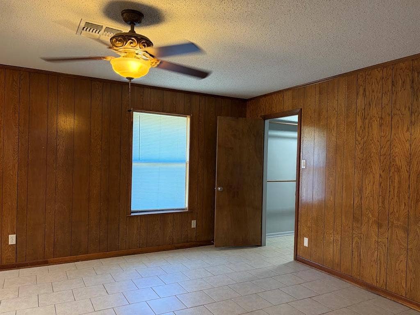
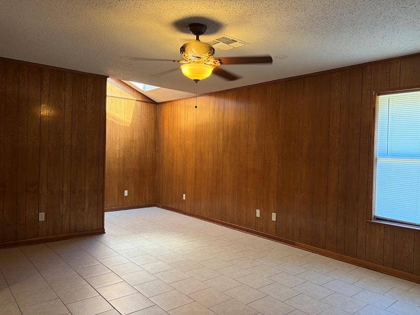
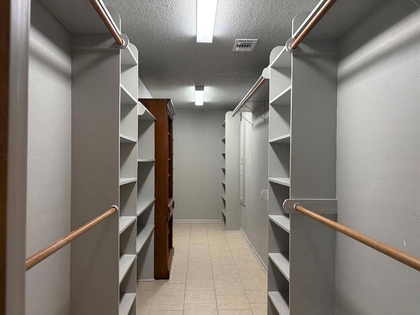
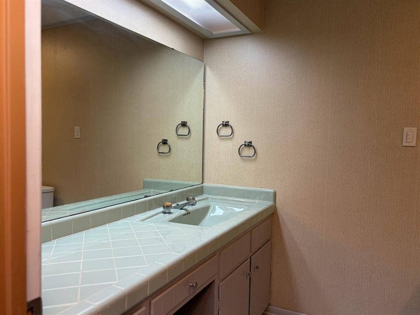
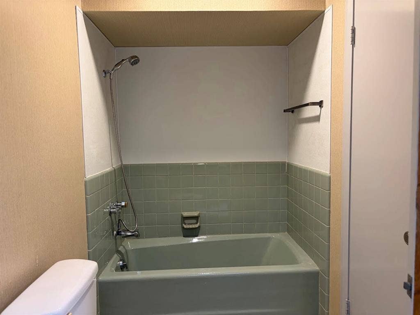
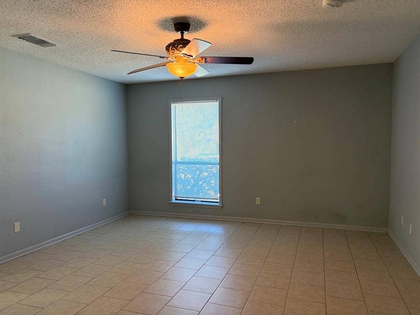
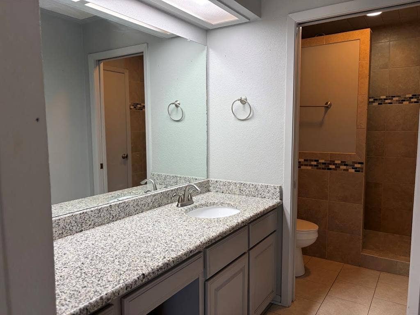
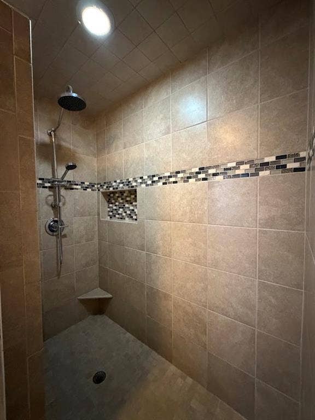
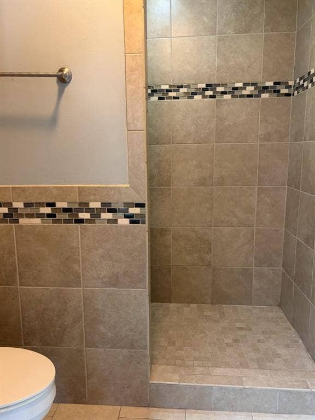
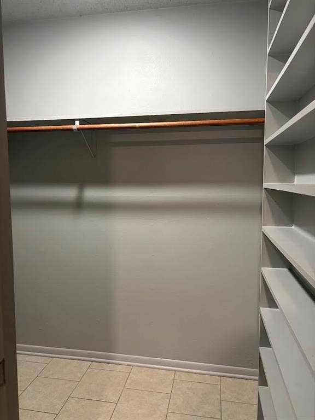
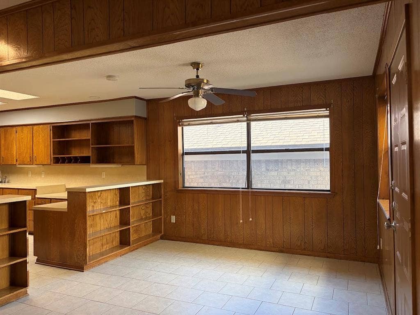
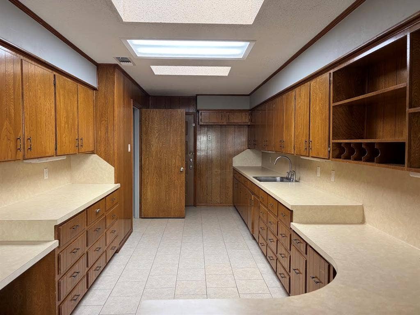
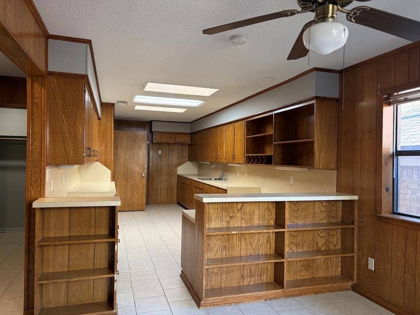
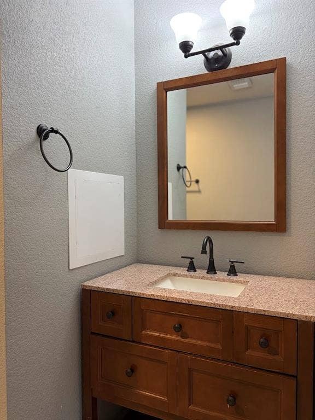
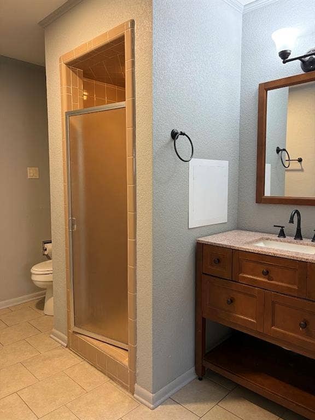
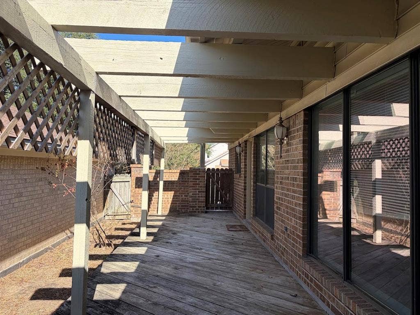
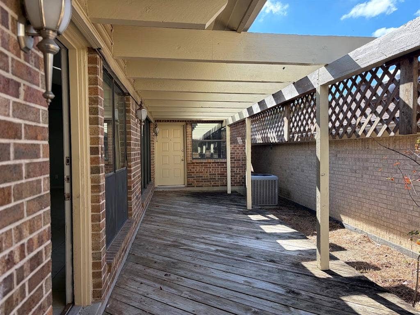
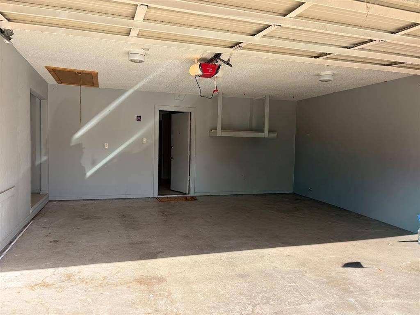
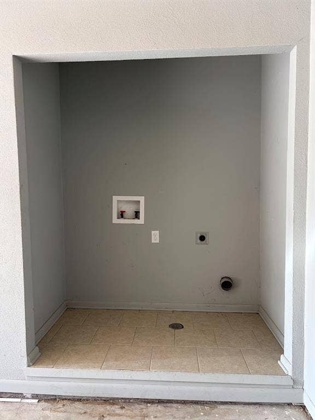
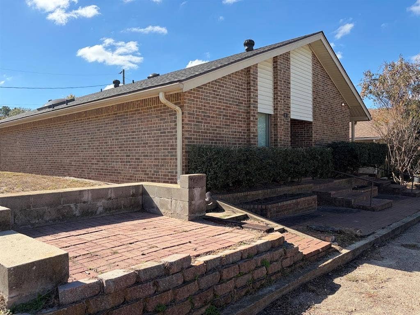
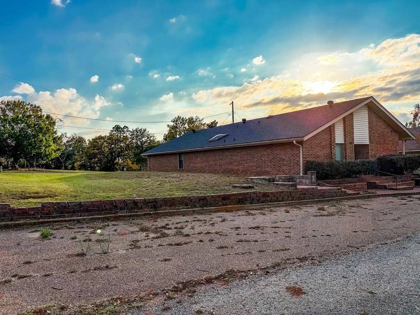
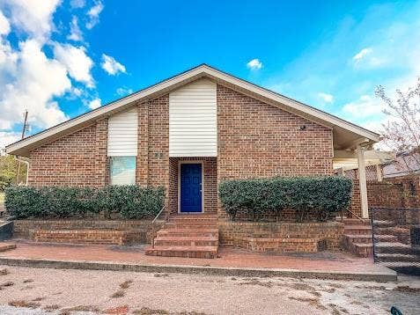
Spacious 3-bedroom, 3-bathroom townhouse situated on two lots and offering a versatile floor plan with plenty of potential! Originally built in the 1980s and partially renovated in 2017, this property features tile flooring, granite countertops in the kitchen, and generous closet space throughout. The unique layout offers two traditional bedrooms, along with a separate mother-in-law suite or home office featuring its own private en suite bathroom with shower and two exterior access doors. This additional living space provides excellent flexibility for extended family, guests, or anyone needing a little extra privacy. A two-car garage offers convenient parking and additional storage, while washer and dryer connections add everyday convenience. The two-lot setting provides additional outdoor space, for a pool or play area. Whether you're looking for a home with room to accommodate multiple living arrangements or an investment opportunity with a flexible layout, this property is worth a closer look. Bring your vision and explore all the possibilities this unique property has to offer!
| Mls Number: | 21441501 |
|---|---|
| List Price: | $209,500 |
| Property Type: | Residential |
| Property Sub Type: | Single Family Residence |
| Status: | Active |
| Beds Total: | 3 |
| Baths Full: | 3 |
| Sq Ft Total: | 2,392 |
| Unexempt Taxes: | $2,361 |
| Lot Size Area Sqft: | 6,708.2400 |
| Lot Size Area: | 0.154 |
| City: | Teague |
| County Or Parish: | Freestone |
| Subdivision Name: | Turtle Creek Addition |
| Postal Code: | 75860 |
| Year Built: | 1980 |
| Appliances?: | Dishwasher,Electric Oven,Electric Water Heater,Microwave,Refrigerator |
| Association Type: | None |
| Directions: | From Main Street, travel n. on 8th Ave. Turn right on Mimosa Lane; cross over Turtle Creek. Home is 2nd on the left. |
| Elementary School Name: | Mounger |
| Junior High School Name: | Teague |
| School District: | Teague ISD |
| Fencing: | Wood |
| Flooring: | Tile |
| Foundation Details: | No |
| Foundation Details: | Slab |
| Garage Dimensions: | 20x20 |
| Heating: | Electric |
| Interior Features: | Built-in Features, Cathedral Ceiling(s), Granite Counters, In-Law Suite Floorplan, Tile Counters, Walk-In Closet(s) |
| Lot Size: | Less Than .5 Acre (not Zero) |
| Lot Size Units: | Acres |
| Multi Parcel ID: | Yes |
| Municipal Utility District?: | No |
| Number Of Dining Areas: | 1 |
| Number Of Living Areas: | 1 |
| Number Of Parking Spaces: | 2 |
| Parking Features: | Garage Door Opener, Parking Lot |
| Parking Spaces Garage: | 2 |
| Permit Avmyn: | false |
| Permit Comments Reviews Yn: | false |
| Pool?: | No |
| Possession: | Closing/Funding |
| Postal Code Plus 4: | 1023 |
| Roof: | Composition |
| Room Count: | 4 |
| Structural Style: | Condo/Townhome |
| Transaction Type: | For Sale |
| Utilities: | All Weather Road, City Sewer, City Water, Electricity Connected |
| Will Subdivide: | No |
| Accessibility Features Yn: | No |
| Attached Garage?: | Yes |
| Bathrooms Total Decimal: | 3.00 |
| Bathrooms Total Integer: | 3 |
| Cooling: | Ceiling Fan(s), Central Air, Electric |
| Covered Spaces: | 2 |
| Elementary School Name: | Mounger |
| Garage?: | Yes |
| High School Name: | Teague |
| Laundry Features: | Electric Dryer Hookup, In Garage, Dryer Hookup, Washer Hookup |
| Levels: | One |
| Listing Terms: | Cash, Conventional, FHA, VA Loan |
| Lot Size Area: | 0.1540 |
| Patio And Porch Features: | Deck |
| Property Attached?: | No |
| Smart Home Features Appor Pass Y: | 0 |
| Window Features: | Window Coverings |
Listing Courtesy of: McSwane Real Estate LLC
Listing Agent: Katherine Mcswane
903-388-2024
Mortgage Calculator
All listings featuring the  icon are provided courtesy of North Texas Real Estate Information Systems, Inc. (NTREIS), Copyright 2026. All rights reserved.
All information is believed accurate but not guaranteed. The properties displayed may not be all of the properties available through the IDX Program. Any use of this site other than by potential buyers or sellers is strictly prohibited.
North Texas Real Estate Information Systems, Inc. data last updated on November 22, 2026 02:43 PM - CT
Property Last Updated: November 22, 2026 02:43 PM - CT
