1728 Oak Brook Lane
Allen, TX 75002
$2,350
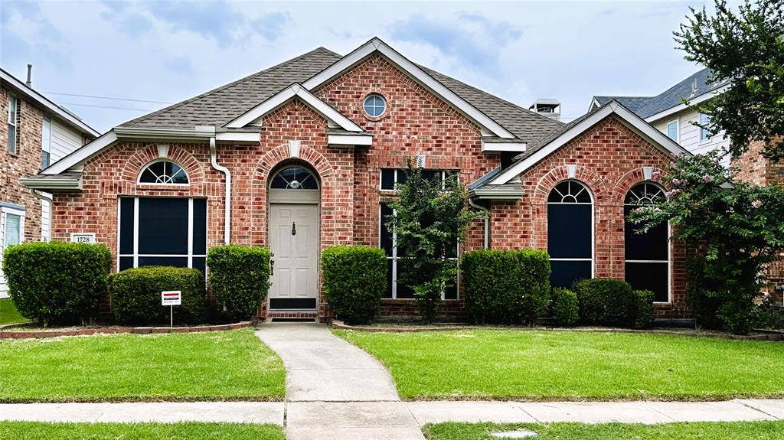
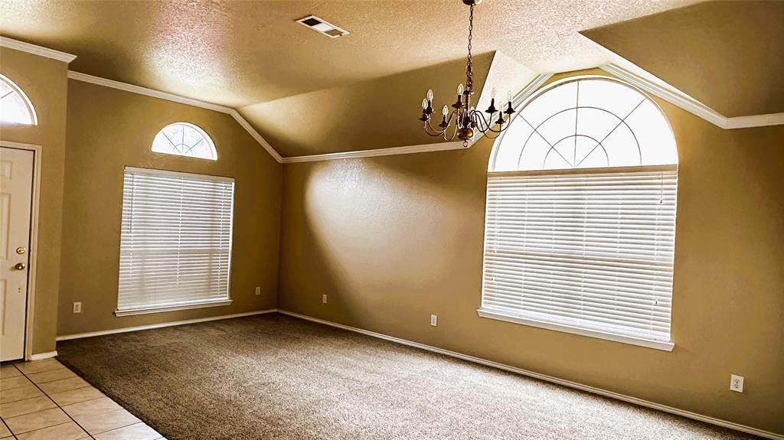
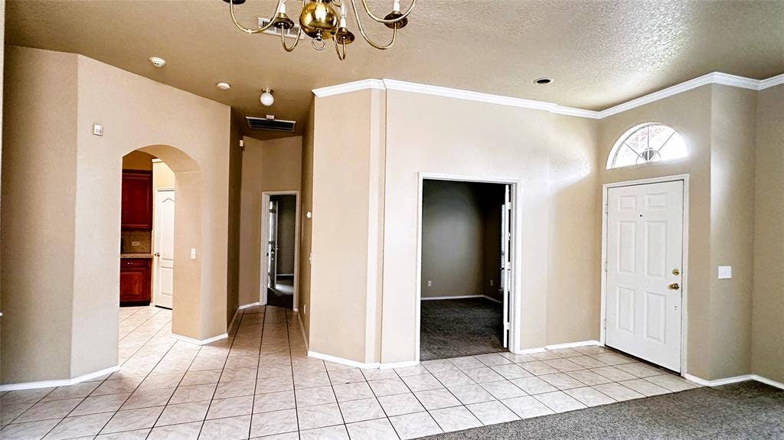
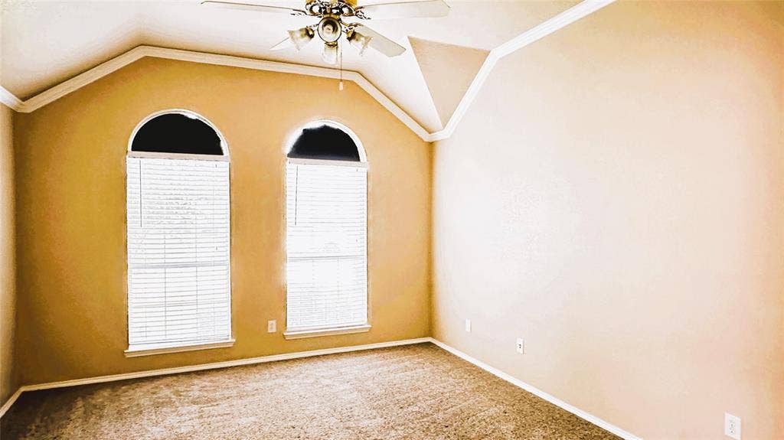
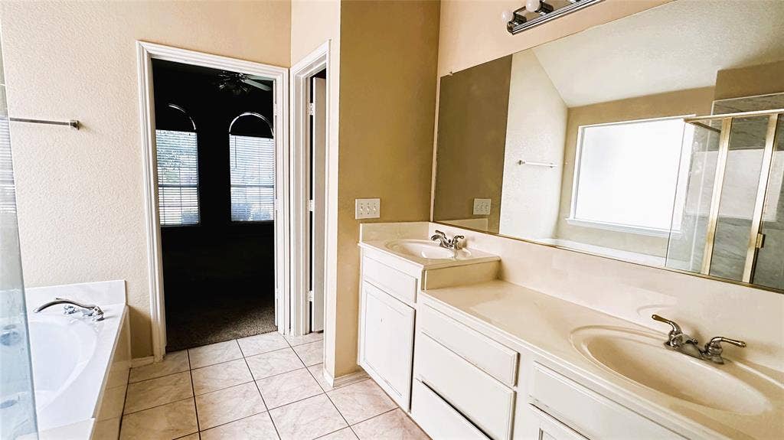
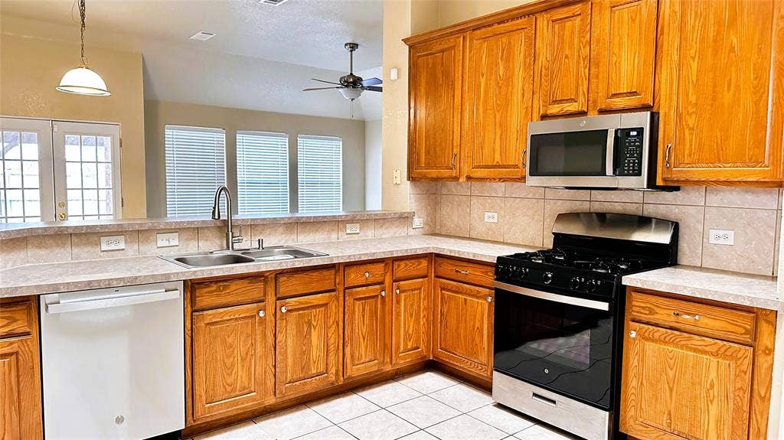
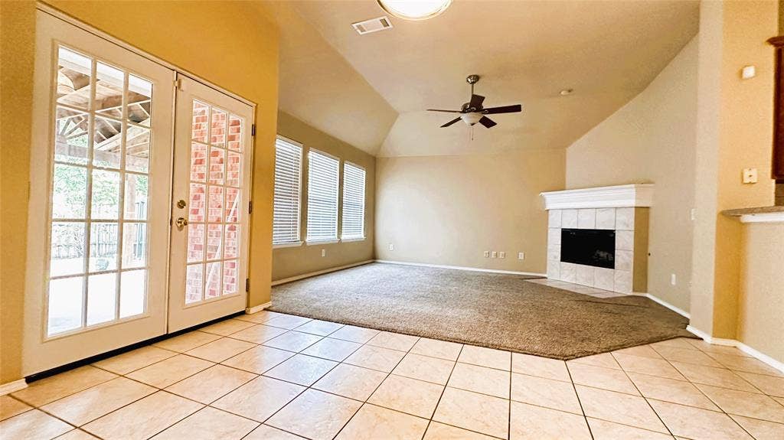
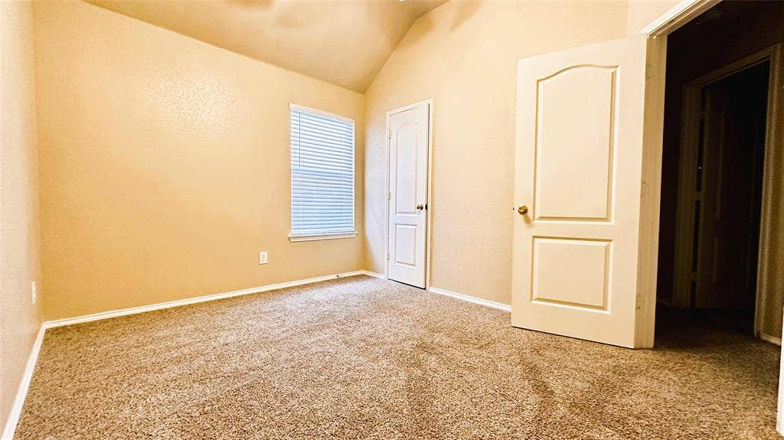
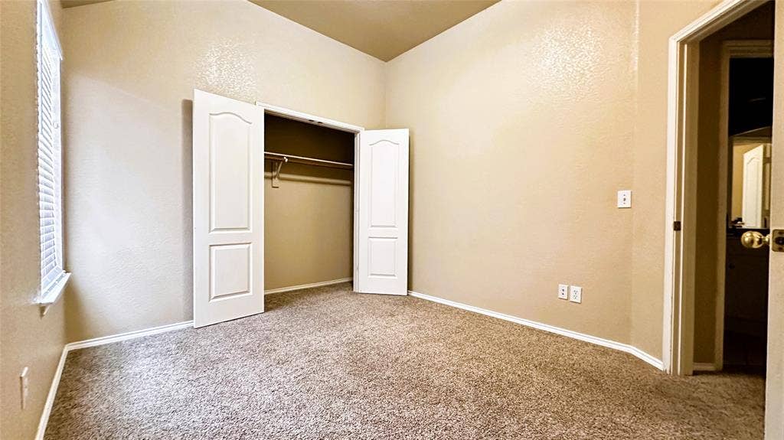
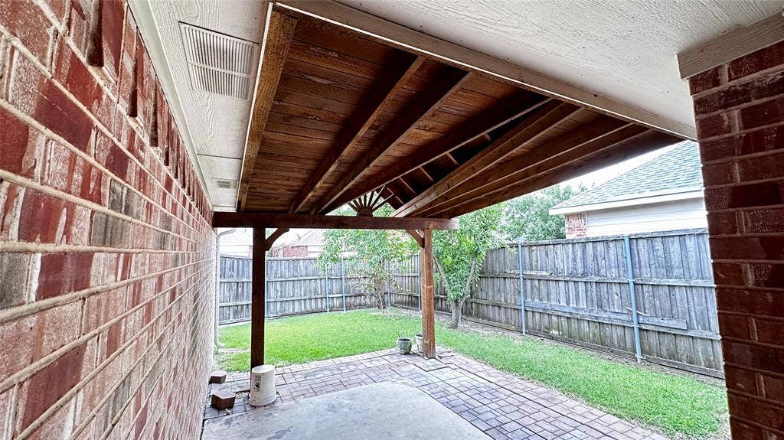
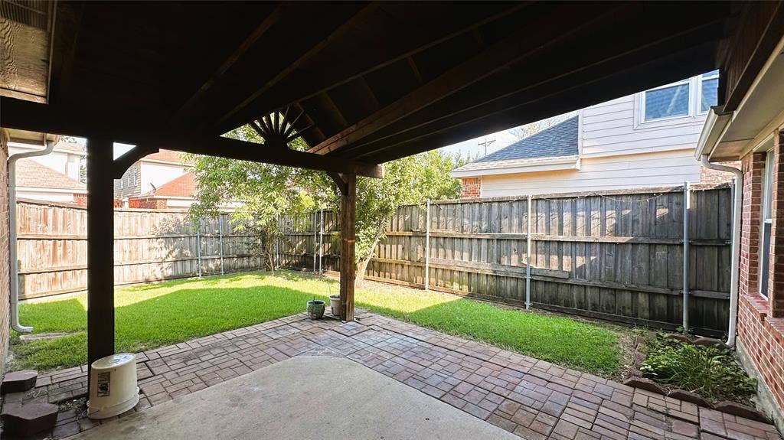
Fantastic lease opportunity in the heart of Allen and highly acclaimed Allen ISD! This well-maintained home features an open-concept layout with spacious living areas, abundant natural light, and a functional kitchen designed for everyday living and entertaining. The private primary suite offers a relaxing retreat with an en-suite bath and walk-in closet, while the secondary bedrooms provide flexibility for family, guests, or a home office. Enjoy the large backyard featuring an 8-foot privacy fence and a covered patio, providing the perfect space for outdoor dining, relaxation, and entertaining year-round. Conveniently located near US-75, shopping, dining, parks, and entertainment. Move-in ready and offering comfort, privacy, and an exceptional location. Schedule your showing today!
| Mls Number: | 21436564 |
|---|---|
| List Price: | $2,350 |
| Property Type: | Residential Lease |
| Property Sub Type: | Single Family Residence |
| Status: | Active |
| Beds Total: | 3 |
| Baths Full: | 2 |
| Sq Ft Total: | 1,922 |
| Lot Size Area Sqft: | 5,662.8000 |
| Lot Size Area: | 0.13 |
| City: | Allen |
| County Or Parish: | Collin |
| Subdivision Name: | Villages At Maxwell Creek Ph One |
| Postal Code: | 75002 |
| Year Built: | 2000 |
| Appliances?: | Built-in Gas Range,Dishwasher,Disposal,Gas Cooktop,Gas Oven,Gas Range,Gas Water Heater,Microwave |
| Association Type: | Mandatory |
| Construction Materials: | Brick |
| Deposit Amount: | $2,350 |
| Directions: | US-75 to East Bethany Dr., South Malone Rd., left on Oak Brook Ln and house on Left side. |
| Elementary School Name: | Chandler |
| Middle School Name: | Ford |
| Junior High School Name: | Lowery Freshman Center |
| School District: | Allen ISD |
| Fencing: | Back Yard |
| Fireplace Features: | Family Room, Gas, Gas Logs, Gas Starter |
| Fireplaces Total: | 1 |
| Flooring: | Carpet, Ceramic Tile |
| Foundation Details: | No |
| Foundation Details: | Concrete Perimeter,Slab |
| Heating: | Central, Fireplace(s), Natural Gas |
| Lease Conditions: | Application Fee, Credit Report, Prior Residence Info., Written Application (+) |
| Lease Type: | Yearly |
| Lot Size Units: | Acres |
| Monies Required: | First Months Rent, Security Deposit |
| Multi Parcel ID: | No |
| Municipal Utility District?: | No |
| Number Of Dining Areas: | 1 |
| Number Of Living Areas: | 2 |
| Number Of Parking Spaces: | 2 |
| Parking Features: | Alley Access, Garage, Garage Door Opener, On Street |
| Parking Spaces Carport: | 1 |
| Parking Spaces Garage: | 2 |
| Permit Avmyn: | false |
| Permit Comments Reviews Yn: | false |
| Pool?: | No |
| Postal Code Plus 4: | 1805 |
| Restrictions: | Animals, No Divide, No Livestock, No Mobile Home, No Pets, No Smoking, No Sublease, No Waterbeds, Pet Restrictions, Surface Lease(s), Timber Lease(s), Unknown Encumbrance(s), Other |
| Roof: | Asphalt |
| Room Count: | 8 |
| Security Features: | Carbon Monoxide Detector(s), Fire Alarm, Security System, Smoke Detector(s) |
| Structural Style: | Single Detached |
| Tenant Pays: | All Utilities, Cable TV, Electricity, Exterior Maintenance, Gas, Grounds Care, Insurance, Janitorial Service, Pest Control, Security, Sewer, Trash Collection, Water, Other |
| Transaction Type: | For Lease |
| Utilities: | Alley, Cable Available, City Sewer, City Water, Concrete, Curbs, Electricity Available, Electricity Connected, Individual Gas Meter, Individual Water Meter, Master Gas Meter, Master Water Meter, Natural Gas Available, Sidewalk |
| Will Subdivide: | No |
| Application Fee Amount: | $50 |
| Hoa Management Company: | Maxwell Creek |
| Hoa Management Company Phone: | 469-533-8808 |
| Senior Community Yn: | No |
| Attached Garage?: | Yes |
| Availability Date: | 2026-11-14 |
| Bathrooms Total Decimal: | 2.00 |
| Bathrooms Total Integer: | 2 |
| Cooling: | Ceiling Fan(s), Central Air, Electric |
| Elementary School Name: | Chandler |
| Garage?: | Yes |
| High School Name: | Allen |
| Levels: | One |
| Lot Size Area: | 0.1300 |
| Patio And Porch Features: | Covered |
| Pets Allowed: | No Pets Allowed |
| Property Attached?: | Yes |
| Smart Home Features Appor Pass Y: | 0 |
| Stories Total: | 1 |
| Window Features: | Skylights(s) |
Listing Courtesy of: eXp Realty LLC
Listing Agent: Solid Yi
972-672-8457
All listings featuring the  icon are provided courtesy of North Texas Real Estate Information Systems, Inc. (NTREIS), Copyright 2026. All rights reserved.
All information is believed accurate but not guaranteed. The properties displayed may not be all of the properties available through the IDX Program. Any use of this site other than by potential buyers or sellers is strictly prohibited.
North Texas Real Estate Information Systems, Inc. data last updated on November 15, 2026 09:21 PM - CT
Property Last Updated: November 15, 2026 09:21 PM - CT
