1710 Sandalwood Lane
Anna, TX 75409
$539,900
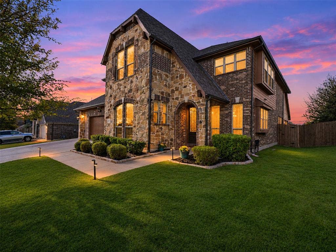
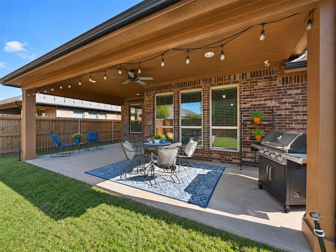
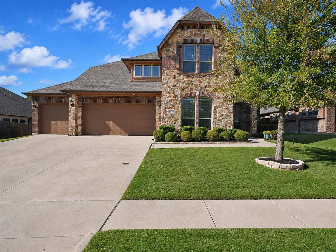
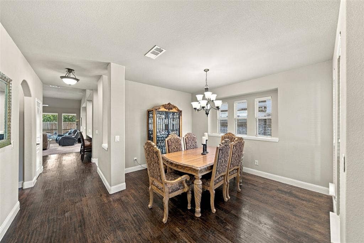
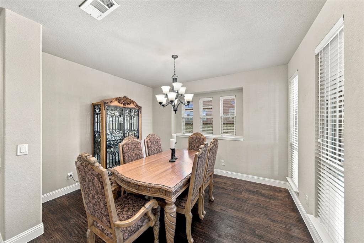
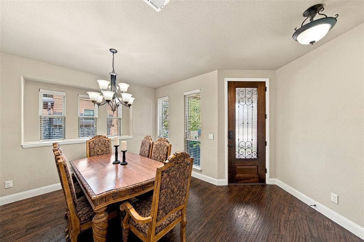
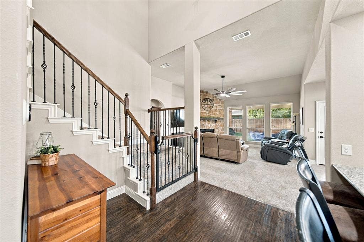
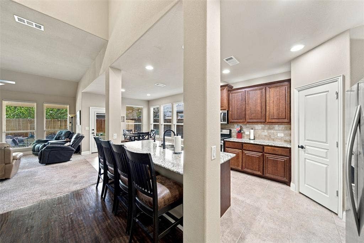
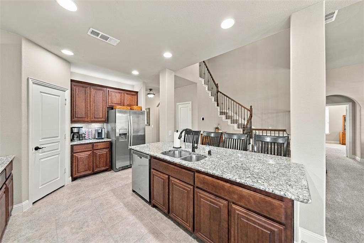
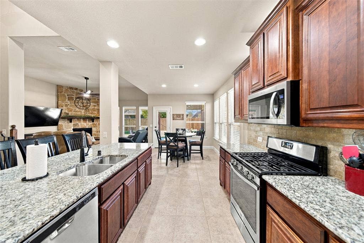
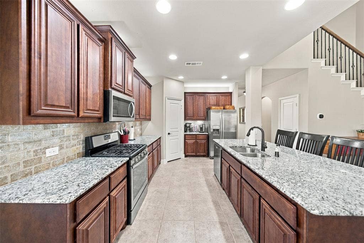
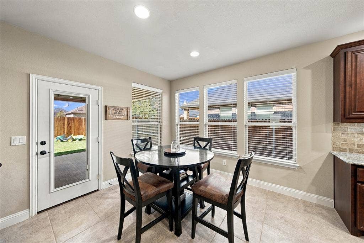
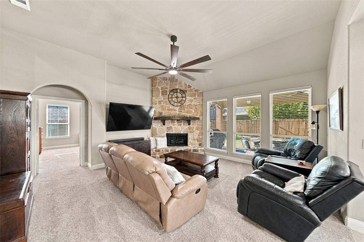
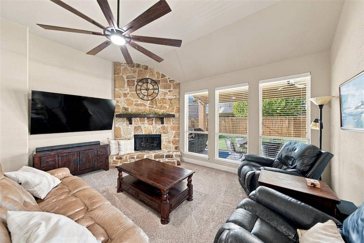
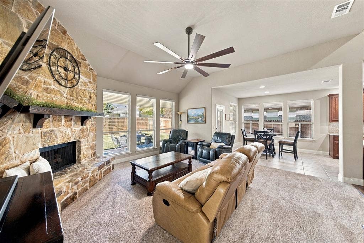
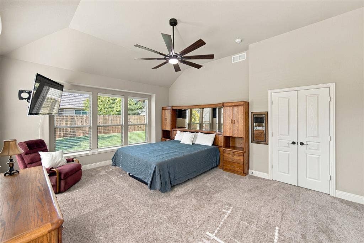
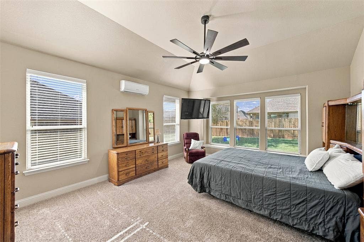
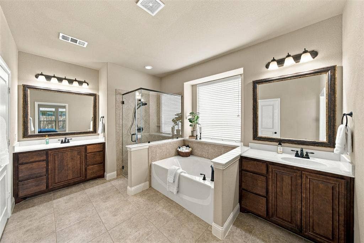
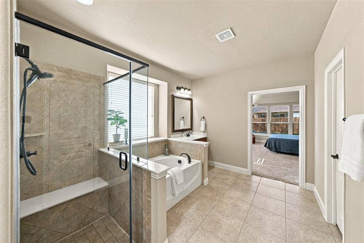
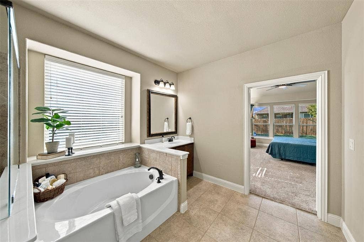
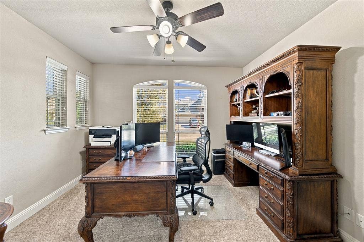
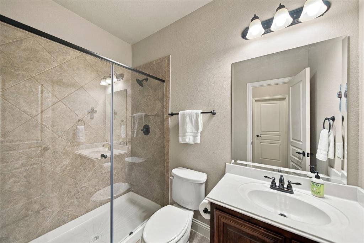
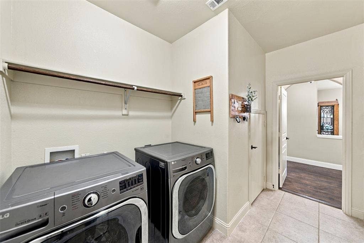
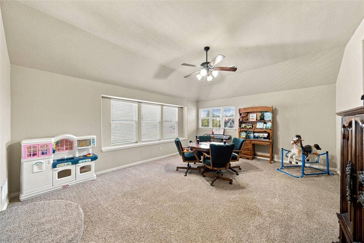
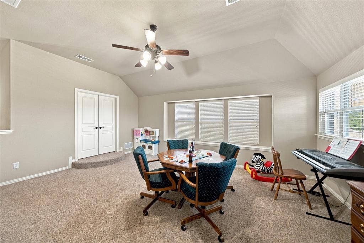
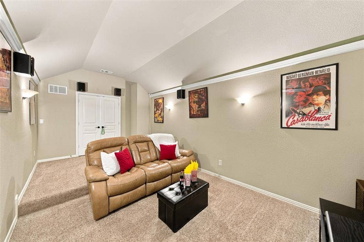
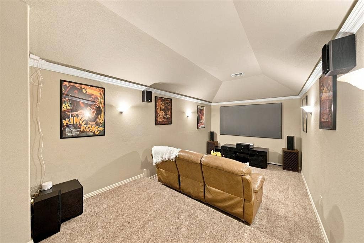
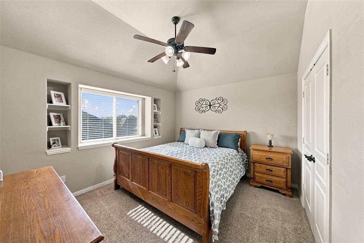
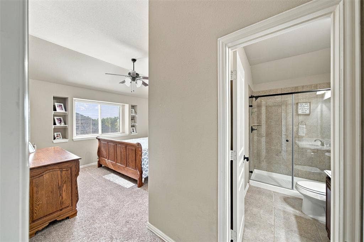
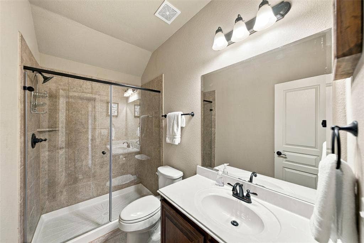
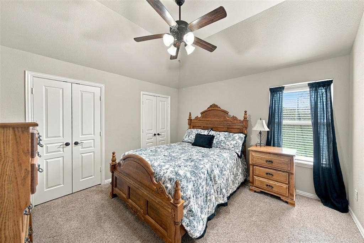
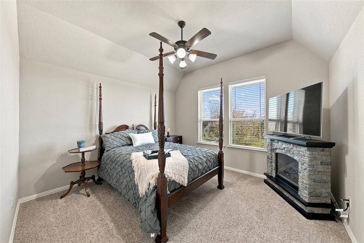
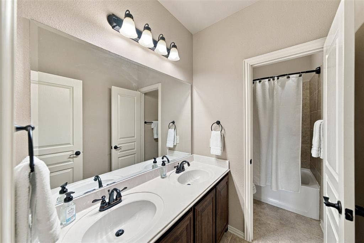
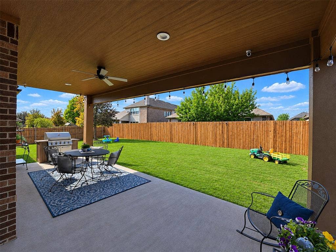
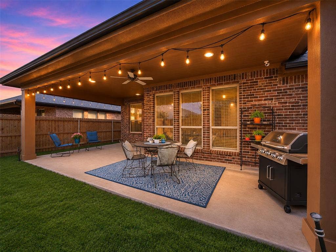
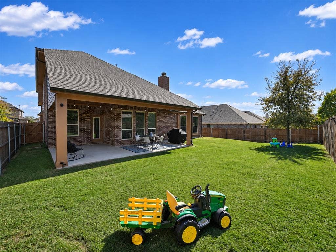
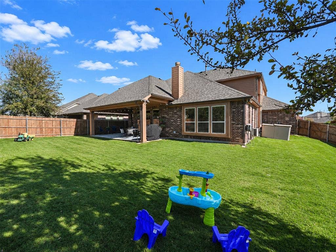
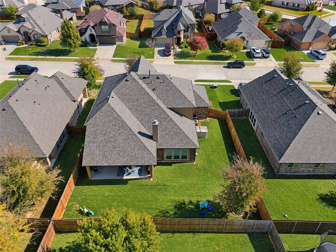
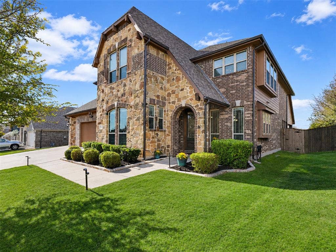
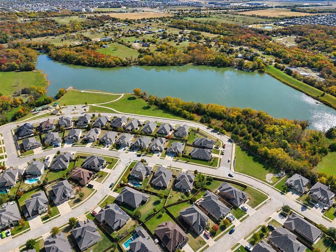
Beautiful Bloomfield 5-bedroom, 4-bath home with 3-car garage on an oversized lot! The inviting open floor plan features hand-scraped hardwood floors in the entry, formal dining, atrium and hallways. The gourmet kitchen features abundant Maple cabinetry, granite countertops, gas range, stainless appliances, under-cabinet lighting, breakfast bar and walk-in pantry. Enjoy flexible dining with a breakfast nook and formal dining room featuring a charming window alcove. The living room offers a cozy corner stone fireplace with gas logs. The spacious downstairs primary suite features a private bath with garden tub, separate shower, dual sinks, walk-in closet, plus its own mini-split AC for personalized comfort. A secondary downstairs bedroom with walk-in closet and full bath is ideal for guests or an office. Upstairs features an expansive Game room with cozy window seat, Media room with double doors, 3 additional bedrooms and 2 full baths, including one Ensuite bedroom. Granite countertops in all baths, 2-inch blinds throughout and abundant windows provide beautiful natural light. Exceptional storage includes an under-stairway closet accessed from laundry room and 2 walk-in attic spaces. The extended covered patio is perfect for cookouts and entertaining, while the huge backyard offers plenty of room for kids and pets to play. Recent improvements include a new upstairs HVAC 2025 with 10-year warranty; both HVAC systems regularly serviced. 2026 updates include a new roof, exterior paint, gutters, freshly stained fence and new gates. Enjoy Lakeview's Baldwin Community Park just around the corner, ...
+ Read More| Mls Number: | 21436107 |
|---|---|
| List Price: | $539,900 |
| Property Type: | Residential |
| Property Sub Type: | Single Family Residence |
| Status: | Active |
| Beds Total: | 5 |
| Baths Full: | 4 |
| Sq Ft Total: | 3,451 |
| Association Fee: | $340 |
| Unexempt Taxes: | $10,219 |
| Lot Size Area Sqft: | 8,450.6400 |
| Lot Size Area: | 0.194 |
| City: | Anna |
| County Or Parish: | Collin |
| Subdivision Name: | Lakeview Estates #1 |
| Postal Code: | 75409 |
| Year Built: | 2017 |
| Appliances?: | Dishwasher,Disposal,Gas Cooktop,Gas Oven,Microwave,Plumbed For Gas in Kitchen |
| Association Fee Frequency: | Annually |
| Association Fee Includes: | Management Fees |
| Association Type: | Mandatory |
| Community Features: | Fishing, Jogging Path/Bike Path, Playground |
| Directions: | Heading North to Anna on Hwy 75 take exit 47B toward Collin County Outer loop. Take access road to Taylor Blvd and turn Right toward Bear Creek. Turn Right on Bear Creek then Left on Sandalwood. If traveling South on 75, take exit 48. |
| Elementary School Name: | Sue Evelyn Rattan |
| Middle School Name: | Clemons Creek |
| School District: | Anna ISD |
| Exterior Features: | Covered Patio/Porch |
| Fencing: | Full, Wood |
| Fireplace Features: | Gas, Wood Burning |
| Fireplaces Total: | 1 |
| Flooring: | Carpet, Ceramic Tile, Hardwood |
| Foundation Details: | No |
| Foundation Details: | Slab |
| Garage Dimensions: | 22x30 |
| Heating: | Central |
| Interior Features: | Cable TV Available, High Speed Internet Available, Open Floorplan, Pantry, Walk-In Closet(s) |
| Lot Size: | Less Than .5 Acre (not Zero) |
| Lot Size Units: | Acres |
| Multi Parcel ID: | No |
| Municipal Utility District?: | No |
| Number Of Dining Areas: | 2 |
| Number Of Living Areas: | 3 |
| Number Of Parking Spaces: | 3 |
| Parking Features: | Garage Door Opener, Garage Faces Front |
| Parking Spaces Garage: | 3 |
| Permit Avmyn: | false |
| Permit Comments Reviews Yn: | false |
| Pool?: | No |
| Possession: | Closing/Funding |
| Postal Code Plus 4: | 4221 |
| Roof: | Composition |
| Room Count: | 12 |
| Security Features: | Smoke Detector(s) |
| Structural Style: | Single Detached |
| Transaction Type: | For Sale |
| Utilities: | Cable Available, City Sewer, City Water |
| Will Subdivide: | No |
| Hoa Management Company: | Goodwin & Co |
| Hoa Management Company Phone: | 855-289-6007 |
| Accessibility Features Yn: | No |
| Attached Garage?: | Yes |
| Bathrooms Total Decimal: | 4.00 |
| Bathrooms Total Integer: | 4 |
| Cooling: | Ceiling Fan(s), Central Air, Electric |
| Covered Spaces: | 3 |
| Elementary School Name: | Sue Evelyn Rattan |
| Exclusions: | TVs & mounts in Living Rm & Primary BR; Dining mirror, Garage shelving & storage units, Media equipment- screen, projector & speakers (negotiable) |
| Garage?: | Yes |
| High School Name: | Anna |
| Laundry Features: | Electric Dryer Hookup, Utility Room, Full Size W/D Area, Dryer Hookup, Washer Hookup |
| Levels: | Two |
| Lot Size Area: | 0.1940 |
| Patio And Porch Features: | Covered, Front Porch, Patio |
| Property Attached?: | No |
| Smart Home Features Appor Pass Y: | 1 |
| Window Features: | Window Coverings |
Listing Courtesy of: RE/MAX Four Corners
Listing Agent: Jacqueline Schrock
214-733-4975
Mortgage Calculator
All listings featuring the  icon are provided courtesy of North Texas Real Estate Information Systems, Inc. (NTREIS), Copyright 2026. All rights reserved.
All information is believed accurate but not guaranteed. The properties displayed may not be all of the properties available through the IDX Program. Any use of this site other than by potential buyers or sellers is strictly prohibited.
North Texas Real Estate Information Systems, Inc. data last updated on November 19, 2026 11:01 PM - CT
Property Last Updated: November 19, 2026 11:01 PM - CT
