Open Houses
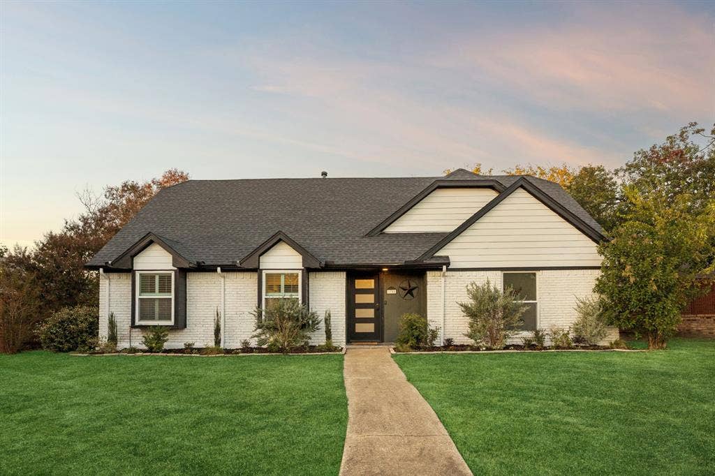
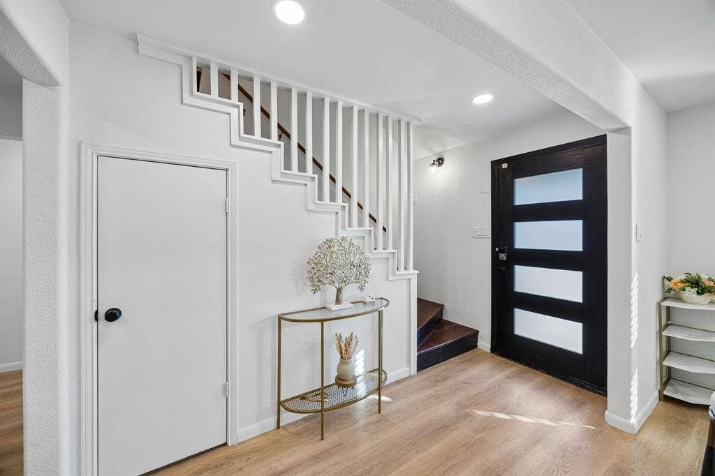
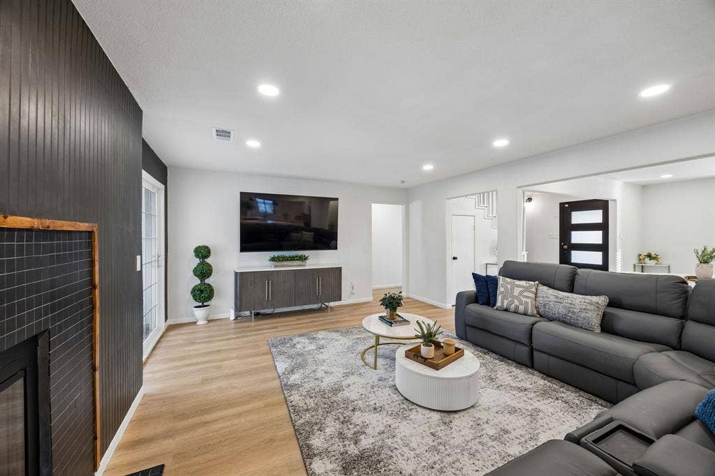
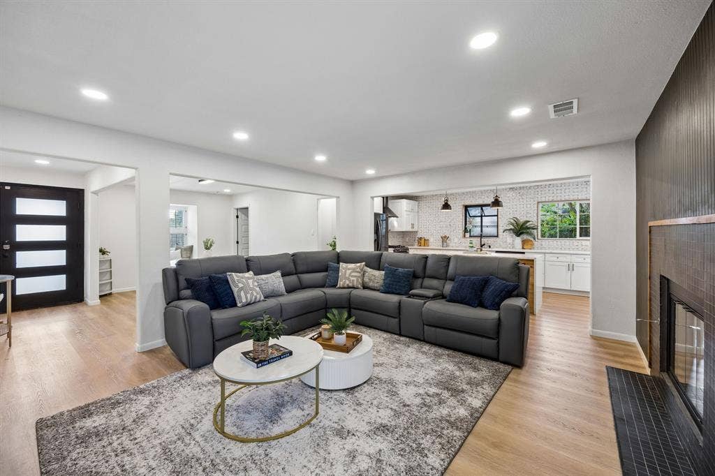
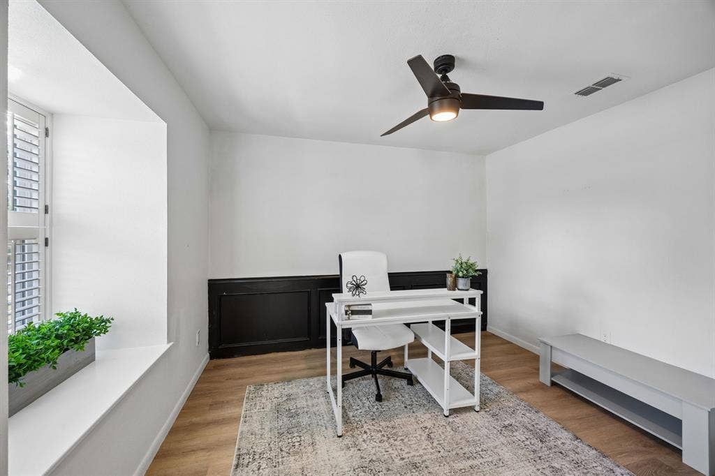
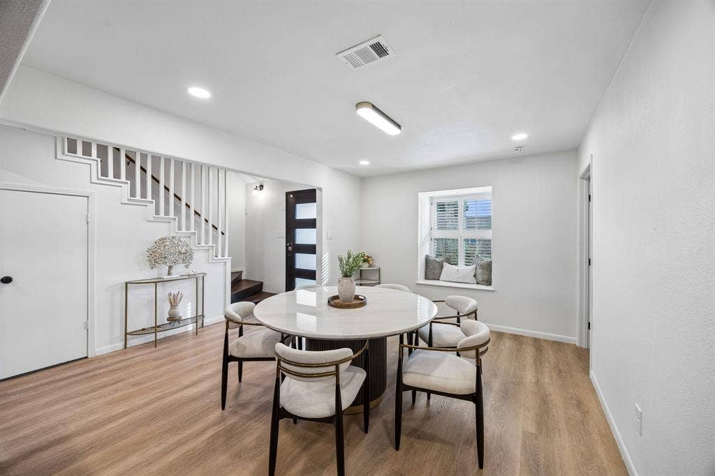
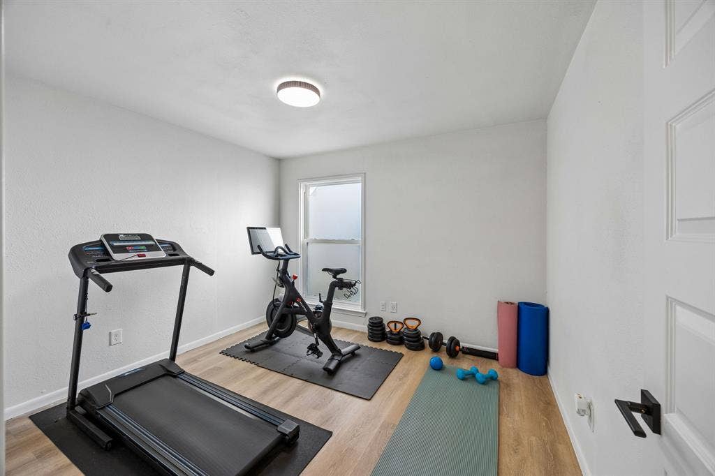
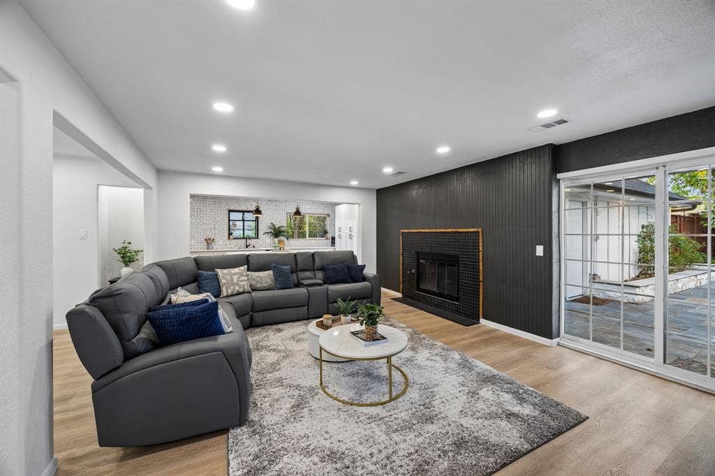
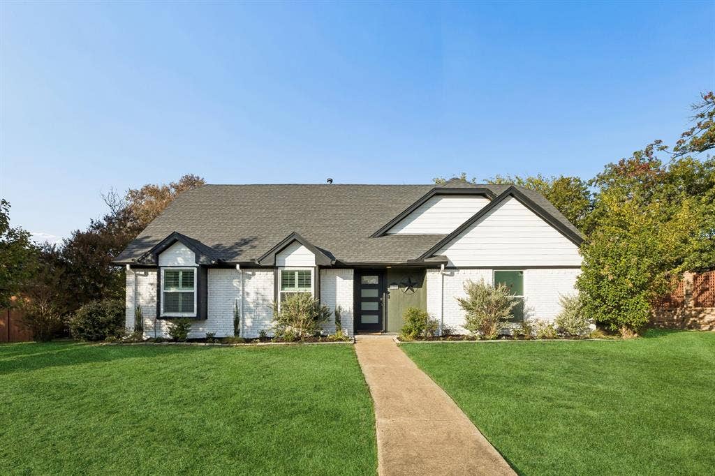
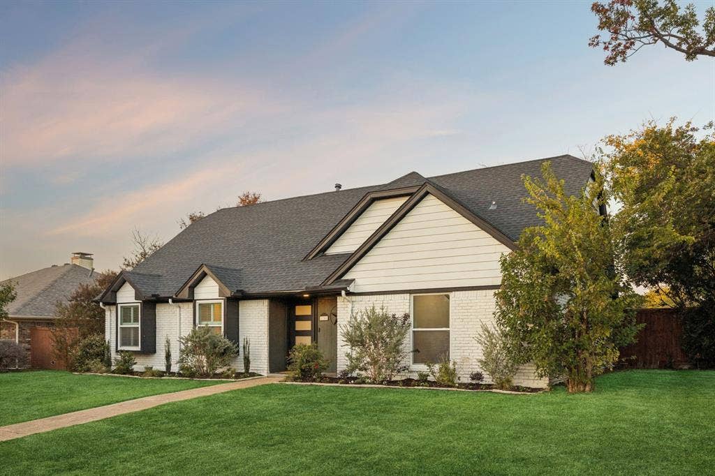
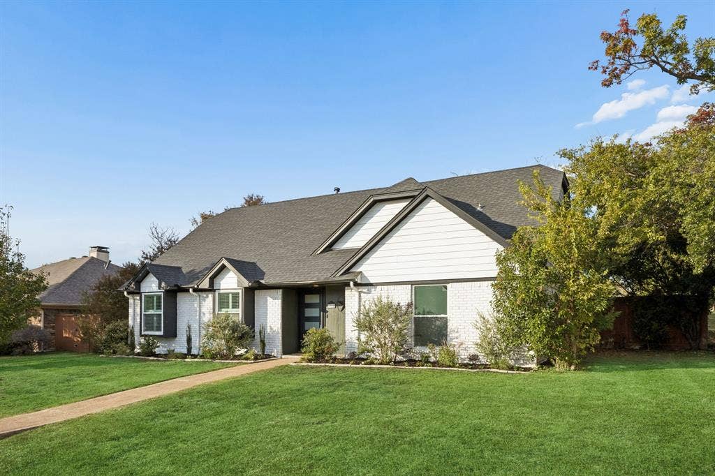
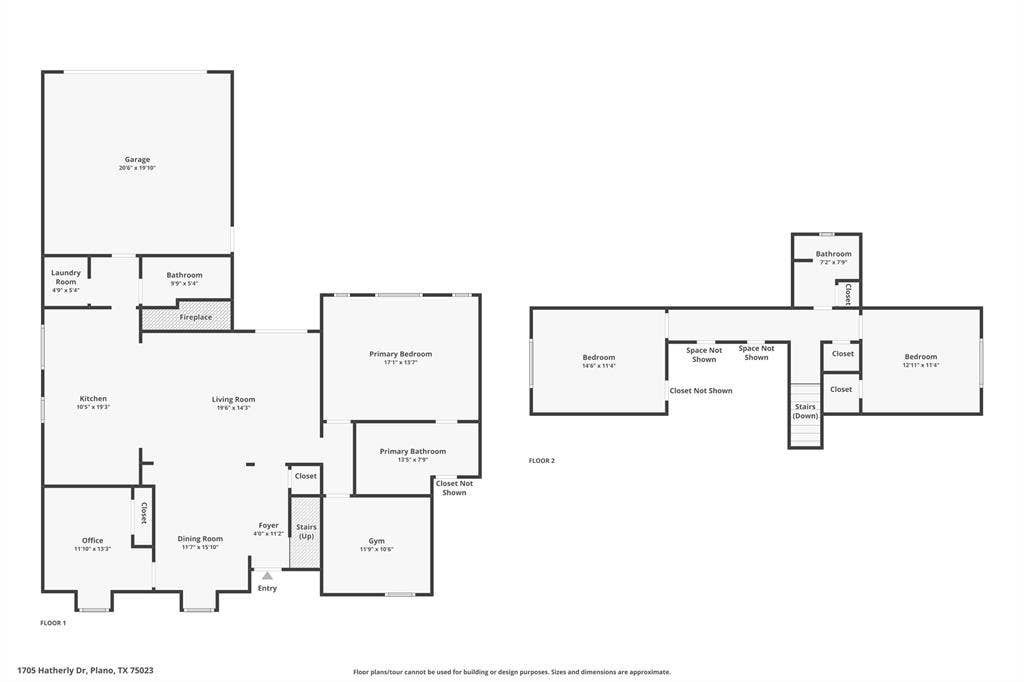
Fully renovated, carpet-free, and refreshed with brand-new front landscaping, this Central Plano home in the welcoming Hunters Glen community offers 4 bedrooms plus a dedicated office and 3 full baths. Two bedrooms, including the primary suite, and the office are all on the main level. More than $120,000 in thoughtful updates make it truly move-in ready, with luxury vinyl plank flooring throughout, smooth ceilings, fresh paint, designer lighting, and a redesigned open-concept layout.
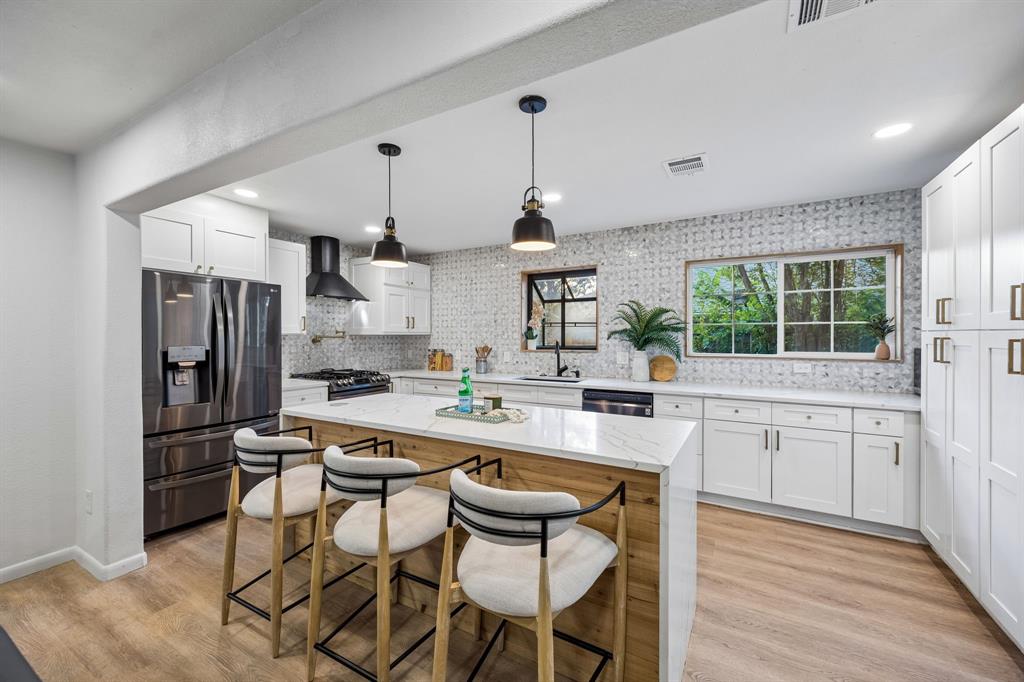
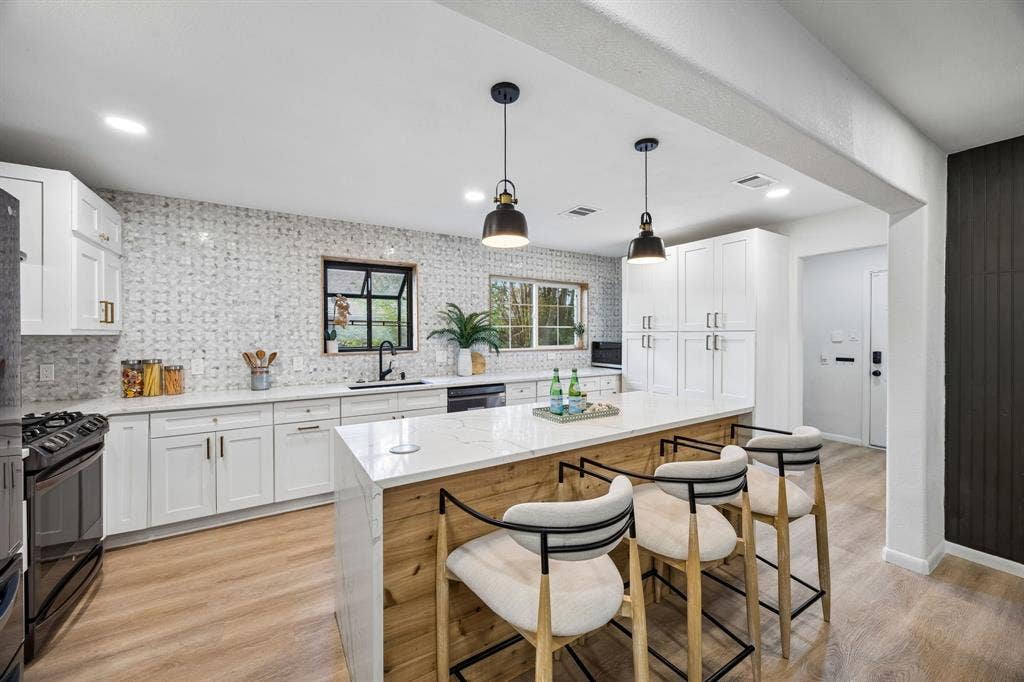
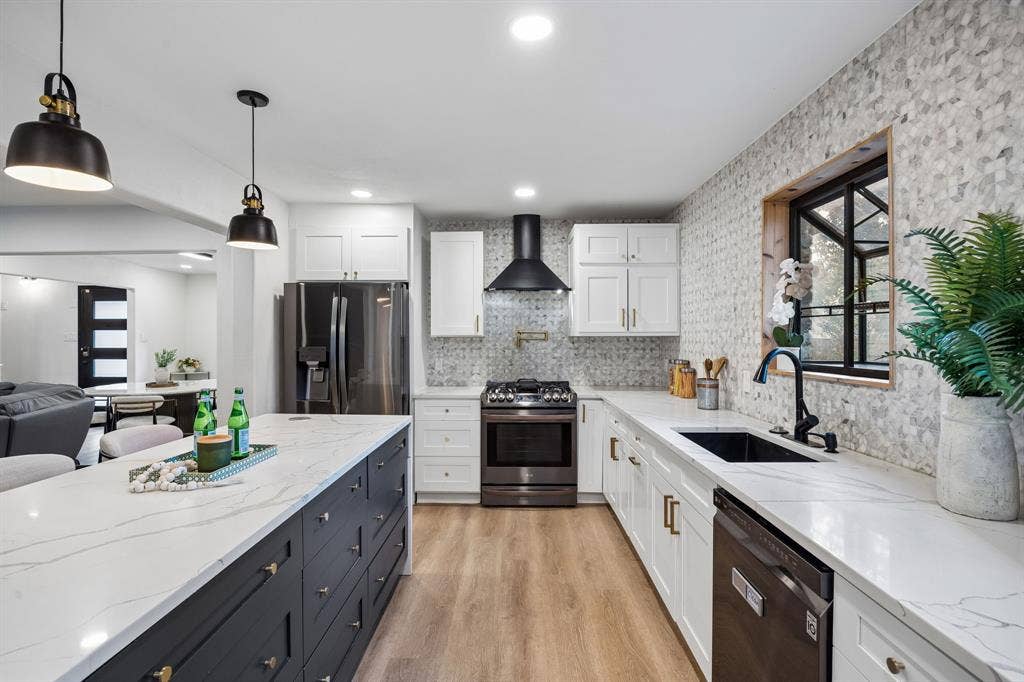
The chef’s kitchen is the heart of the home, showcasing custom cabinetry, quartz countertops, a waterfall island, designer backsplash, pot filler, pendant lighting, and premium stainless steel appliances. A pop-up outlet and charging station add everyday convenience, while a NEST thermostat and RING doorbell bring smart-home comfort and security.
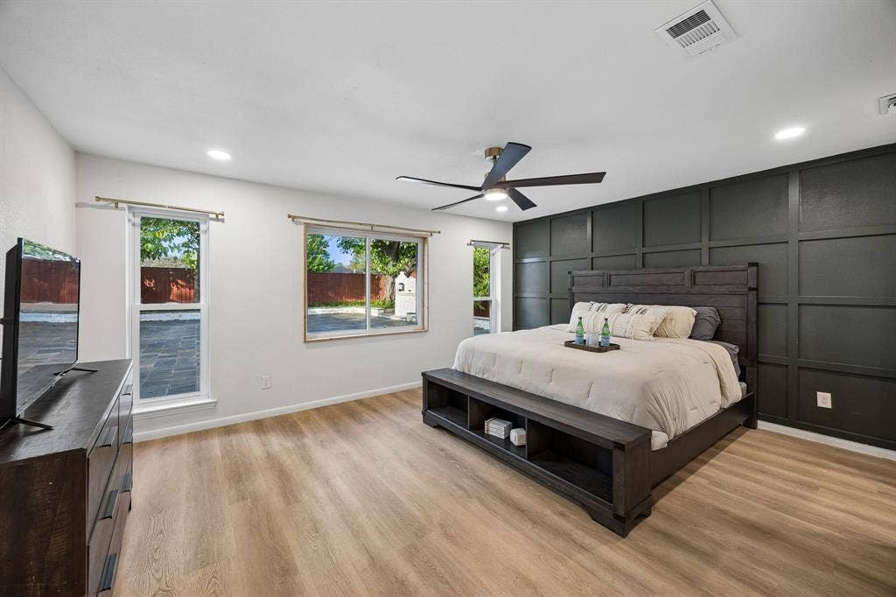
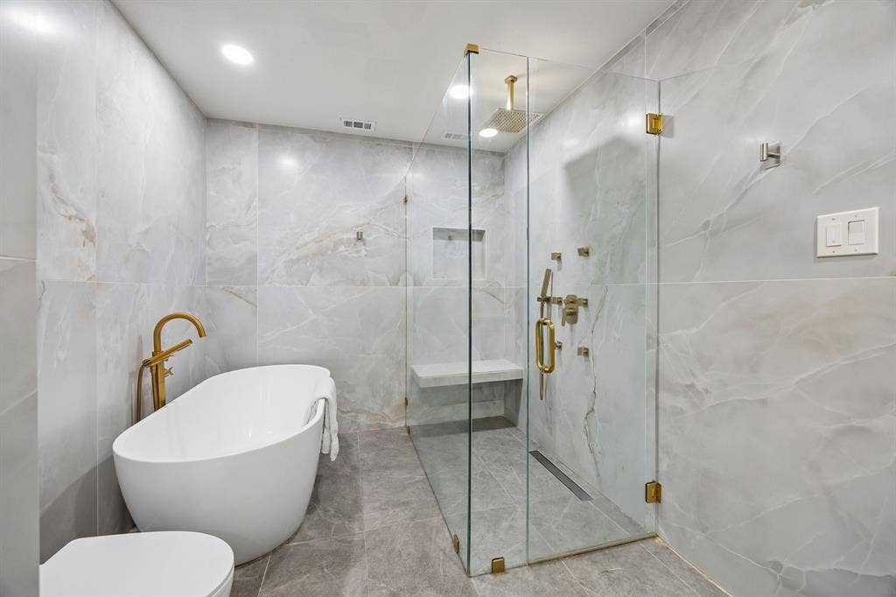
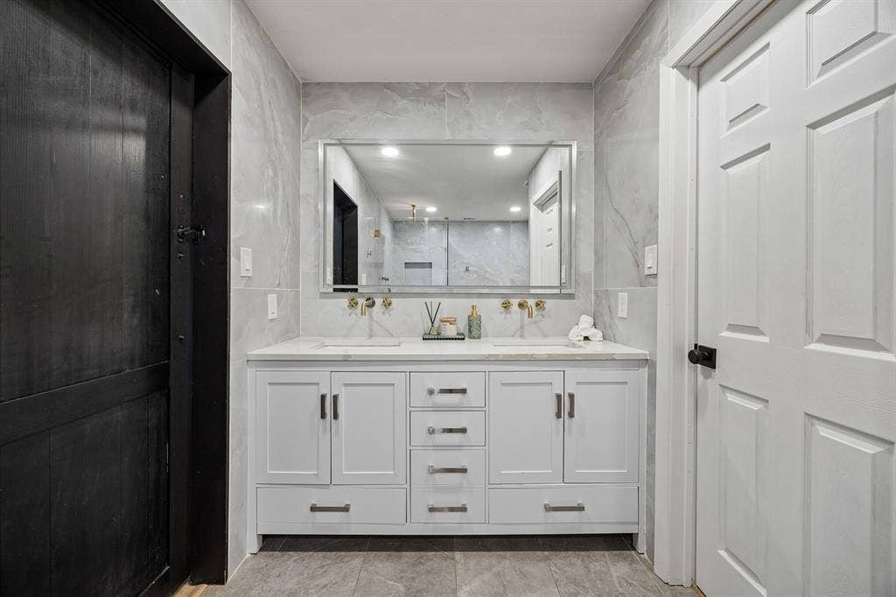
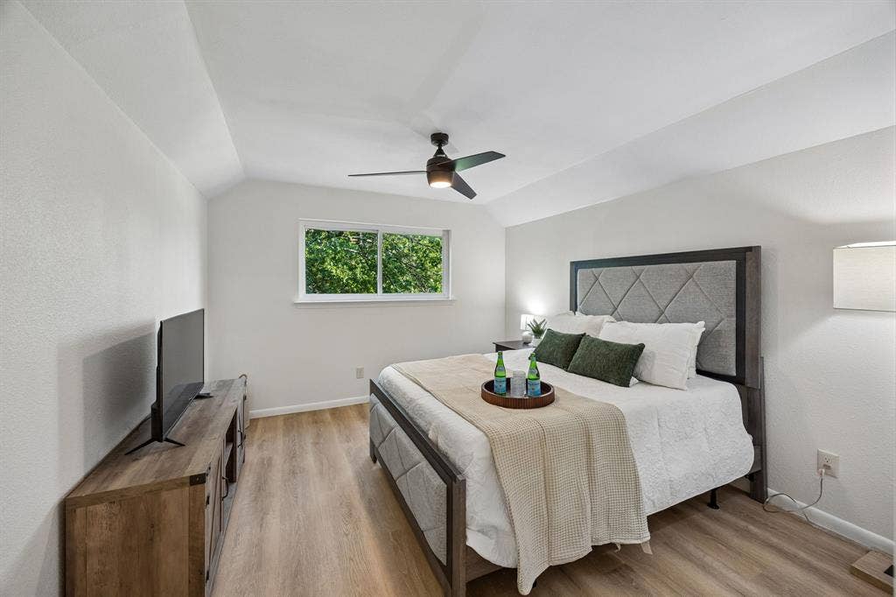
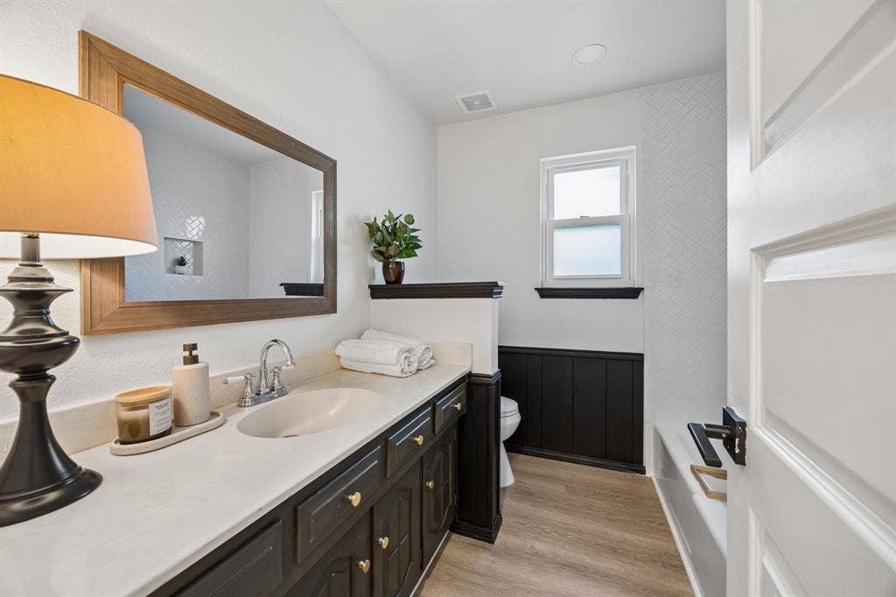
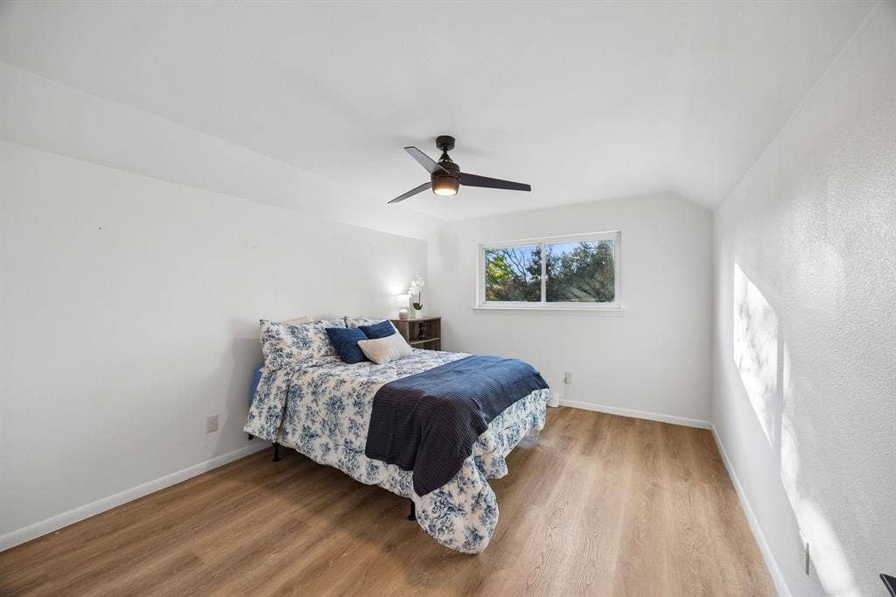
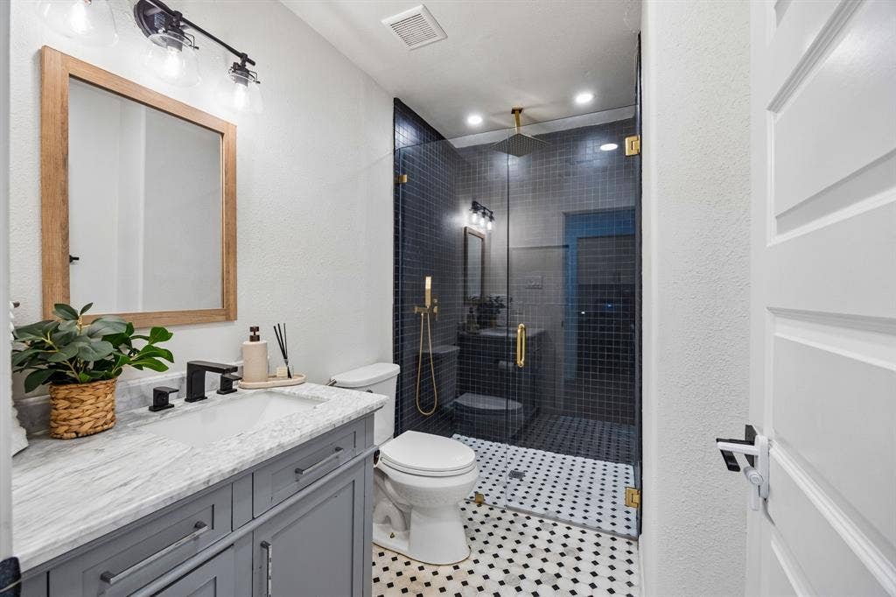
The downstairs primary retreat feels like a private spa, with dual vanities, a soaking tub, an oversized walk-in shower, and a generous walk-in closet. With a second bedroom and the office also downstairs, single-level living is easy, while two upstairs bedrooms offer space and privacy for guests.
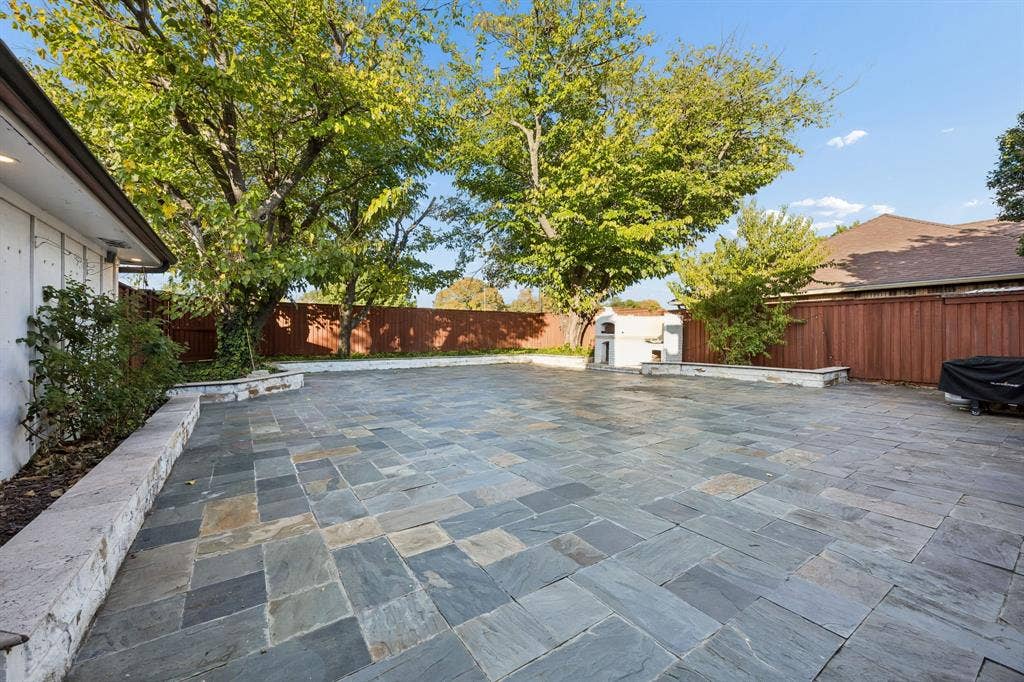
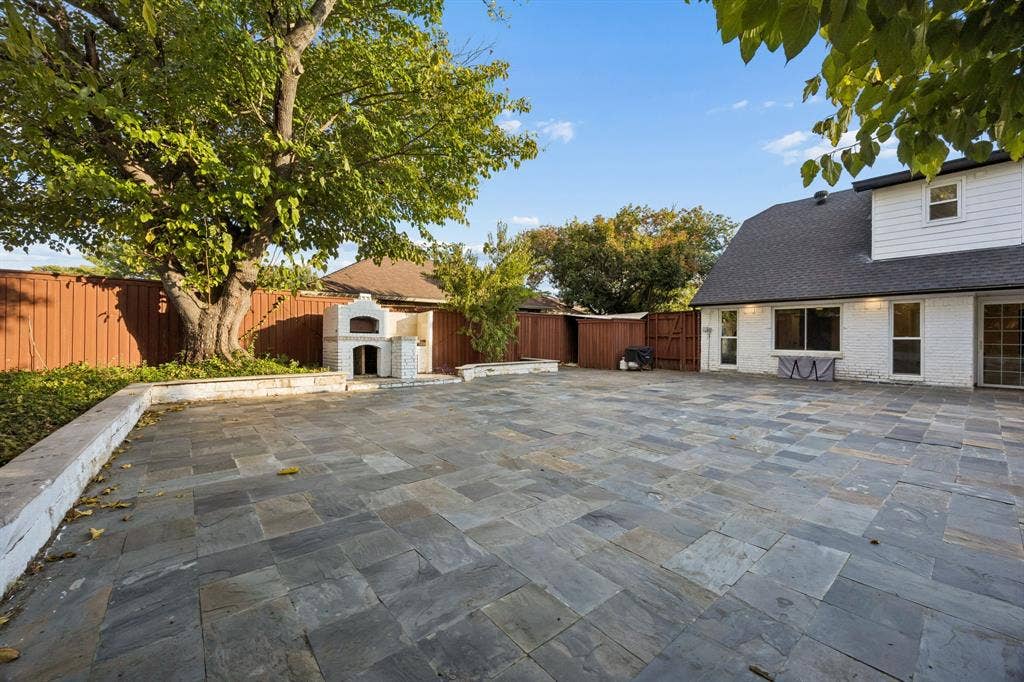
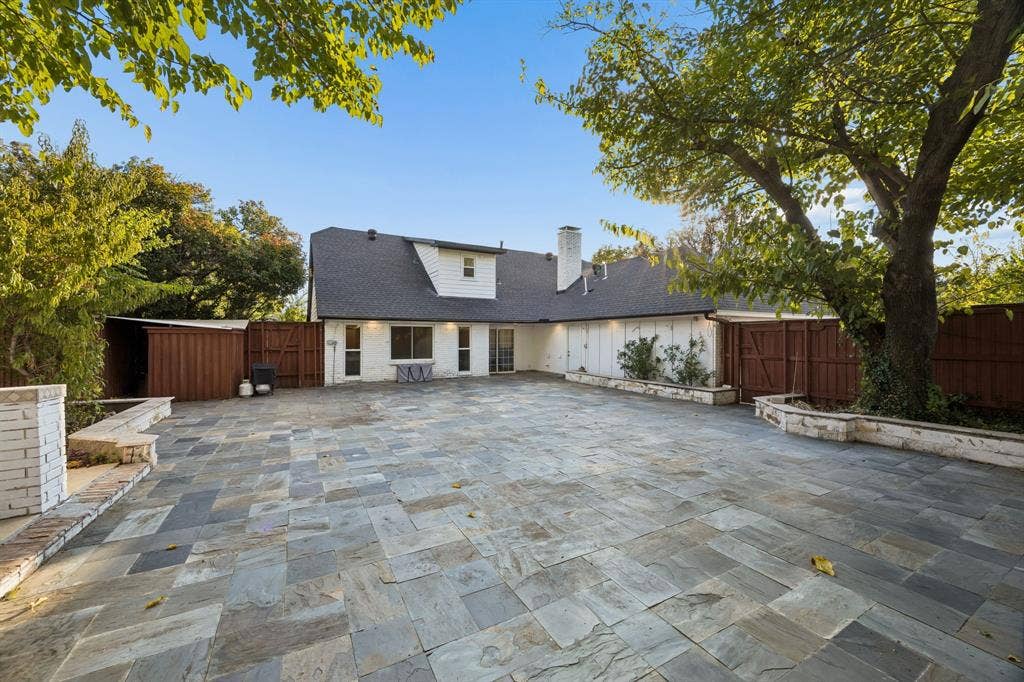
Outside, new front landscaping delivers instant curb appeal, and the low-maintenance backyard is designed for relaxing, not yard work. An expansive slate patio, built-in brick oven, and privacy fence set the stage for entertaining or quiet evenings at home.
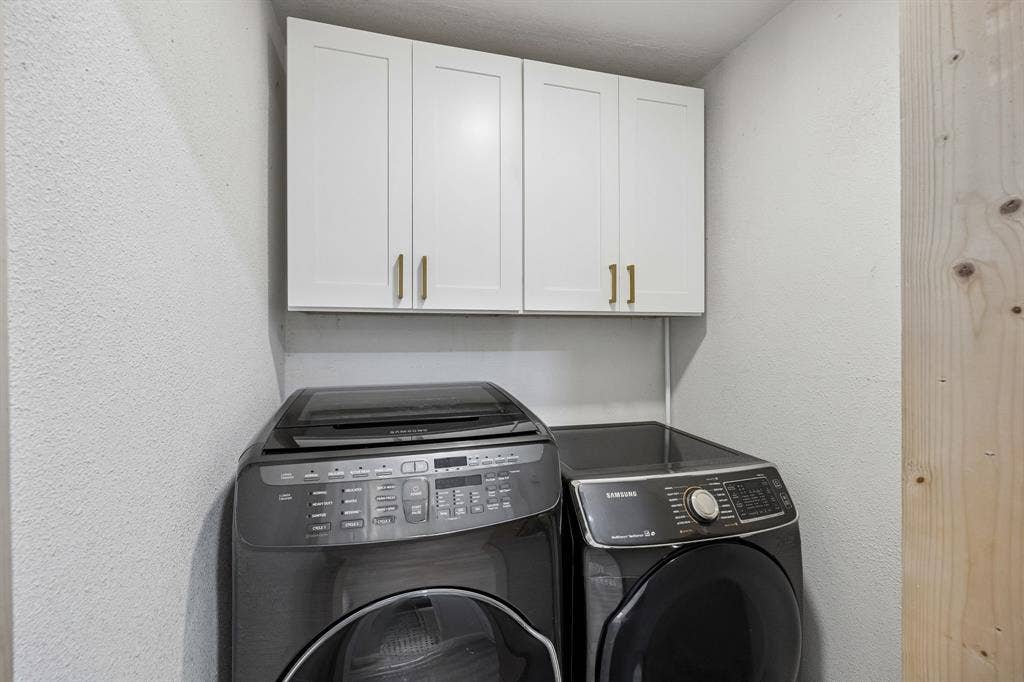
ROOF, HVAC, TANKLESS water heater, and ELECTRICAL PANEL were all replaced in 2021, plus a main plumbing line replacement in 2025. Refrigerator, washer, and dryer are INCLUDED.
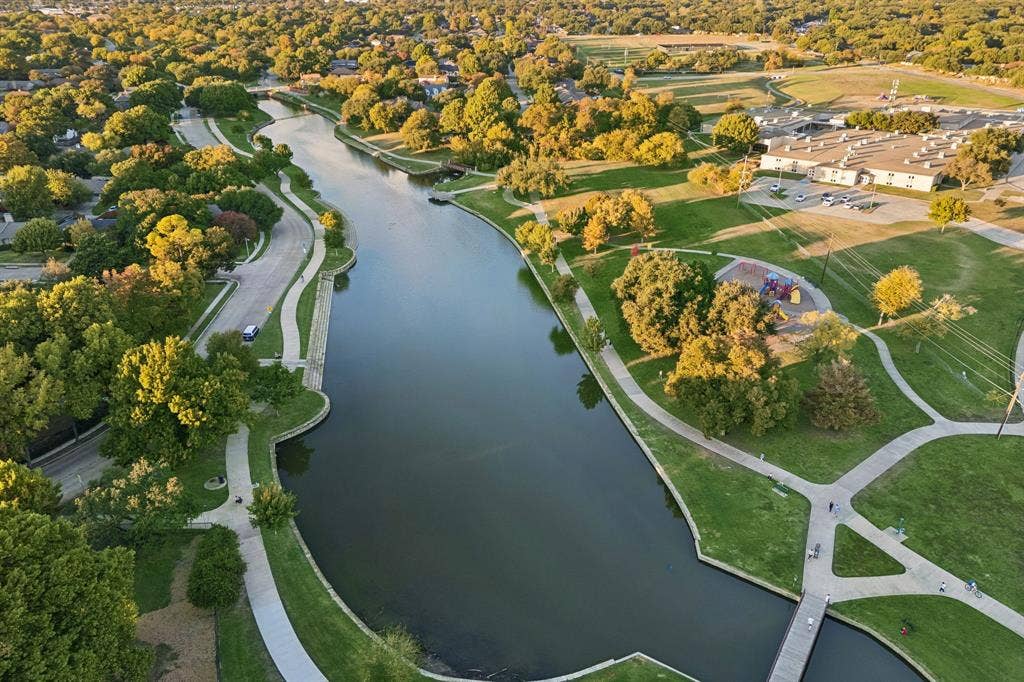
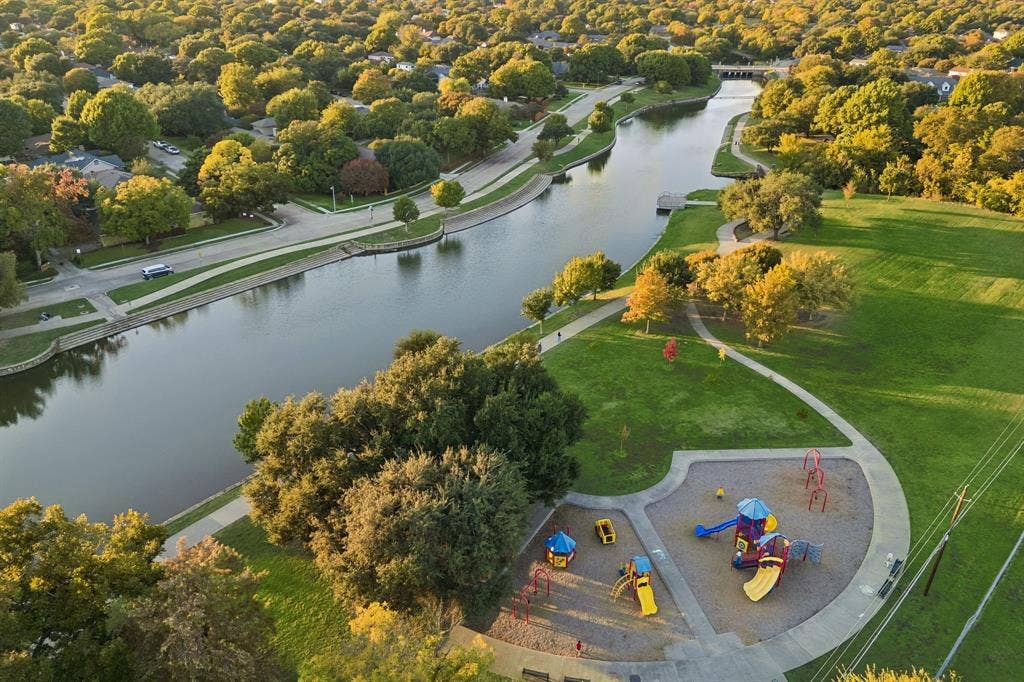
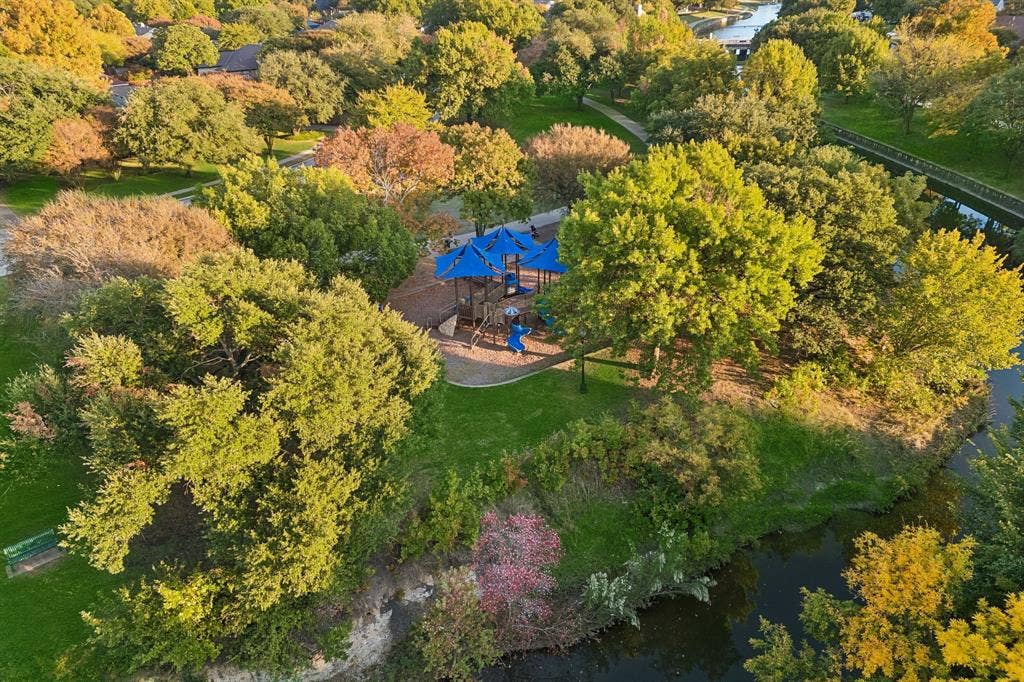
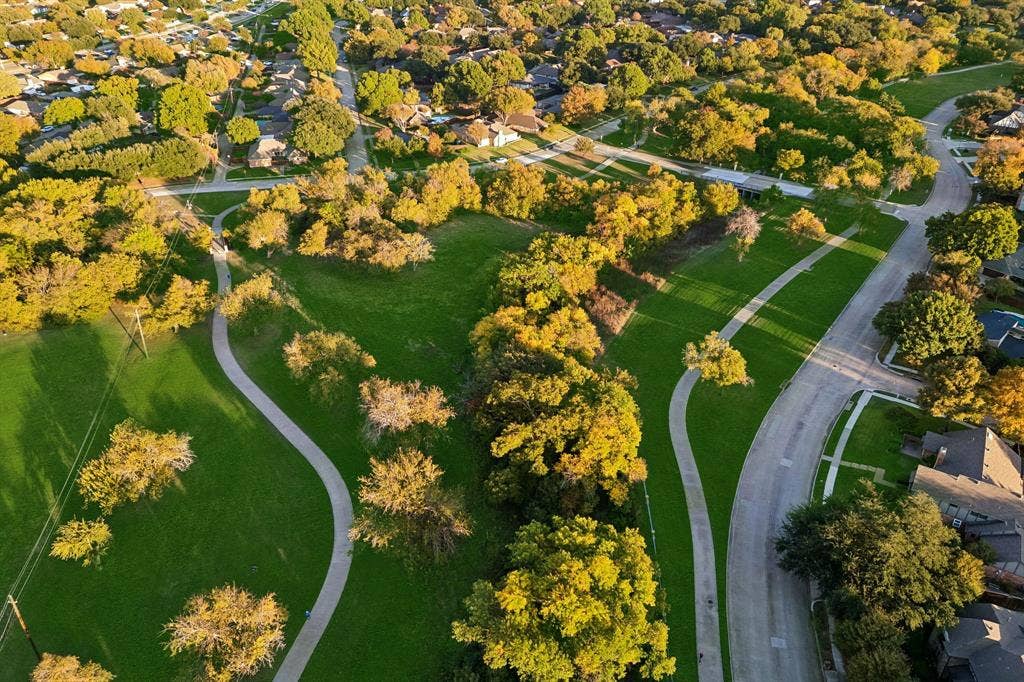
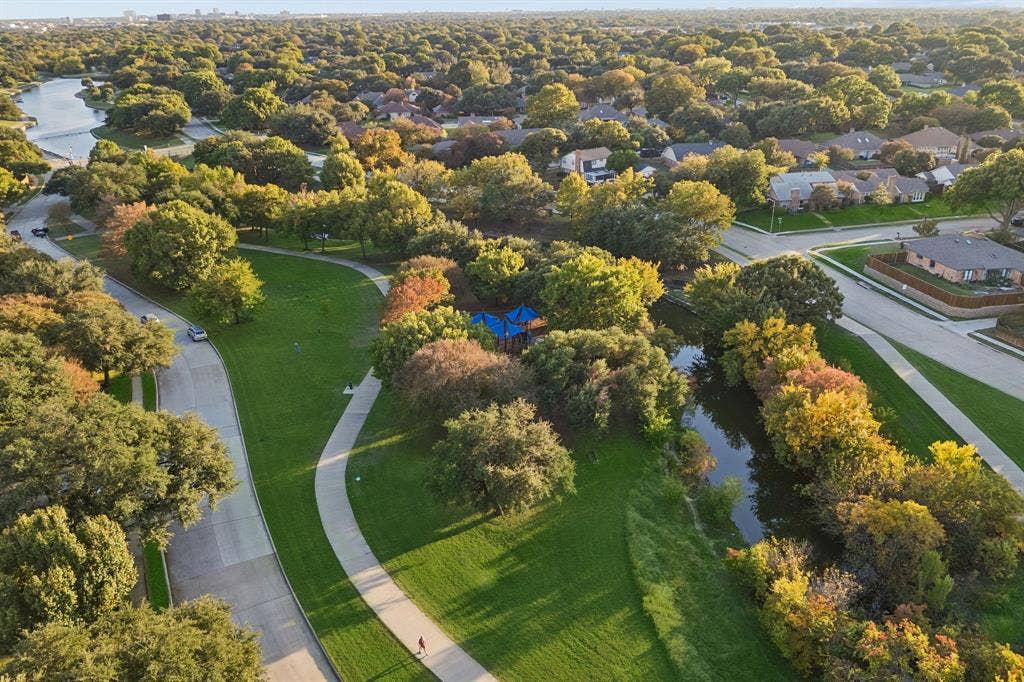
Location is everything here. The neighborhood sits right next to ...
+ Read More| Mls Number: | 21434880 |
|---|---|
| List Price: | $550,000 |
| Property Type: | Residential |
| Property Sub Type: | Single Family Residence |
| Status: | Active |
| Beds Total: | 4 |
| Baths Full: | 3 |
| Sq Ft Total: | 2,373 |
| Unexempt Taxes: | $7,748 |
| Lot Size Area Sqft: | 9,147.6000 |
| Lot Size Area: | 0.21 |
| Building Style: | Traditional |
| City: | Plano |
| County Or Parish: | Collin |
| Subdivision Name: | Hunters Glen One |
| Postal Code: | 75023 |
| Year Built: | 1978 |
| Accessory Unit?: | No |
| Appliances?: | Dishwasher,Disposal,Dryer,Gas Range,Plumbed For Gas in Kitchen,Refrigerator,Tankless Water Heater,Washer |
| Association Type: | None |
| Community Features: | Fishing, Greenbelt, Jogging Path/Bike Path, Playground, Sidewalks |
| Construction Materials: | Brick, Siding |
| Directions: | USE GPS |
| Elementary School Name: | Christie |
| Middle School Name: | Carpenter |
| Senior High School Name: | Plano Senior |
| School District: | Plano ISD |
| Fencing: | Fenced, Gate, Privacy, Wood |
| Fireplace Features: | Gas, Gas Logs, Glass Doors |
| Fireplaces Total: | 1 |
| Flooring: | Hardwood, Luxury Vinyl Plank, Tile |
| Foundation Details: | No |
| Foundation Details: | Slab |
| Garage Dimensions: | 21x17 |
| Heating: | Central, Fireplace(s), Natural Gas |
| Interior Features: | Cable TV Available, Eat-in Kitchen, High Speed Internet Available, Kitchen Island, Open Floorplan, Smart Home System, Sound System Wiring, Walk-In Closet(s) |
| Lot Size: | Less Than .5 Acre (not Zero) |
| Lot Size Units: | Acres |
| Multi Parcel ID: | No |
| Municipal Utility District?: | No |
| Number Of Dining Areas: | 1 |
| Number Of Living Areas: | 1 |
| Number Of Parking Spaces: | 2 |
| Parking Features: | Covered, Driveway, Garage, Garage Door Opener, Garage Faces Rear, On Street |
| Parking Spaces Carport: | 2 |
| Parking Spaces Garage: | 2 |
| Permit Avmyn: | false |
| Permit Comments Reviews Yn: | false |
| Pool?: | No |
| Possession: | Closing/Funding |
| Postal Code Plus 4: | 5030 |
| Restrictions: | Deed |
| Roof: | Composition |
| Room Count: | 12 |
| Security Features: | Burglar, Carbon Monoxide Detector(s), Smoke Detector(s) |
| Structural Style: | Single Detached |
| Transaction Type: | For Sale |
| Utilities: | Cable Available, City Sewer, City Water, Electricity Available, Electricity Connected, Individual Gas Meter, Individual Water Meter, Sewer Available, Sidewalk |
| Will Subdivide: | No |
| Year Built Details: | Preowned |
| Consent for Visitors to Record: | Audio, Video |
| Notice Surveillance Devices Pres: | Audio, Video |
| Senior Community Yn: | No |
| Accessibility Features Yn: | No |
| Attached Garage?: | Yes |
| Bathrooms Total Decimal: | 3.00 |
| Bathrooms Total Integer: | 3 |
| Cooling: | Central Air, Electric |
| Covered Spaces: | 2 |
| Elementary School Name: | Christie |
| Exclusions: | None |
| Garage?: | Yes |
| High School Name: | Clark |
| Levels: | Two |
| Listing Terms: | Cash, Conventional, FHA, VA Loan |
| Lot Size Area: | 0.2100 |
| Property Attached?: | No |
| Smart Home Features Appor Pass Y: | 1 |
| Special Taxing Entities: | 0 |
Listing Courtesy of: Ebby Halliday, REALTORS
Listing Agent: Madison Doss
214-210-1500
Mortgage Calculator
All listings featuring the  icon are provided courtesy of North Texas Real Estate Information Systems, Inc. (NTREIS), Copyright 2026. All rights reserved.
All information is believed accurate but not guaranteed. The properties displayed may not be all of the properties available through the IDX Program. Any use of this site other than by potential buyers or sellers is strictly prohibited.
North Texas Real Estate Information Systems, Inc. data last updated on November 12, 2026 11:31 PM - CT
Property Last Updated: November 12, 2026 11:31 PM - CT
