Open Houses
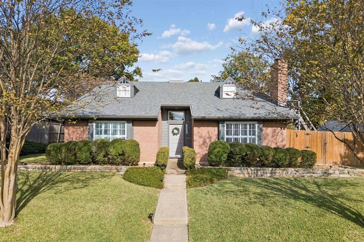
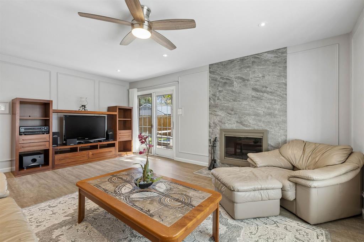
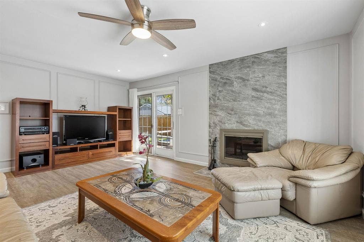
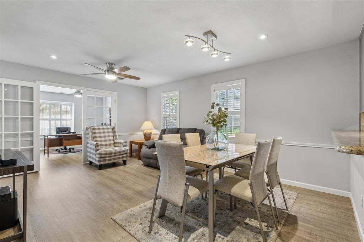
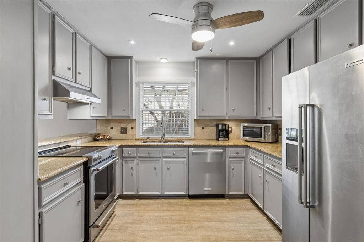
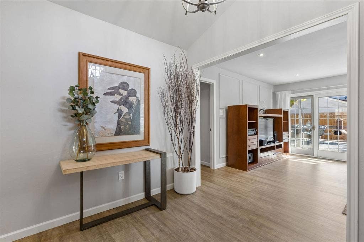
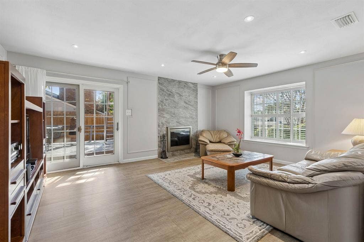
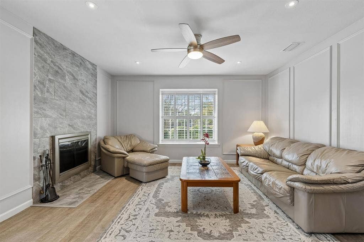
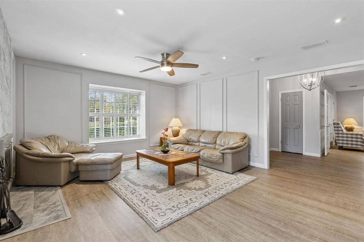
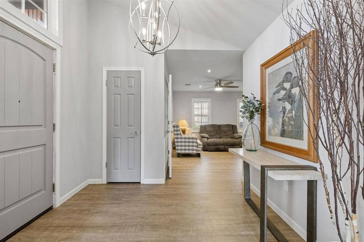
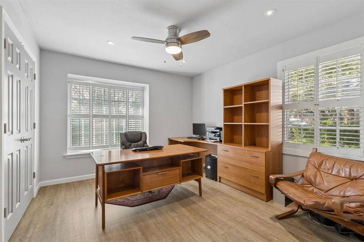
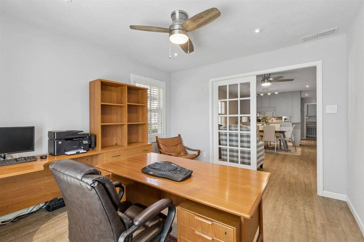
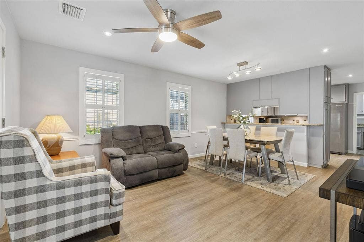
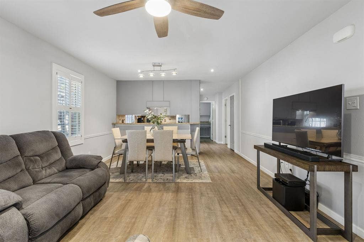
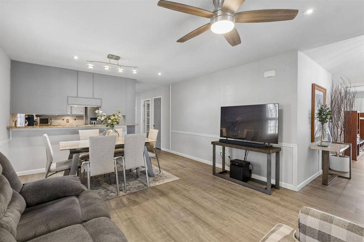
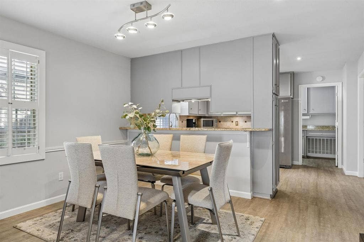
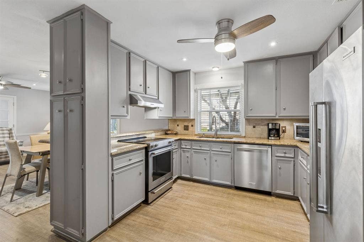
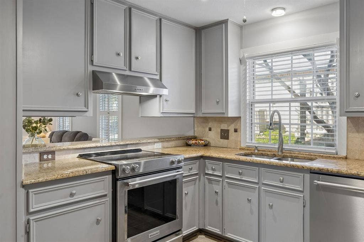
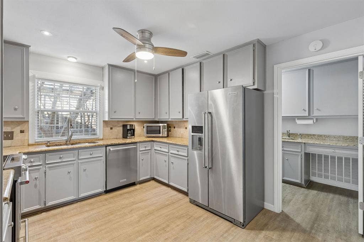
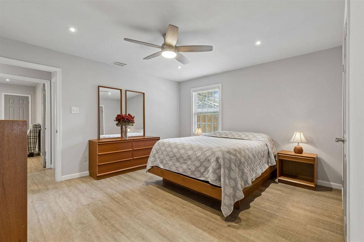
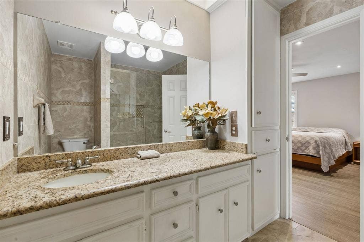
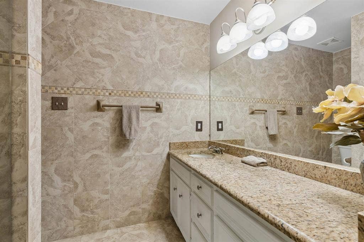
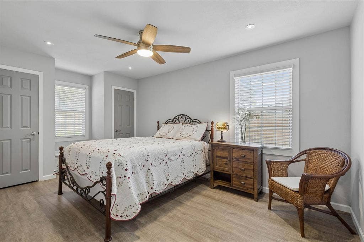
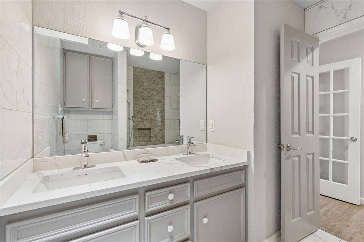
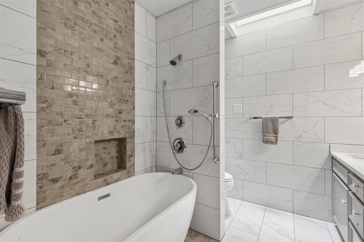
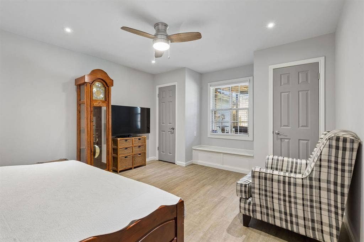
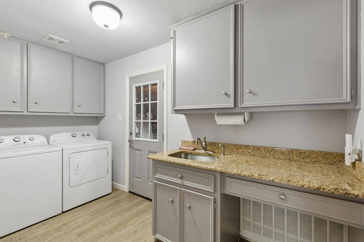
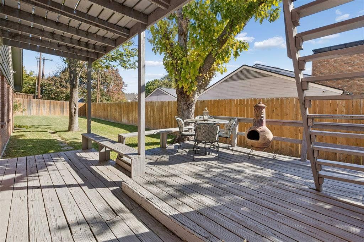
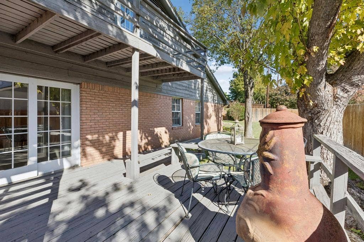
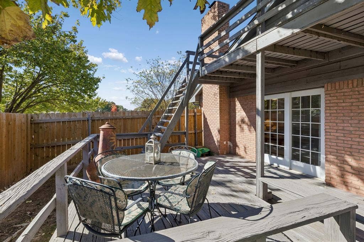
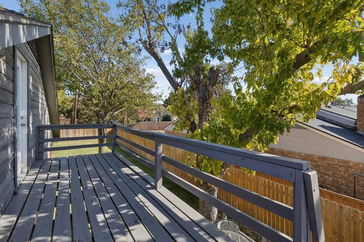
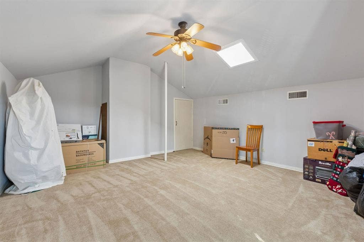
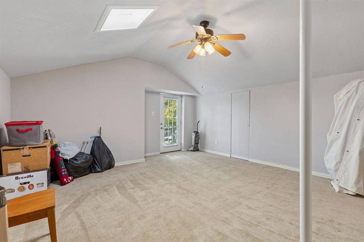
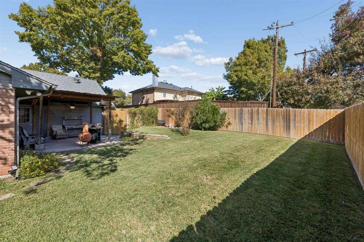
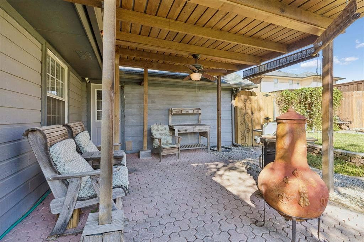
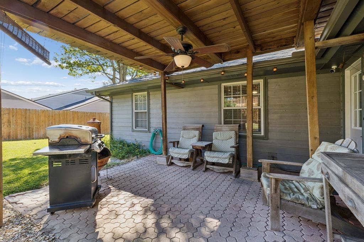
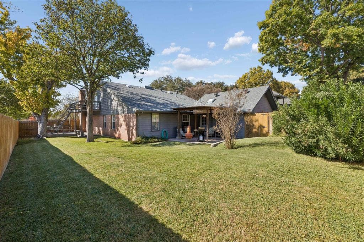
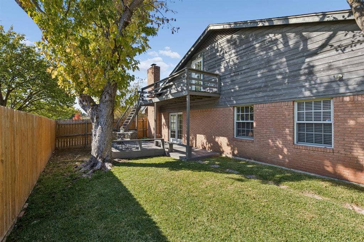
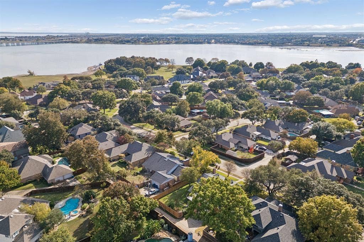
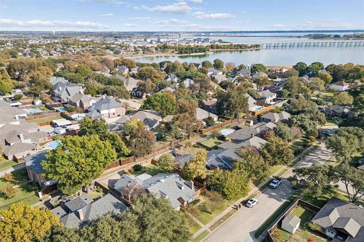
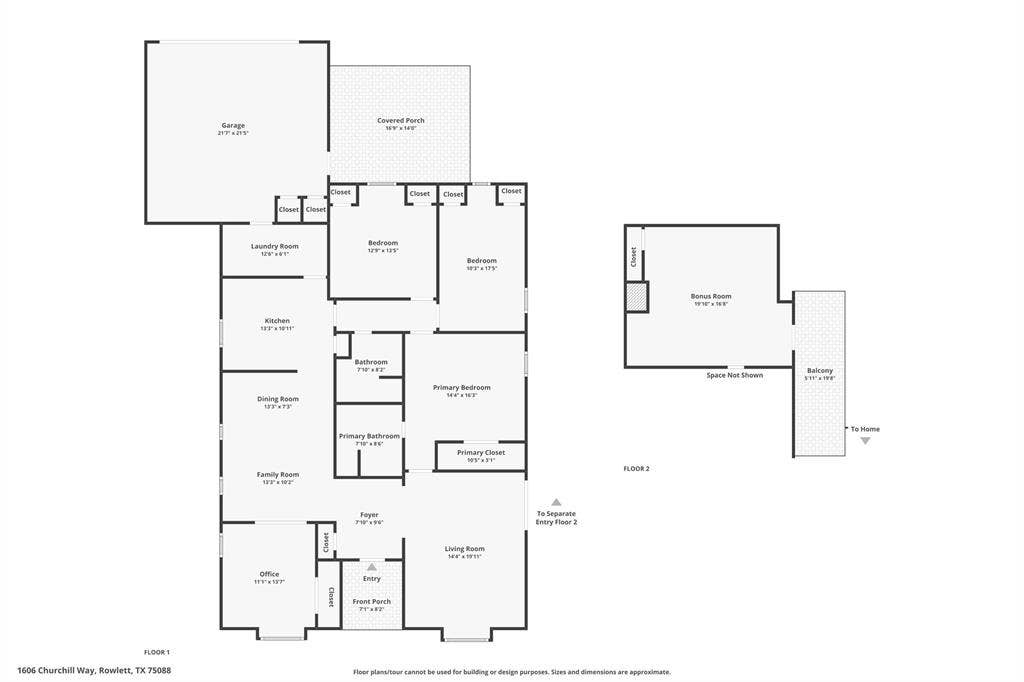
Updated Custom Home with Exceptional Outdoor Living in Toler Bay. Looking for a home with character, extensive updates, & outdoor living space? Tucked into an established lakeside neighborhood adjacent to Lake Ray Hubbard, you'll find mature trees, lush landscaping, and appealing charm that welcomes you home. Luxury vinyl plank flooring, fresh paint, plantation shutters, updated lighting, and modern ceiling fans give the home a fresh, updated feel. Two spacious living areas offer flexibility for entertaining and everyday living. The front living room features a striking wood-burning fireplace and French-style sliding doors opening to the side deck. The family room leads to an updated kitchen with granite countertops, stainless steel KitchenAid appliances, a smooth-top range, and a breakfast bar opening to the dining space. A dedicated home office with French doors offers a quiet place to work that's filled with natural light. The primary suite offers a renovated bath with a granite vanity, floor-to-ceiling tile, a frameless glass walk-in shower, & built-in storage. The updated hall bath features a quartz dual-sink vanity & freestanding soaking tub with integrated shower. Don't miss the laundry room with a sink, granite counter & storage. Outdoor living is a standout! Enjoy morning coffee beneath the trees on the side deck, host gatherings on the covered patio, or relax in the private backyard. An elevated balcony leads to a finished bonus room, accessed exclusively by exterior stairs, offering flexible space for hobbies or recreation and ...
+ Read More| Mls Number: | 21440329 |
|---|---|
| List Price: | $375,000 |
| Property Type: | Residential |
| Property Sub Type: | Single Family Residence |
| Status: | Active |
| Beds Total: | 3 |
| Baths Full: | 2 |
| Sq Ft Total: | 2,296 |
| Unexempt Taxes: | $10,213 |
| Lot Size Area Sqft: | 9,583.2000 |
| Lot Size Area: | 0.22 |
| Building Style: | Traditional |
| City: | Rowlett |
| County Or Parish: | Dallas |
| Subdivision Name: | Toler Bay 02 |
| Postal Code: | 75088 |
| Year Built: | 1984 |
| Appliances?: | Dishwasher,Disposal,Dryer,Electric Range,Gas Water Heater,Refrigerator,Washer |
| Association Type: | None |
| Construction Materials: | Brick |
| Directions: | From Rowlett Road, go East on Thornhill and Right on Churchill Way. |
| Easements: | Utilities |
| Elementary School Name: | Choice Of School |
| Middle School Name: | Choice Of School |
| School District: | Garland ISD |
| Exterior Features: | Balcony, Covered Patio/Porch, Rain Gutters, Lighting, Storage |
| Fencing: | Wood |
| Fireplace Features: | Living Room, Wood Burning |
| Fireplaces Total: | 1 |
| Flooring: | Luxury Vinyl Plank |
| Foundation Details: | No |
| Foundation Details: | Slab |
| Garage Dimensions: | 21x22 |
| Green Energy Efficient: | 12 inch+ Attic Insulation, HVAC, Lighting, Roof, Thermostat, Waterheater |
| Heating: | Central, Natural Gas |
| Interior Features: | Built-in Features, Cable TV Available, Decorative Lighting, Granite Counters, High Speed Internet Available, Open Floorplan, Pantry |
| Lot Features: | Few Trees, Interior Lot, Landscaped, Lrg. Backyard Grass |
| Lot Size: | Less Than .5 Acre (not Zero) |
| Lot Size Dimensions: | 123x80 |
| Lot Size Source: | Public Records |
| Lot Size Units: | Acres |
| Multi Parcel ID: | No |
| Municipal Utility District?: | No |
| Number Of Dining Areas: | 1 |
| Number Of Living Areas: | 2 |
| Number Of Parking Spaces: | 2 |
| Other Equipment: | List Available |
| Parking Features: | Alley Access, Driveway, Garage, Garage Door Opener, Garage Faces Rear |
| Parking Spaces Garage: | 2 |
| Permit Avmyn: | false |
| Permit Comments Reviews Yn: | false |
| Pool?: | No |
| Possession: | Negotiable |
| Postal Code Plus 4: | 6037 |
| Roof: | Composition |
| Room Count: | 11 |
| Security Features: | Carbon Monoxide Detector(s), Smoke Detector(s) |
| Structural Style: | Single Detached |
| Transaction Type: | For Sale |
| Utilities: | Cable Available, City Sewer, City Water, Natural Gas Available, Sidewalk |
| Will Subdivide: | No |
| Year Built Details: | Preowned |
| Consent for Visitors to Record: | None |
| Notice Surveillance Devices Pres: | Audio, Video |
| Senior Community Yn: | No |
| Accessibility Features Yn: | No |
| Attached Garage?: | Yes |
| Bathrooms Total Decimal: | 2.00 |
| Bathrooms Total Integer: | 2 |
| Cooling: | Attic Fan, Ceiling Fan(s), Central Air, Electric |
| Covered Spaces: | 2 |
| Elementary School Name: | Choice Of School |
| Garage?: | Yes |
| High School Name: | Choice Of School |
| Horse Permitted Yn: | No |
| Laundry Features: | Electric Dryer Hookup, Utility Room, Full Size W/D Area, Washer Hookup |
| Levels: | One and One Half |
| Listing Terms: | Cash, Conventional, FHA, VA Loan |
| Lot Size Area: | 0.2200 |
| Patio And Porch Features: | Covered, Deck, Patio |
| Property Attached?: | No |
| Smart Home Features Appor Pass Y: | 1 |
| Special Taxing Entities: | 0 |
| Window Features: | Shutters, Window Coverings |
Listing Courtesy of: Coldwell Banker Apex, REALTORS
Listing Agent: Cindy Dunnican
214-403-8448
Mortgage Calculator
All listings featuring the  icon are provided courtesy of North Texas Real Estate Information Systems, Inc. (NTREIS), Copyright 2026. All rights reserved.
All information is believed accurate but not guaranteed. The properties displayed may not be all of the properties available through the IDX Program. Any use of this site other than by potential buyers or sellers is strictly prohibited.
North Texas Real Estate Information Systems, Inc. data last updated on November 21, 2026 01:59 AM - CT
Property Last Updated: November 21, 2026 01:59 AM - CT
