14716 Desert Door Drive
Haslet, TX 76052
$500,000
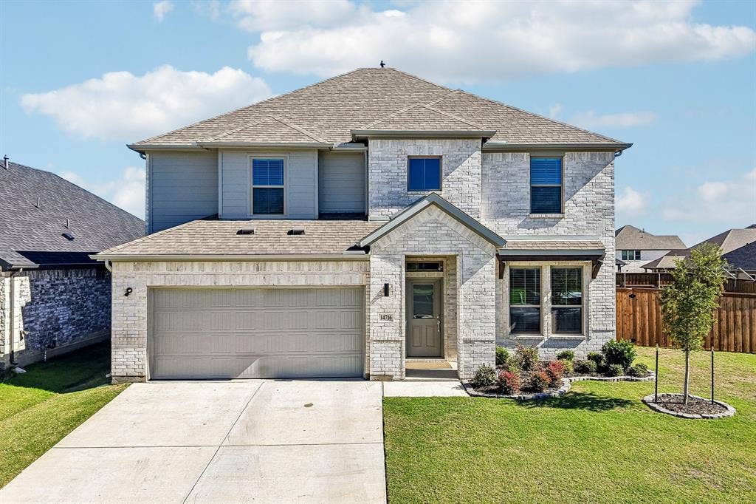
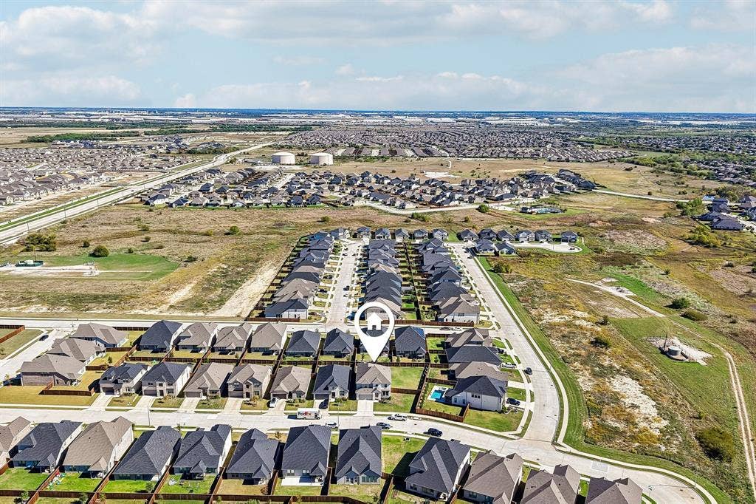
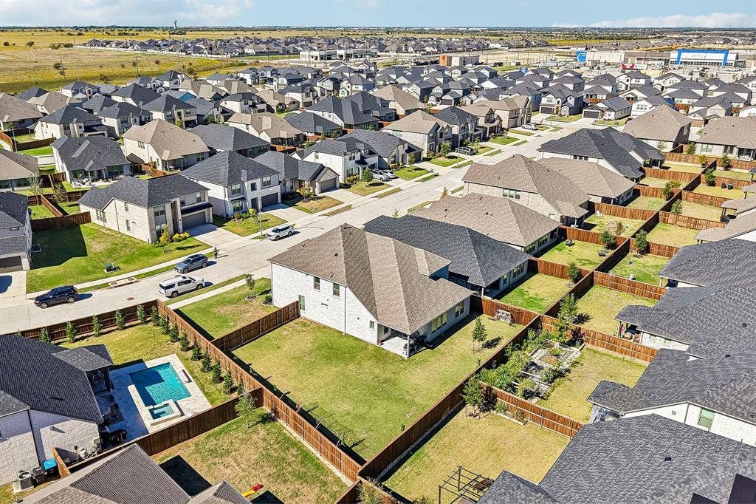
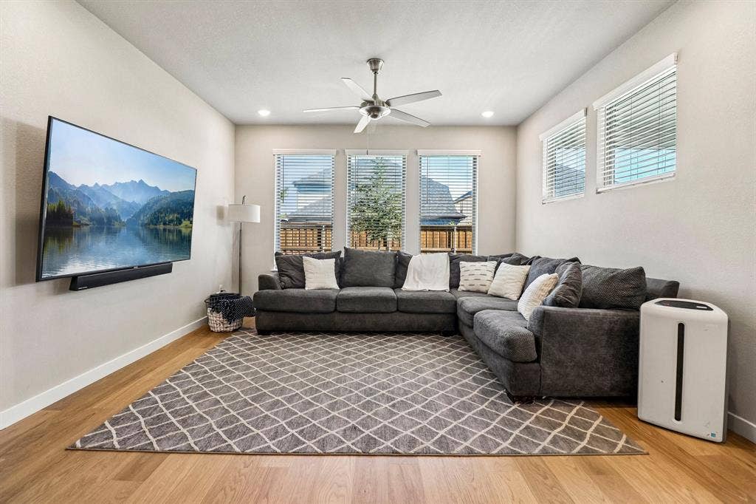
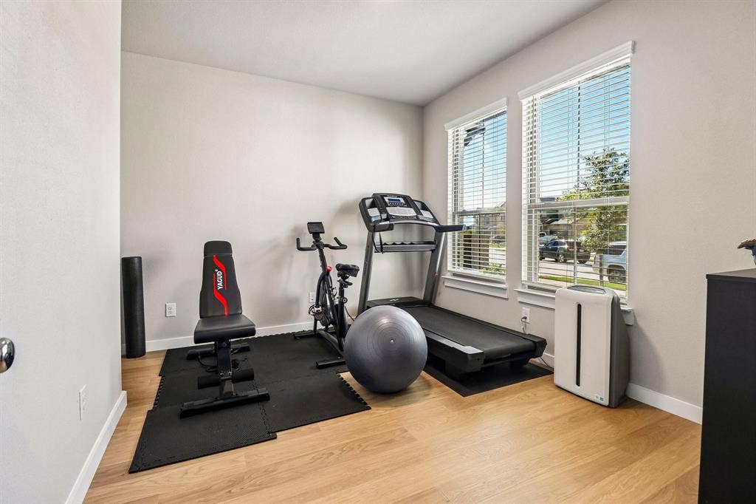
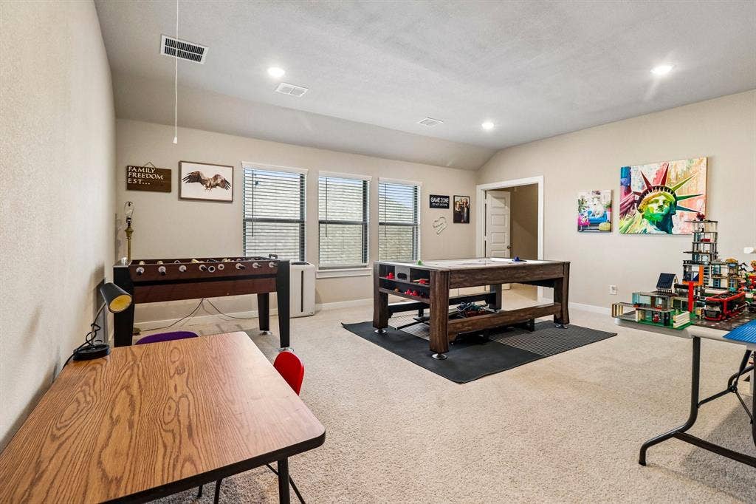
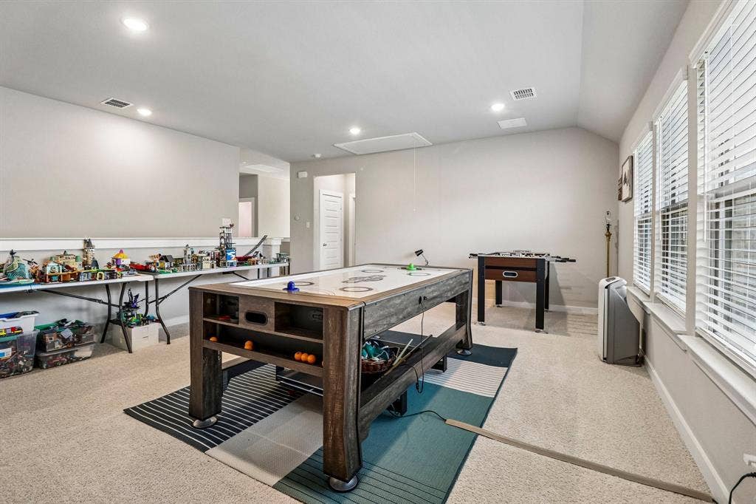
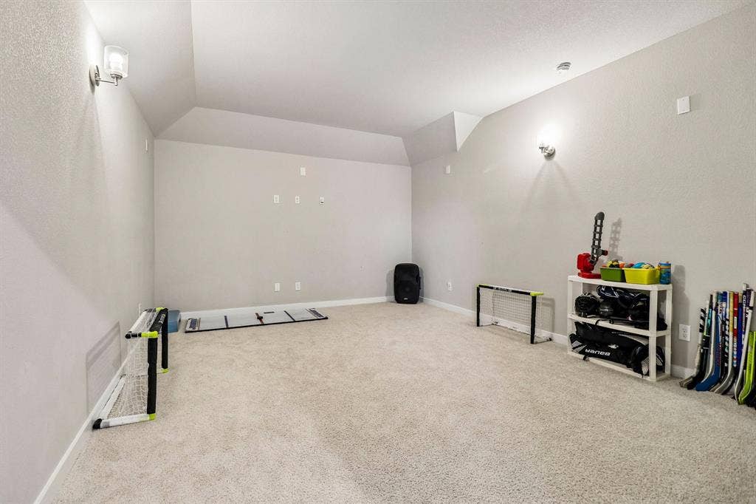
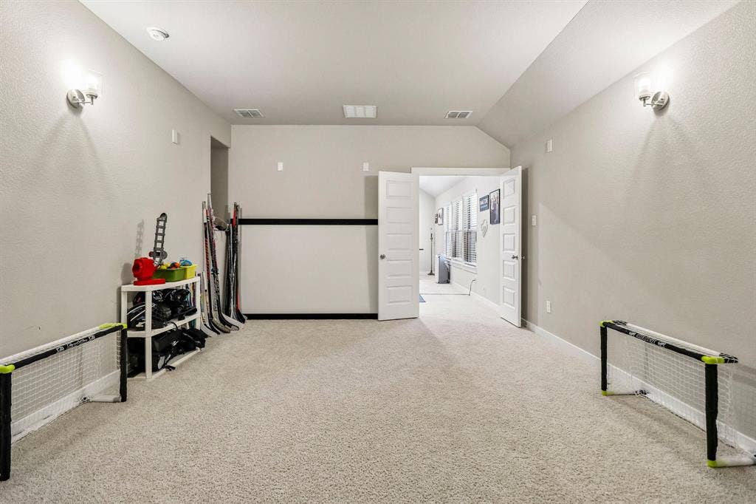
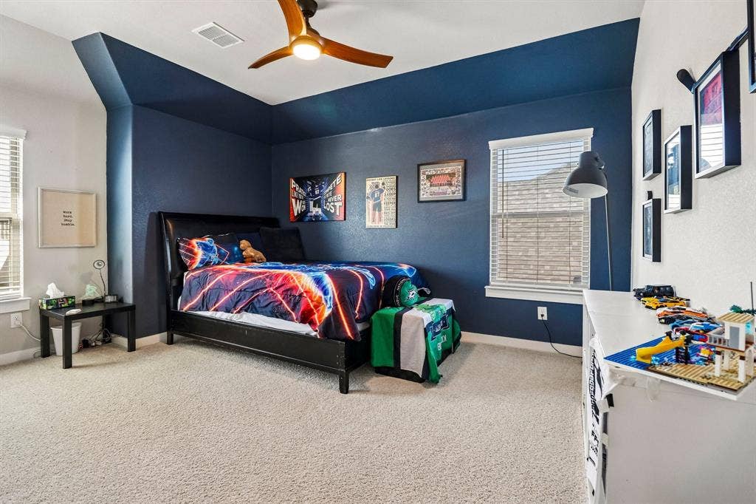
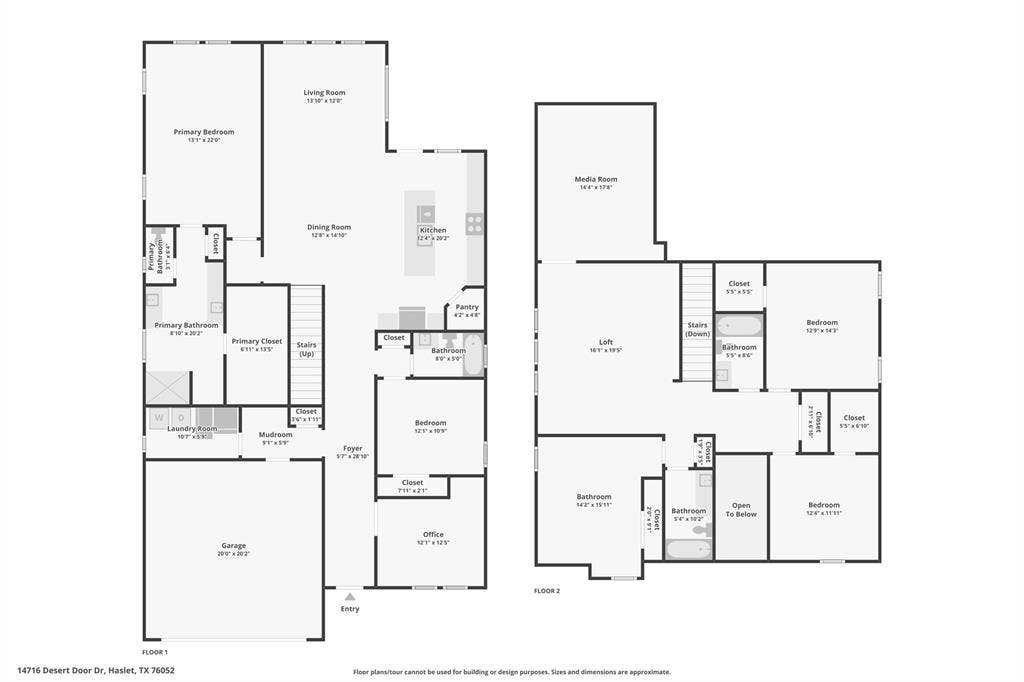
An oversized backyard, a standout kitchen, and room for work, guests, and movie nights —14716 Desert Door Drive in Haslet offers five bedrooms with a layout that makes the space count. Built in 2024, this home features two downstairs bedrooms, a dedicated office, an upstairs game room, and a separate theater room.
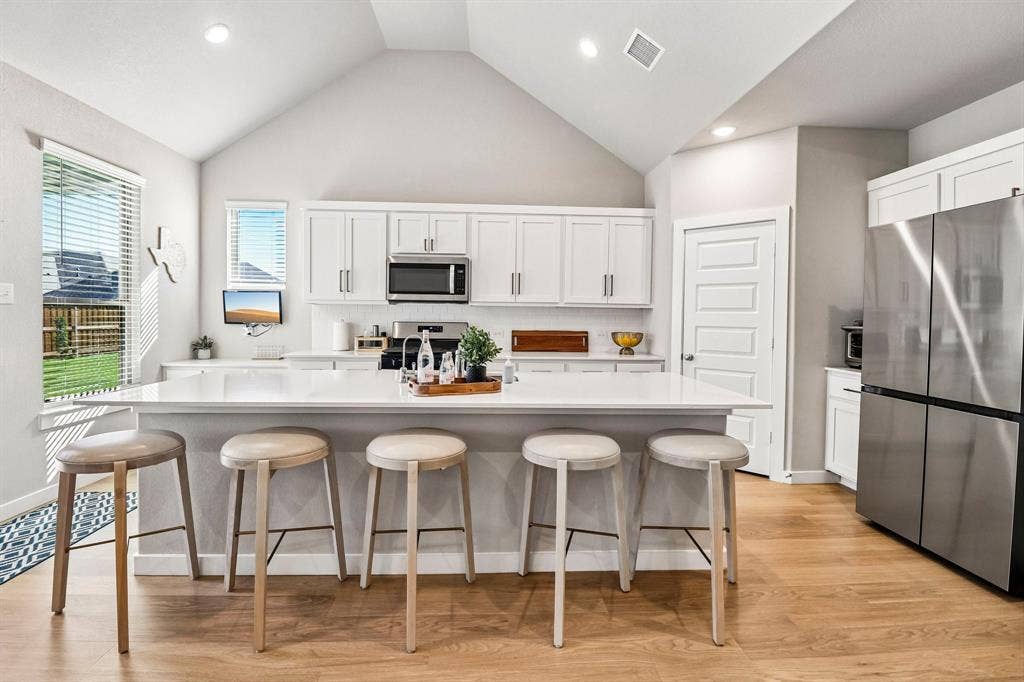
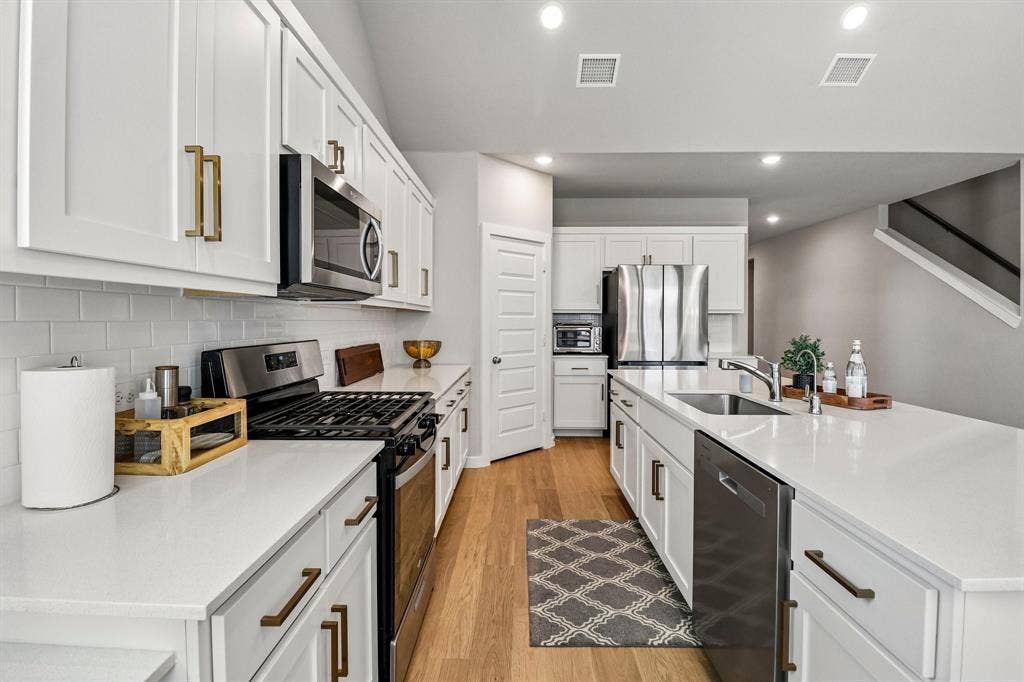
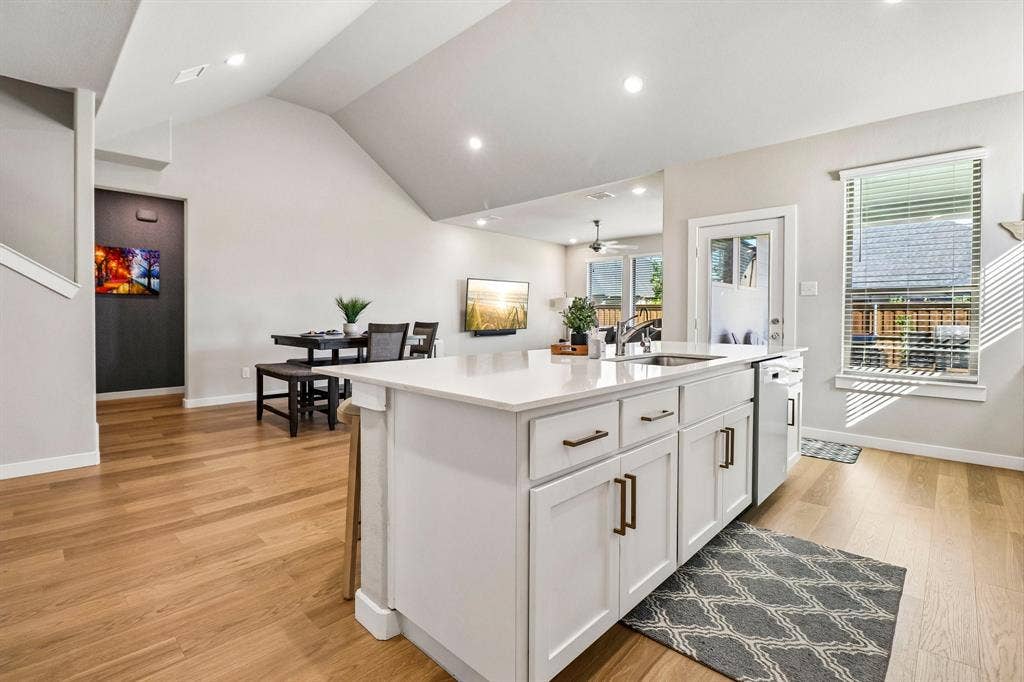
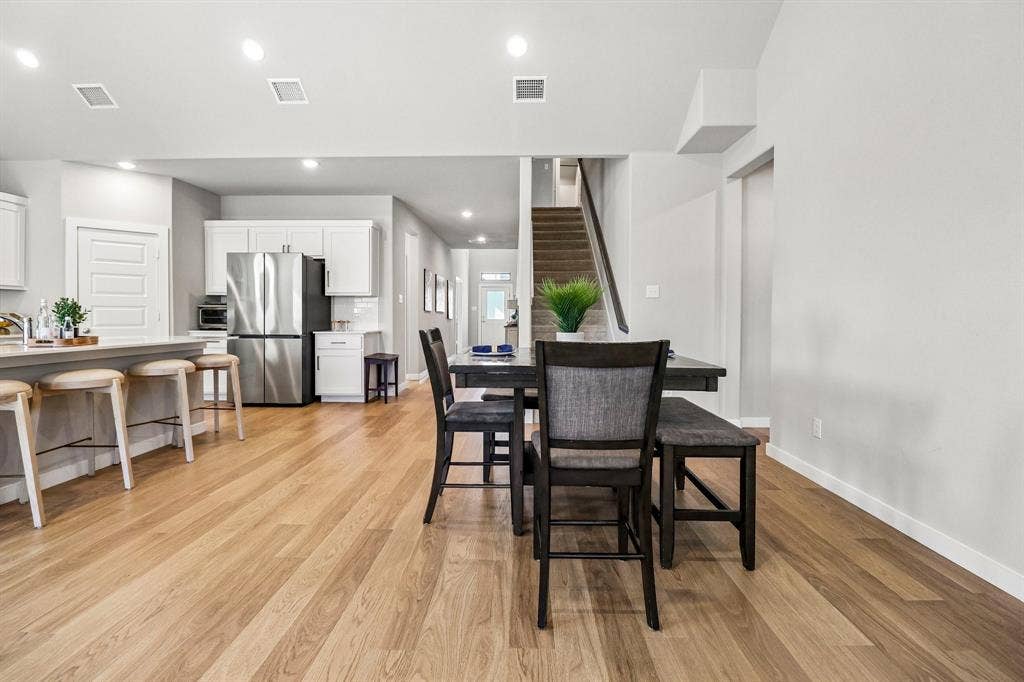
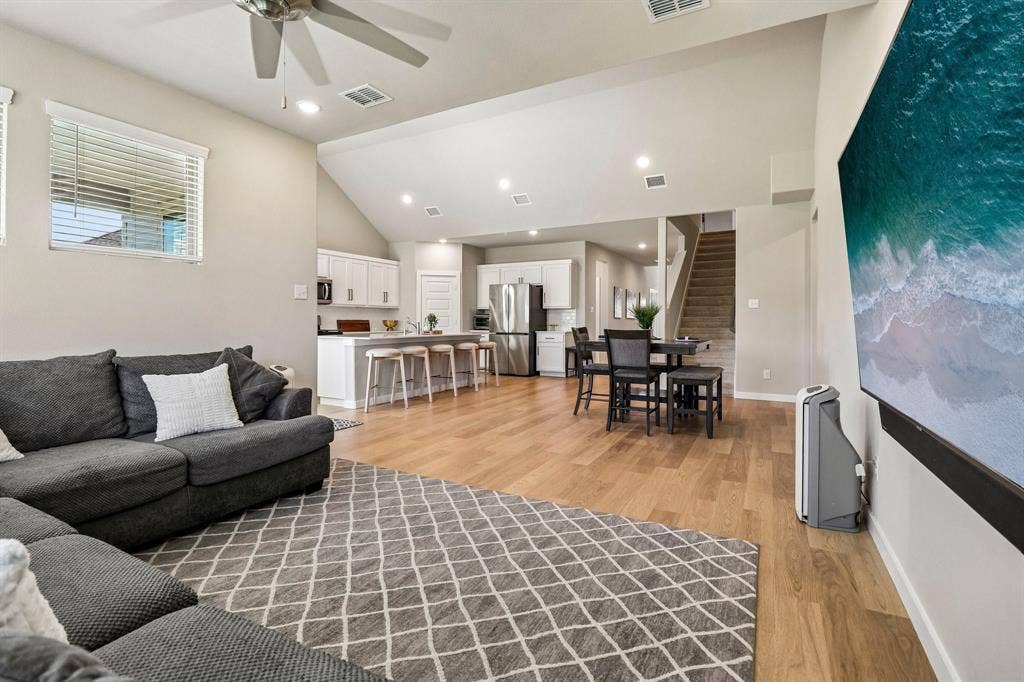
The kitchen brings everyone together around a huge island with seating for five. Extended counter space, abundant white cabinetry, gold-tone hardware, a subway tile backsplash, stainless steel appliances, and gas cooking make it as practical as it is inviting. Tall ceilings, generous windows, and warm wood-look flooring carry through the connected kitchen, dining, and living areas.
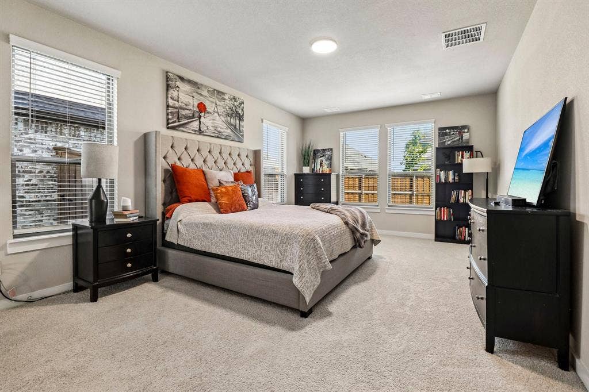
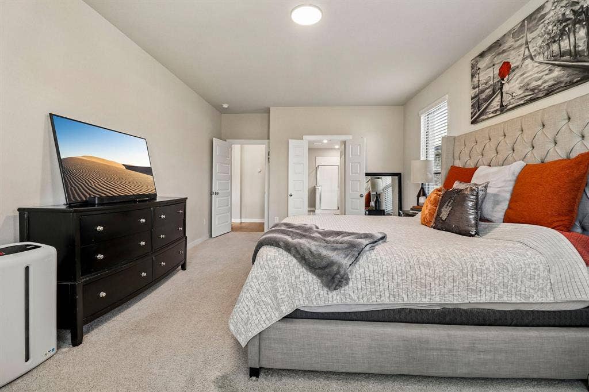
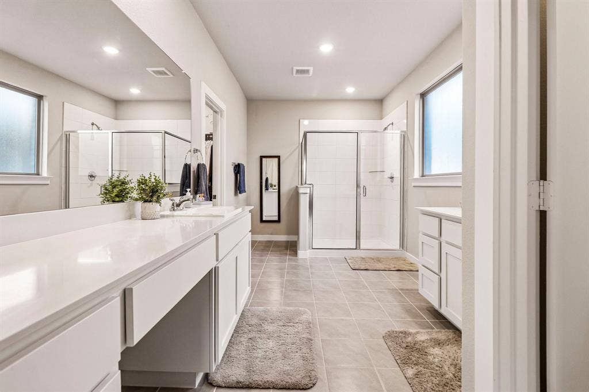
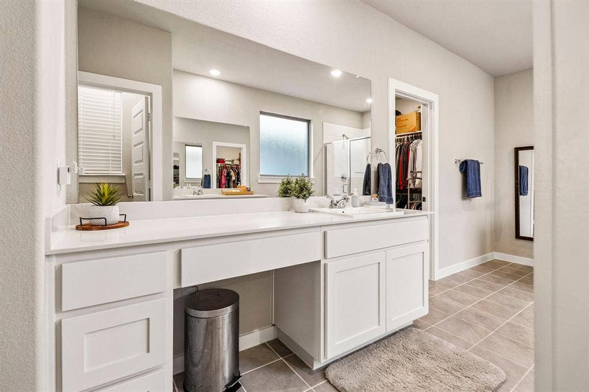
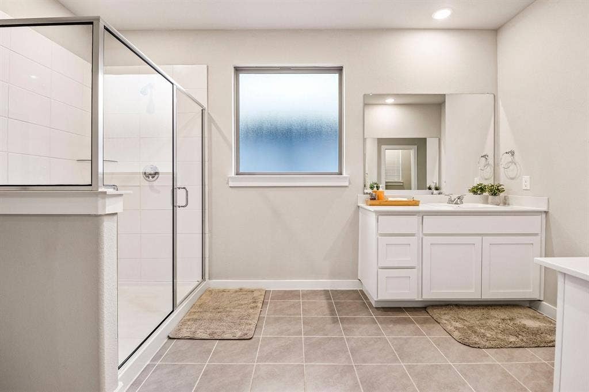
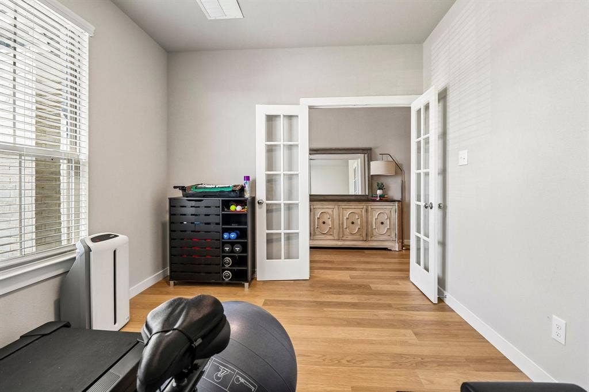
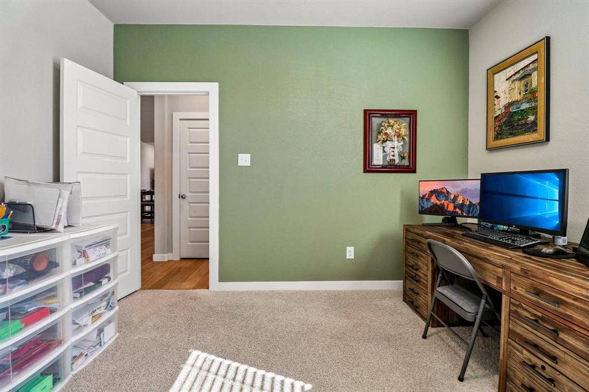
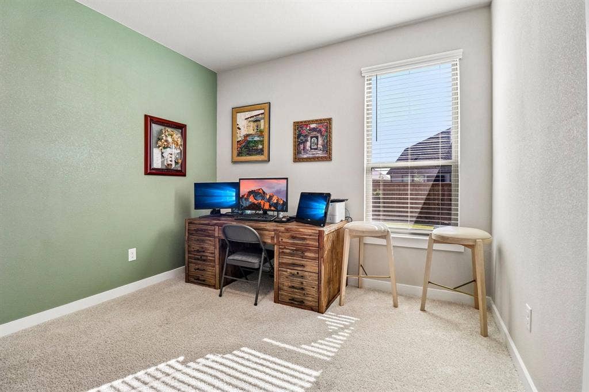
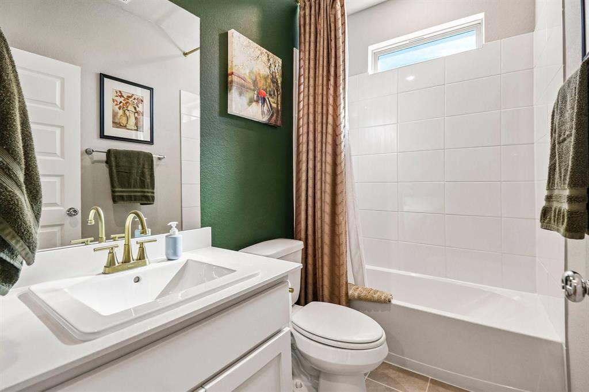
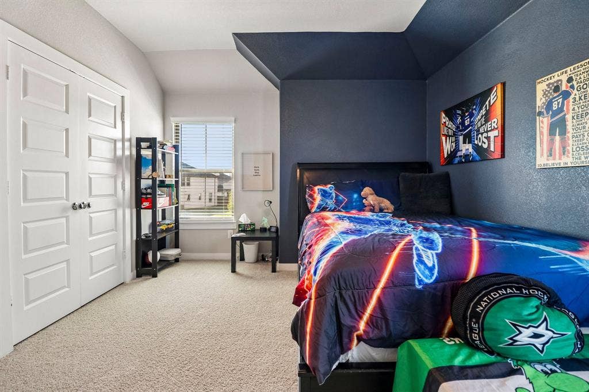
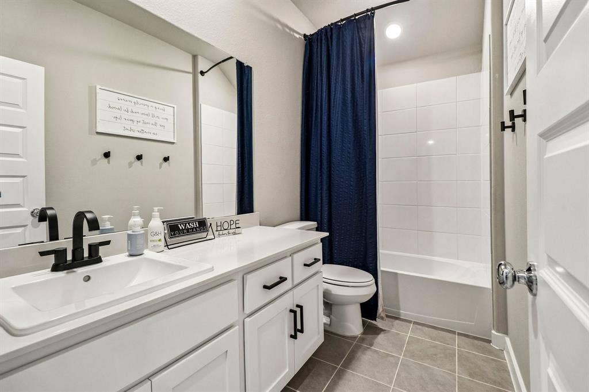
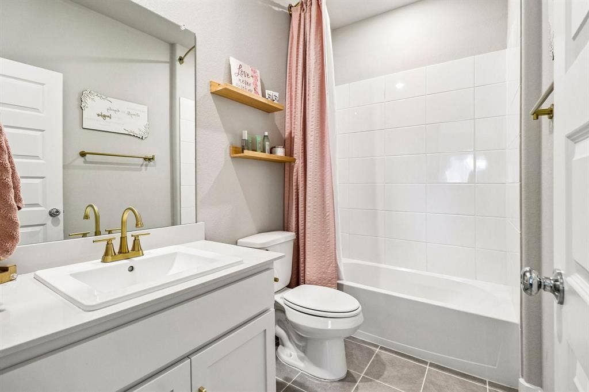
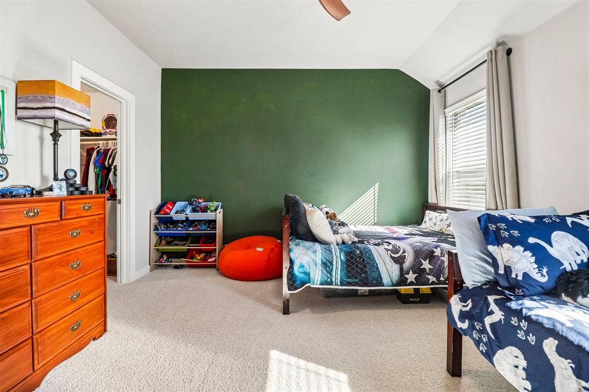
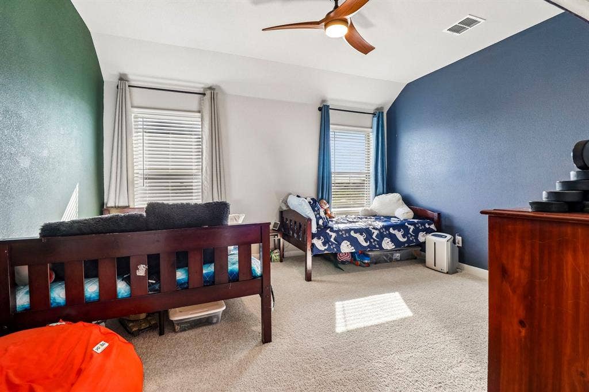
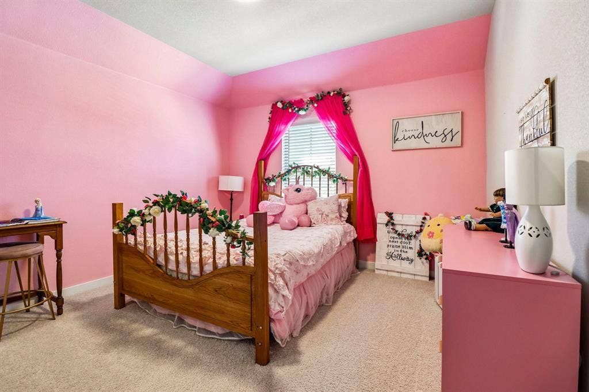
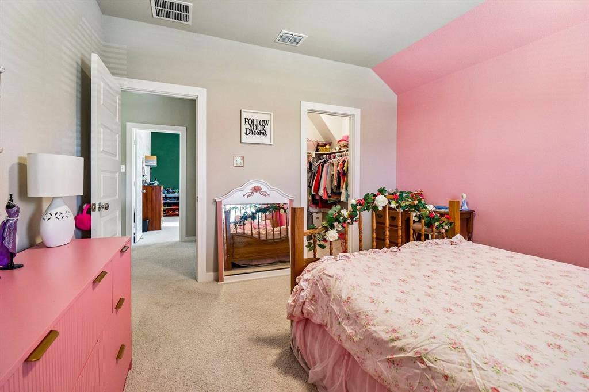
The huge downstairs primary suite offers separate vanities, a large glass-enclosed shower and a walk-in closet with additional storage tucked beneath the stairs, making smart use of space for luggage, seasonal items, and more. A second downstairs bedroom with its own bathroom provides a comfortable retreat for guests or extended stays. French doors enclose the dedicated office, offering a quiet place to work. Upstairs, three additional bedrooms accompany a spacious game room and separate media room, creating an entire second level for rest, hobbies, and entertainment.
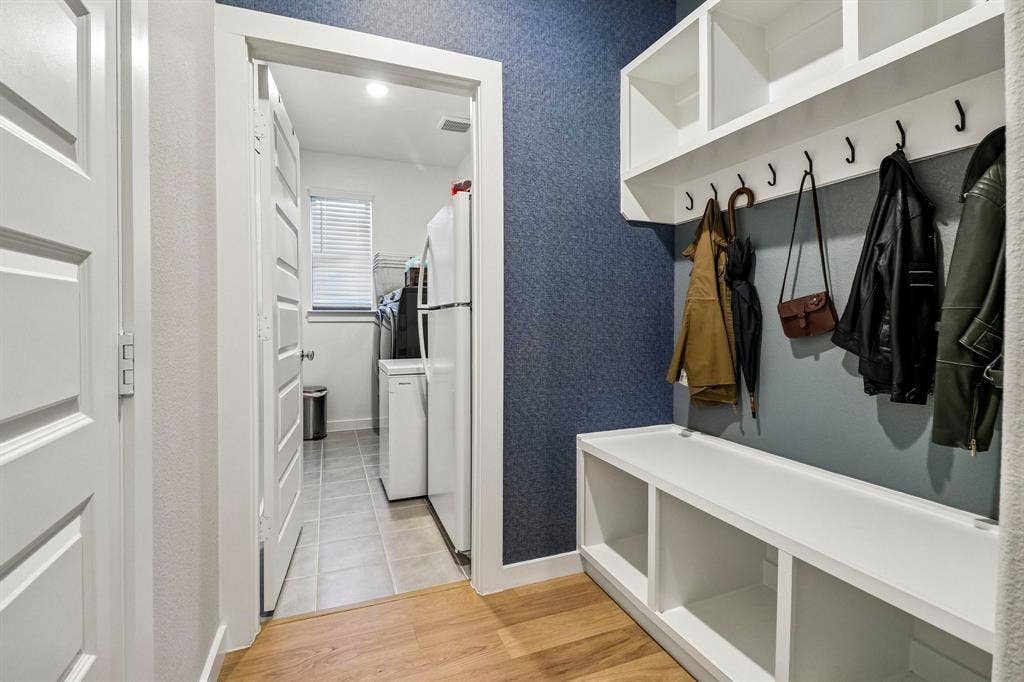
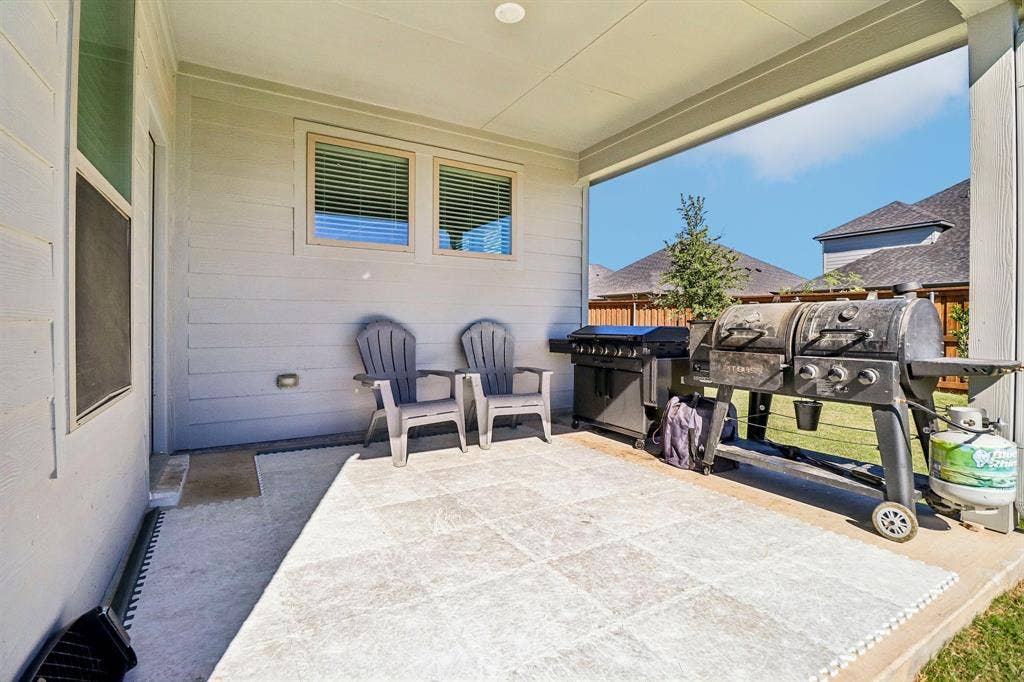
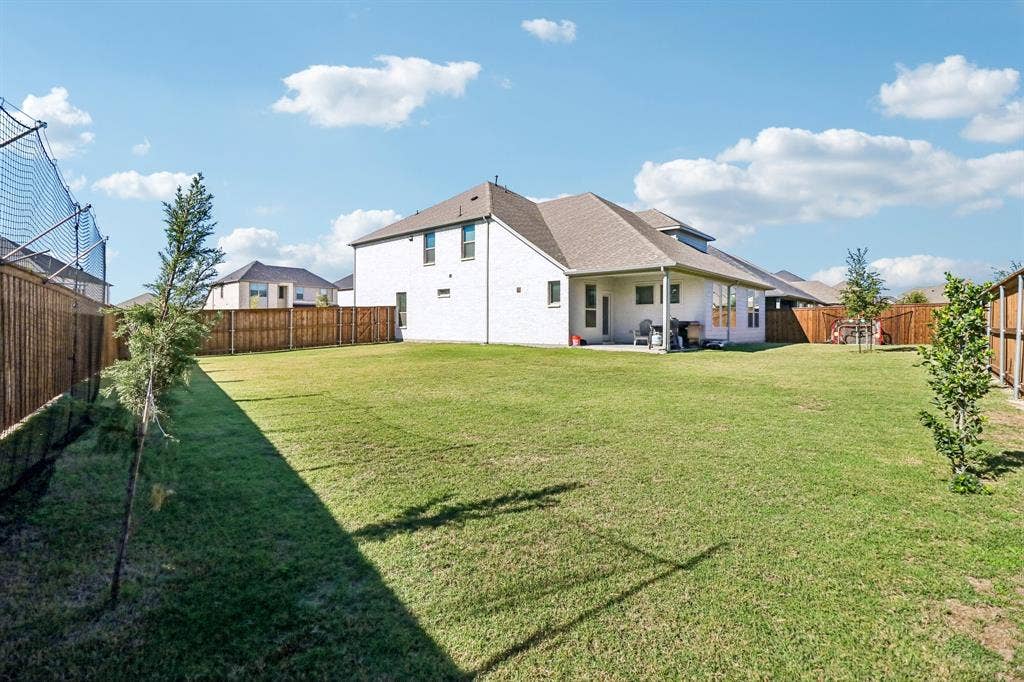
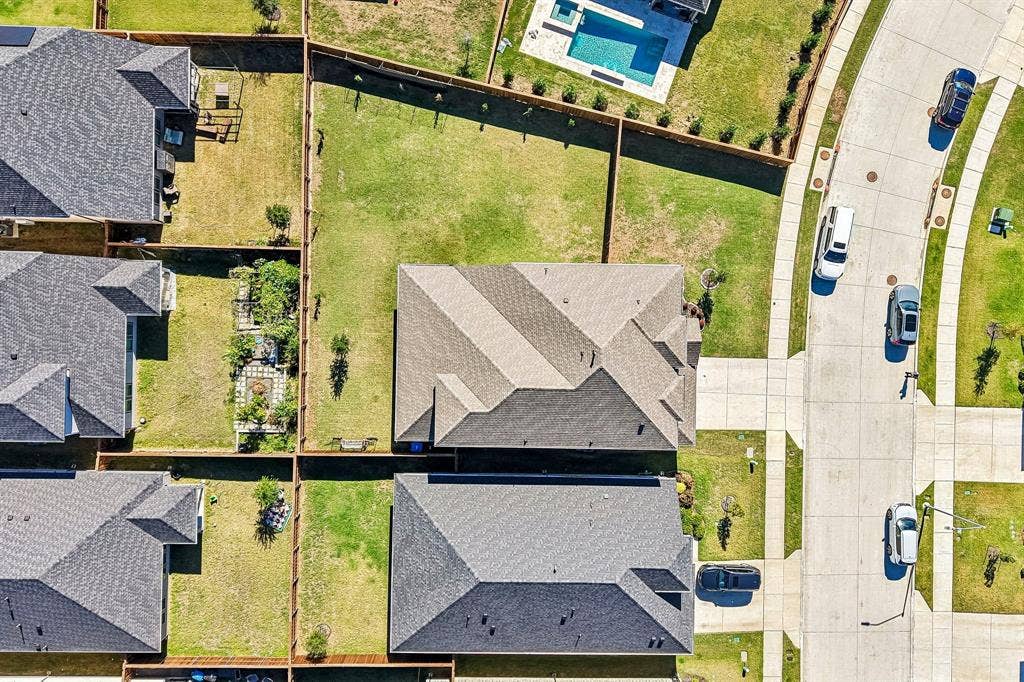
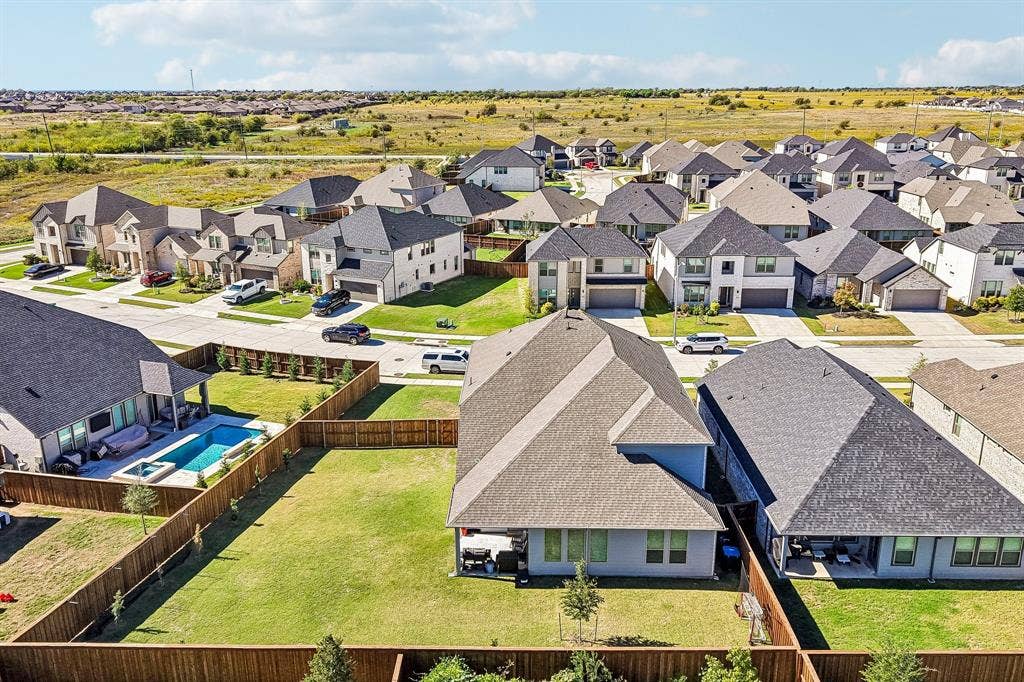
Outside, the covered patio opens to an expansive fenced backyard with room to spread out, entertain, garden, and play. A built-in drop zone with a bench and cubbies helps keep everyday essentials organized, and a two-bay garage adds convenience. The home is zoned to the highly rated Northwest ...
| Mls Number: | 21423610 |
|---|---|
| List Price: | $500,000 |
| Property Type: | Residential |
| Property Sub Type: | Single Family Residence |
| Status: | Active |
| Beds Total: | 5 |
| Baths Full: | 4 |
| Sq Ft Total: | 3,607 |
| Association Fee: | $550 |
| Unexempt Taxes: | $7,237 |
| Lot Size Area Sqft: | 10,454.4000 |
| Lot Size Area: | 0.24 |
| Building Style: | Traditional |
| City: | Haslet |
| County Or Parish: | Tarrant |
| Subdivision Name: | Madero Ph 2 |
| Postal Code: | 76052 |
| Year Built: | 2024 |
| Appliances?: | Dishwasher,Disposal,Gas Range,Gas Water Heater,Microwave,Refrigerator,Water Filter |
| Association Fee Frequency: | Annually |
| Association Fee Includes: | Full Use of Facilities, Maintenance Grounds, Maintenance Structure, Management Fees |
| Association Type: | Mandatory |
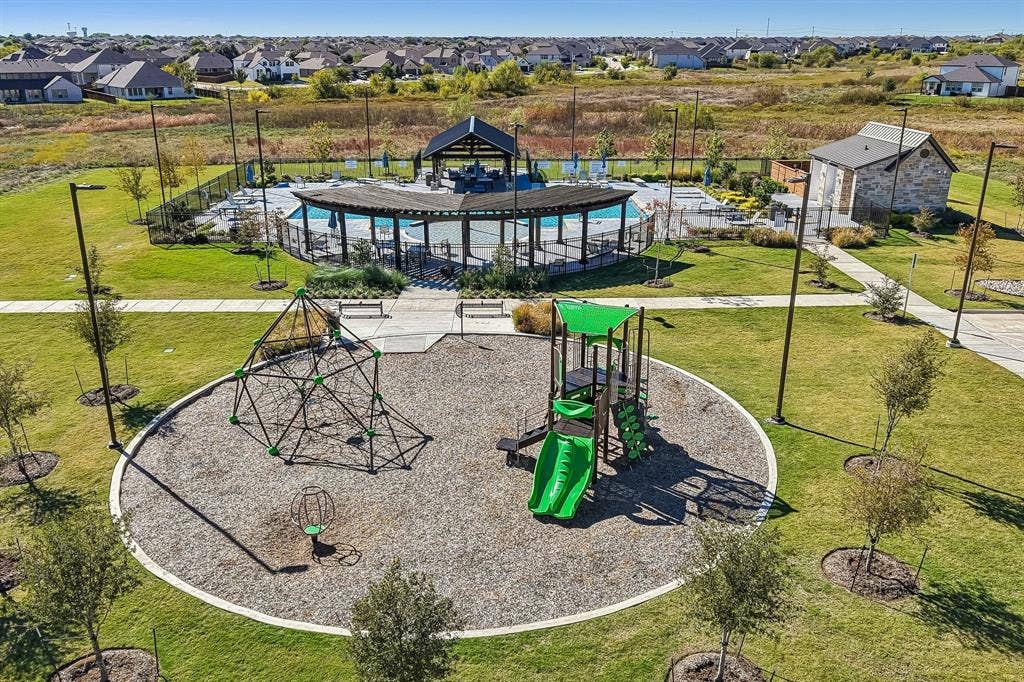
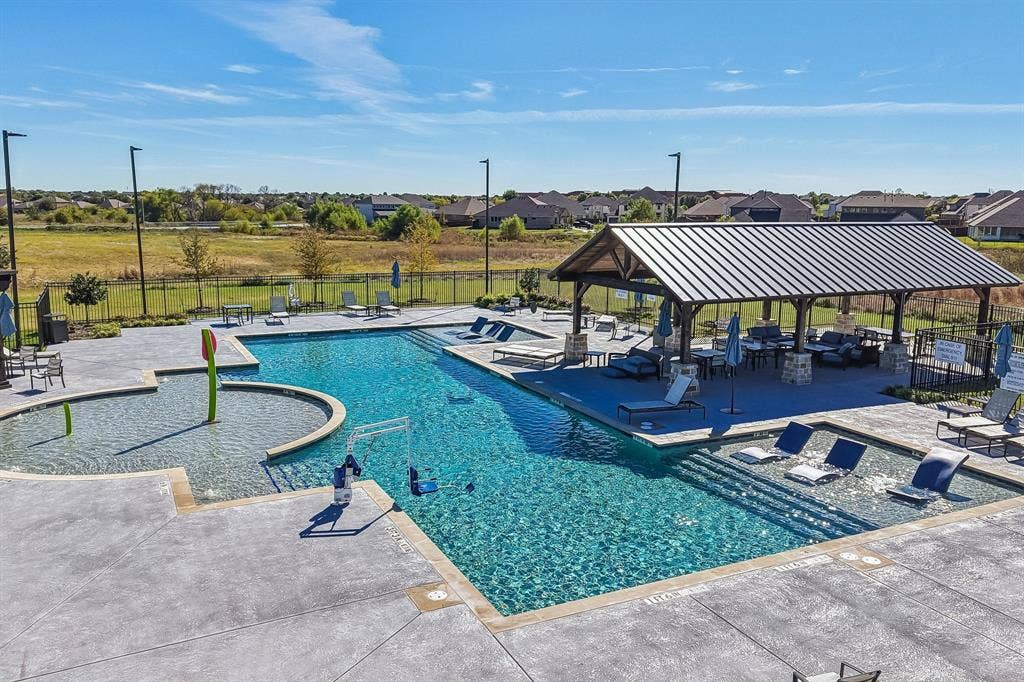
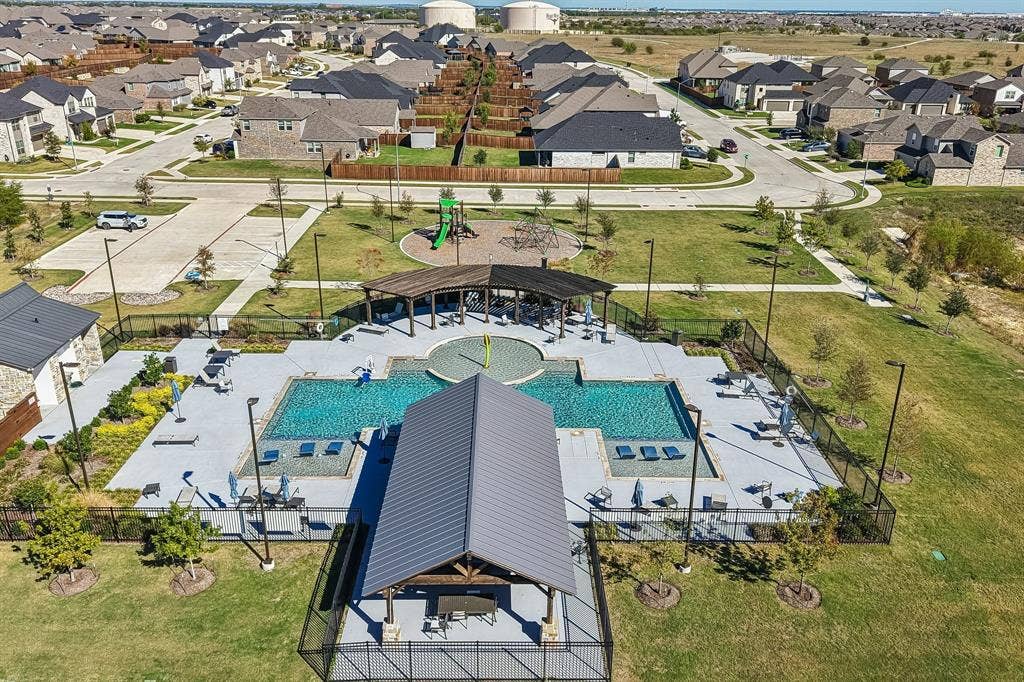
| Community Features: | Community Pool, Curbs, Park, Playground, Pool, Sidewalks |
| Construction Materials: | Brick |
| Directions: | gps |
| Elementary School Name: | Dr Leigh Anne Romer |
| Middle School Name: | Wilson |
| School District: | Northwest ISD |
| Exterior Features: | Covered Patio/Porch |
| Fencing: | Back Yard |
| Flooring: | Carpet, Luxury Vinyl Plank |
| Foundation Details: | No |
| Foundation Details: | Slab |
| Garage Dimensions: | 20x20 |
| Heating: | Central |
| Interior Features: | Cable TV Available, Double Vanity, Eat-in Kitchen, Flat Screen Wiring, High Speed Internet Available, In-Law Suite Floorplan, Kitchen Island, Loft, Open Floorplan, Pantry, Smart Home System, Vaulted Ceiling(s), Walk-In Closet(s) |
| Lot Features: | Corner Lot, Interior Lot, Landscaped, Lrg. Backyard Grass, Sprinkler System |
| Lot Size: | Less Than .5 Acre (not Zero) |
| Lot Size Units: | Acres |
| Multi Parcel ID: | No |
| Municipal Utility District?: | No |
| Number Of Dining Areas: | 1 |
| Number Of Living Areas: | 3 |
| Number Of Parking Spaces: | 2 |
| Parking Features: | Garage Faces Front |
| Parking Spaces Garage: | 2 |
| Permit Avmyn: | false |
| Permit Comments Reviews Yn: | false |
| Pool?: | No |
| Possession: | Closing/Funding |
| Roof: | Composition |
| Room Count: | 17 |
| Security Features: | Prewired, Smoke Detector(s) |
| Structural Style: | Single Detached |
| Transaction Type: | For Sale |
| Utilities: | Cable Available, City Sewer, City Water, Co-op Electric, Community Mailbox, Curbs, Electricity Available, Individual Gas Meter, Sidewalk |
| Will Subdivide: | No |
| Year Built Details: | Preowned |
| Consent for Visitors to Record: | Audio, Video |
| Hoa Management Company: | Madero Residential Community |
| Hoa Management Company Phone: | 972-359-1548 |
| Notice Surveillance Devices Pres: | Audio, Video |
| Accessibility Features Yn: | No |
| Attached Garage?: | Yes |
| Bathrooms Total Decimal: | 4.00 |
| Bathrooms Total Integer: | 4 |
| Cooling: | Attic Fan, Ceiling Fan(s), Central Air |
| Covered Spaces: | 1 |
| Elementary School Name: | Dr Leigh Anne Romer |
| Exclusions: | Fridge, ev charger |
| Garage?: | Yes |
| High School Name: | Northwest |
| Levels: | Two |
| Listing Terms: | Cash, Conventional, FHA, FHA Assumable, VA Loan |
| Lot Size Area: | 0.2400 |
| Patio And Porch Features: | Covered |
| Property Attached?: | Yes |
| Smart Home Features Appor Pass Y: | 1 |
| Special Taxing Entities: | 0 |
Listing Courtesy of: Real Broker, LLC
Listing Agent: Tanya ONeil
214-404-9573
Mortgage Calculator
All listings featuring the  icon are provided courtesy of North Texas Real Estate Information Systems, Inc. (NTREIS), Copyright 2026. All rights reserved.
All information is believed accurate but not guaranteed. The properties displayed may not be all of the properties available through the IDX Program. Any use of this site other than by potential buyers or sellers is strictly prohibited.
North Texas Real Estate Information Systems, Inc. data last updated on November 10, 2026 10:59 AM - CT
Property Last Updated: November 10, 2026 10:59 AM - CT
