




13825 Carnegie Drive
Fort Worth, TX 76008
$525,000
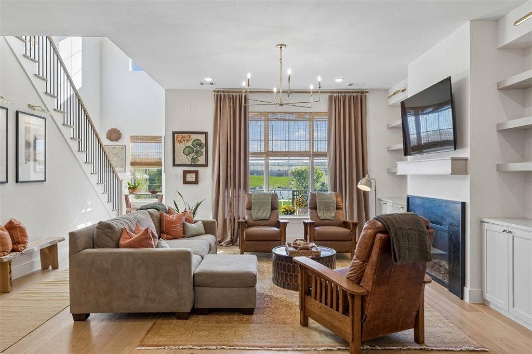
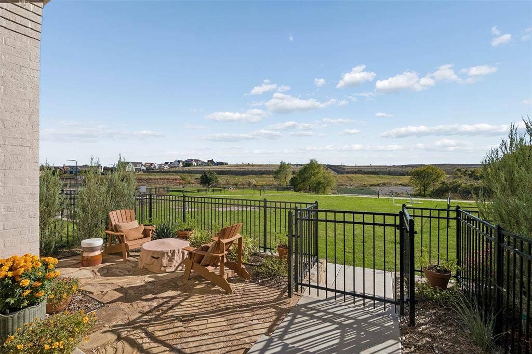
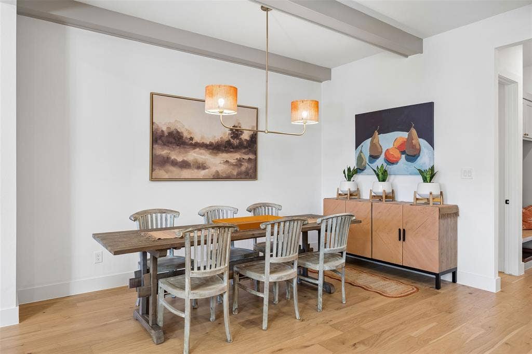
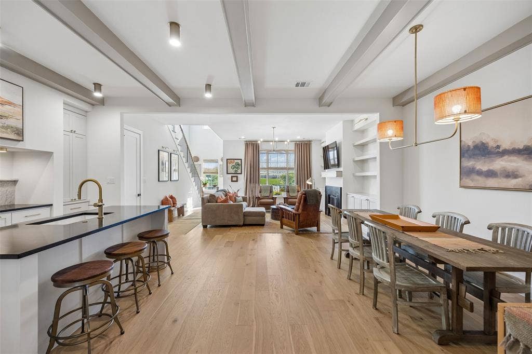
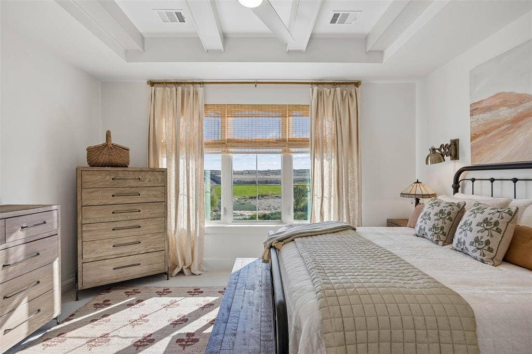
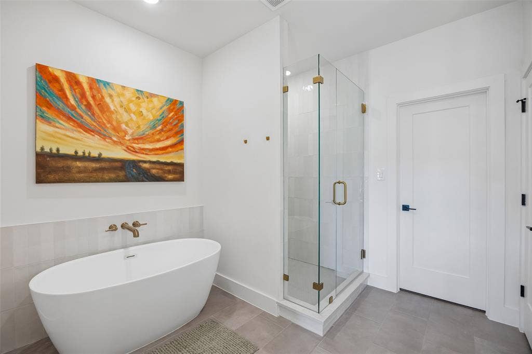
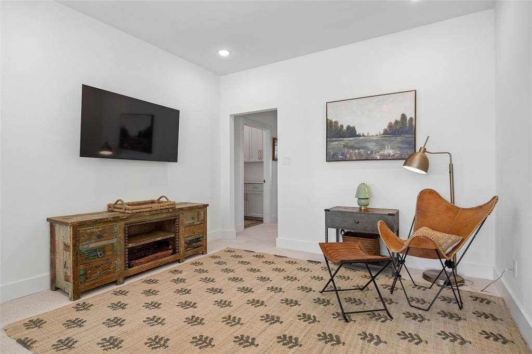
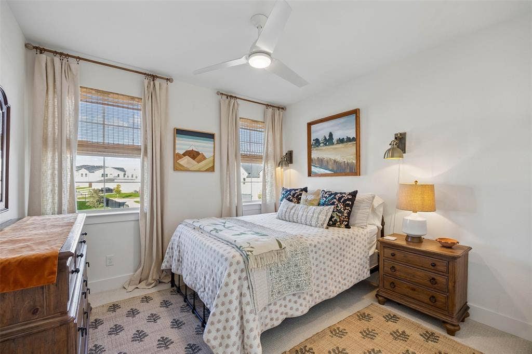
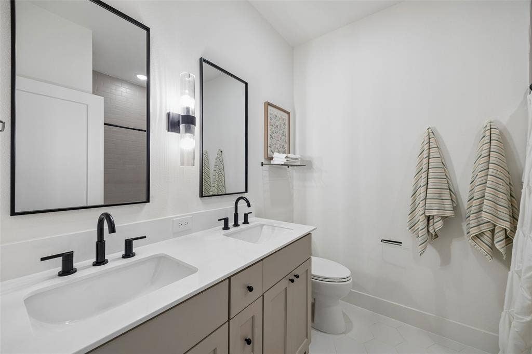
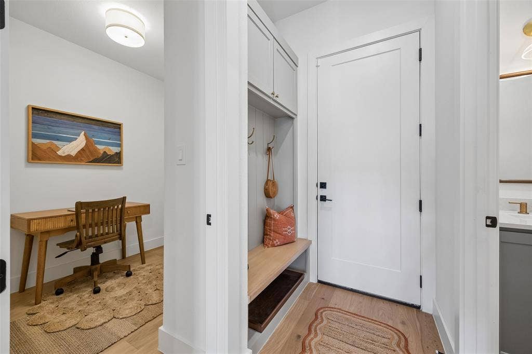
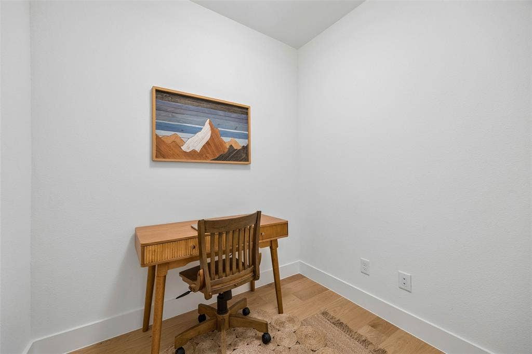
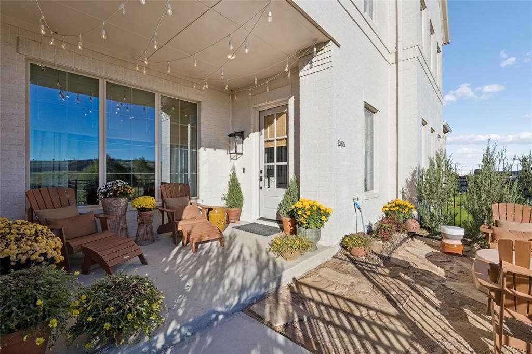
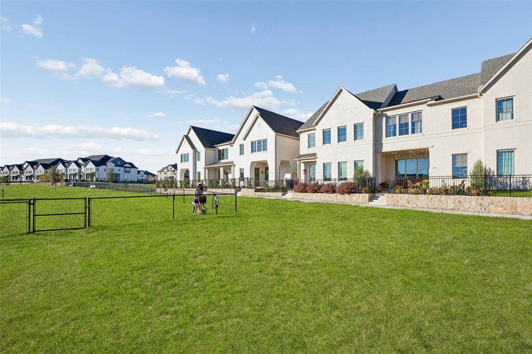
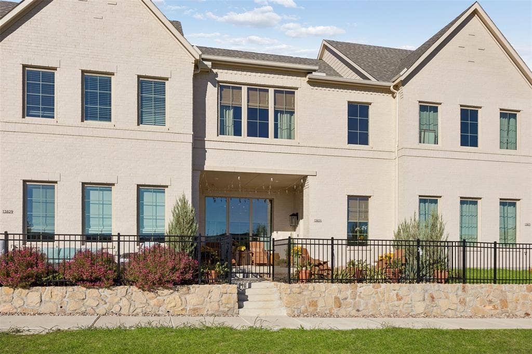
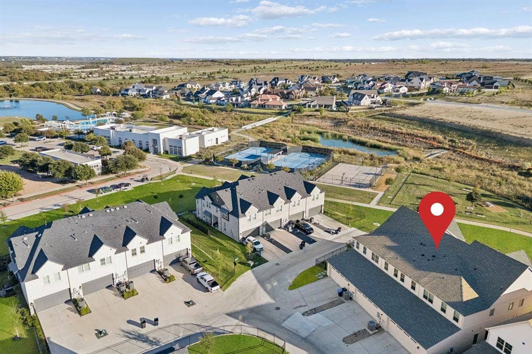
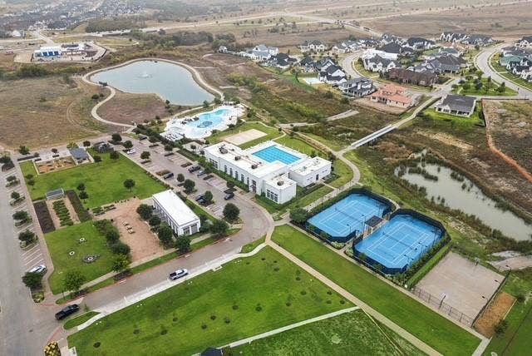
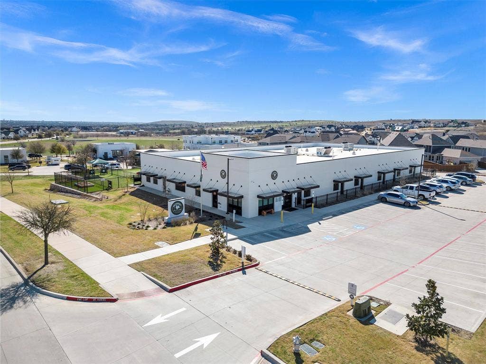
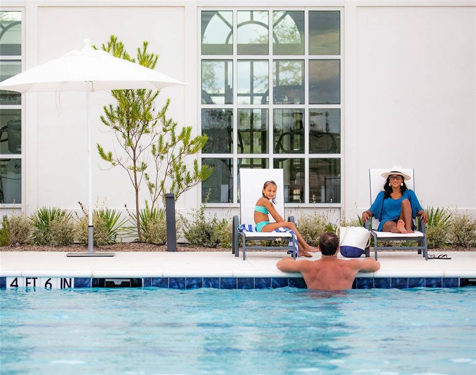
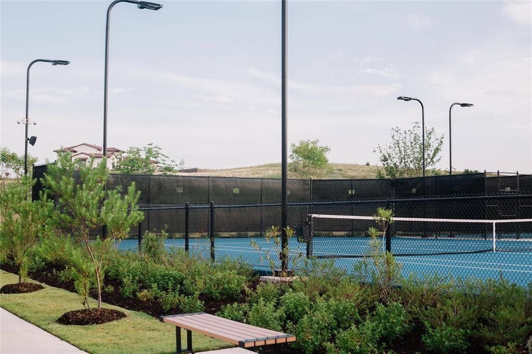
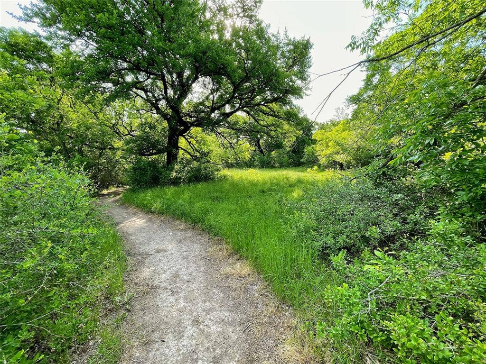
Your next chapter begins with custom design, expansive green space views and Walsh amenities just steps from your door. Built in 2025 by High Street Homes, this luxury townhome is one of the larger units available on Carnegie Row, offering 2,216 square feet, 3 bedrooms, 2.5 baths and a dedicated downstairs office or flex room. Facing a massive green space with no neighbors directly in front, the home offers an exceptional sense of privacy. With the dog parks, gym, pools, sport courts and all major Walsh amenities nearby, you can enjoy a peaceful outlook while staying close to it all.
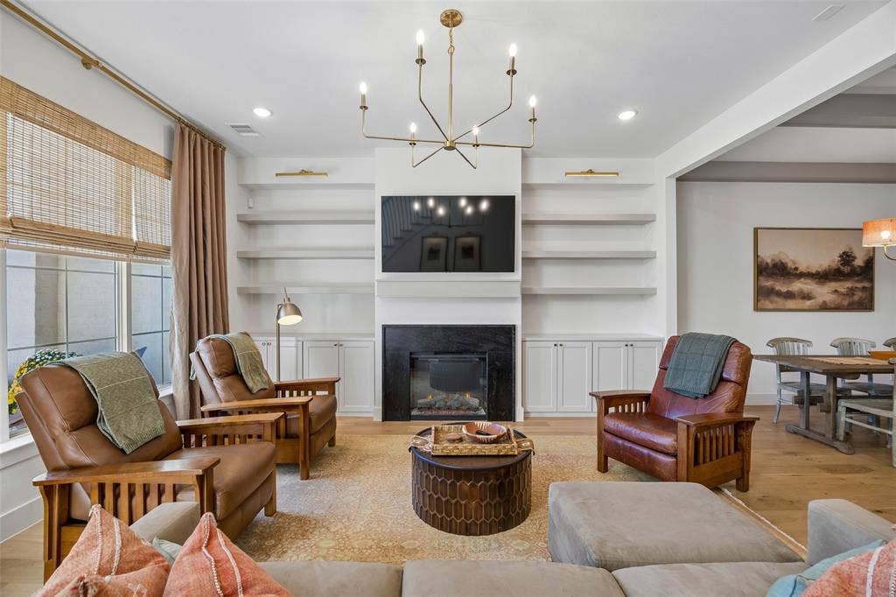
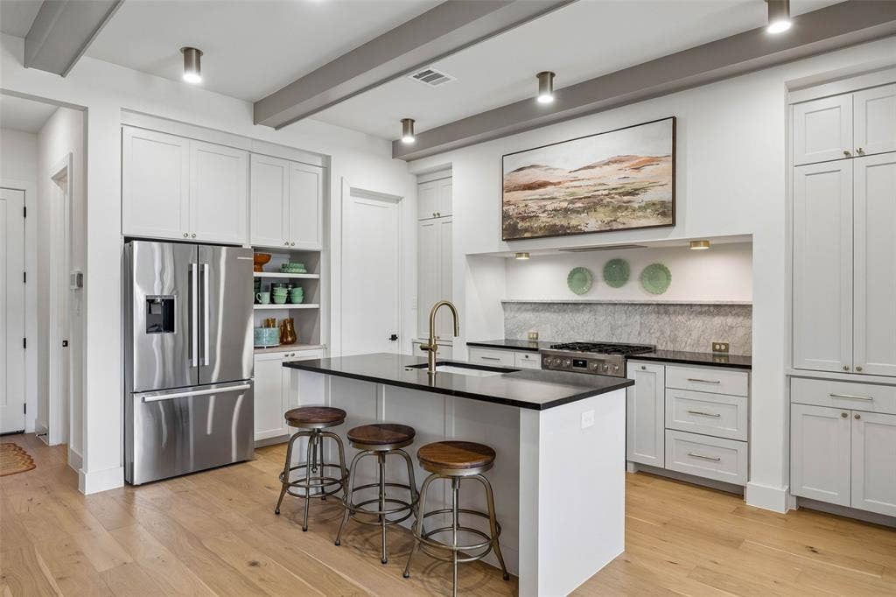
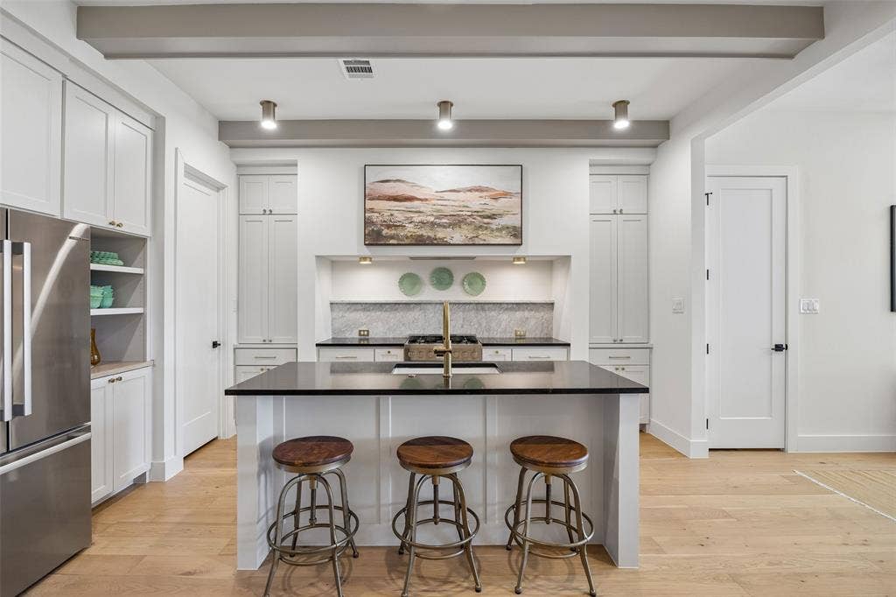
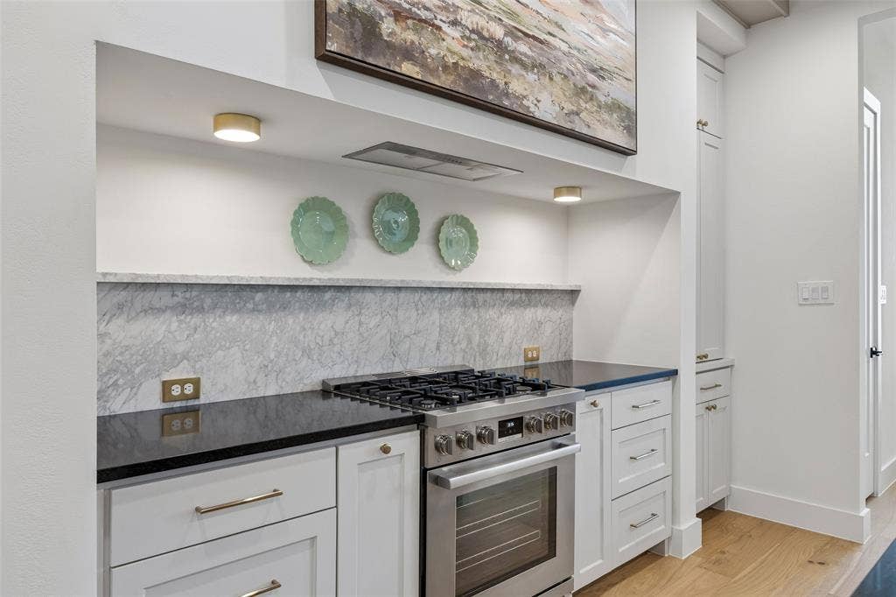
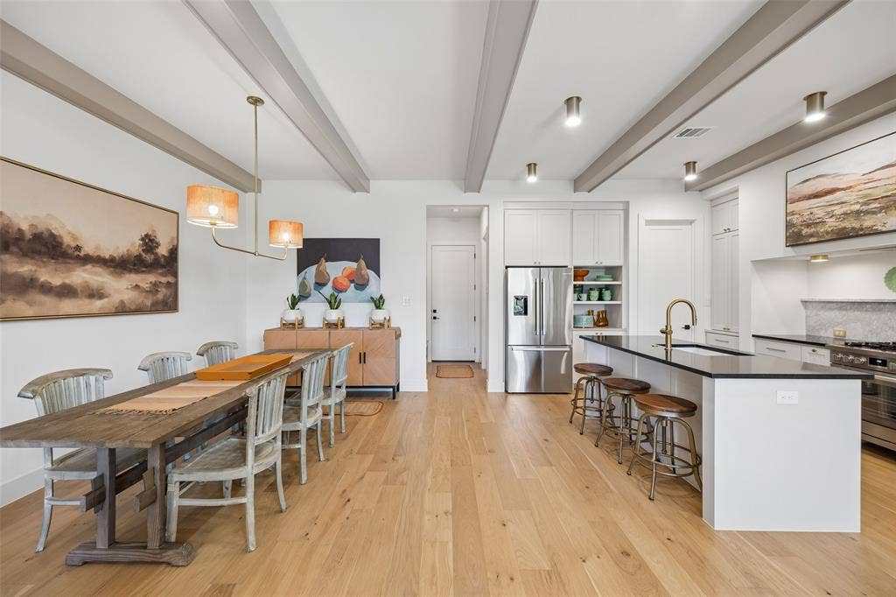
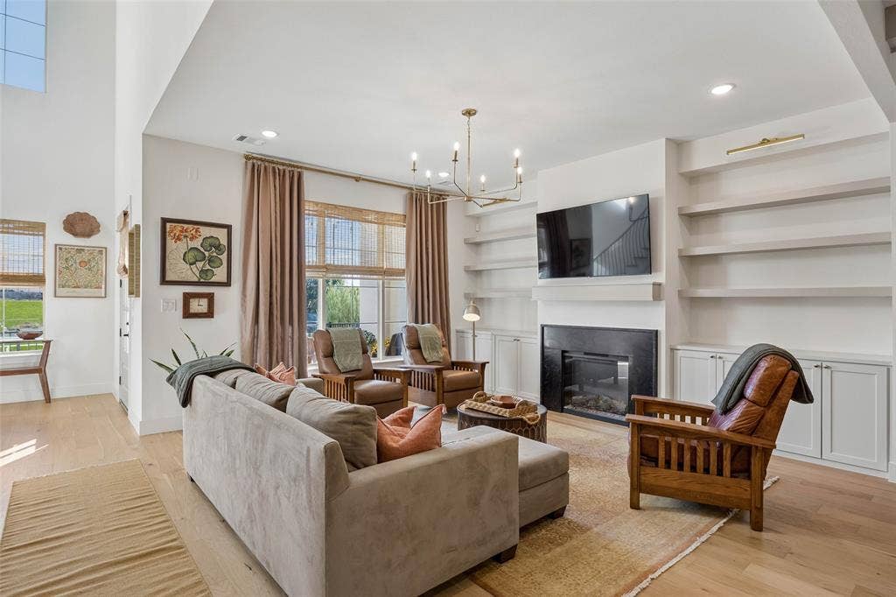
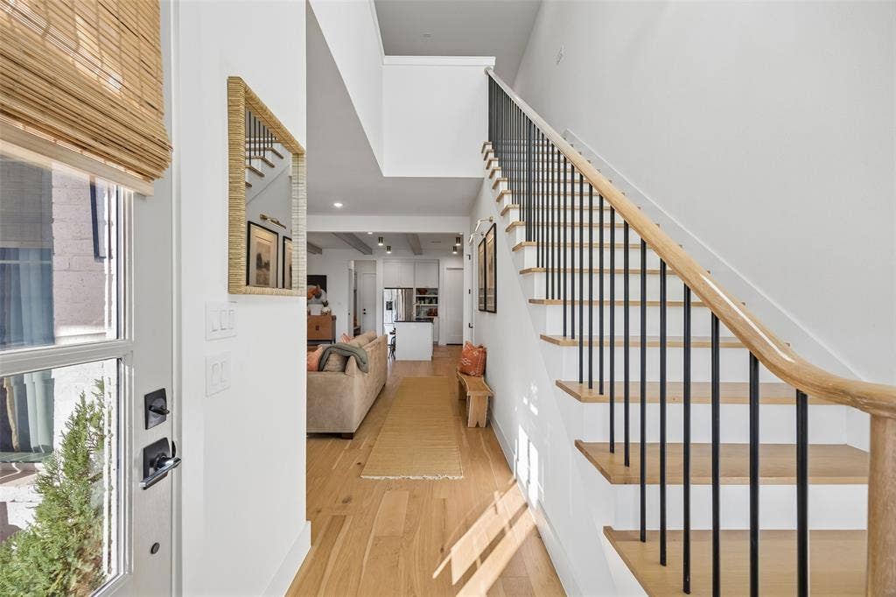
White oak engineered hardwood floors anchor the main living spaces, while added custom light fixtures, shelving, wall sconces and an electric fireplace bring warmth and character. The kitchen features Bosch stainless steel appliances, a five burner gas range, custom soft close cabinetry and a Carrara marble backsplash. Pullout drawers, rollout trays and a pantry cabinet with an outlet keep essentials organized and small appliances tucked away.
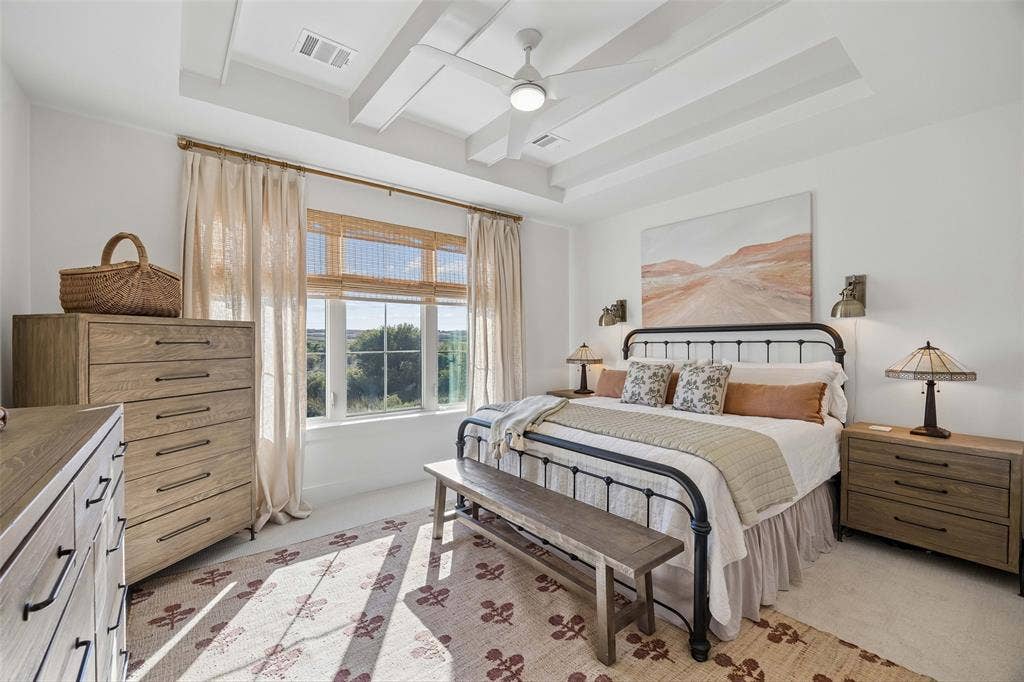
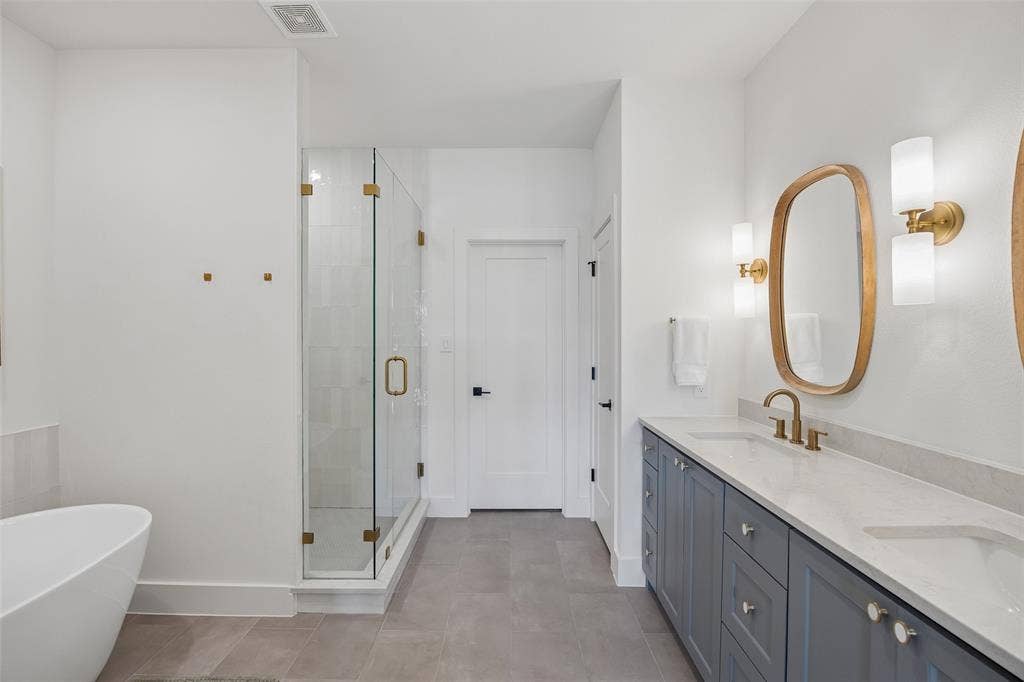
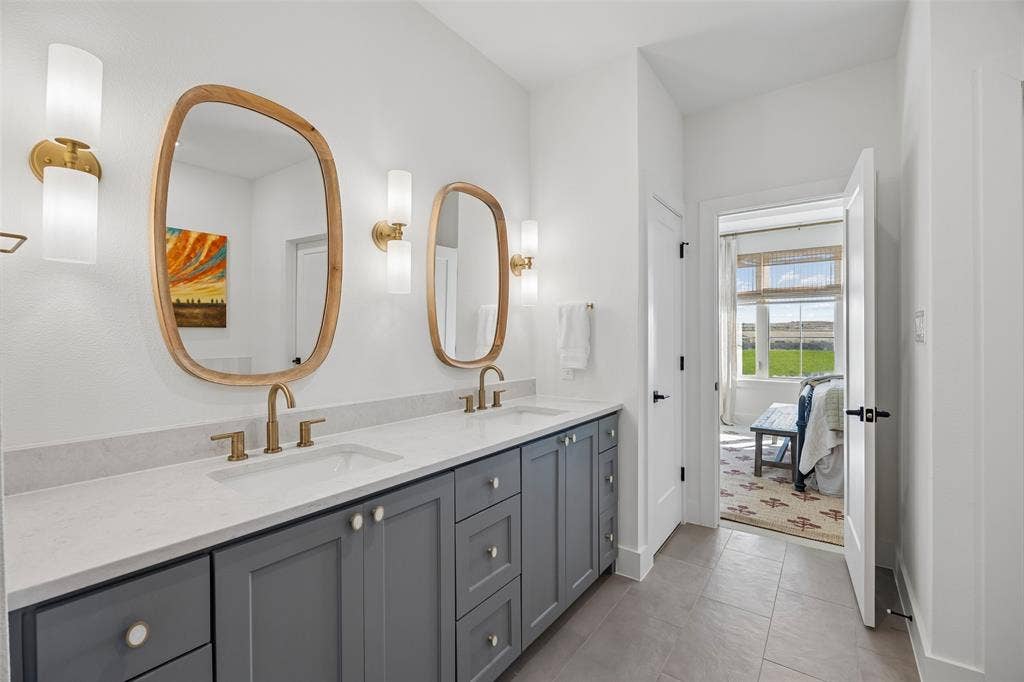
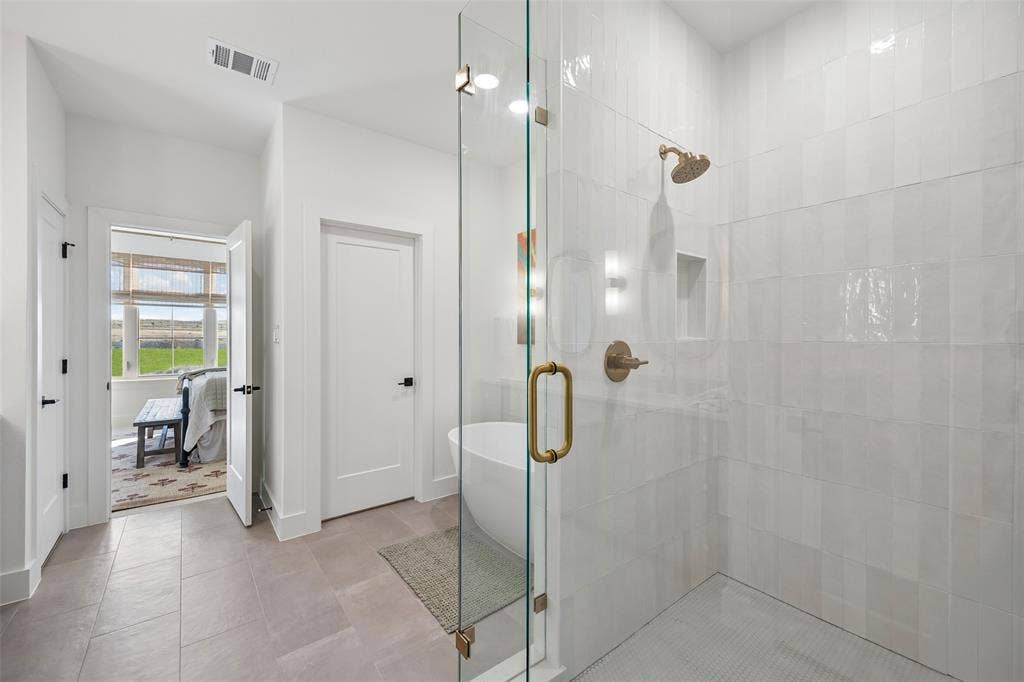
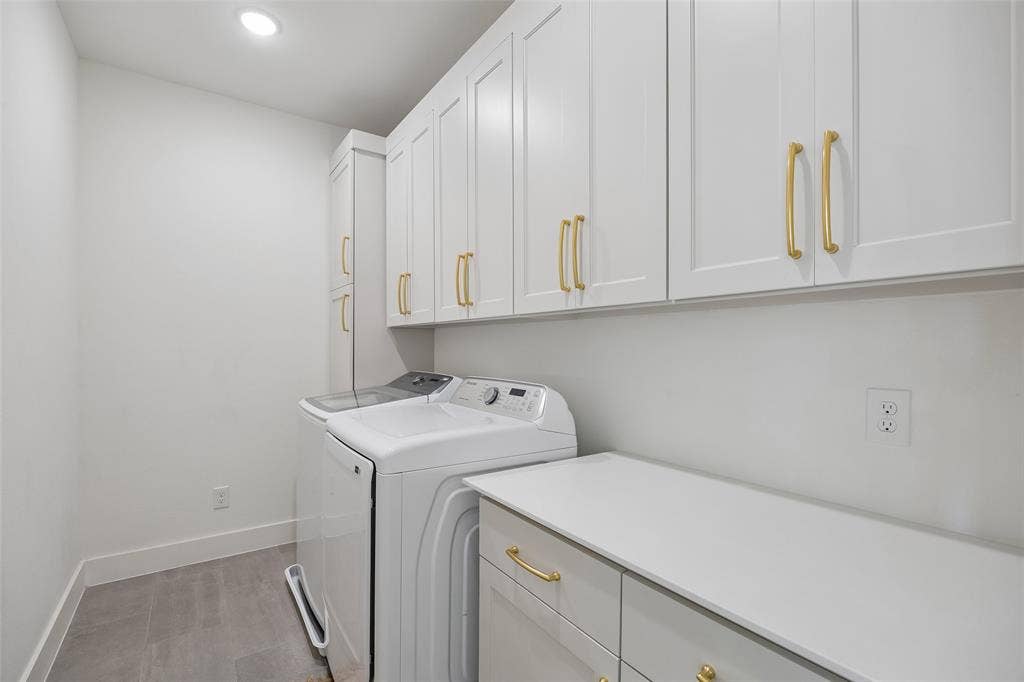
Upstairs, the spacious primary suite offers a relaxing retreat with a generous closet and beautifully finished bath. The laundry room includes cabinetry, a Silestone countertop and a separate mop closet. Tons of storage, a mudroom and an extended two car garage add everyday convenience, while foam insulation and a tankless water heater contribute to the home’s energy efficient construction. Distinctive High Street Homes design, generous space and a private green space setting make this a standout ...
+ Read More| Mls Number: | 21428876 |
|---|---|
| List Price: | $525,000 |
| Property Type: | Residential |
| Property Sub Type: | Townhouse |
| Status: | Active |
| Beds Total: | 3 |
| Baths Full: | 2 |
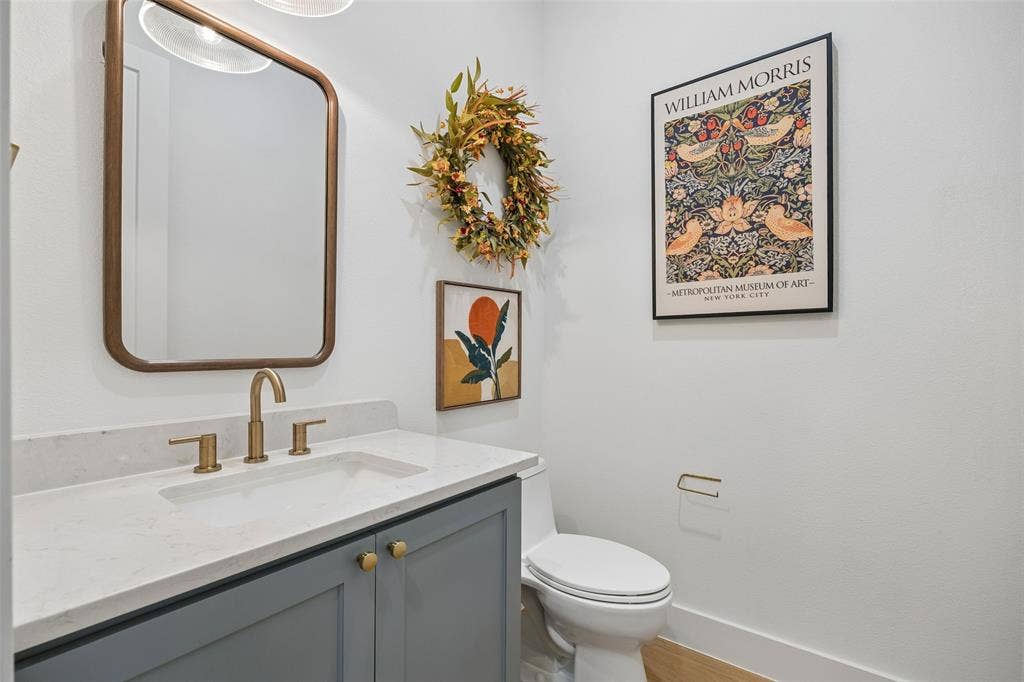
| Baths Half: | 1 |
| Sq Ft Total: | 2,216 |
| Association Fee: | $289 |
| Unexempt Taxes: | $11,543 |
| Lot Size Area Sqft: | 2,613.6000 |
| Lot Size Area: | 0.06 |
| Building Style: | Contemporary/Modern,Traditional |
| City: | Fort Worth |
| County Or Parish: | Parker |
| Subdivision Name: | Walsh Ranch Quail Valley |
| Postal Code: | 76008 |
| Year Built: | 2025 |
| Appliances?: | Built-in Gas Range,Dishwasher,Disposal,Microwave,Refrigerator,Tankless Water Heater,Vented Exhaust Fan |
| Association Fee Frequency: | Monthly |
| Association Fee Includes: | Front Yard Maintenance, Full Use of Facilities, Internet, Maintenance Grounds, Management Fees, Security |
| Association Type: | Mandatory |
| Community Features: | Community Dock, Community Pool, Community Sprinkler, Curbs, Electric Car Charging Station, Fishing, Fitness Center, Greenbelt, Jogging Path/Bike Path, Lake, Park, Pickle Ball Court, Playground, Pool, Sidewalks, Tennis Court(s), Other |
| Construction Materials: | Brick |
| Directions: | GPS friendly |
| Easements: | Utilities |
| Elementary School Name: | Walsh |
| Middle School Name: | McAnally |
| School District: | Aledo ISD |
| Exterior Features: | Covered Patio/Porch, Rain Gutters |
| Fencing: | Wrought Iron |
| Fireplace Features: | Electric, Living Room |
| Fireplaces Total: | 1 |
| Flooring: | Carpet, Engineered Wood, Tile |
| Foundation Details: | No |
| Foundation Details: | Slab |
| Green Energy Efficient: | Insulation, Waterheater, Windows |
| Heating: | Central, Fireplace(s) |
| Interior Features: | Built-in Features, Chandelier, Decorative Lighting, Double Vanity, Eat-in Kitchen, Flat Screen Wiring, High Speed Internet Available, Kitchen Island, Loft, Open Floorplan, Pantry, Vaulted Ceiling(s), Walk-In Closet(s) |
| Lot Features: | Landscaped, Park View, Subdivision |
| Lot Size: | Less Than .5 Acre (not Zero) |
| Lot Size Source: | Assessor |
| Lot Size Units: | Acres |
| Multi Parcel ID: | No |
| Municipal Utility District?: | No |
| Number Of Dining Areas: | 1 |
| Number Of Living Areas: | 2 |
| Number Of Parking Spaces: | 2 |
| Parking Features: | Alley Access, Direct Access, Driveway, Garage, Garage Door Opener, Garage Double Door, Garage Faces Rear, Kitchen Level, On Street |
| Parking Spaces Garage: | 2 |
| Permit Avmyn: | true |
| Permit Comments Reviews Yn: | true |
| Pool?: | No |
| Possession: | Closing/Funding, Negotiable |
| Postal Code Plus 4: | 2221 |
| Restrictions: | Deed |
| Roof: | Composition |
| Room Count: | 12 |
| Security Features: | Carbon Monoxide Detector(s), Security System |
| Soil Type: | Unknown |
| Structural Style: | Condo/Townhome |
| Transaction Type: | For Sale |
| Utilities: | Alley, City Sewer, City Water, Community Mailbox, Curbs, Individual Gas Meter, Individual Water Meter, Natural Gas Available, Sidewalk, Underground Utilities |
| Will Subdivide: | No |
| Year Built Details: | Preowned |
| Consent for Visitors to Record: | None |
| Hoa Management Company: | Insight Association |
| Hoa Management Company Phone: | 817-266-7640 |
| Notice Surveillance Devices Pres: | Audio, Video |
| Senior Community Yn: | No |
| Accessibility Features Yn: | No |
| Attached Garage?: | Yes |
| Bathrooms Total Decimal: | 2.10 |
| Bathrooms Total Integer: | 3 |
| Cooling: | Ceiling Fan(s), Central Air |
| Covered Spaces: | 2 |
| Elementary School Name: | Walsh |
| Exclusions: | Excludes: curtains. Conveys: TVs, brackets, garage shelving, fridge, washer, dryer, microwave, curtain rods, shades, library lights, wall sconces |
| Garage Height: | 18 |
| Garage?: | Yes |
| High School Name: | Aledo |
| Laundry Features: | Electric Dryer Hookup, Utility Room, Full Size W/D Area |
| Levels: | Two |
| Listing Terms: | Cash, Conventional, FHA, VA Loan, Other |
| Lot Size Area: | 0.0600 |
| Patio And Porch Features: | Covered, Front Porch, Patio |
| Property Attached?: | Yes |
| Smart Home Features Appor Pass Y: | 0 |
| Window Features: | Window Coverings |
Listing Courtesy of: Williams Trew Real Estate
Listing Agent: Whitney Rodriguez
817-632-9500
Mortgage Calculator
All listings featuring the  icon are provided courtesy of North Texas Real Estate Information Systems, Inc. (NTREIS), Copyright 2026. All rights reserved.
All information is believed accurate but not guaranteed. The properties displayed may not be all of the properties available through the IDX Program. Any use of this site other than by potential buyers or sellers is strictly prohibited.
North Texas Real Estate Information Systems, Inc. data last updated on November 10, 2026 10:59 AM - CT
Property Last Updated: November 10, 2026 10:59 AM - CT
