136 Meadow Vista Drive
Rhome, TX 76078
$669,900
Open Houses
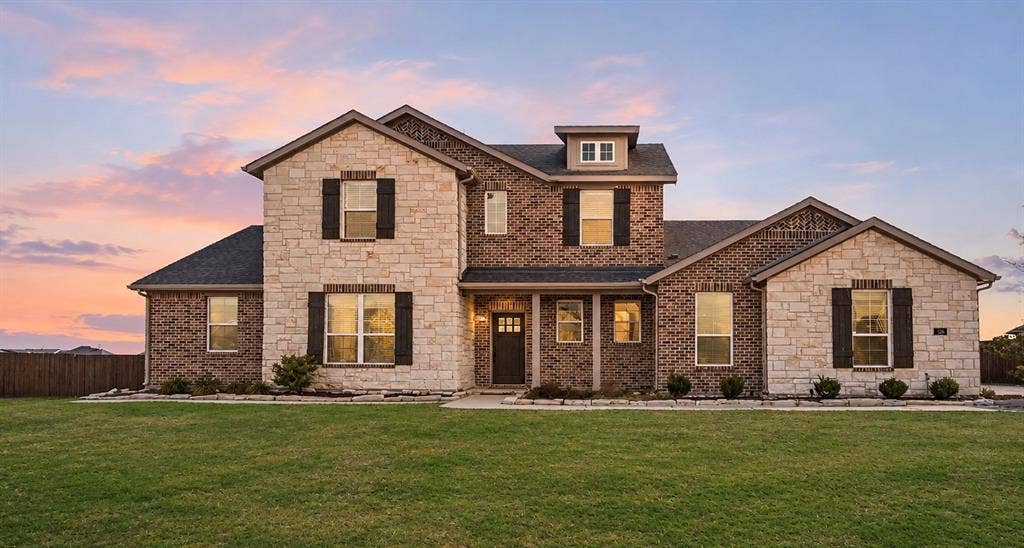
Luxury Pool Estate on Nearly an Acre: Hot Tub, 30x40 Metal Building & Total Privacy!
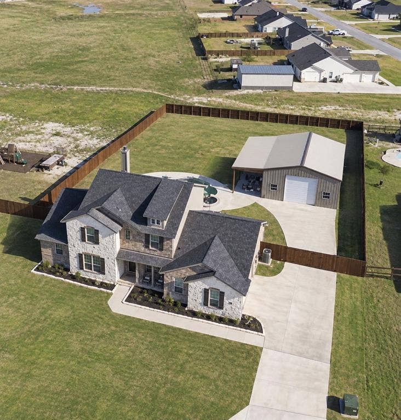
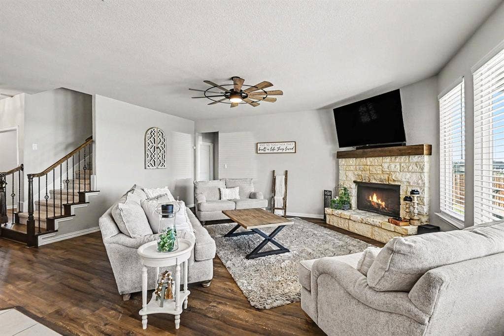
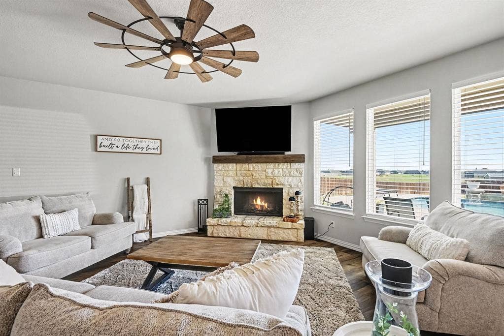
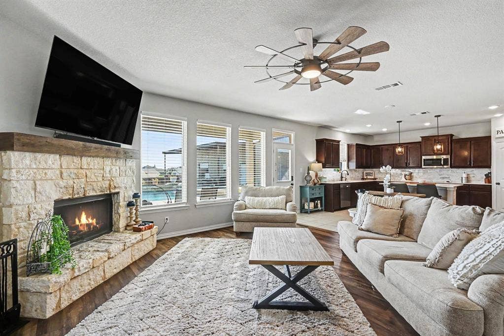
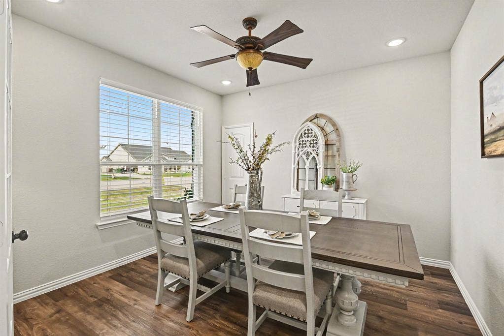
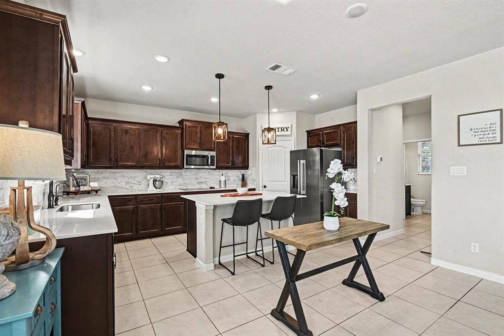
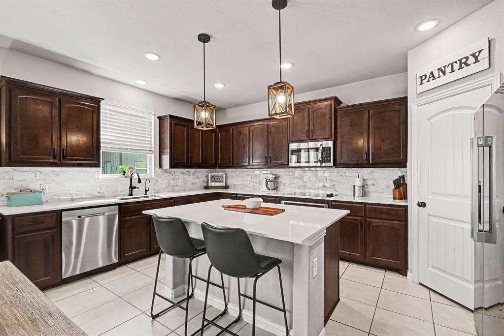
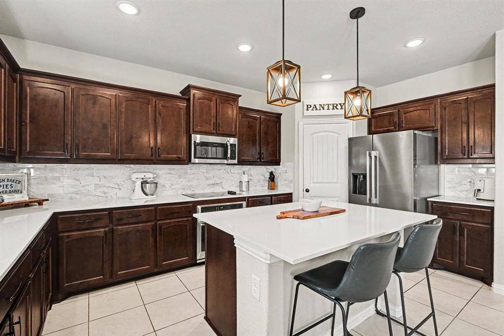
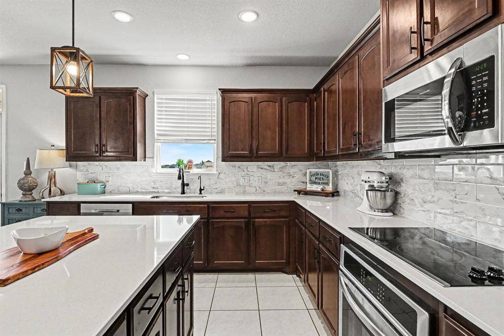
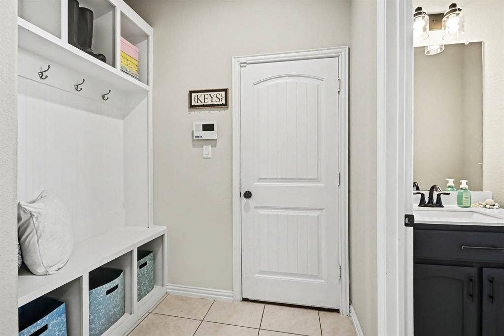
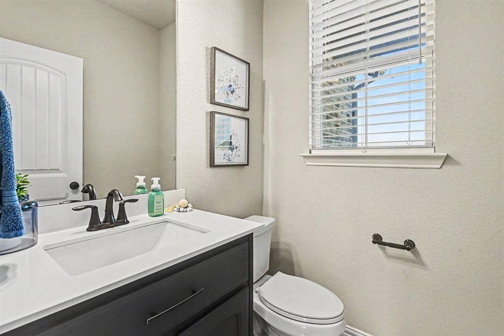
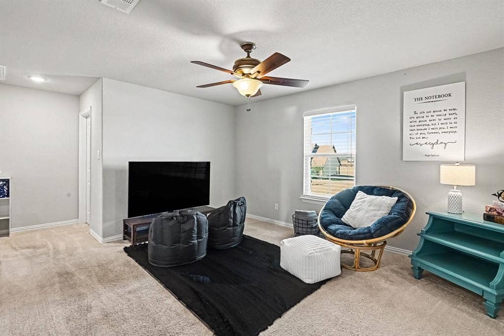
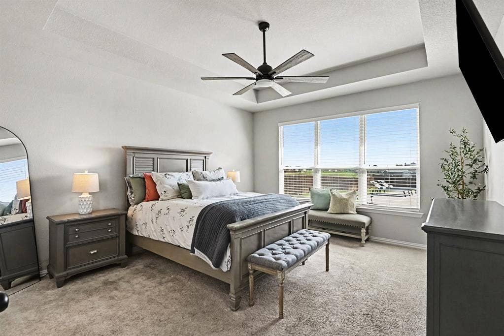
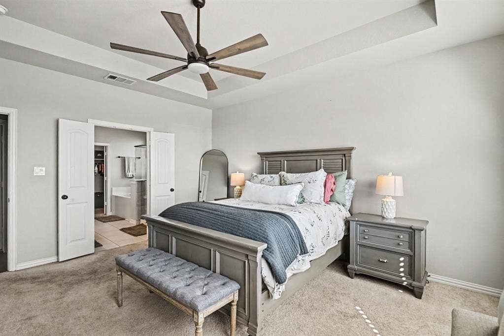
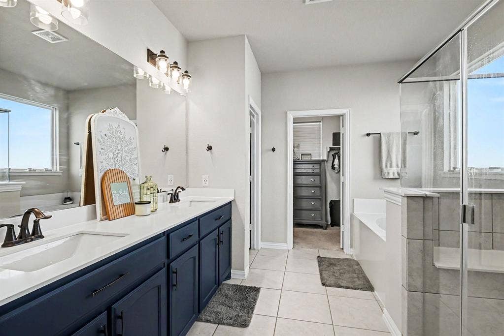
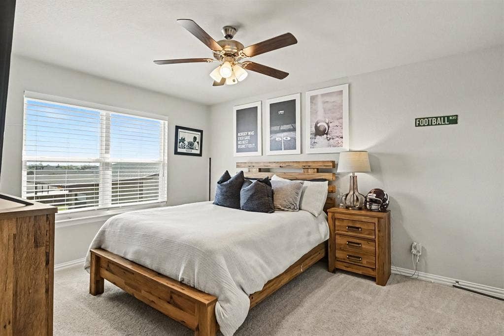
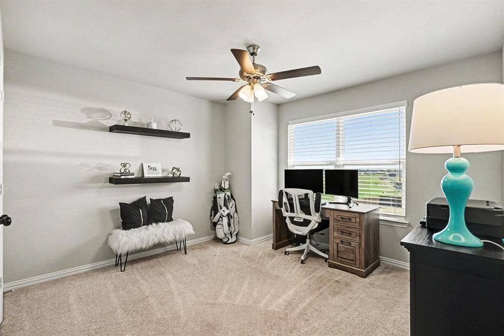
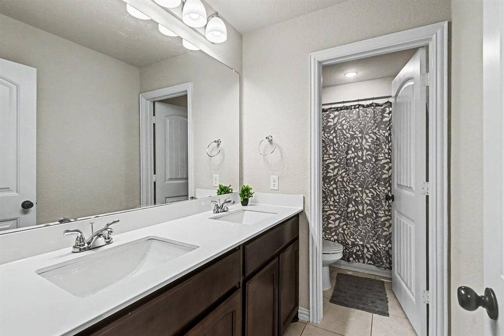
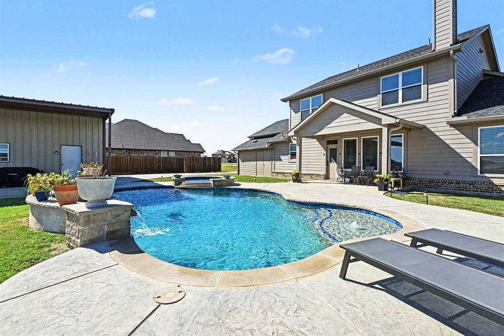
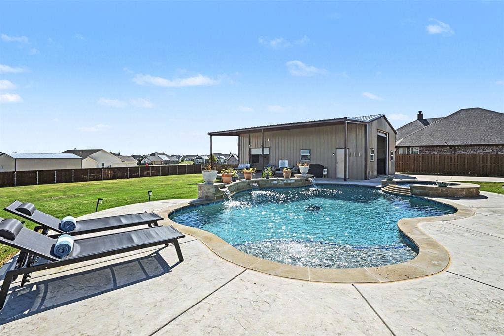
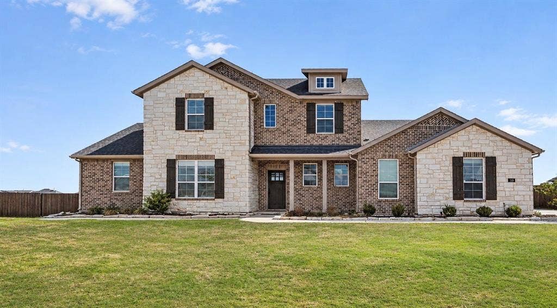
Craftsmanship, comfort, and resort-style living meet on nearly one private acre in this stunning 4-bedroom, 3.5-bath home, where every detail feels intentional and every space invites you to stay a while! Inside, a thoughtfully designed floor plan showcases high-end finishes and inviting living areas made for both everyday life and memorable entertaining. A dedicated home office keeps work-from-home days productive, while the oversized laundry room with its handy mud area keeps the household running smoothly. Upstairs, three generous bedrooms, two full baths, and an additional living area create the ultimate retreat for family or guests, with space for everyone to spread out. Then step outside, because the backyard is the showstopper. A sparkling swimming pool and relaxing hot tub anchor a private oasis with plenty of room to host summer gatherings, weekend barbecues, or quiet evenings under the stars. A privacy fence wraps the property, giving you seclusion you can feel the moment you step out the door.
Hobbyists, tradespeople, and collectors will be thrilled by the impressive 30x40 metal building with gated access. Use it as a workshop, storage for RVs and boats, a creative studio, or all of the above. Luxury finishes, a resort-style pool, nearly an acre of privacy, and a massive outbuilding: this exceptional property delivers the perfect balance of comfort, function, and freedom!
| Mls Number: | 21425907 |
|---|---|
| List Price: | $669,900 |
| Property Type: | Residential |
| Property Sub Type: | Single Family Residence |
| Status: | Active |
| Beds Total: | 4 |
| Baths Full: | 3 |
| Baths Half: | 1 |
| Sq Ft Total: | 2,635 |
| Association Fee: | $500 |
| Unexempt Taxes: | $13,582 |
| Lot Size Area Sqft: | 34,630.2000 |
| Lot Size Area: | 0.795 |
| Building Style: | Traditional |
| City: | Rhome |
| County Or Parish: | Wise |
| Subdivision Name: | Fairview Mdws Ph 2 |
| Postal Code: | 76078 |
| Year Built: | 2021 |
| Accessory Unit?: | No |
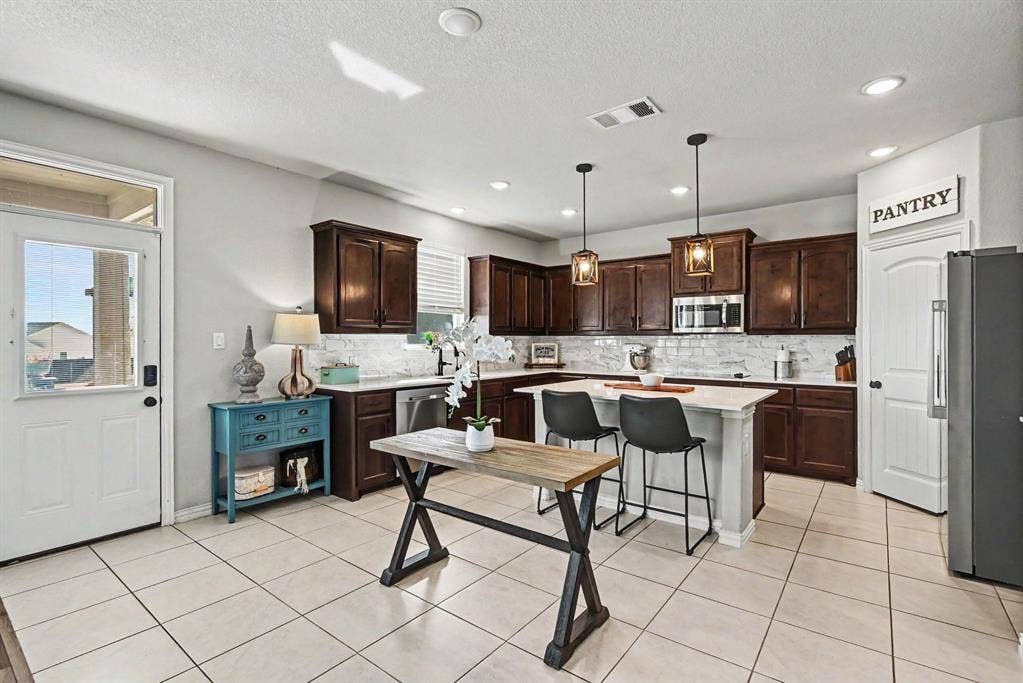
| Appliances?: | Dishwasher,Disposal,Electric Cooktop,Electric Oven,Electric Water Heater,Microwave |
| Association Fee Frequency: | Semi-Annual |
| Association Fee Includes: | Full Use of Facilities |
| Association Type: | Mandatory |
| Community Features: | Community Pool, Playground, Pool |
| Construction Materials: | Brick, Siding, Stone Veneer, Wood |
| Directions: | Head south on US-287 S/US-81 S. Take the exit toward US-81 BUS/US-287 BUS/Rhome. Turn left onto US-287 BUS/US-81 BUS. Continue straight onto Pioneer Rd. Turn left onto Meadow Vista Dr. Destination will be on the right. |
| Dock Permitted?: | No |
| Elementary School Name: | Sevenhills |
| Middle School Name: | Chisholmtr |
| School District: | Northwest ISD |
| Exterior Features: | Covered Patio/Porch, Rain Gutters, Private Entrance, Private Yard, RV/Boat Parking, Storage, Other |
| Fencing: | Wood |
| Fireplace Features: | Living Room, Stone, Wood Burning |
| Fireplaces Total: | 1 |
| Flooring: | Carpet, Ceramic Tile, Engineered Wood, Hardwood, Tile |
| Foundation Details: | No |
| Foundation Details: | Slab |
| Heating: | Central, Electric |
| Interior Features: | Cable TV Available, Decorative Lighting, Eat-in Kitchen, Granite Counters, High Speed Internet Available, Kitchen Island, Open Floorplan, Pantry, Walk-In Closet(s) |
| Lake Pump: | No |
| Lot Features: | Interior Lot, Lrg. Backyard Grass |
| Lot Size: | .5 to < 1 Acre |
| Lot Size Source: | Appraiser |
| Lot Size Units: | Acres |
| Multi Parcel ID: | No |
| Municipal Utility District?: | Yes |
| Number Of Dining Areas: | 1 |
| Number Of Living Areas: | 2 |
| Number Of Parking Spaces: | 5 |
| Parking Features: | Covered, Direct Access, Driveway, Enclosed, Garage, Garage Door Opener, Garage Double Door, Garage Faces Side, Inside Entrance, Kitchen Level, On Site |
| Parking Spaces Garage: | 5 |
| Permit Avmyn: | false |
| Permit Comments Reviews Yn: | true |
| Pool?: | Yes |
| Pool Features: | Gunite, In Ground, Private, Separate Spa/Hot Tub |
| Possession: | Closing/Funding |
| Postal Code Plus 4: | 5456 |
| Restrictions: | Deed |
| Roof: | Composition |
| Room Count: | 9 |
| Security Features: | Fire Alarm, Smoke Detector(s) |
| Structural Style: | Single Detached |
| Transaction Type: | For Sale |
| Utilities: | Aerobic Septic, All Weather Road, Cable Available, Co-op Water, Community Mailbox, Concrete, Septic, Underground Utilities |
| Will Subdivide: | No |
| Year Built Details: | Preowned |
| Consent for Visitors to Record: | None |
| Hoa Management Company: | Foundation HOA Management |
| Hoa Management Company Phone: | 817-862-9337 |
| Notice Surveillance Devices Pres: | None |
| Senior Community Yn: | No |
| Accessibility Features Yn: | No |
| Attached Garage?: | Yes |
| Bathrooms Total Decimal: | 3.10 |
| Bathrooms Total Integer: | 4 |
| Cooling: | Ceiling Fan(s), Central Air |
| Covered Spaces: | 5 |
| Elementary School Name: | Sevenhills |
| Exclusions: | The following do not convey: Gate opener and water purifier is not included but may be added for additional price. |
| Garage?: | Yes |
| High School Name: | Northwest |
| Horse Permitted Yn: | No |
| Laundry Features: | Electric Dryer Hookup, Utility Room, Full Size W/D Area, Dryer Hookup, Washer Hookup, On Site |
| Levels: | Two |
| Listing Terms: | Cash, Conventional, FHA, VA Loan |
| Lot Size Area: | 0.7950 |
| Other Structures: | Outbuilding |
| Patio And Porch Features: | Covered |
| Property Attached?: | No |
| Smart Home Features Appor Pass Y: | 1 |
Listing Courtesy of: Orchard Brokerage
Listing Agent: Destinye Willis
817-721-6076
Mortgage Calculator
All listings featuring the  icon are provided courtesy of North Texas Real Estate Information Systems, Inc. (NTREIS), Copyright 2026. All rights reserved.
All information is believed accurate but not guaranteed. The properties displayed may not be all of the properties available through the IDX Program. Any use of this site other than by potential buyers or sellers is strictly prohibited.
North Texas Real Estate Information Systems, Inc. data last updated on November 10, 2026 11:45 PM - CT
Property Last Updated: November 10, 2026 11:45 PM - CT
