1307 Boardwalk Street
Arlington, TX 76011
$359,000
Open Houses
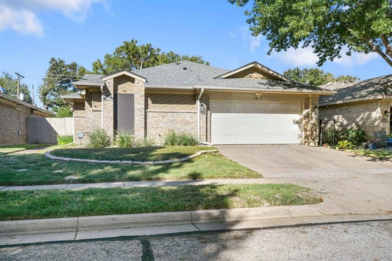
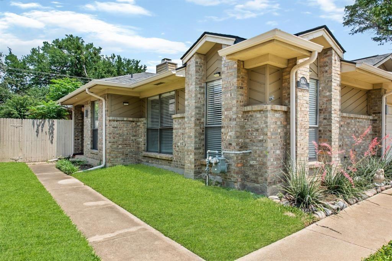
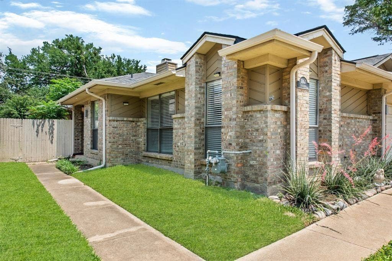
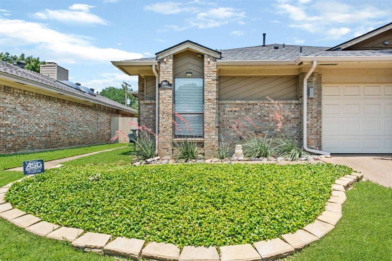
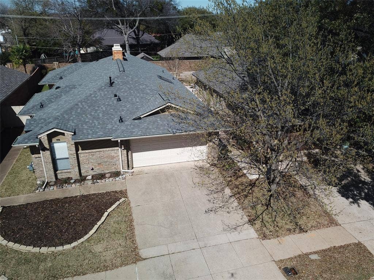
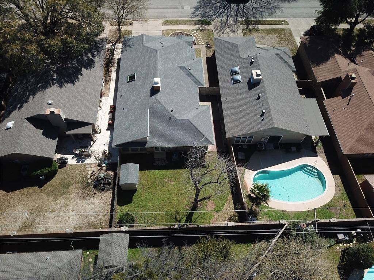
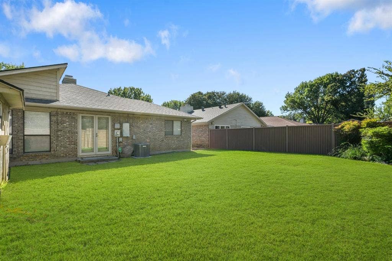
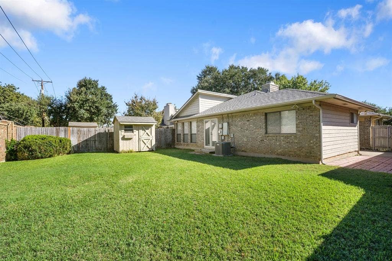
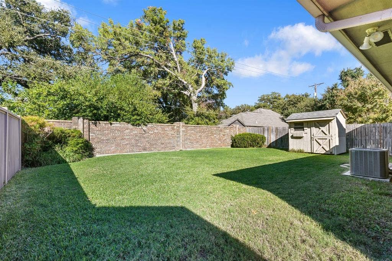
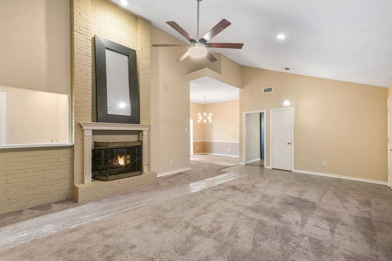
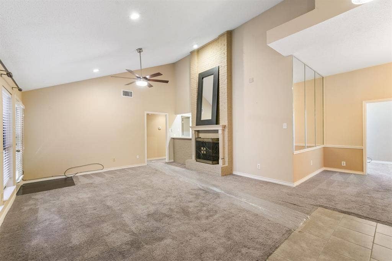
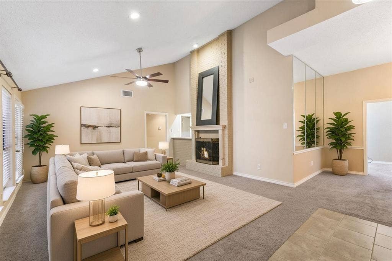
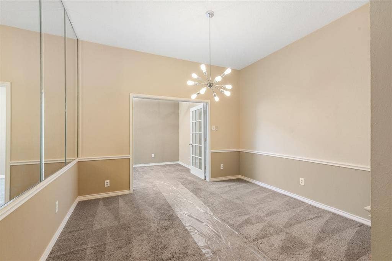
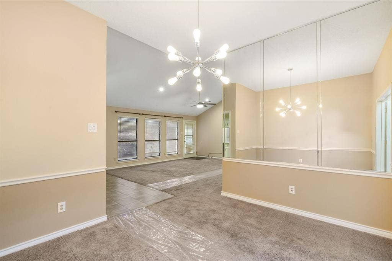
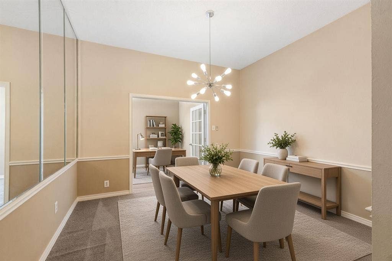
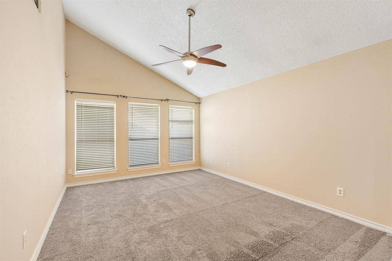
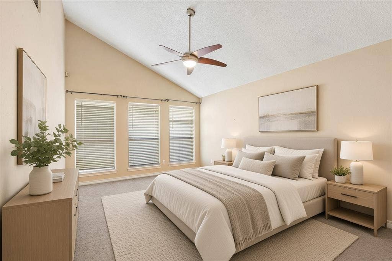
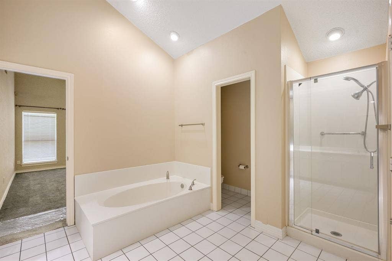
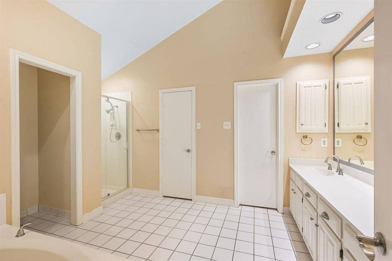
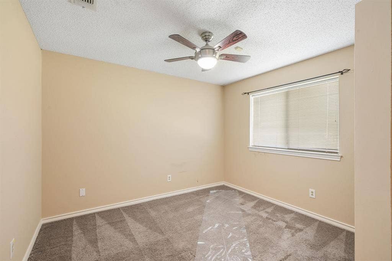
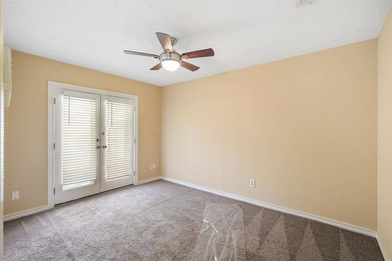
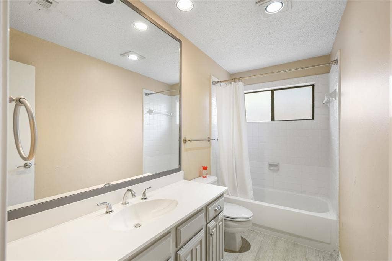
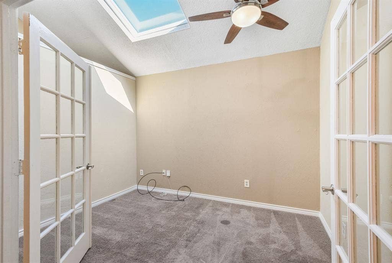
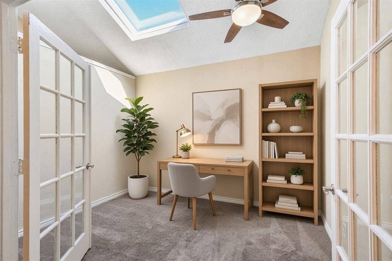
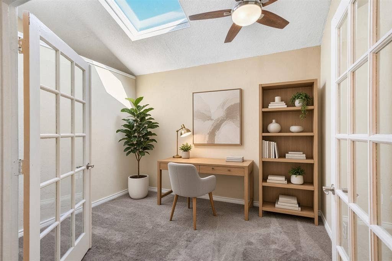
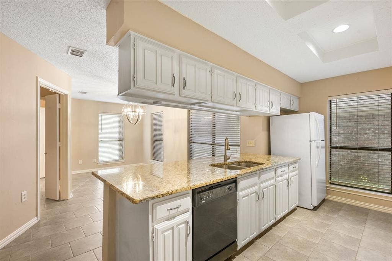
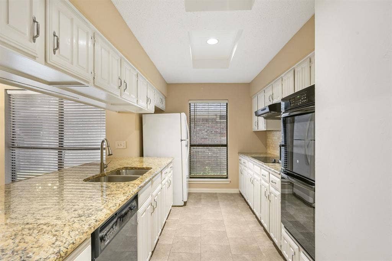
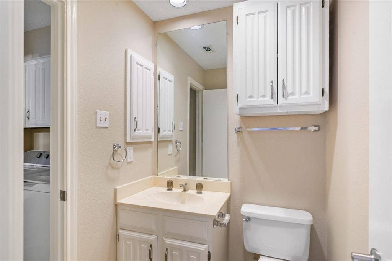
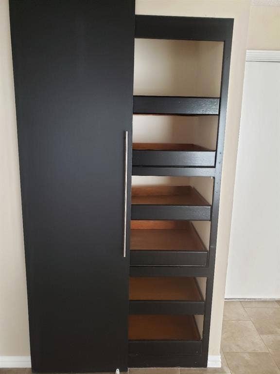
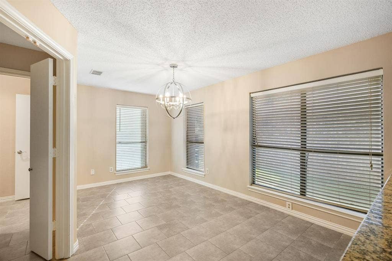
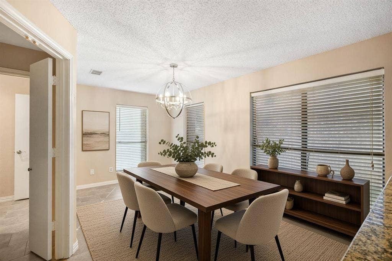
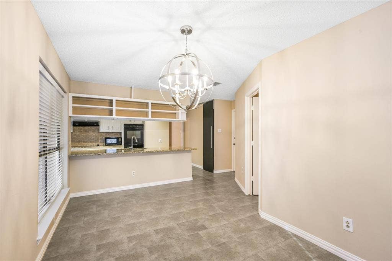
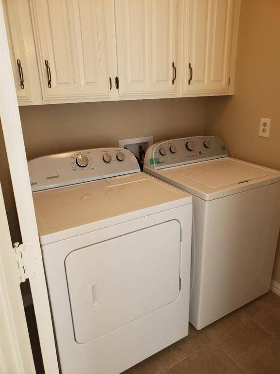
$10,000 ALLOWANCE. LUXURY Sought after Park Place addition N Arlington. Updated 3-2.5-2, contemporary home . Tall vaulted ceiling in living room light and bright. Partial new flooring , washer and dryer fridge stay, new lighting fixtures, ceiling fans with remote control in every room , GAS HEAT Generous size bedrooms, ALL 1st level. Garden style master bath his and hers closets, separate tub & aquarium style shower. Large spacious breakfast room & breakfast bar, a formal dining room, entertainment bar, and a private office. Large fenced in gated backyard Backyard storage shed. Room for pool. Minutes from I-30, 360, 20 min from DFW Air Port, A short distance to both DFW CBDs 1.5 miles N of the Entertainment district. Walk to grocery. Regular combo Lock box is on the property get code from Broker Bay. Please verify all measurements independently. Listing agent and spouse (licensed too) are owners. GET LOCKBOX CODE FROM BROKER BAY. Home shows well
SELLER WILL PROVIDE FOR AN ACCEPTABLE CONTRACT A $10,000 ALLOWANCE THAT CAN BE APPLIED TO A RATE BUYDOWN PLUS MISC. ADDED 4 VIRTUAL STAGING PHOTOS .
| Mls Number: | 21430333 |
|---|---|
| List Price: | $359,000 |
| Property Type: | Residential |
| Property Sub Type: | Single Family Residence |
| Status: | Active |
| Beds Total: | 3 |
| Baths Full: | 2 |
| Baths Half: | 1 |
| Sq Ft Total: | 2,037 |
| Lot Size Area Sqft: | 6,359.7600 |
| Lot Size Area: | 0.146 |
| Building Style: | Contemporary/Modern |
| City: | Arlington |
| County Or Parish: | Tarrant |
| Subdivision Name: | Park Place North |
| Postal Code: | 76011 |
| Year Built: | 1983 |
| Accessory Unit?: | No |
| Appliances?: | Dishwasher,Disposal,Dryer,Electric Cooktop,Electric Oven,Electric Range,Gas Water Heater,Double Oven,Plumbed For Gas in Kitchen,Refrigerator,Vented Exhaust Fan,Washer |
| Association Type: | None |
| Construction Materials: | Brick |
| Directions: | From N Collins turn East on Cantor Dr. turn left onto Boardwalk, the home is located on the left. From 360 Go west on Brown Blvd. Turn left on Meandering way, then right onto Boardwalk, house will be on the right. |
| Easements: | Access, Electric, Natural Gas, Telephone, Water Lines |
| Elementary School Name: | Peach |
| Junior High School Name: | Nichols |
| School District: | Arlington ISD |
| Exterior Features: | Rain Gutters, Lighting, Storage |
| Fencing: | Brick, Fenced, Full, Wood, Other |
| Fireplace Features: | Brick, Den, Gas Logs, Gas Starter, Metal |
| Fireplaces Total: | 1 |
| Flooring: | Carpet, Ceramic Tile, Tile |
| Foundation Details: | No |
| Foundation Details: | Slab |
| Garage Dimensions: | 22x19 |
| Green Energy Efficient: | Thermostat, Windows |
| Heating: | Central, Natural Gas |
| Interior Features: | Built-in Features, Cable TV Available, Cathedral Ceiling(s), Decorative Lighting, Double Vanity, Eat-in Kitchen, Granite Counters, High Speed Internet Available, Open Floorplan, Pantry, Vaulted Ceiling(s), Walk-In Closet(s), Wet Bar |
| Lake Pump: | No |
| Lot Features: | Few Trees, Interior Lot, Landscaped, Lrg. Backyard Grass, Sprinkler System, Subdivision |
| Lot Size: | Zero Lot |
| Lot Size Units: | Acres |
| Multi Parcel ID: | No |
| Municipal Utility District?: | No |
| Number Of Dining Areas: | 2 |
| Number Of Living Areas: | 2 |
| Number Of Parking Spaces: | 2 |
| Parking Features: | Covered, Driveway, Garage, Garage Door Opener, Garage Faces Front, Garage Single Door |
| Parking Spaces Garage: | 2 |
| Permit Avmyn: | true |
| Permit Comments Reviews Yn: | false |
| Planned Development: | no |
| Pool?: | No |
| Possession: | Closing/Funding, Subject to Lease |
| Restrictions: | No Known Restriction(s), No Smoking, No Sublease, No Waterbeds |
| Roof: | Composition |
| Room Count: | 9 |
| Security Features: | Burglar, Carbon Monoxide Detector(s), Fire Alarm, Security Lights, Security System Owned, Smoke Detector(s) |
| Soil Type: | Unknown |
| Structural Style: | Garden/Zero Lot Line, Single Detached |
| Transaction Type: | For Sale |
| Utilities: | Asphalt, City Sewer, City Water, Community Mailbox, Electricity Connected, Individual Gas Meter, Individual Water Meter, Sidewalk, Underground Utilities |
| Will Subdivide: | No |
| Year Built Details: | Preowned |
| Consent for Visitors to Record: | Video |
| Notice Surveillance Devices Pres: | None |
| Accessibility Features Yn: | No |
| Attached Garage?: | Yes |
| Bathrooms Total Decimal: | 2.10 |
| Bathrooms Total Integer: | 3 |
| Cooling: | Ceiling Fan(s), Central Air, Electric, Roof Turbine(s) |
| Covered Spaces: | 2 |
| Elementary School Name: | Peach |
| Garage Height: | 0 |
| Garage?: | Yes |
| Green Indoor Air Quality: | Ventilation |
| High School Name: | Lamar |
| Levels: | One |
| Listing Terms: | Cash, Conventional, VA Loan |
| Lot Size Area: | 0.1460 |
| Property Attached?: | No |
| Smart Home Features Appor Pass Y: | 0 |
| Vegetation: | Grassed, Partially Wooded |
Listing Courtesy of: Hightower REALTORS
Listing Agent: Sharon Parrish
817-994-0331
Mortgage Calculator
All listings featuring the  icon are provided courtesy of North Texas Real Estate Information Systems, Inc. (NTREIS), Copyright 2026. All rights reserved.
All information is believed accurate but not guaranteed. The properties displayed may not be all of the properties available through the IDX Program. Any use of this site other than by potential buyers or sellers is strictly prohibited.
North Texas Real Estate Information Systems, Inc. data last updated on November 17, 2026 12:25 AM - CT
Property Last Updated: November 17, 2026 12:25 AM - CT
