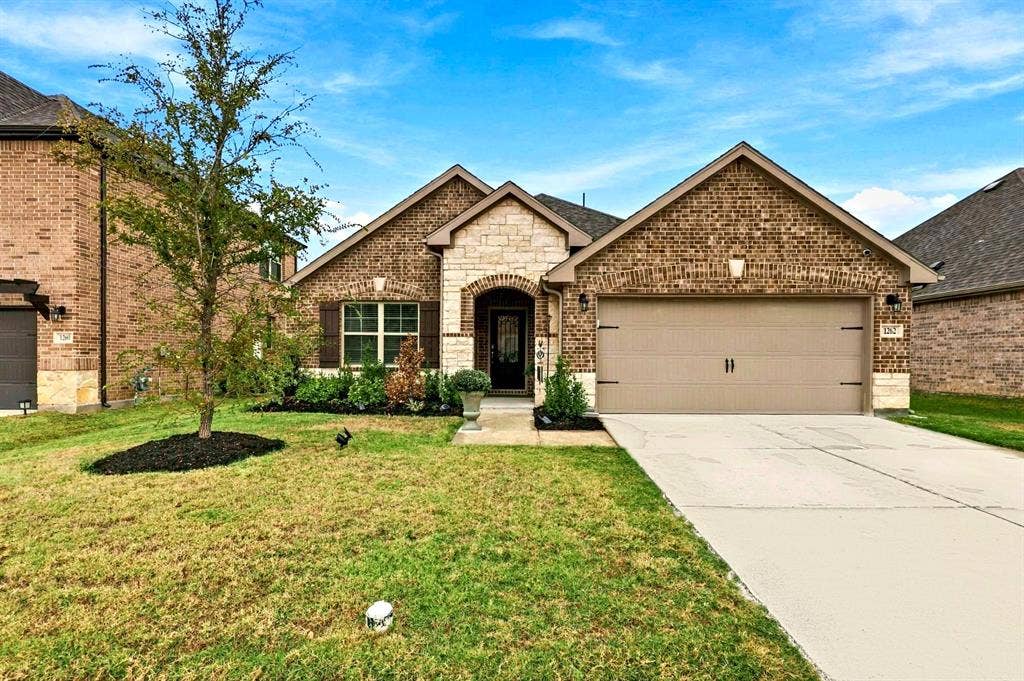
1262 Binfield Drive
Forney, TX 75126
$314,900
Open Houses
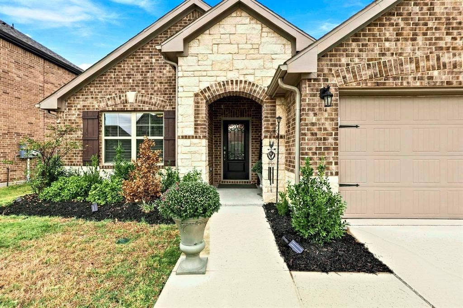
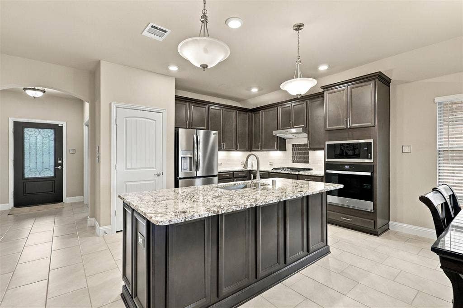
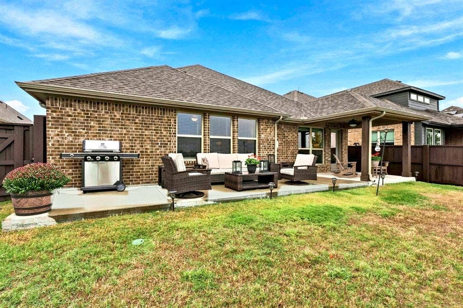
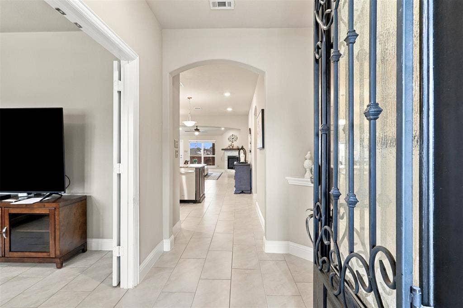
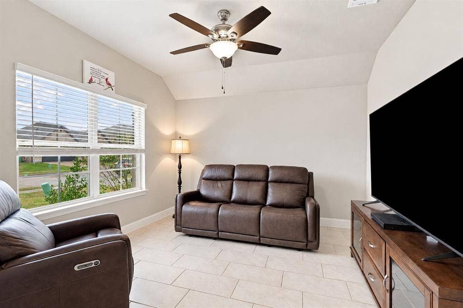
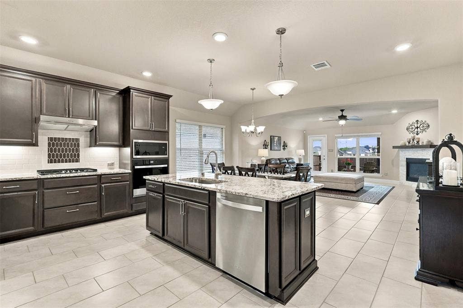
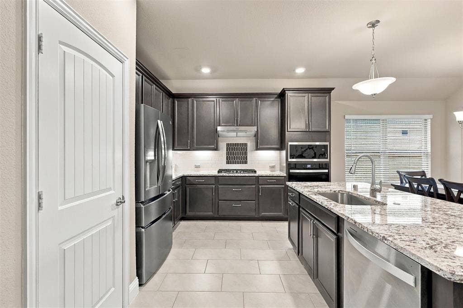
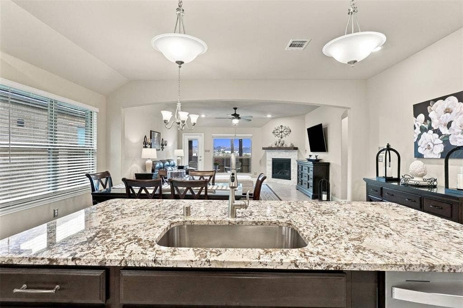
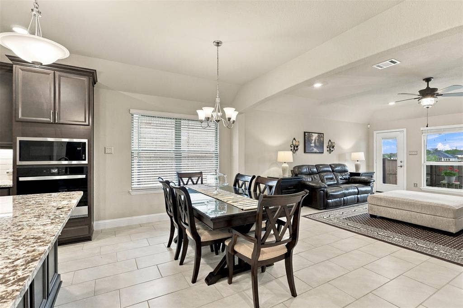
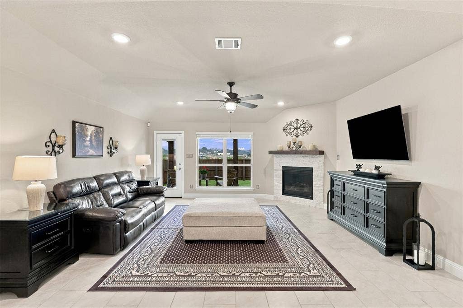
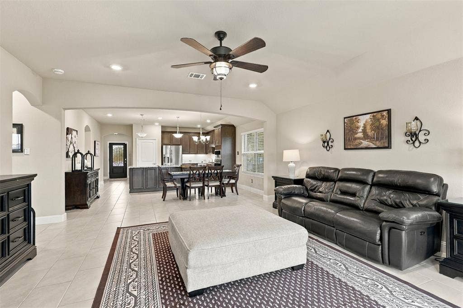
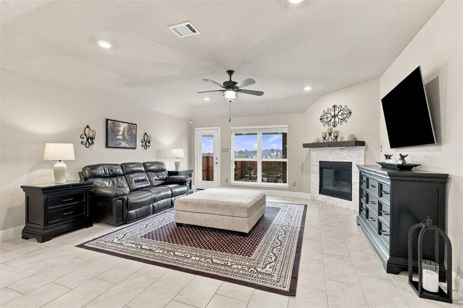
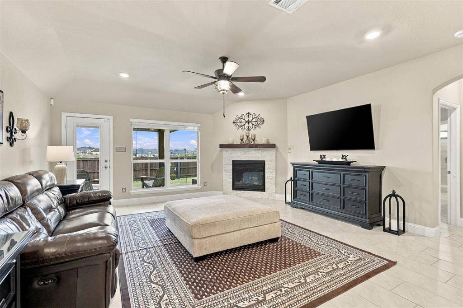
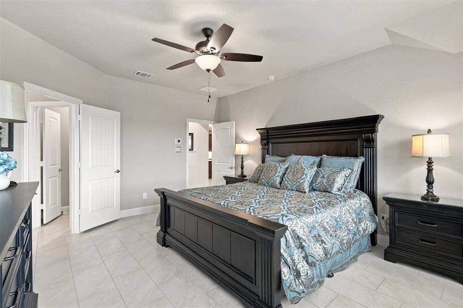
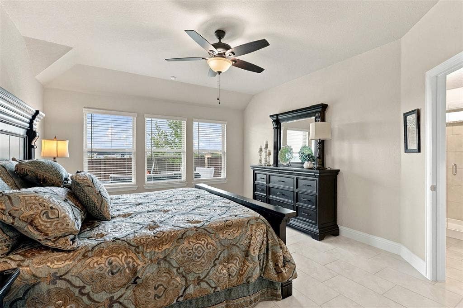
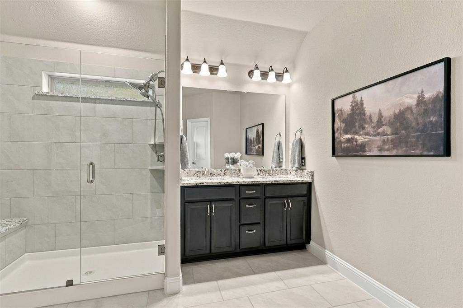
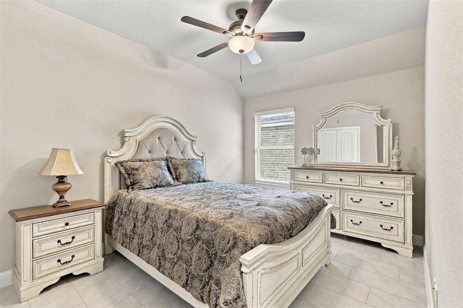
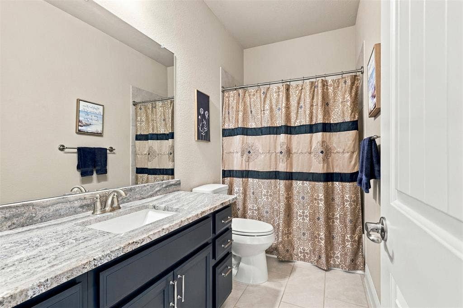
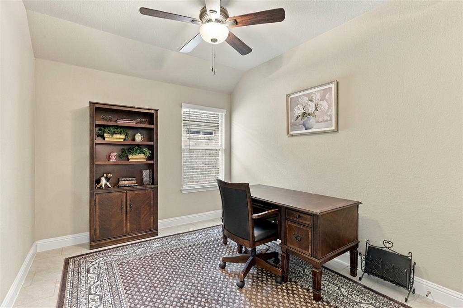
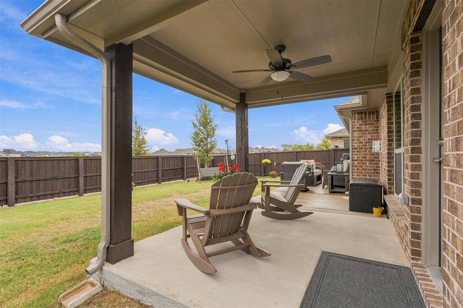
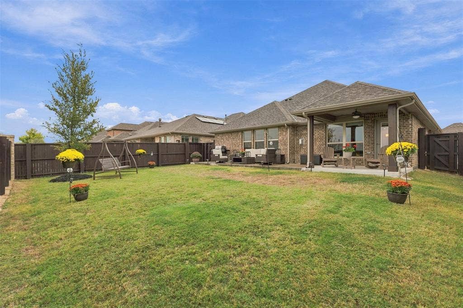
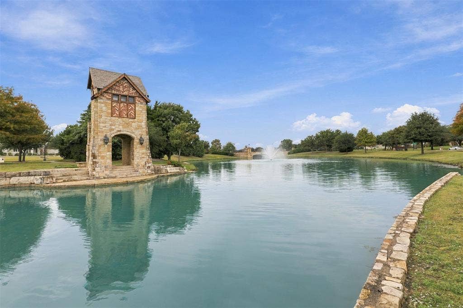
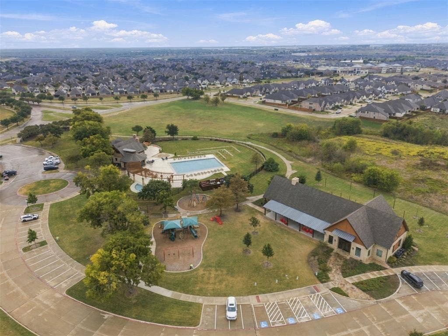
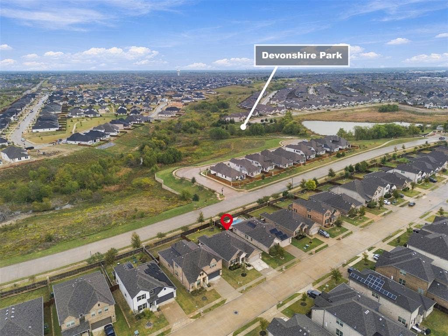
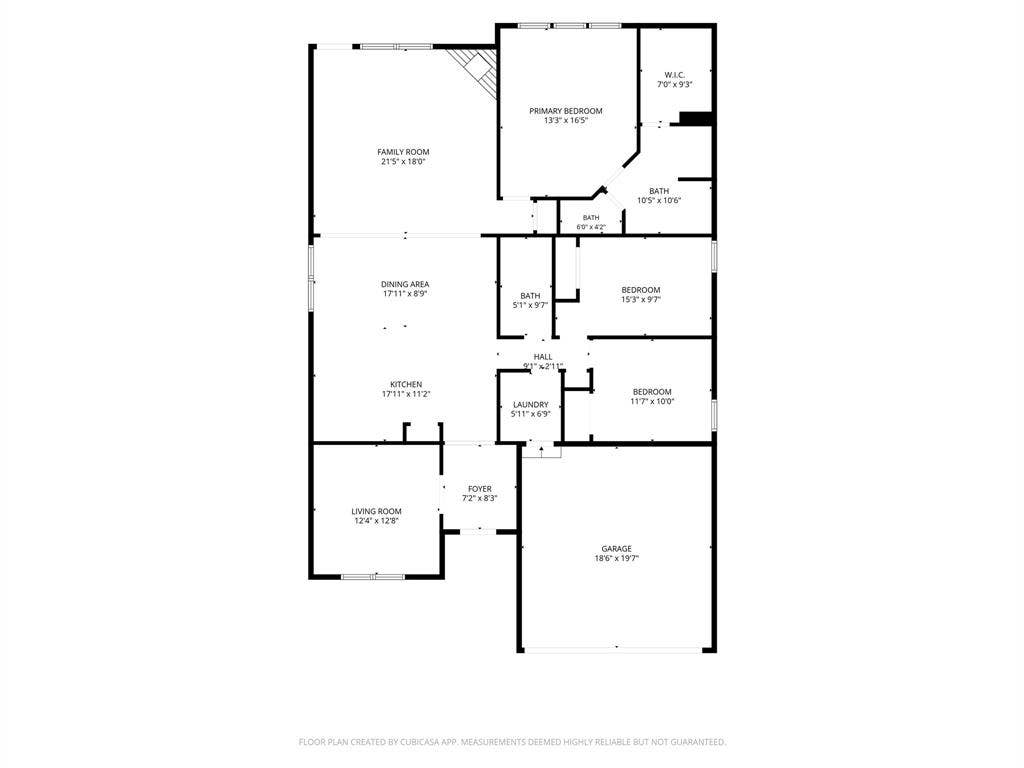
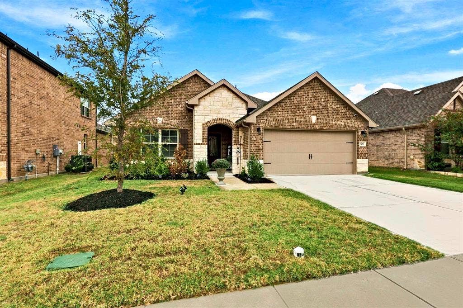
Welcome to this beautifully upgraded, one-owner Beazer home nestled in the highly sought-after Devonshire community! The Silverado plan is thoughtfully designed with style, comfort, and functionality in mind, this home offers an impressive list of upgrades and designer touches throughout. Modern tile flooring flows seamlessly through the entire home, creating a clean, cohesive look with NO CARPET to maintain! The inviting floor plan offers comfortable everyday living with plenty of flexibility to fit your lifestyle. The versatile fourth bedroom provides endless possibilities as a private home office, hobby room, playroom, or additional living space. Retreat to the spacious primary suite, where the beautifully appointed bath features an oversized walk-in shower with a built-in bench for a spa-like experience. Perched on an elevated lot, this home enjoys a wonderful backyard vantage point overlooking the surrounding neighborhood. Step outside to the expansive covered patio extending the entire length of the home, offering an incredible space for outdoor entertaining, morning coffee, or simply relaxing and taking in the views. Located just a short walk from the neighborhood pool, you'll enjoy all the charm and amenities that make Devonshire such a desirable place to call home. Plus, with convenient access to the new H-E-B, BJ's Wholesale Club, restaurants, shopping, and everyday essentials, everything you need is just minutes away. Meticulously maintained, beautifully upgraded, and move-in ready—this is one you won't want to miss!
| Mls Number: | 21425902 |
|---|---|
| List Price: | $314,900 |
| Property Type: | Residential |
| Property Sub Type: | Single Family Residence |
| Status: | Active |
| Beds Total: | 4 |
| Baths Full: | 2 |
| Sq Ft Total: | 1,871 |
| Association Fee: | $195 |
| Unexempt Taxes: | $9,663 |
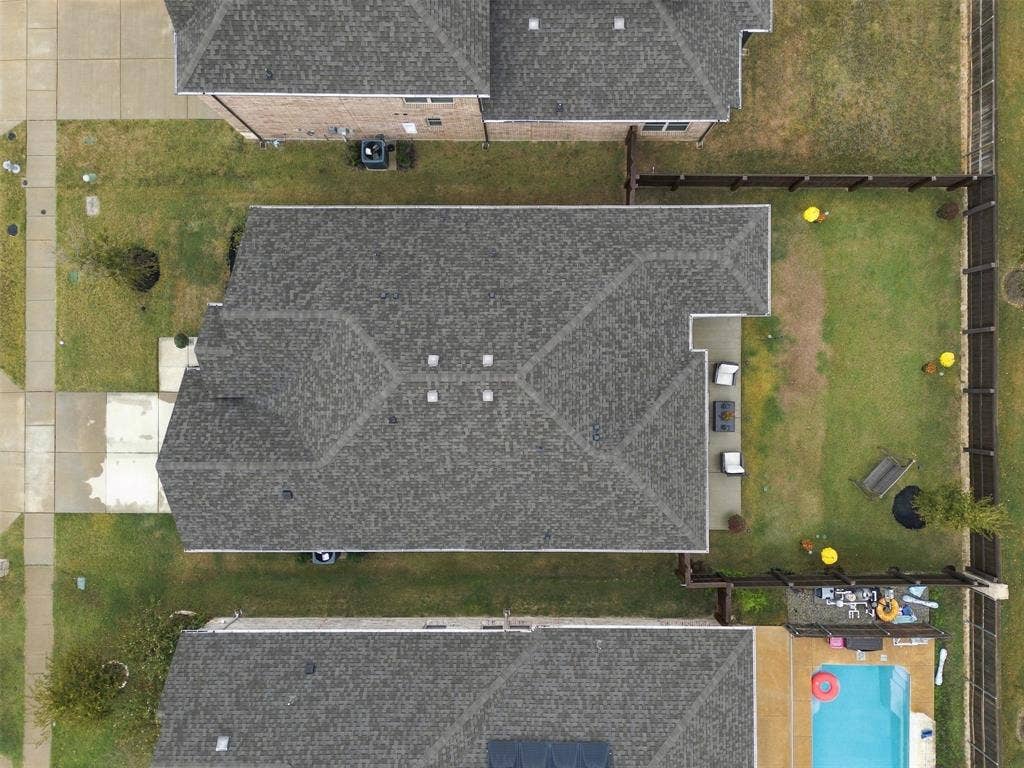
| Lot Size Area Sqft: | 6,185.5200 |
| Lot Size Area: | 0.142 |
| Building Style: | Traditional |
| City: | Forney |
| County Or Parish: | Kaufman |
| Subdivision Name: | Devonshire Village 7 |
| Postal Code: | 75126 |
| Year Built: | 2023 |
| Accessory Unit?: | No |
| Appliances?: | Dishwasher,Disposal,Electric Oven,Gas Cooktop,Microwave,Plumbed For Gas in Kitchen |
| Association Fee Frequency: | Quarterly |
| Association Fee Includes: | Full Use of Facilities, Management Fees |
| Association Type: | Mandatory |
| Community Features: | Club House, Community Pool, Curbs, Greenbelt, Jogging Path/Bike Path, Park, Perimeter Fencing, Sidewalks |
| Construction Materials: | Brick, Stone Veneer |
| Directions: | See Google Maps |
| Easements: | Utilities |
| Elementary School Name: | Griffin |
| Intermediate School Name: | Rhodes |
| Middle School Name: | Jackson |
| School District: | Forney ISD |
| Exterior Features: | Covered Patio/Porch, Rain Gutters |
| Fencing: | Back Yard, Fenced, Wood |
| Fireplace Features: | Gas Logs, Living Room |
| Fireplaces Total: | 1 |
| Flooring: | Ceramic Tile |
| Foundation Details: | No |
| Foundation Details: | Slab |
| Garage Dimensions: | 20x19 |
| Interior Features: | Cable TV Available, Eat-in Kitchen, High Speed Internet Available, Kitchen Island, Open Floorplan, Walk-In Closet(s) |
| Lot Features: | Few Trees, Interior Lot, Landscaped, Lrg. Backyard Grass, Sprinkler System |
| Lot Size: | Less Than .5 Acre (not Zero) |
| Lot Size Units: | Acres |
| Multi Parcel ID: | No |
| Municipal Utility District?: | Yes |
| Number Of Dining Areas: | 1 |
| Number Of Living Areas: | 1 |
| Number Of Parking Spaces: | 2 |
| Parking Features: | Driveway, Garage, Garage Faces Front |
| Parking Spaces Garage: | 2 |
| Permit Avmyn: | false |
| Permit Comments Reviews Yn: | false |
| Pool?: | No |
| Possession: | Closing/Funding |
| Postal Code Plus 4: | 3574 |
| Restrictions: | Deed |
| Roof: | Composition |
| Room Count: | 7 |
| Security Features: | Smoke Detector(s) |
| Soil Type: | Unknown |
| Structural Style: | Single Detached |
| Transaction Type: | For Sale |
| Utilities: | Curbs, Electricity Connected, Individual Gas Meter, MUD Sewer, MUD Water, Sidewalk |
| Will Subdivide: | No |
| Hoa Management Company: | Devonshire Residential Association |
| Hoa Management Company Phone: | 480-921-7500 |
| Senior Community Yn: | No |
| Accessibility Features Yn: | No |
| Attached Garage?: | Yes |
| Bathrooms Total Decimal: | 2.00 |
| Bathrooms Total Integer: | 2 |
| Covered Spaces: | 2 |
| Elementary School Name: | Griffin |
| Garage?: | Yes |
| Green Verification Count: | 2 |
| High School Name: | North Forney |
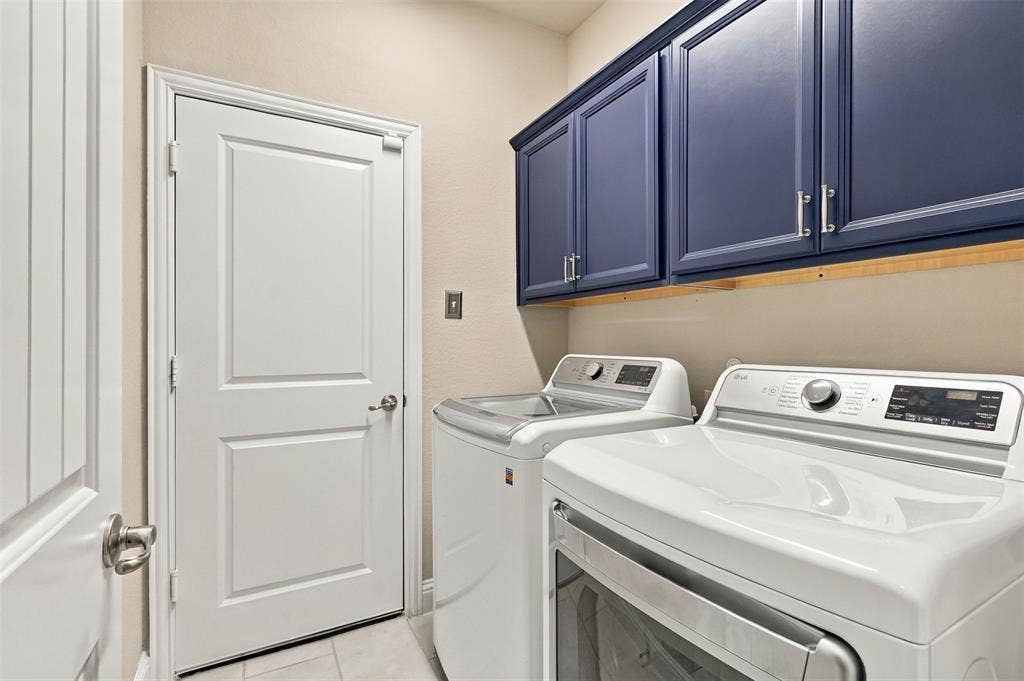
| Laundry Features: | Utility Room, Full Size W/D Area, Dryer Hookup, Washer Hookup |
| Levels: | One |
| Listing Terms: | Cash, Conventional, FHA, VA Loan |
| Lot Size Area: | 0.1420 |
| Patio And Porch Features: | Covered, Front Porch, Patio, Rear Porch |
| Property Attached?: | No |
| Smart Home Features Appor Pass Y: | 0 |
| Vegetation: | Grassed |
| Window Features: | Window Coverings |
Listing Courtesy of: Keller Williams Rockwall
Listing Agent: Brian Weast
972-772-7000
Mortgage Calculator
All listings featuring the  icon are provided courtesy of North Texas Real Estate Information Systems, Inc. (NTREIS), Copyright 2026. All rights reserved.
All information is believed accurate but not guaranteed. The properties displayed may not be all of the properties available through the IDX Program. Any use of this site other than by potential buyers or sellers is strictly prohibited.
North Texas Real Estate Information Systems, Inc. data last updated on November 10, 2026 10:59 AM - CT
Property Last Updated: November 10, 2026 10:59 AM - CT
